Leave a Message

Thank you for your message. We will be in touch with you shortly.

6410 LANDON LANE
6410 LANDON LANE
6410 LANDON LANE
6410 LANDON LANE
6410 LANDON LANE
6410 LANDON LANE
6410 LANDON LANE
6410 LANDON LANE
6410 LANDON LANE
6410 LANDON LANE
6410 LANDON LANE
6410 LANDON LANE
6410 LANDON LANE
6410 LANDON LANE
6410 LANDON LANE
6410 LANDON LANE
6410 LANDON LANE
6410 LANDON LANE
6410 LANDON LANE
6410 LANDON LANE
6410 LANDON LANE
6410 LANDON LANE
6410 LANDON LANE
6410 LANDON LANE
6410 LANDON LANE
6410 LANDON LANE
6410 LANDON LANE
6410 LANDON LANE
6410 LANDON LANE
6410 LANDON LANE
6410 LANDON LANE
6410 LANDON LANE
6410 LANDON LANE
6410 LANDON LANE
6410 LANDON LANE
6410 LANDON LANE
6410 LANDON LANE
6410 LANDON LANE
6410 LANDON LANE
6410 LANDON LANE
6410 LANDON LANE
6410 LANDON LANE
6410 LANDON LANE
6410 LANDON LANE
6410 LANDON LANE
6410 LANDON LANE
6410 LANDON LANE
SEE ALL PHOTOS
6410 LANDON LANE
6410 LANDON LANE
6410 LANDON LANE
6410 LANDON LANE
6410 LANDON LANE
6410 LANDON LANE
6410 LANDON LANE
6410 LANDON LANE
6410 LANDON LANE
6410 LANDON LANE
6410 LANDON LANE
6410 LANDON LANE
6410 LANDON LANE
6410 LANDON LANE
6410 LANDON LANE
6410 LANDON LANE
6410 LANDON LANE
6410 LANDON LANE
6410 LANDON LANE
6410 LANDON LANE
6410 LANDON LANE
6410 LANDON LANE
6410 LANDON LANE
6410 LANDON LANE
6410 LANDON LANE
6410 LANDON LANE
6410 LANDON LANE
6410 LANDON LANE
6410 LANDON LANE
6410 LANDON LANE
6410 LANDON LANE
6410 LANDON LANE
6410 LANDON LANE
6410 LANDON LANE
6410 LANDON LANE
6410 LANDON LANE
6410 LANDON LANE
6410 LANDON LANE
6410 LANDON LANE
6410 LANDON LANE
6410 LANDON LANE
6410 LANDON LANE
6410 LANDON LANE
6410 LANDON LANE
6410 LANDON LANE
6410 LANDON LANE
6410 LANDON LANE
Courtesy of TTR Sotheby's International Realty
Sold

6410 LANDON LANE

6410 LANDON LANE, BETHESDA, MD 20817

$2,750,000
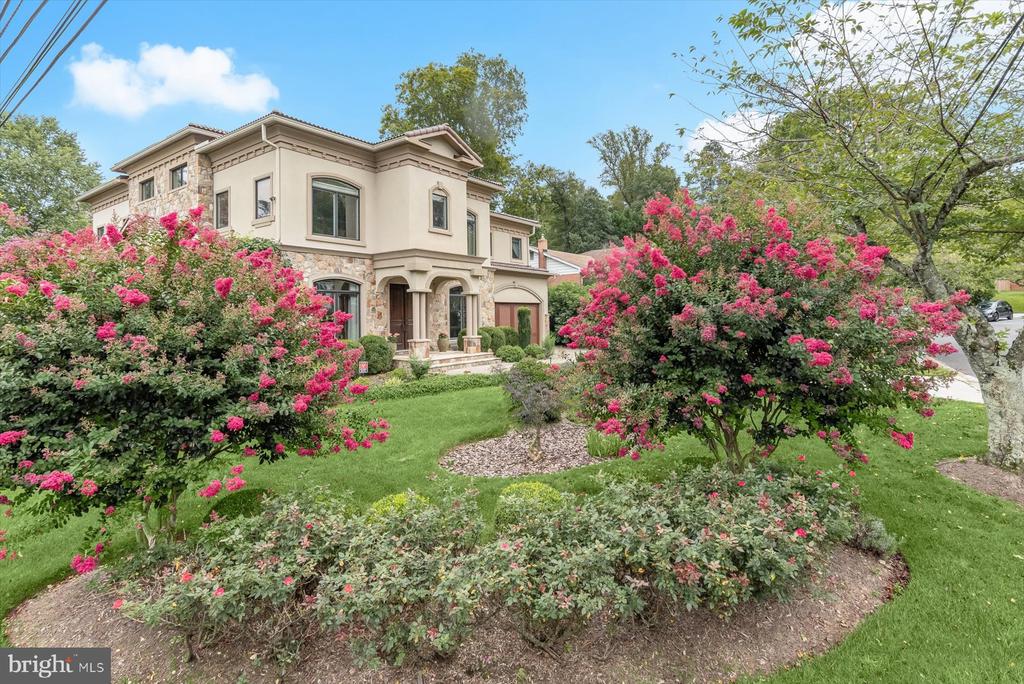
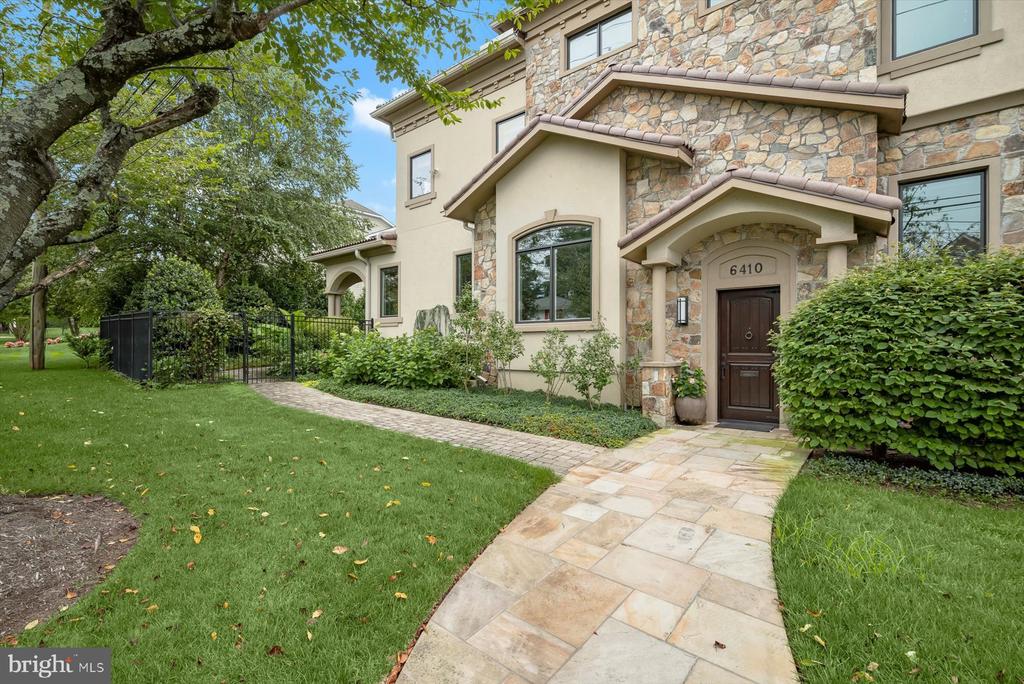
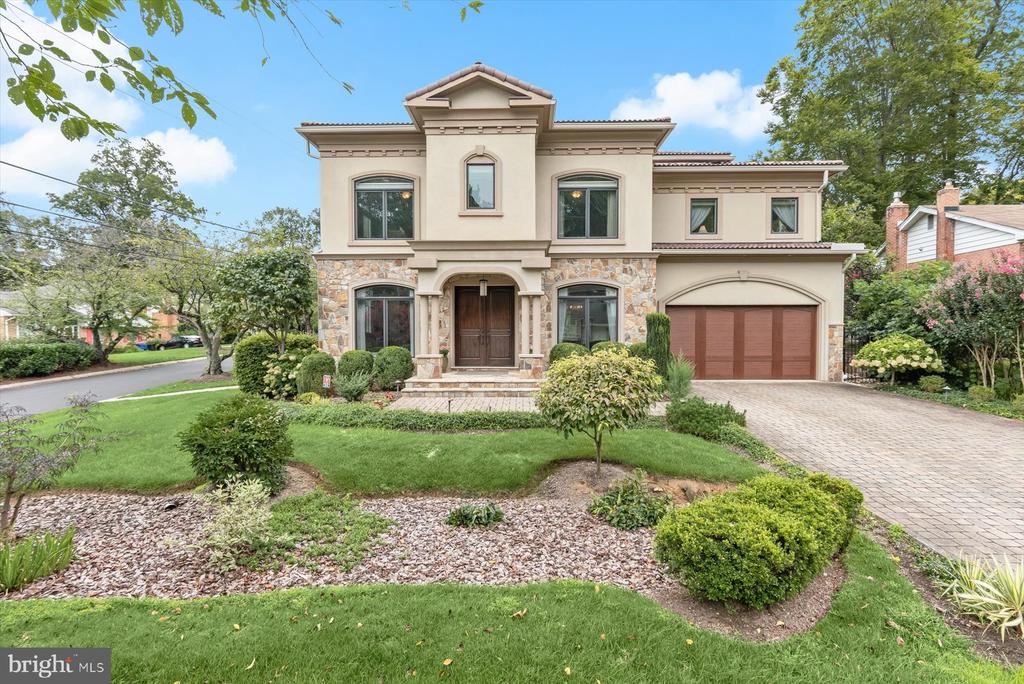
Welcome to this extraordinary custom Mediterranean residence, perfectly situated on a prominent corner lot in highly coveted Oakwood Knolls. Just moments from Whitman High School, Pyle Middle School, the newly reimagined Westbard shopping center, and downtown Bethesda, this home offers an exceptional blend of privacy, convenience, and refined living.

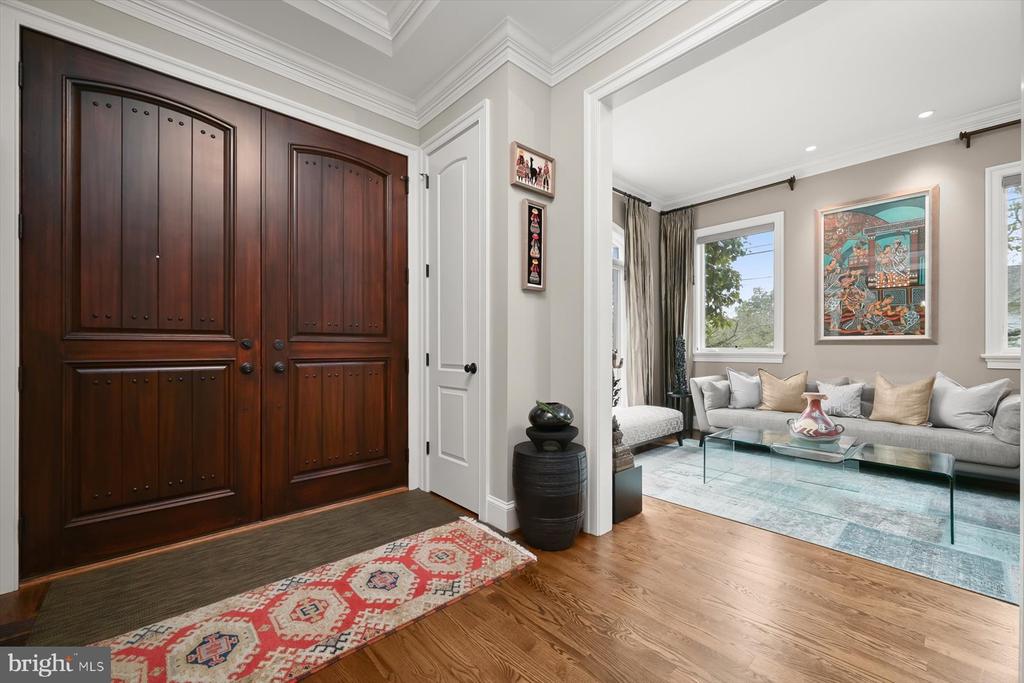
A striking stone facade, paver driveway, and dramatic arched entry lead into an elegant foyer with custom millwork and stunning hardwood floors, setting the tone for the home's sophistication.

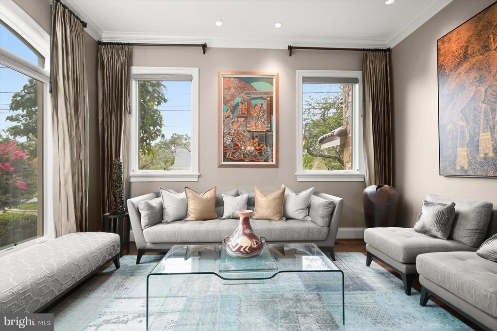
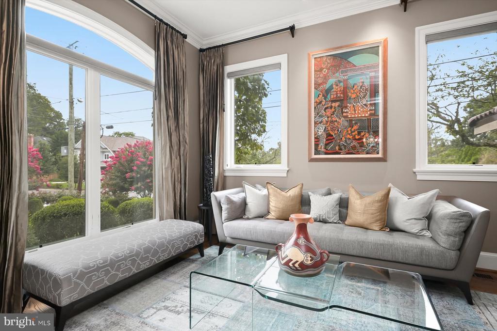
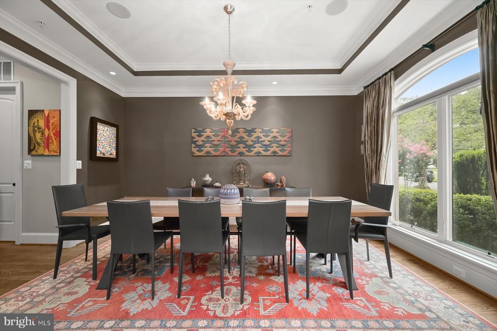
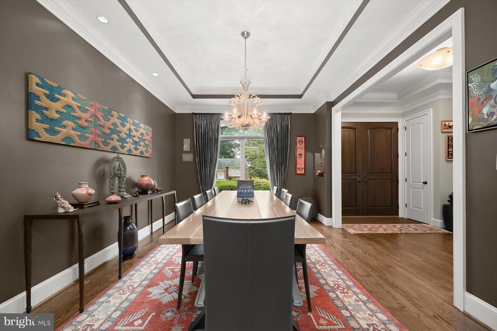
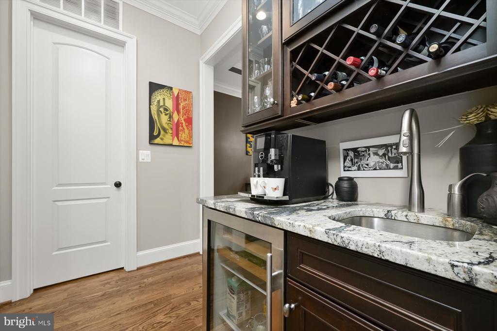
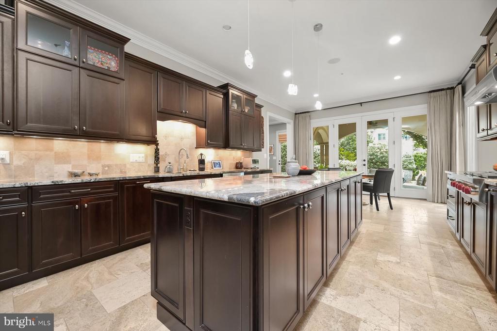
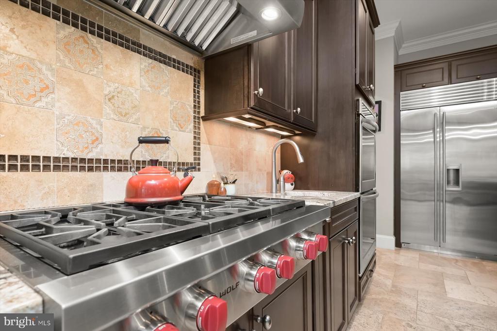
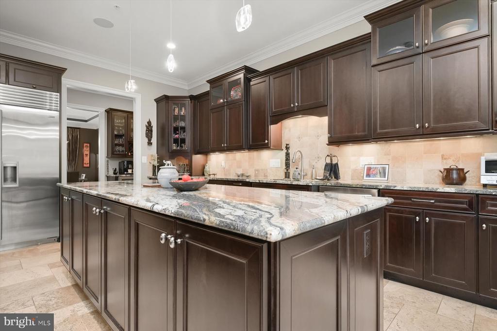
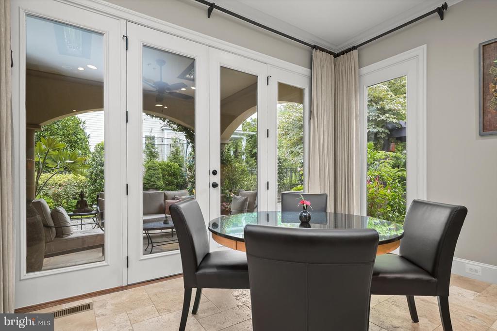
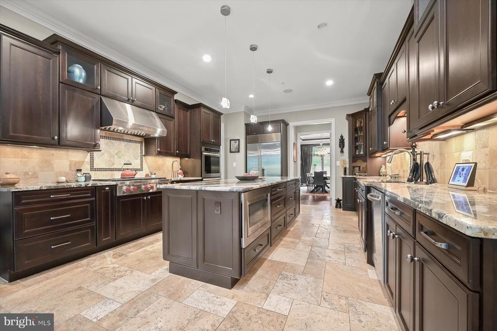
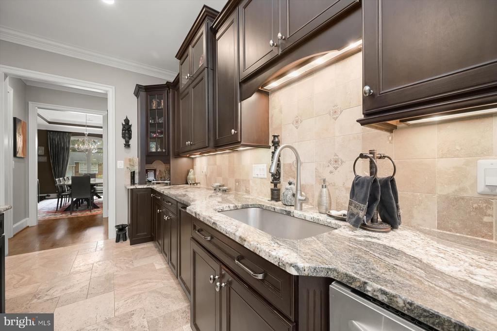
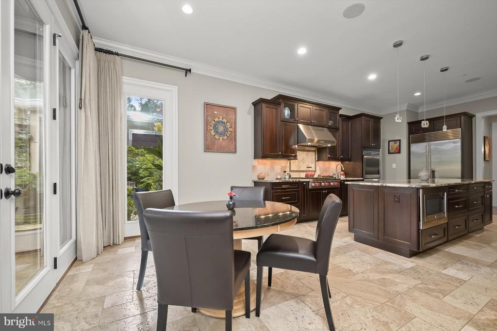
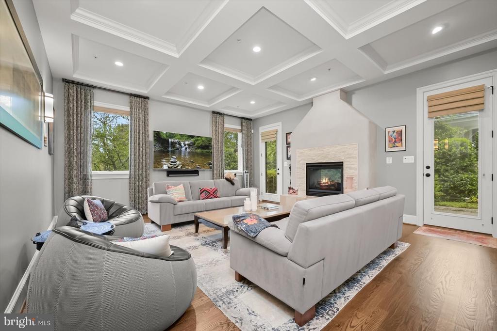
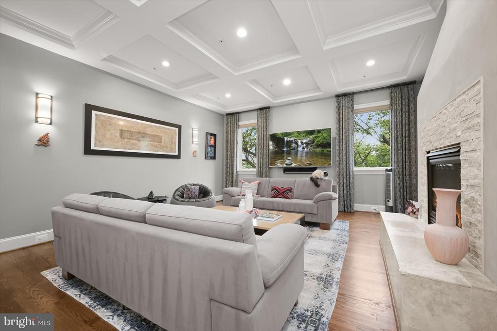
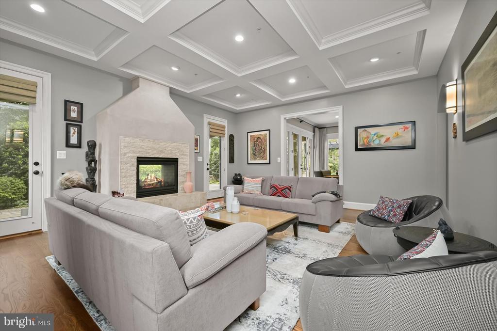
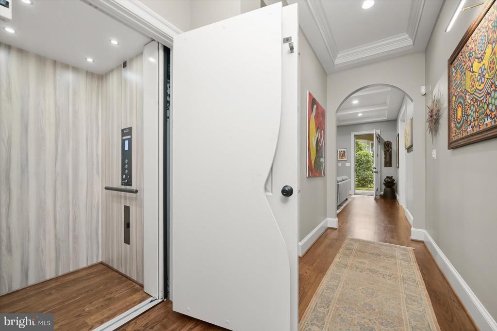
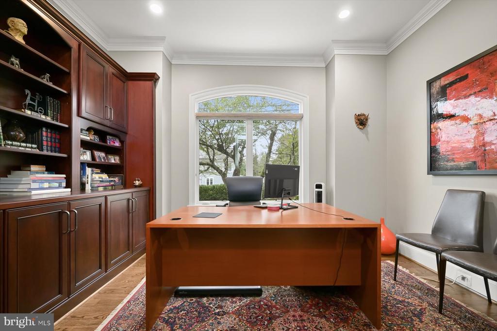
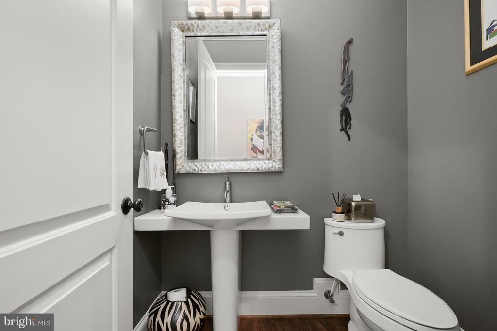
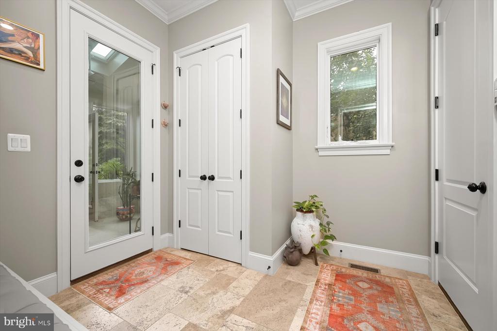
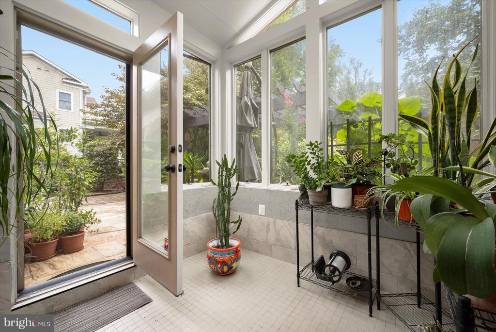
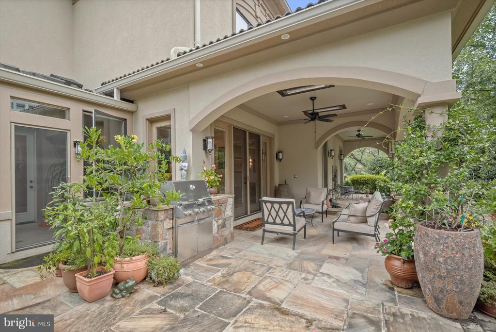
The main level begins with formal living and dining rooms with gorgeous arched windows, and the perfect amount of space for full-scale entertaining or everyday casual enjoyment. Continue on to find a sun-drenched office with elegant built-ins, and a beautifully appointed powder room. Adjacent and centrally located, you'll find the elevator which services all levels and is ideal for multi-generational living. The expansive family room boasts coffered ceilings, a double-sided fireplace with an oversized stone mantle, and two sets of French doors opening to the back patio, providing seamless indoor-outdoor flow and views of the beautifully landscaped yard. Picture windows throughout the main floor bring the outdoors in, highlighting mature plantings and a serene rain garden. The chef's kitchen is a true centerpiece, with stunning stone floors, a massive oversized island, breakfast area, high-end appliances, a butler's pantry with wine fridge, and a huge walk-in pantry. French doors provide direct access to the backyard, perfect for entertaining around the built-in grill. The adjacent mudroom, two-car garage, and a custom green room add both elegance and practicality.

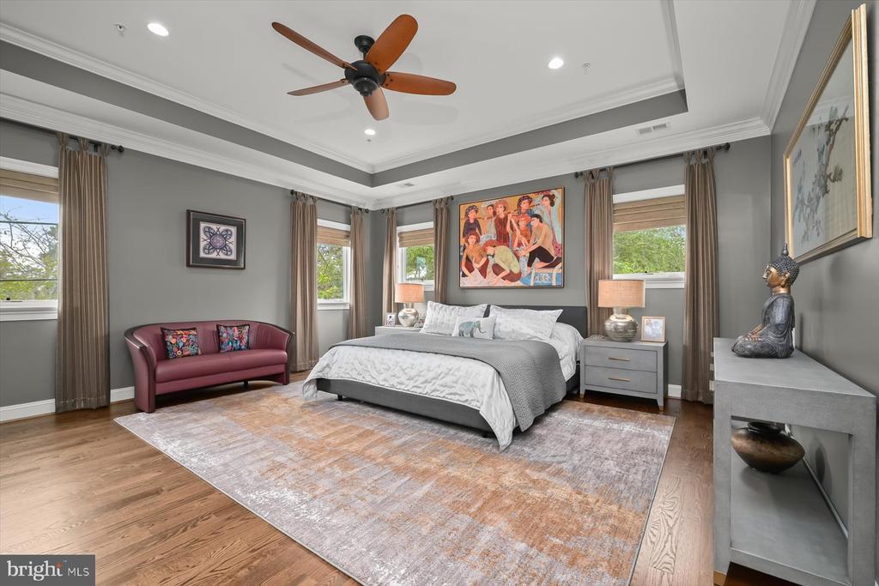
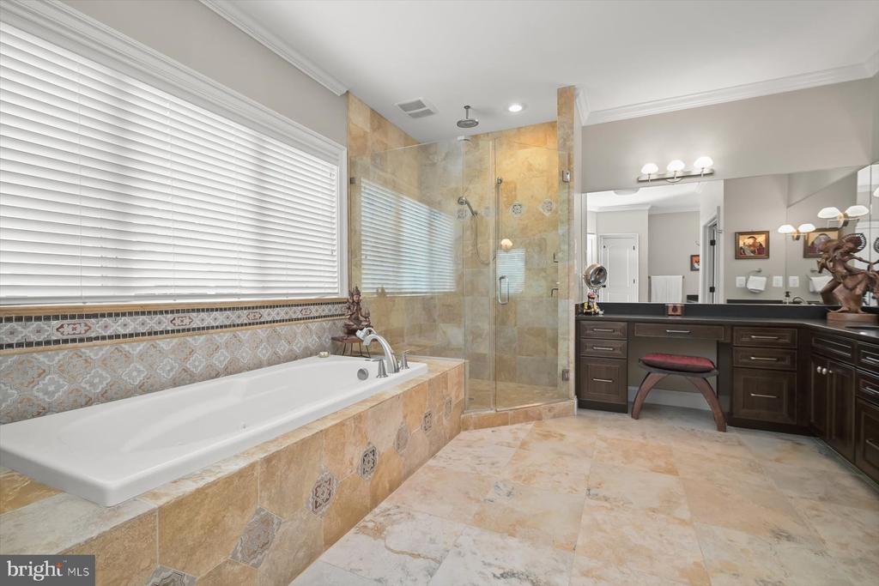
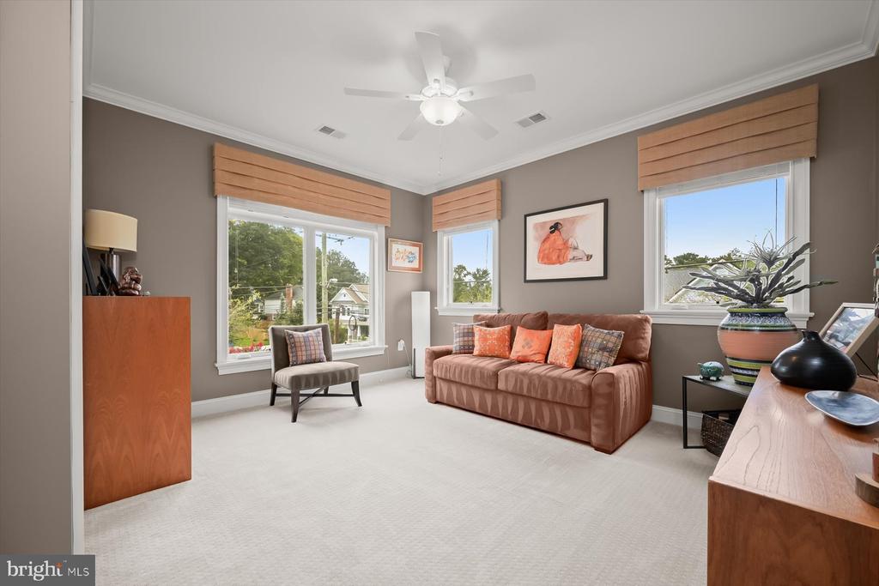
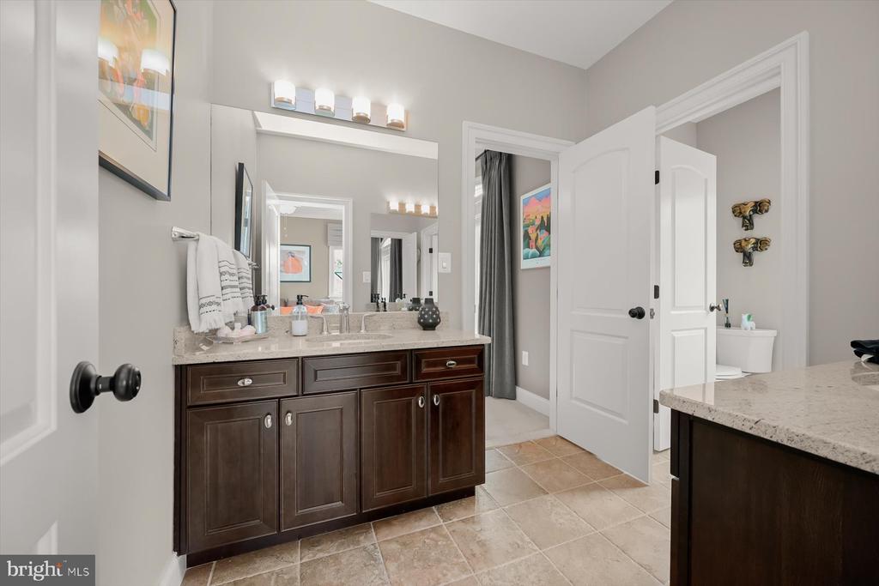
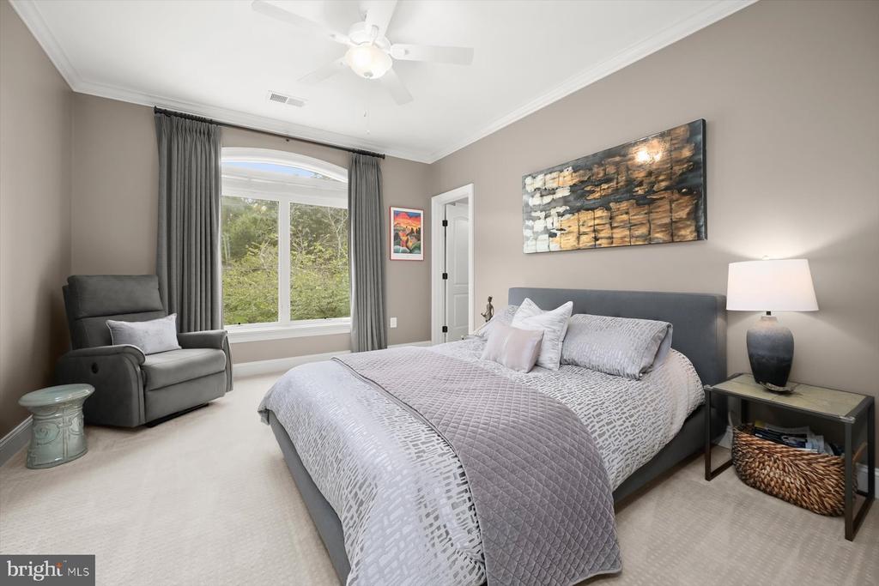
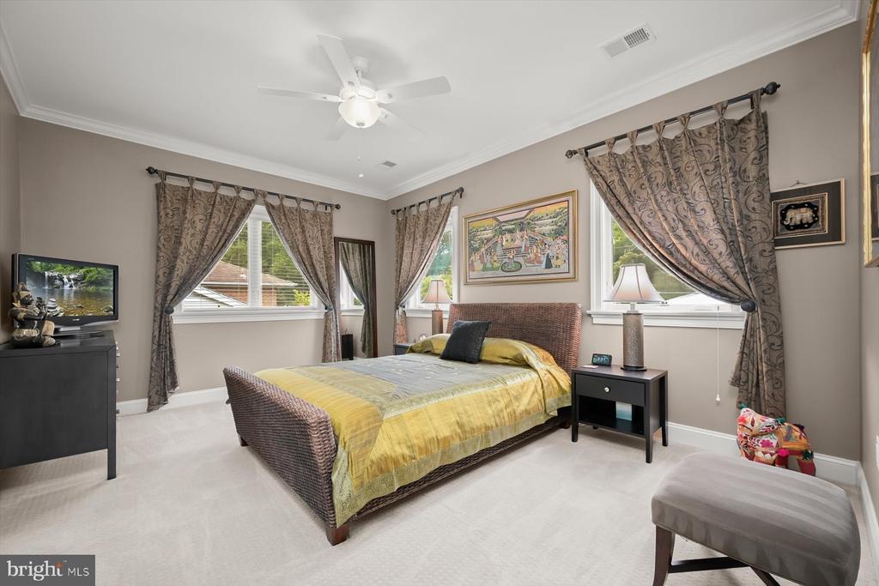
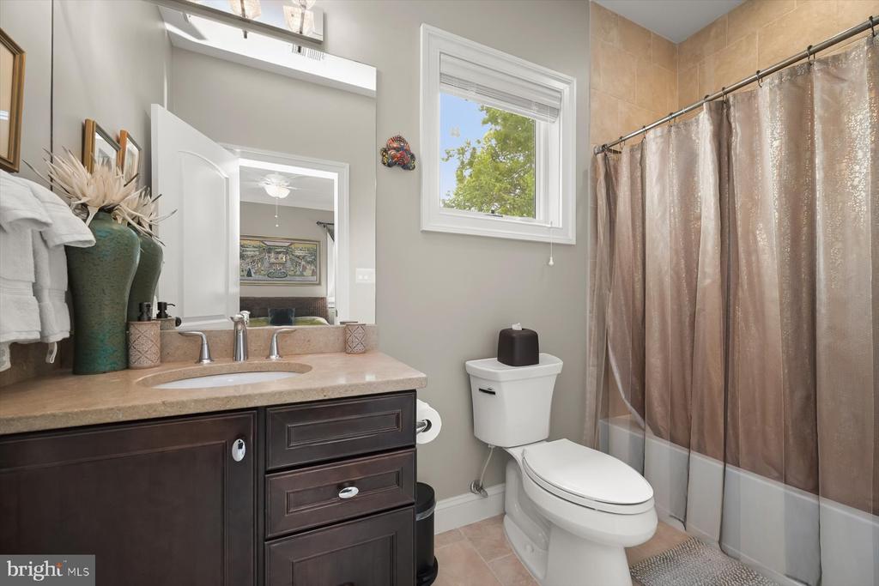
Upstairs, all bedrooms are wonderfully spacious and adorned with large walk-in closets. The incredible primary suite is a private sanctuary, with dual walk-in closets, a spa-like bathroom with dual vanities, soaking tub, separate shower, and impeccable stonework. A bonus sitting room with soaring ceilings and its own closet completes the suite. Two additional bedrooms share a Jack-and-Jill bathroom, and a fourth bedroom offers full privacy with an en-suite bath. The upstairs laundry room includes built-ins and a sink for convenience. A highly coveted and rare elevator serves all levels, while the dramatic two-story stairwell, flooded with light, provides access to the side yard for a potential private entrance to the lower level.

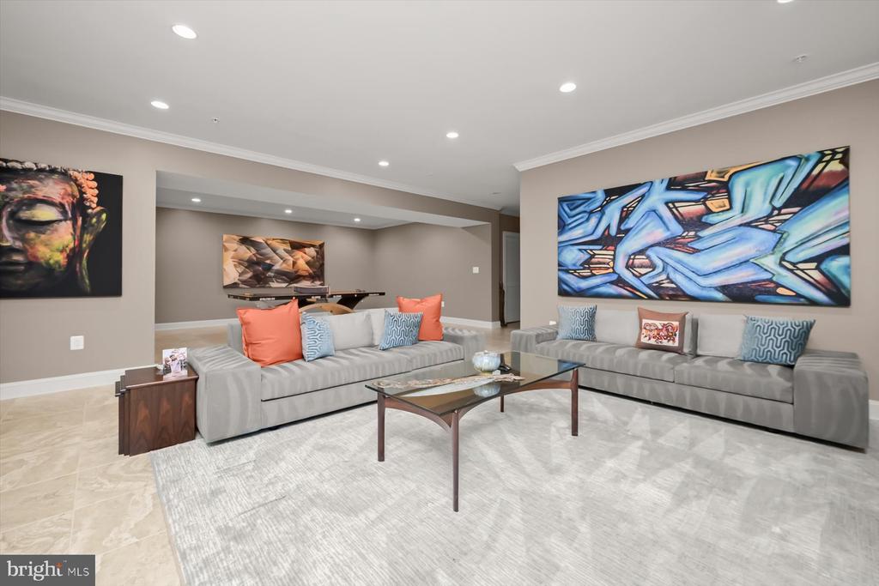
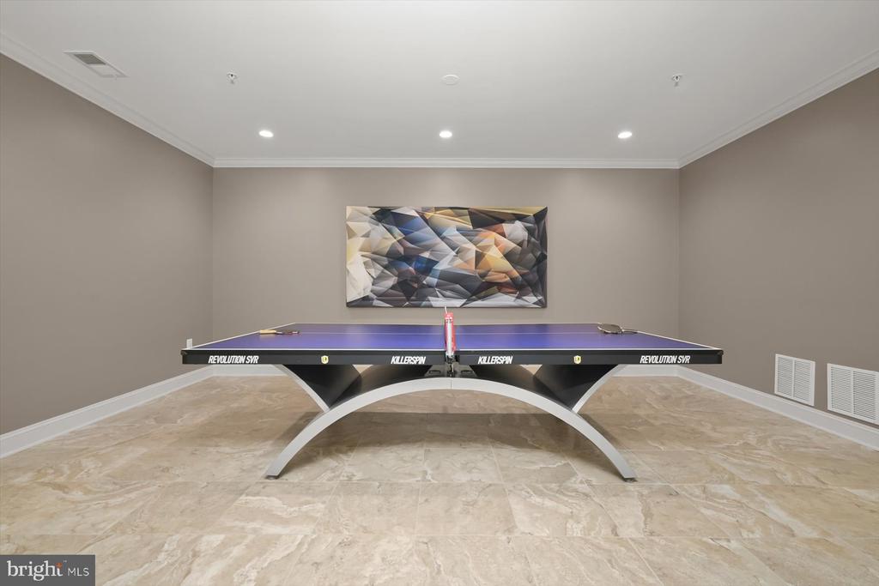
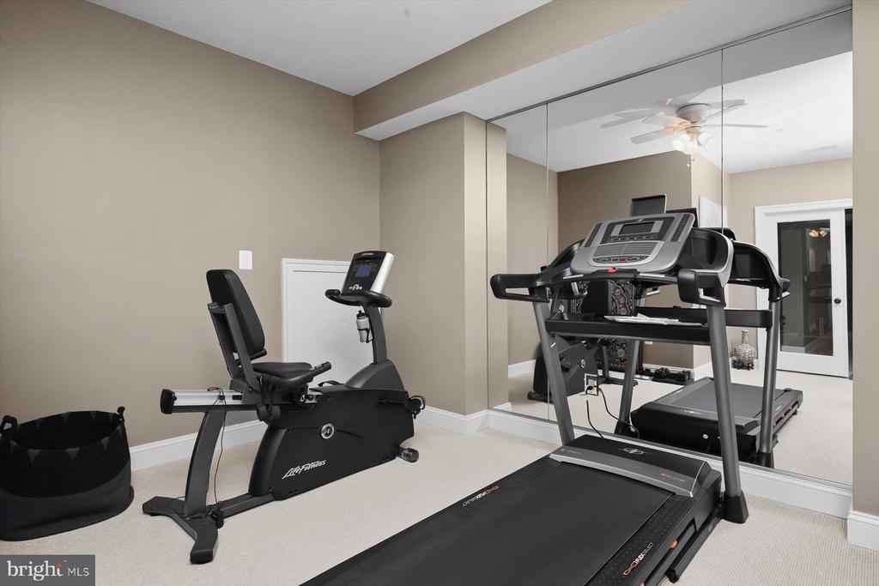
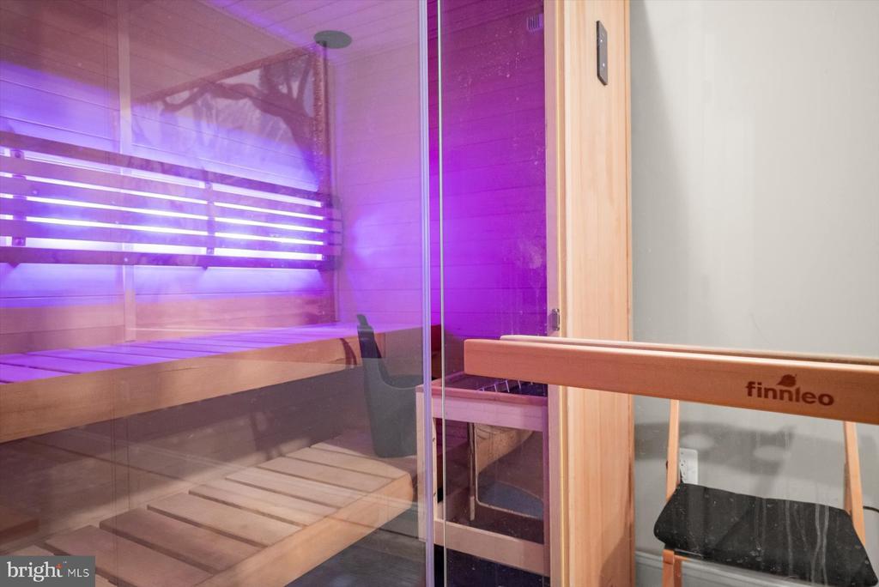
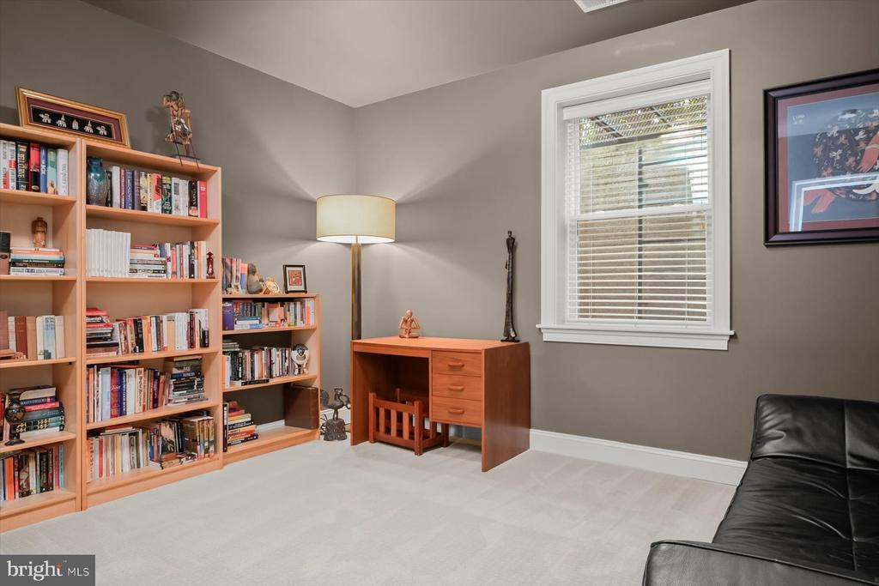
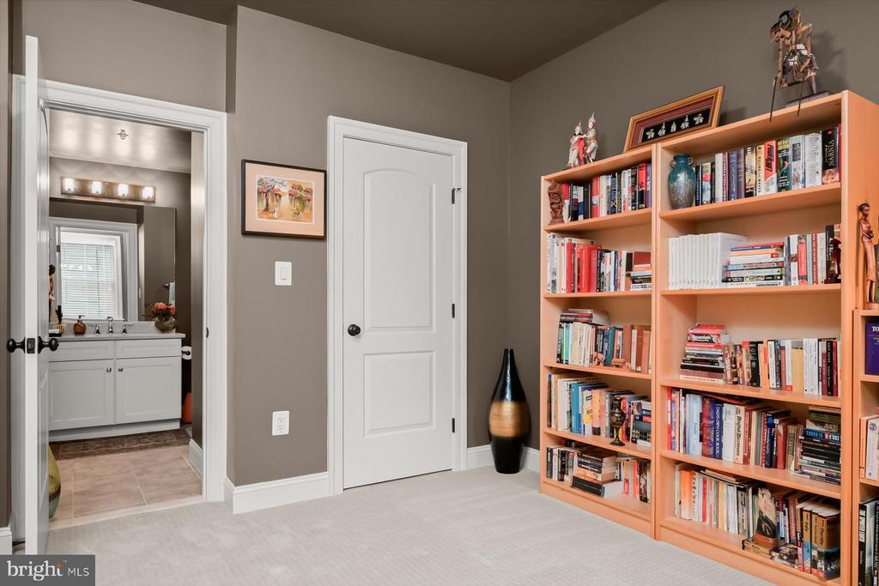
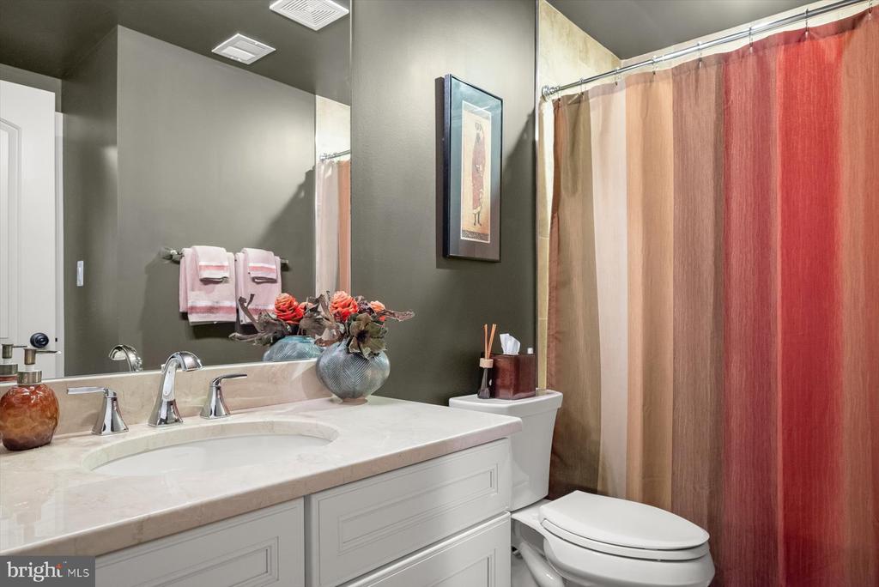
The expansive lower level delivers exceptional versatility, featuring stone floors throughout, a full legal bedroom with en-suite bathroom, a huge recreation area perfect for a movie room and game nook, plus a separate gym with glass doors and a wall of windows. A bonus wellness space with a sauna completes this level.

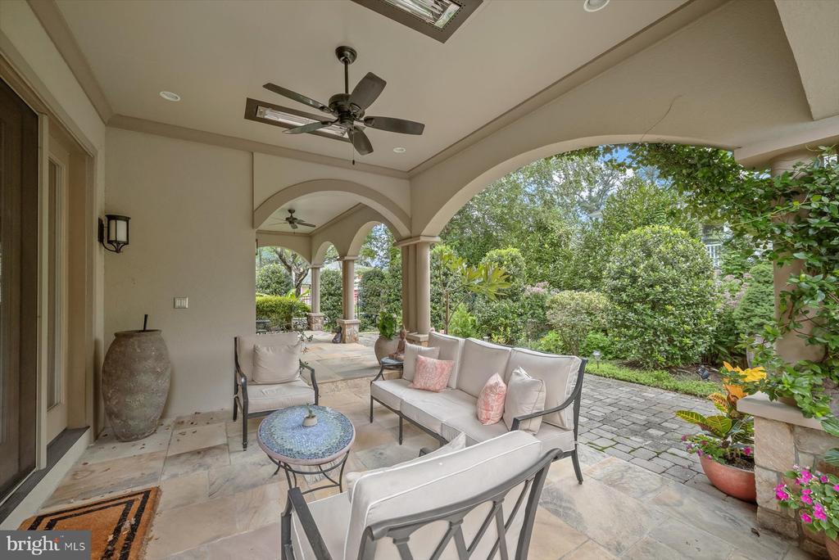
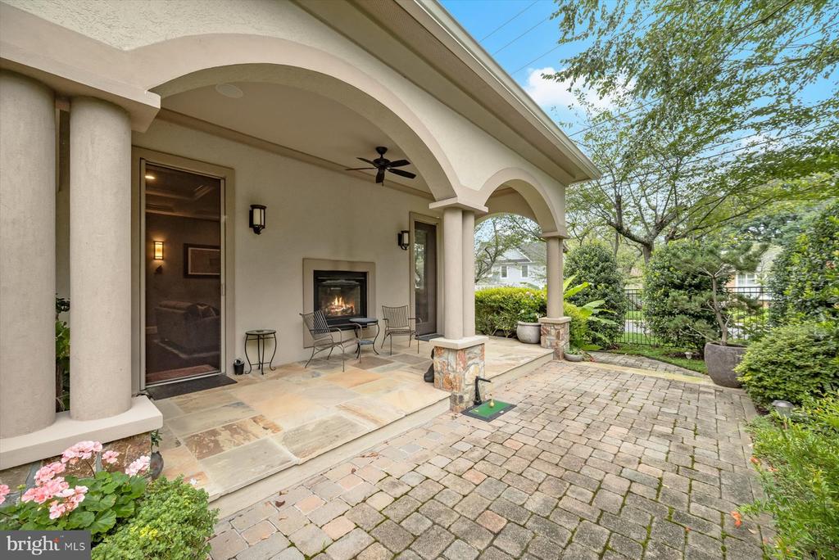
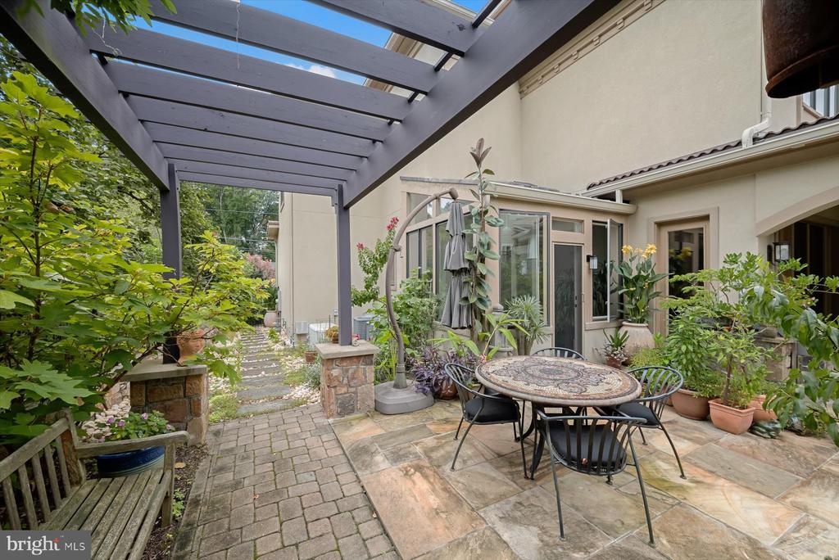
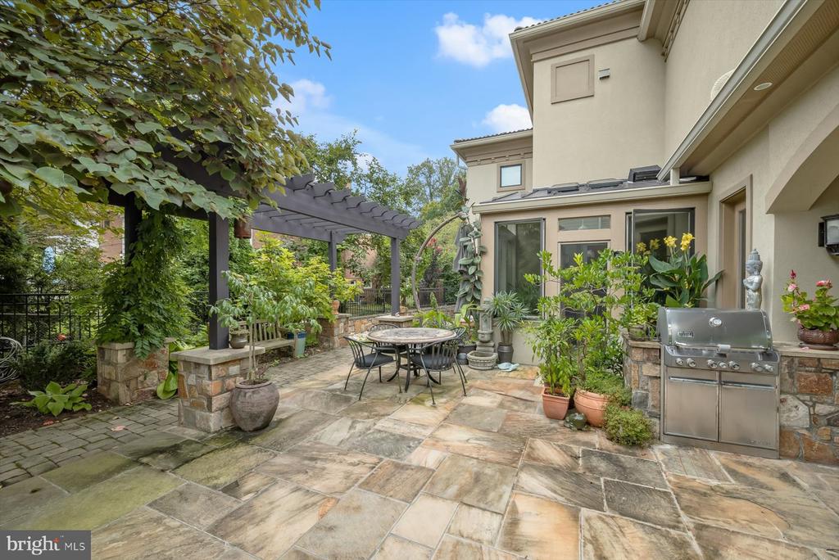
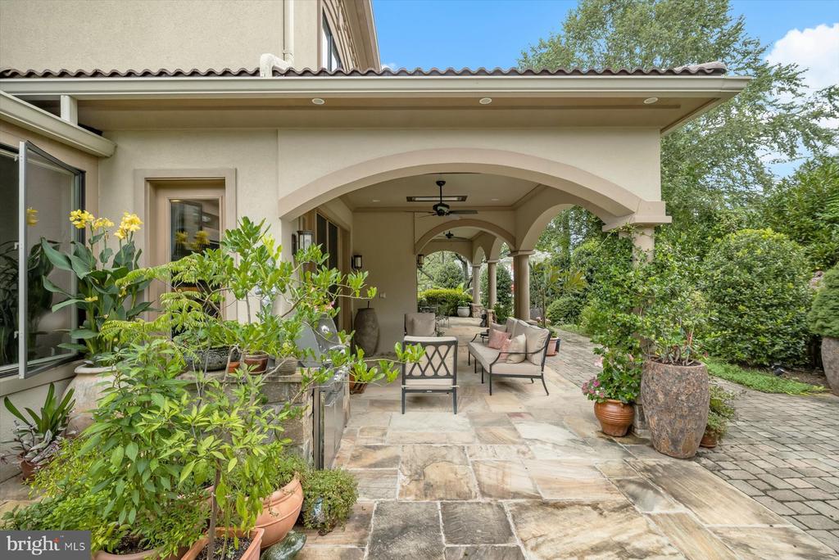
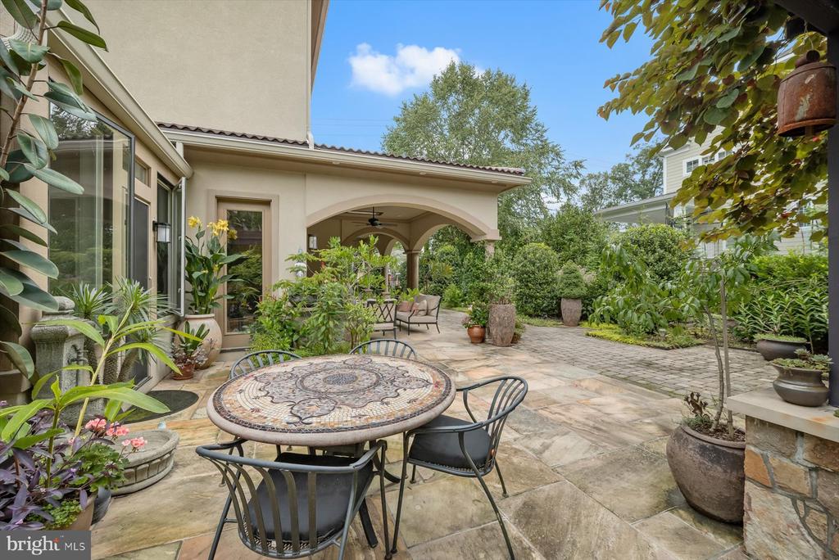
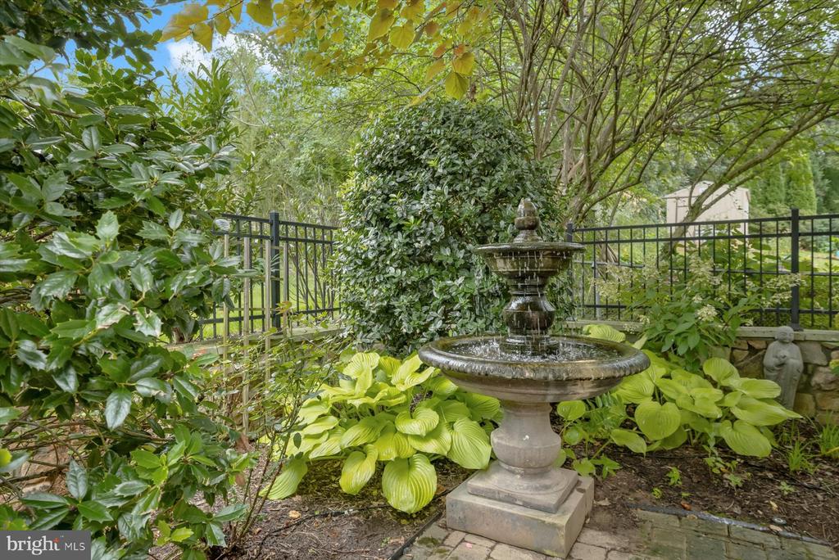
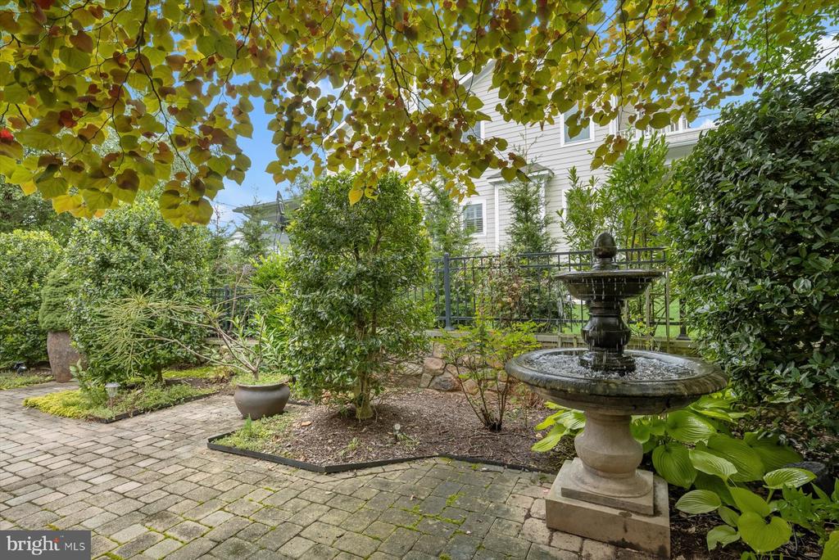
Outdoors, the property is an entertainer's dream, with extensive custom hardscape, covered patios featuring built-in heaters, wired speakers, an outdoor fireplace, and multiple areas for dining, lounging, and relaxation. The fenced yard also features a pergola and an irrigation system, ideal for those who appreciate gardening. A charming greenhouse adds a serene escape for plant lovers or quiet enjoyment.

Meticulously maintained and presenting like new, this home blends sophisticated design, luxurious finishes, spacious interiors, and an unbeatable Oakwood Knolls location, offering the ultimate in high-end, refined living.

5
beds

5
baths

5,813 Sq.Ft. LIVING AREA

10,017 Sq.Ft. lot

Features & Amenities

Interior

  • total bedrooms5
  • Total bathrooms5
  • full bathrooms4
  • half bathroom1
  • other interior Features Bathroom - Soaking Tub, Bathroom - Stall Shower, Bathroom - Walk-In Shower, Breakfast Area, Built-Ins, Butlers Pantry, Crown Moldings, Elevator, Family Room Off Kitchen, Formal/Separate Dining Room, Kitchen - Gourmet, Kitchen - Island, Kitchen - Eat-In, Kitchen - Table Space, Pantry, Primary Bath(s), Recessed Lighting, Sauna, Upgraded Countertops, Walk-in Closet(s), Window Treatments, Wood Floors

Area & Lot

  • Status Sold
  • Date Sold May 27, 2026
  • Living Area5,813 Sq.Ft.
  • Lot Area10,017 Sq.Ft.
  • MLS® IDMDMC2232880
  • TypeResidential
  • YEAR BUILT2013
  • NeighborhoodBethesda
  • Architecture StylesMediterranean
  • High SchoolWALT WHITMAN

Exterior

  • STORIES3
  • Garage Space2.0
  • water SourcePublic
  • parkingAttached Garage, Driveway
  • HEAT TYPECentral
  • AIR CONDITIONINGOther
  • sewerPublic Sewer
  • SubstructureConcrete Perimeter
  • Disability FeaturesElevator
  • other exterior FeaturesExtensive Hardscape, Exterior Lighting

Financial

  • Sales Price$2,750,000
  • Real Estate Tax $25,357/yr
  • Zoning R90

Bethesda

Explore

Partner With Haleh Troy

Work with a trusted advisor who blends luxury market expertise with personalized service to achieve your goals.

Follow Me on Instagram