6426 NEEDLE LEAF DRIVE
SEE ALL PHOTOS
6426 NEEDLE LEAF DRIVE
Sold

6426 NEEDLE LEAF DRIVE

6426 NEEDLE LEAF DRIVE, NORTH BETHESDA, MD 20852

$730,000
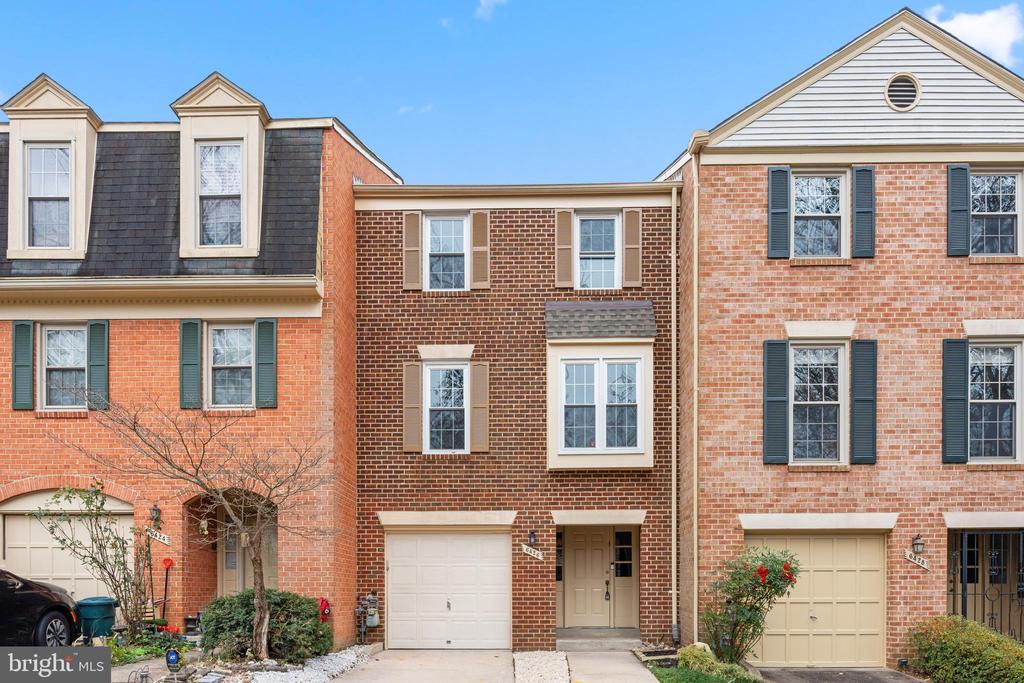
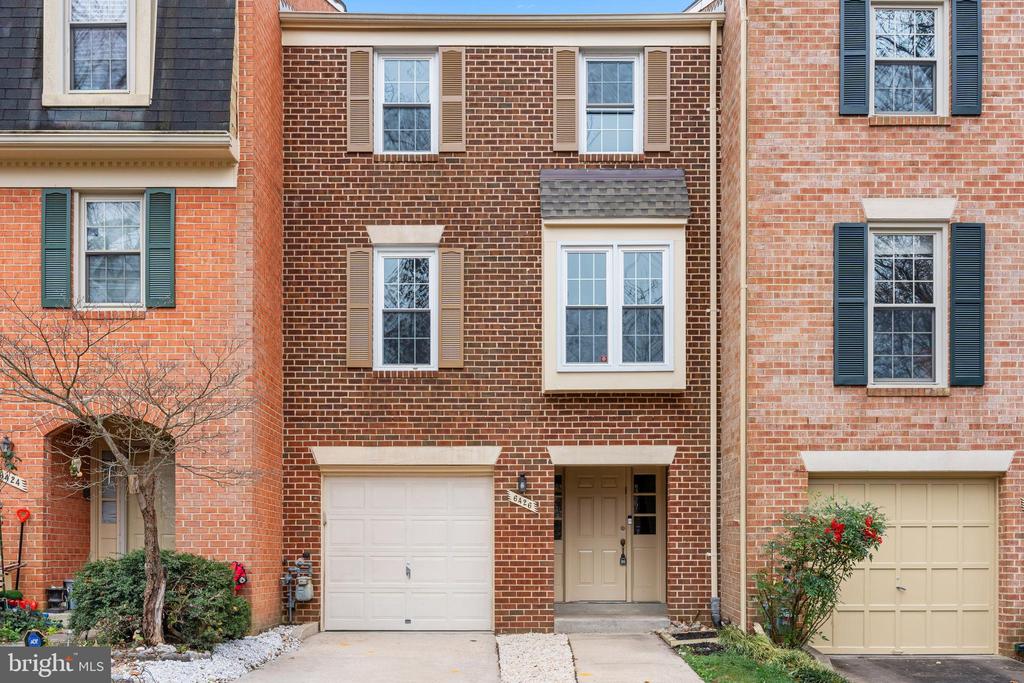
This updated and freshly painted townhouse combines classic charm with modern conveniences. Its brick-front exterior welcomes you into a spacious, thoughtfully designed home that's perfect for comfortable living and entertaining.
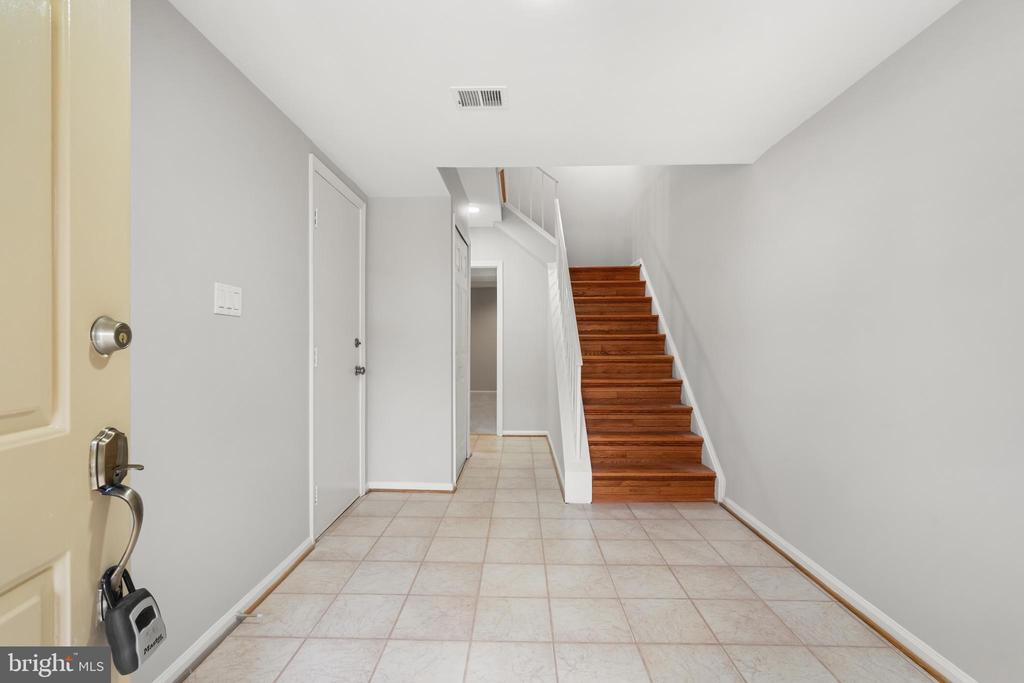
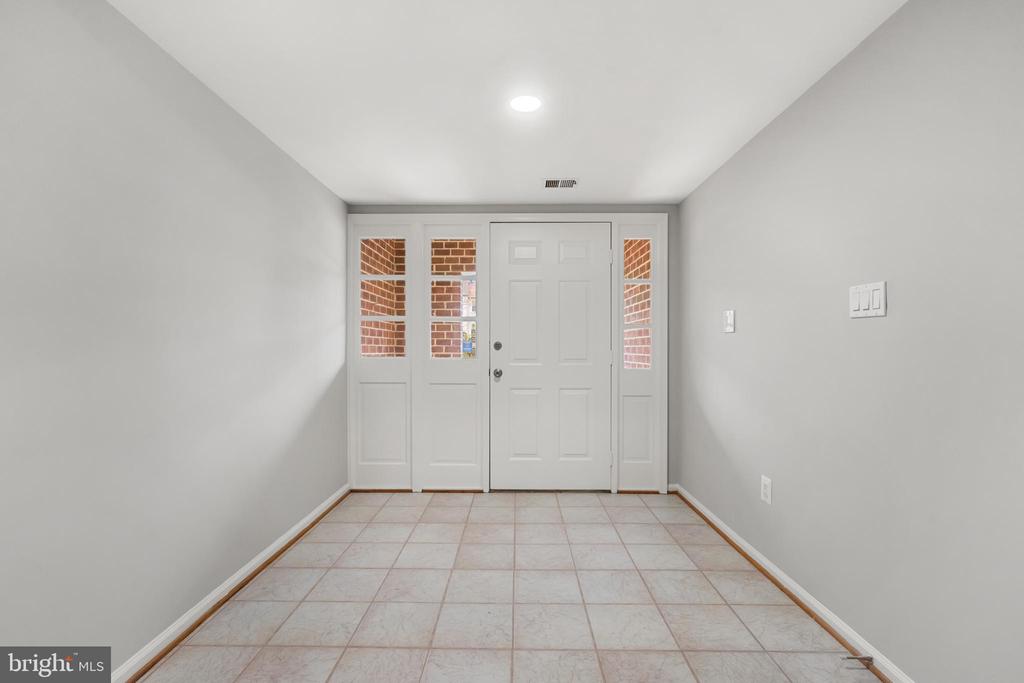
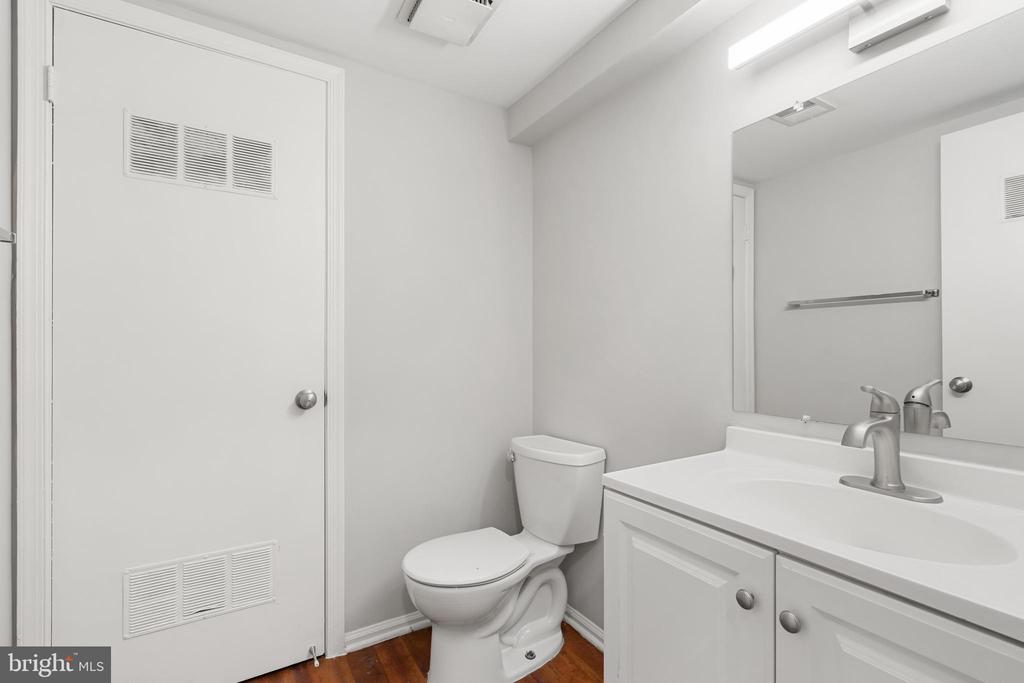
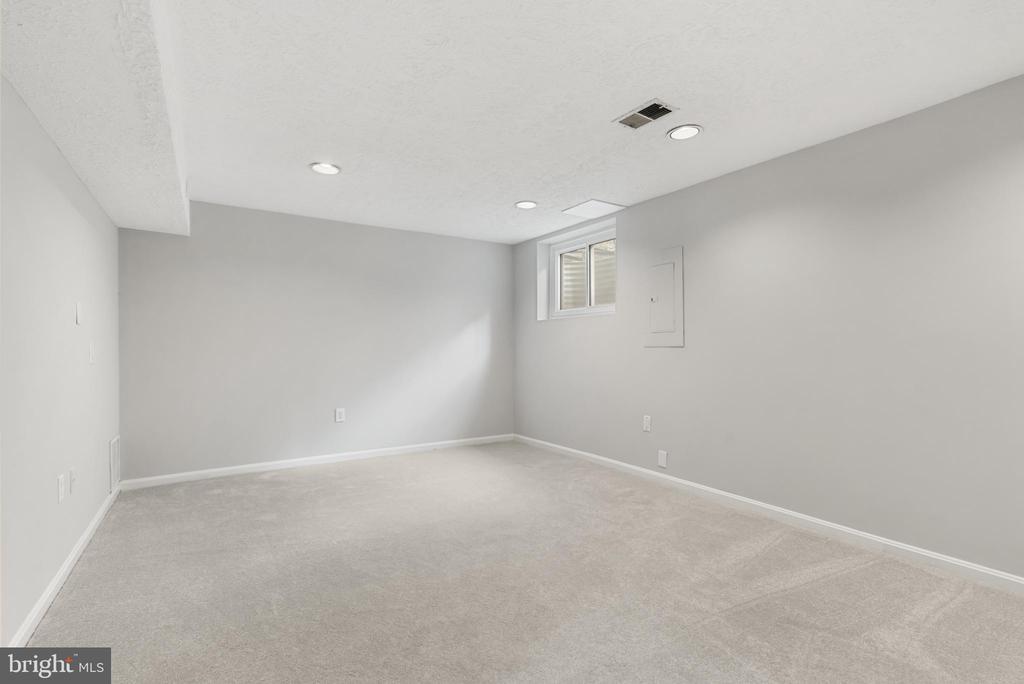
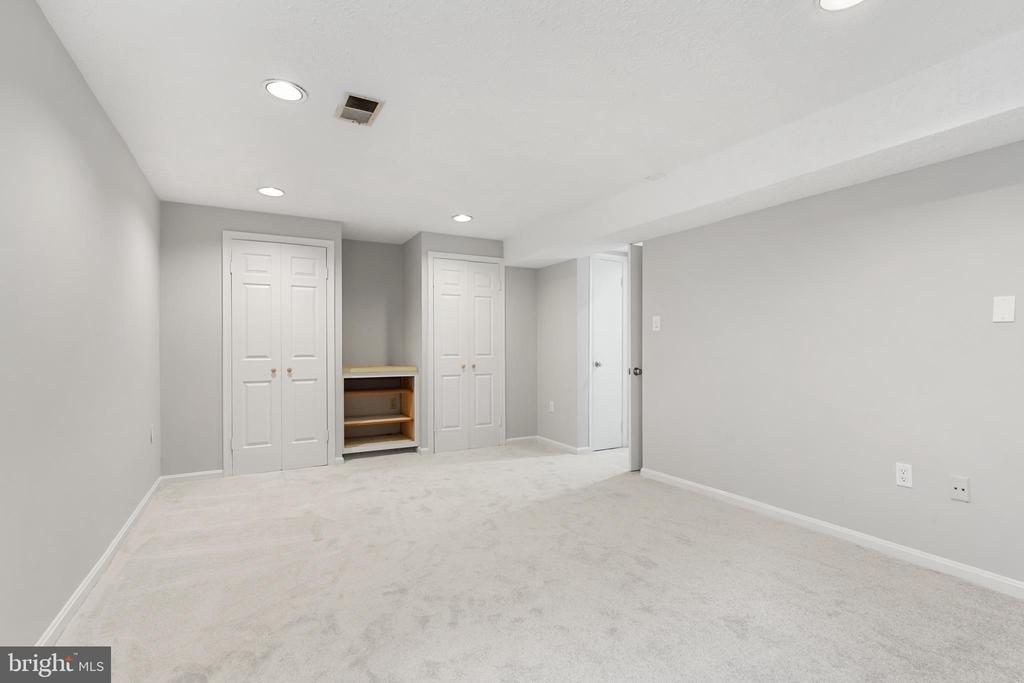
Welcome guests through the covered front porch into a spacious and welcoming foyer. This level also features a convenient half bath and a generously sized room that offers versatile functionality--perfect as a bedroom, recreation room, or a large home office to suit your needs.
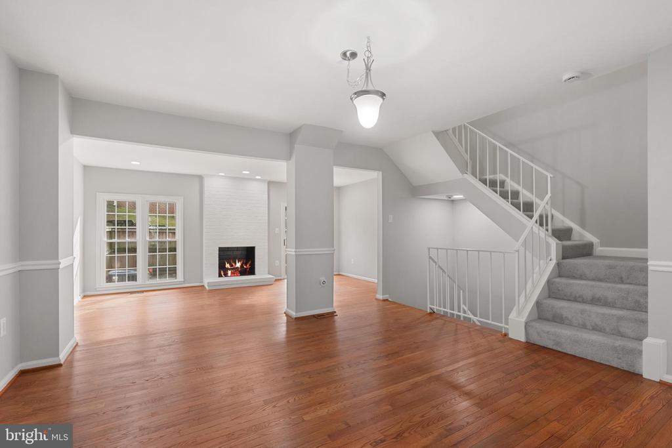
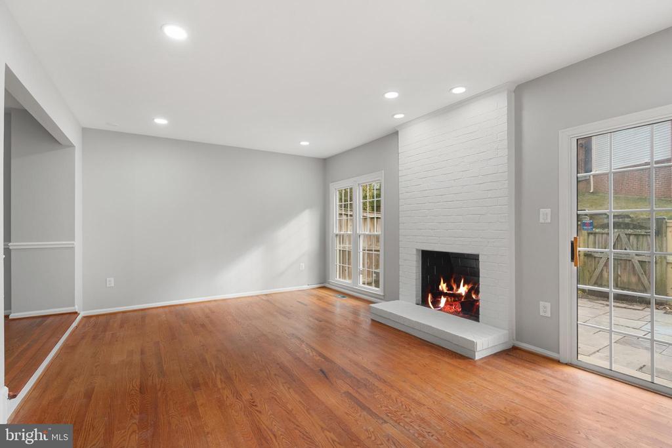
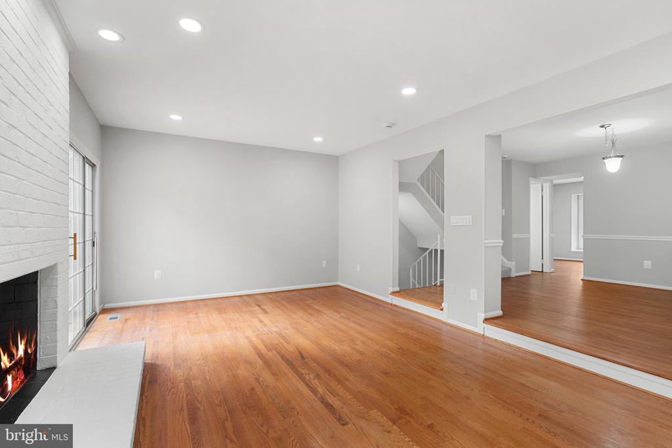
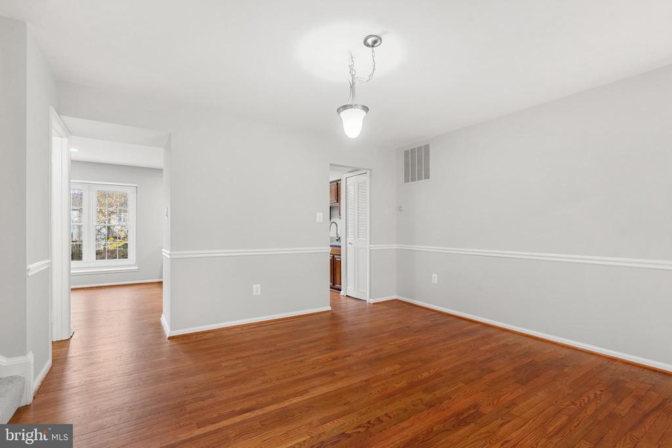
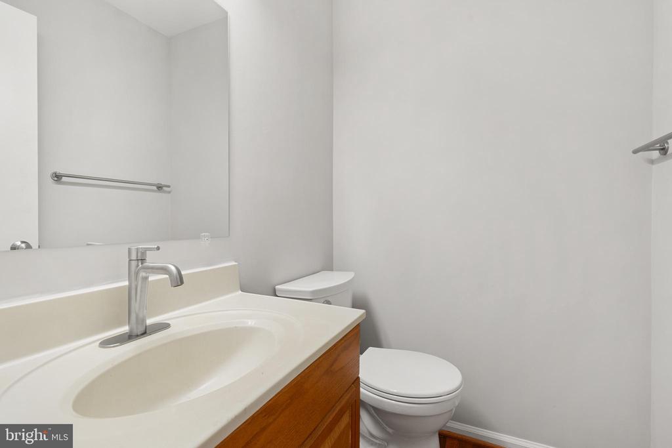
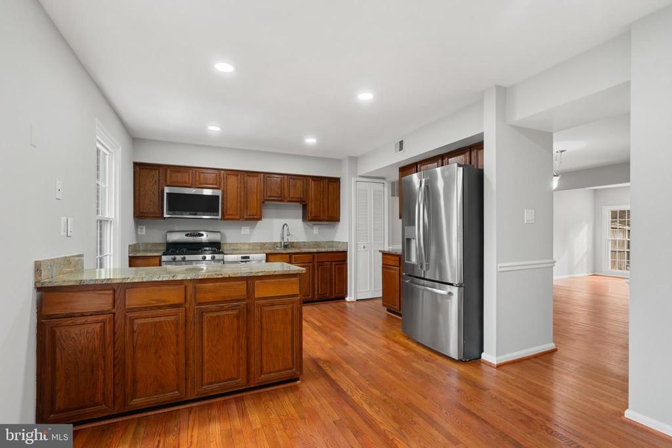
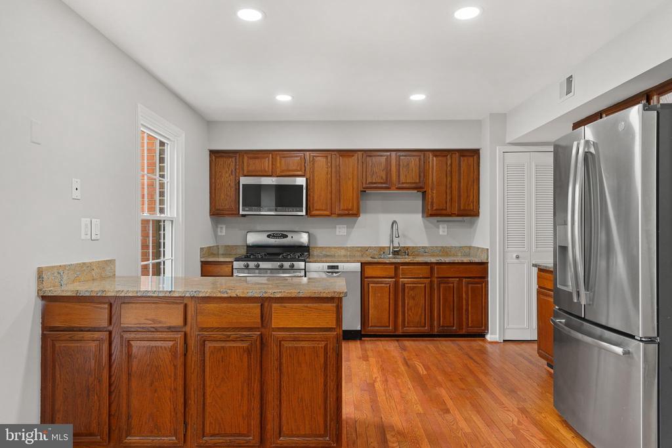
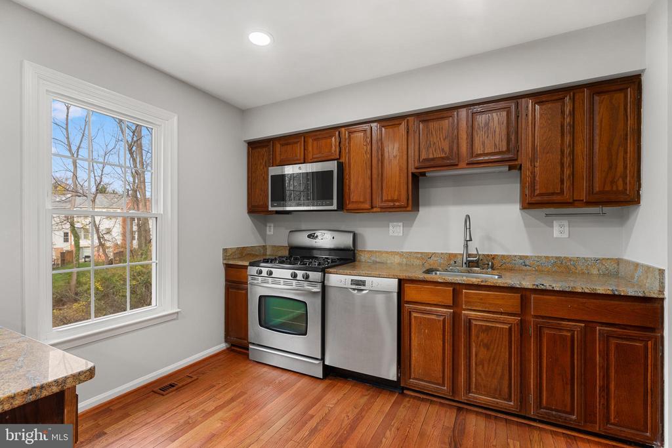
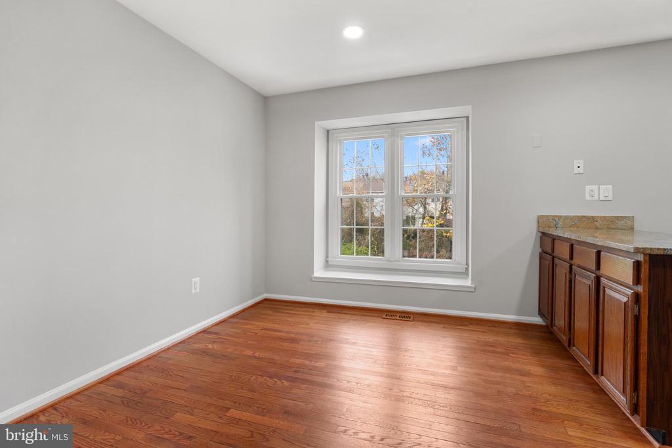
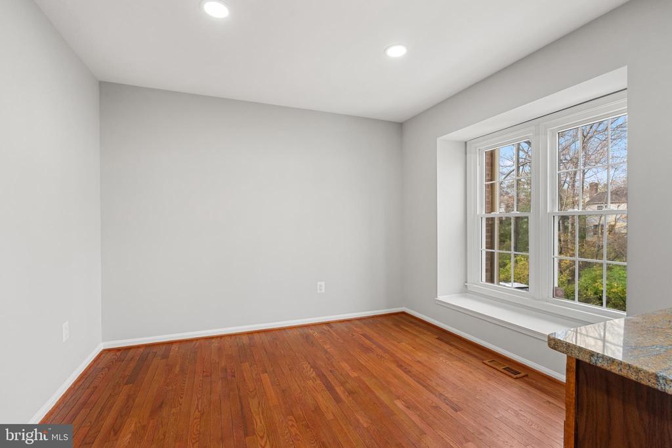
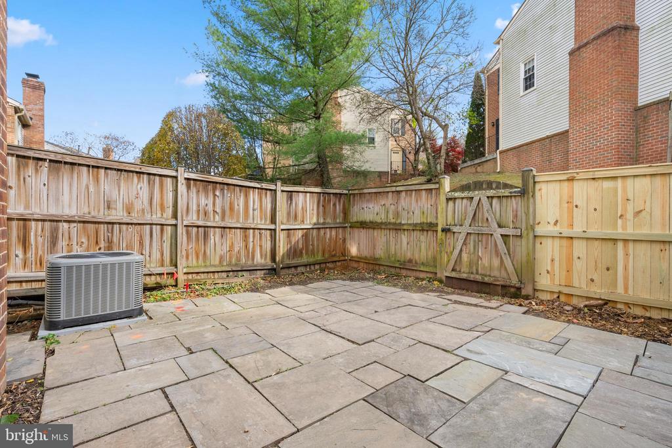
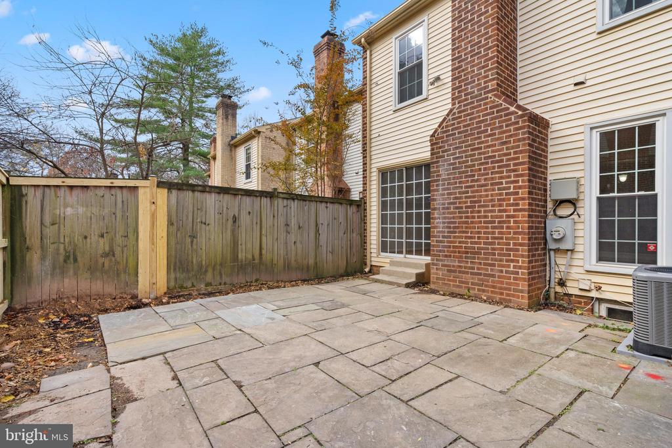
The main level features a bright and airy layout with gleaming newly refinished hardwood floors and an abundance of natural light. The large family room, complete with recessed lighting and a cozy wood-burning brick fireplace, flows seamlessly into the outdoor space through sliding glass doors, leading to a private fenced patio. This outdoor retreat is ideal for hosting barbecues or enjoying peaceful evenings. The formal dining room offers the perfect setting for gatherings, while the eat-in kitchen impresses with granite countertops, stainless steel appliances, and ample cabinet storage. A convenient powder room rounds out the main level.
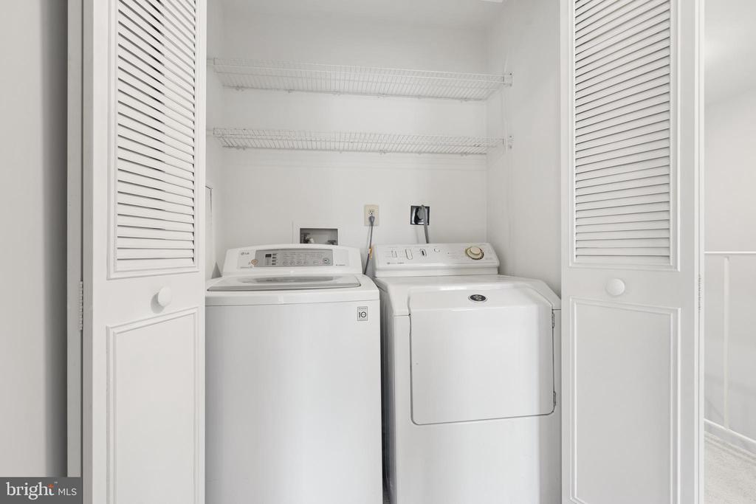
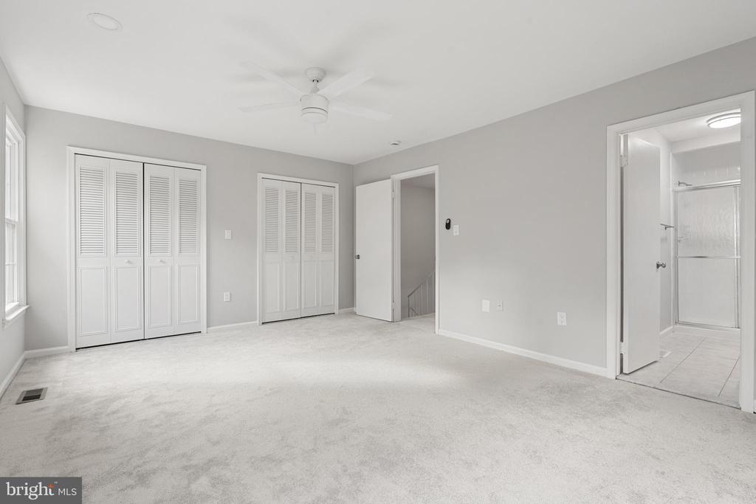
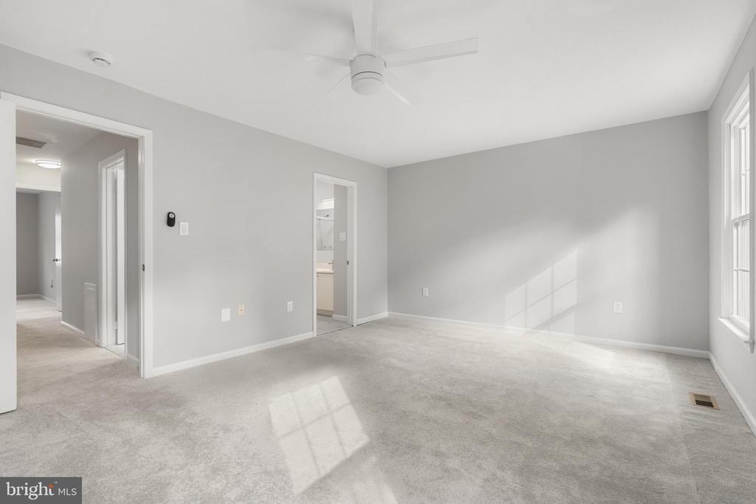
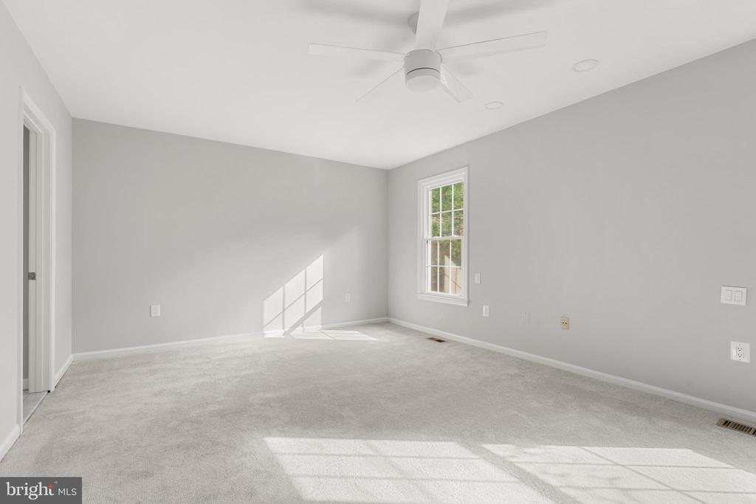
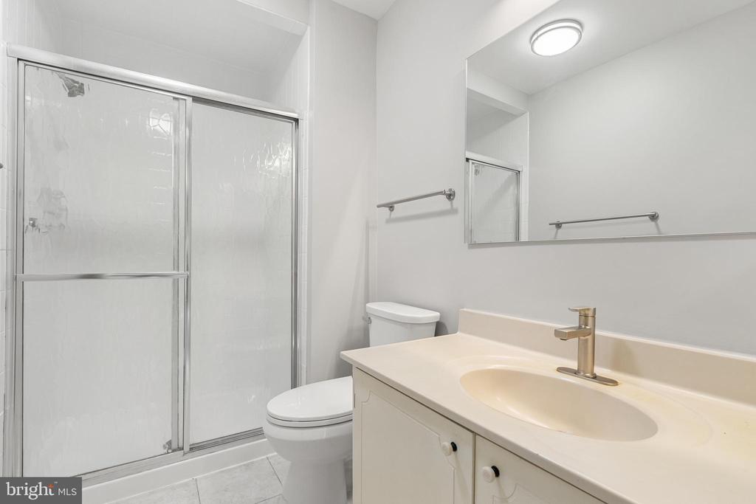
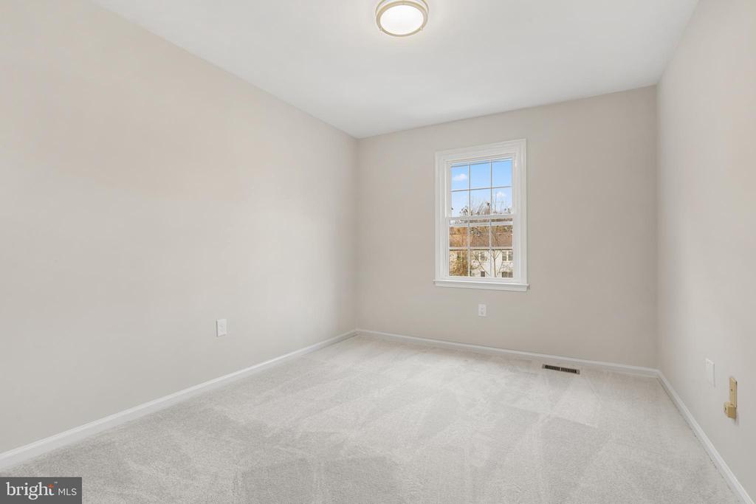
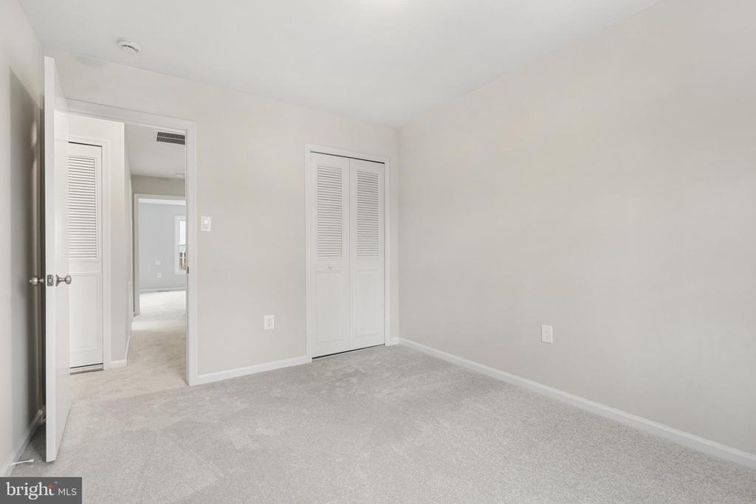
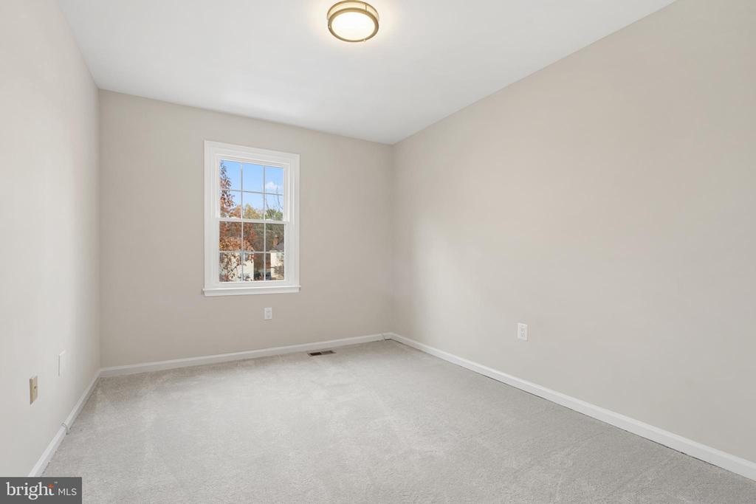
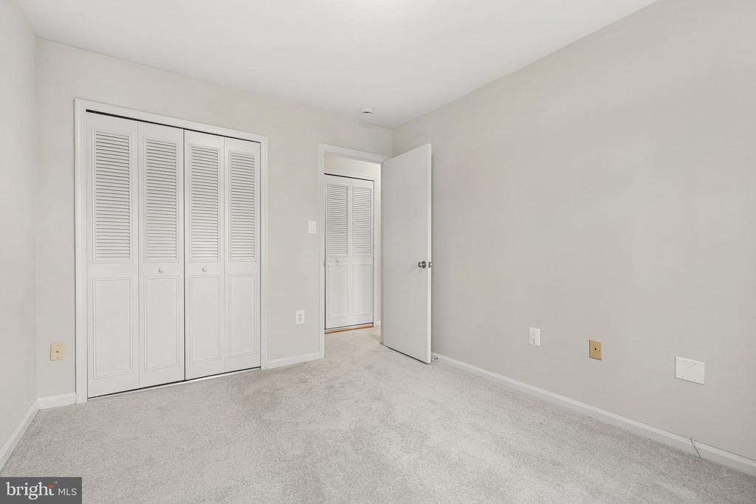
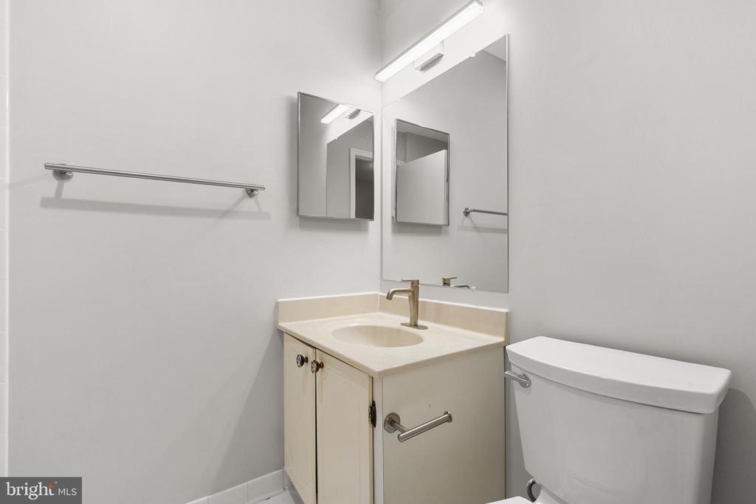
Upstairs, the spacious owner's suite offers a tranquil escape with generous closet space and a beautifully updated en-suite bath featuring a tiled walk-in shower. Two additional bedrooms share a well-appointed hall bath, ensuring plenty of space for family or guests. The upper level also includes a dedicated laundry area with a full-size washer and dryer for added convenience.
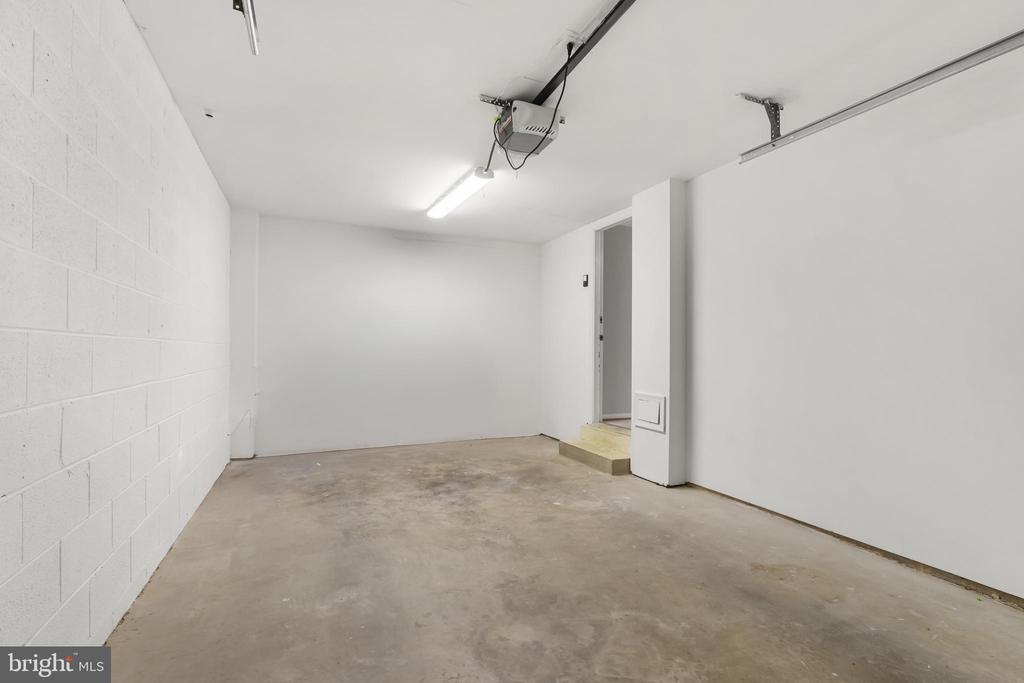
This home includes a one-car garage with built-in storage and remote access, adding both functionality and ease to daily life. Large windows throughout the home fill each room with sunlight, creating a warm and inviting atmosphere. The new HVAC system (replaced this year) will keep you comfortable all year round!
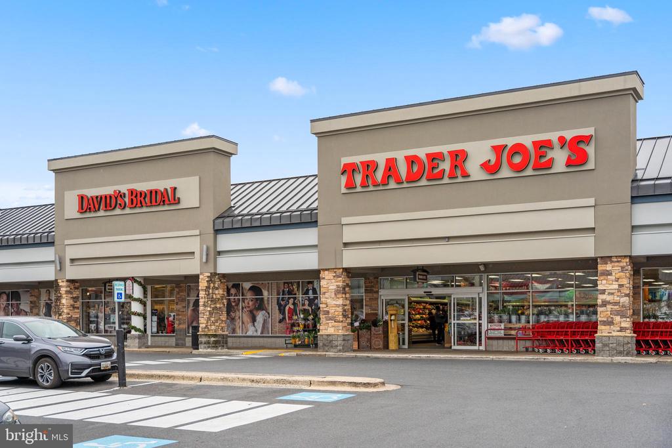
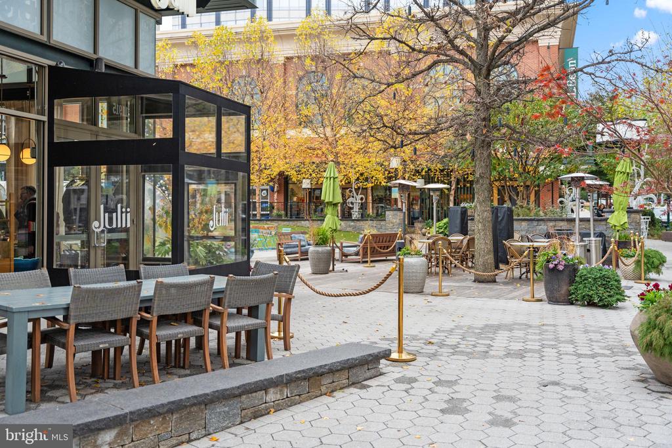
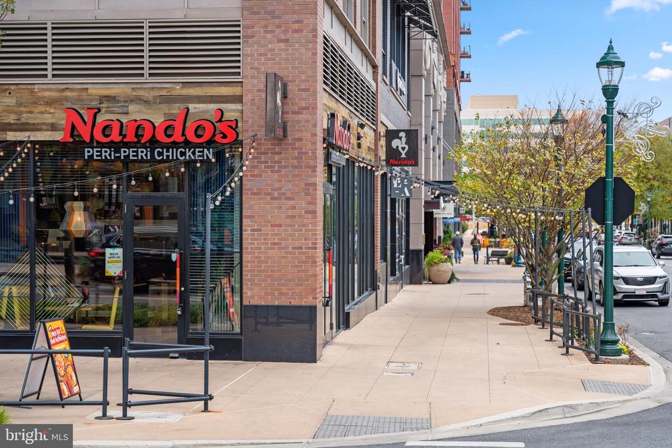
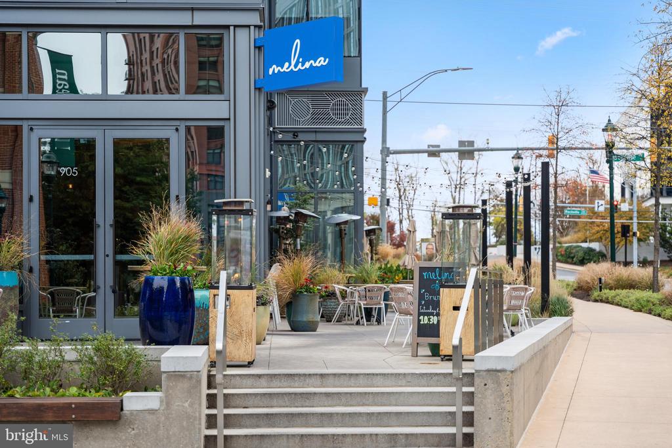
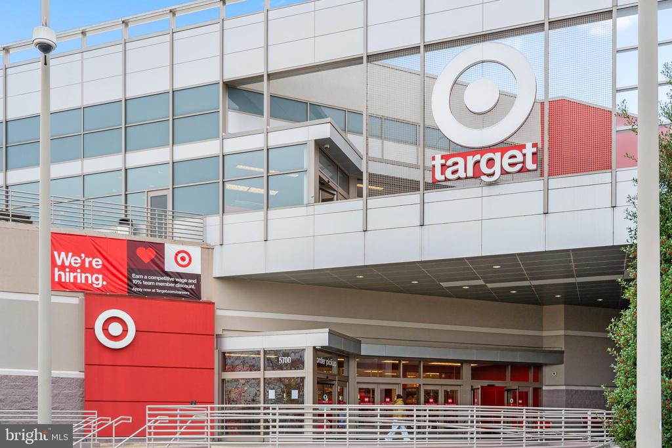
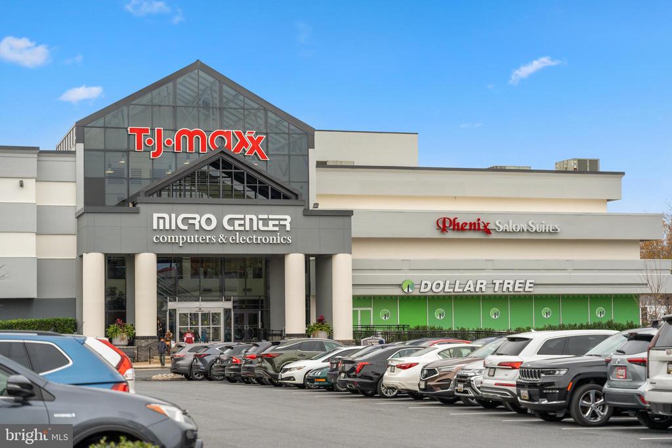
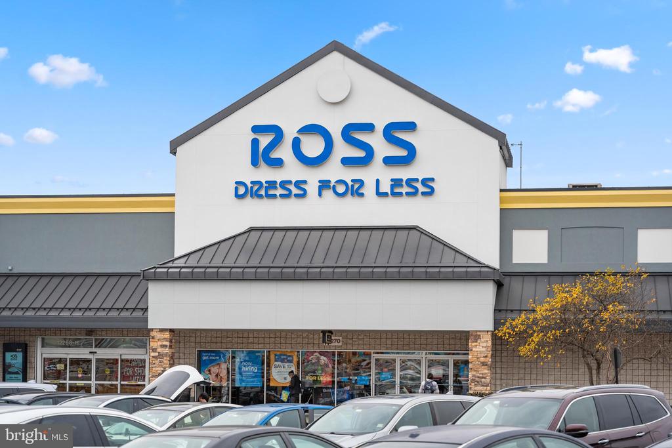
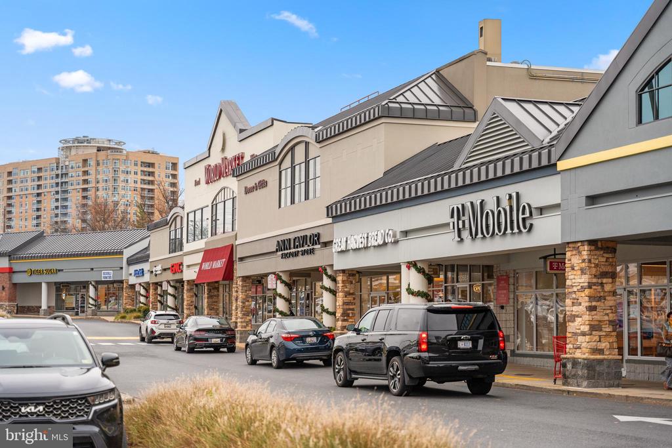
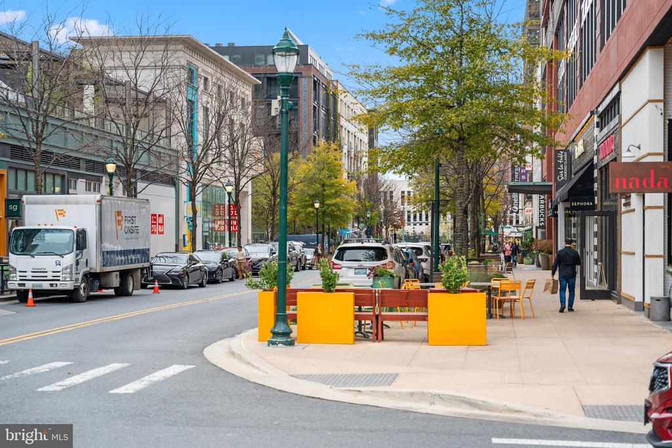
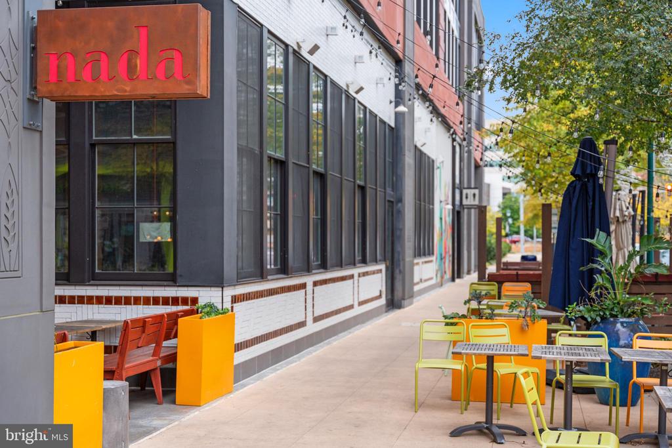
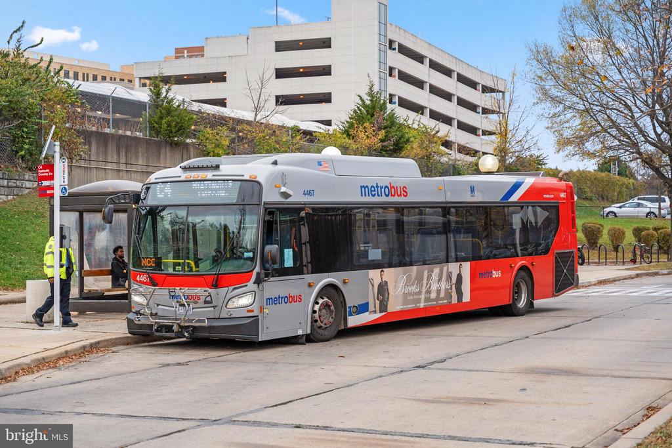
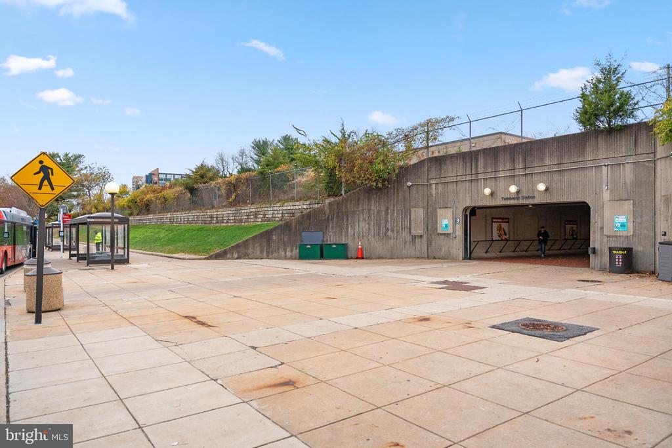
Located in the sought-after Montrose Forest community, this townhouse is just minutes from North Bethesda's best shopping, dining, and entertainment options. Its convenient location provides easy access to major commuter routes, blending urban accessibility with suburban tranquility.

3
beds

4
baths

2,205 Sq.Ft. LIVING AREA

1,619 Sq.Ft. lot

Features & Amenities

Interior

  • total bedrooms3
  • Total bathrooms4
  • full bathrooms2
  • half bathrooms2
  • Laundry room Upper Floor, Washer In Unit, Dryer In Unit
  • Flooring Hardwood, Ceramic Tile, Laminated, Partially Carpeted
  • APPLIANCES Dryer, Icemaker, Oven/Range - Gas, Refrigerator, Washer, Stainless Steel Appliances, Built-In Microwave, Dishwasher, Disposal, Oven - Single
  • other interior Features Kitchen - Island, Dining Area, Ceiling Fan(s)

Area & Lot

  • Status Sold
  • Date Sold December 23, 2024
  • Living Area2,205 Sq.Ft.
  • Total Area2,520 Sq.Ft.
  • Lot Area1,619 Sq.Ft.
  • MLS® IDMDMC2156660
  • TypeTownhouse
  • YEAR BUILT1981
  • Architecture StylesColonial
  • View DescriptionTrees/Woods
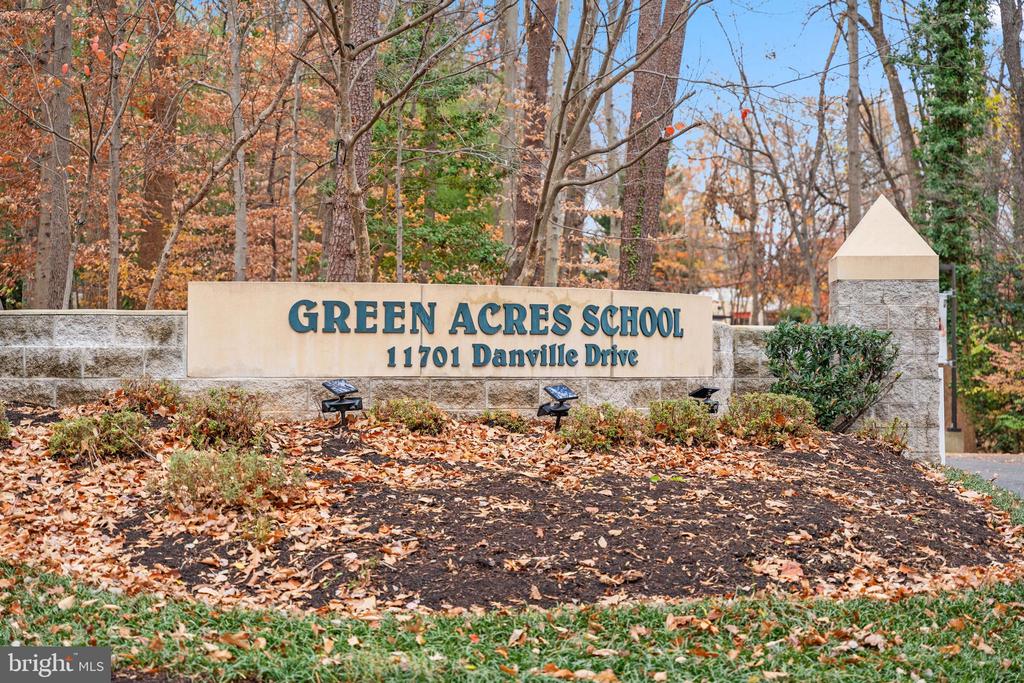
  • High SchoolWALTER JOHNSON
  • School DistrictMONTGOMERY COUNTY PUBLIC SCHOOLS

Exterior

  • STORIES3
  • Garage Space1.0
  • water SourcePublic
  • utilitiesElectric Available, Natural Gas Available, Cable TV Available, Phone Available, Water Available, Sewer Available
  • PoolNo Pool
  • roofAsphalt
  • parkingAttached Garage, Driveway, On Street
  • HEAT TYPEForced Air
  • AIR CONDITIONINGCeiling Fan(s), Central A/C
  • sewerPublic Sewer
  • SubstructurePermanent, Slab
  • Disability FeaturesNone
  • security FeaturesElectric Alarm
  • other exterior FeaturesGutter System

Financial

  • Sales Price$730,000
  • Real Estate Tax $7,276/yr
  • HOA $195/mo
  • Zoning RT12.
View Virtual Tour

Partner With Haleh Troy

Work with a trusted advisor who blends luxury market expertise with personalized service to achieve your goals.

Follow Me on Instagram