Leave a Message

Thank you for your message. We will be in touch with you shortly.

6523 7TH STREET NW
6523 7TH STREET NW
6523 7TH STREET NW
6523 7TH STREET NW
6523 7TH STREET NW
6523 7TH STREET NW
6523 7TH STREET NW
6523 7TH STREET NW
6523 7TH STREET NW
6523 7TH STREET NW
6523 7TH STREET NW
6523 7TH STREET NW
6523 7TH STREET NW
6523 7TH STREET NW
6523 7TH STREET NW
6523 7TH STREET NW
6523 7TH STREET NW
6523 7TH STREET NW
6523 7TH STREET NW
6523 7TH STREET NW
6523 7TH STREET NW
6523 7TH STREET NW
6523 7TH STREET NW
6523 7TH STREET NW
6523 7TH STREET NW
6523 7TH STREET NW
6523 7TH STREET NW
6523 7TH STREET NW
6523 7TH STREET NW
6523 7TH STREET NW
6523 7TH STREET NW
6523 7TH STREET NW
6523 7TH STREET NW
6523 7TH STREET NW
6523 7TH STREET NW
6523 7TH STREET NW
6523 7TH STREET NW
6523 7TH STREET NW
6523 7TH STREET NW
SEE ALL PHOTOS
6523 7TH STREET NW
6523 7TH STREET NW
6523 7TH STREET NW
6523 7TH STREET NW
6523 7TH STREET NW
6523 7TH STREET NW
6523 7TH STREET NW
6523 7TH STREET NW
6523 7TH STREET NW
6523 7TH STREET NW
6523 7TH STREET NW
6523 7TH STREET NW
6523 7TH STREET NW
6523 7TH STREET NW
6523 7TH STREET NW
6523 7TH STREET NW
6523 7TH STREET NW
6523 7TH STREET NW
6523 7TH STREET NW
6523 7TH STREET NW
6523 7TH STREET NW
6523 7TH STREET NW
6523 7TH STREET NW
6523 7TH STREET NW
6523 7TH STREET NW
6523 7TH STREET NW
6523 7TH STREET NW
6523 7TH STREET NW
6523 7TH STREET NW
6523 7TH STREET NW
6523 7TH STREET NW
6523 7TH STREET NW
6523 7TH STREET NW
6523 7TH STREET NW
6523 7TH STREET NW
6523 7TH STREET NW
6523 7TH STREET NW
6523 7TH STREET NW
6523 7TH STREET NW
Active Under Contract

6523 7TH STREET NW

6523 7TH STREET NW, WASHINGTON, DC 20012

$1,050,000
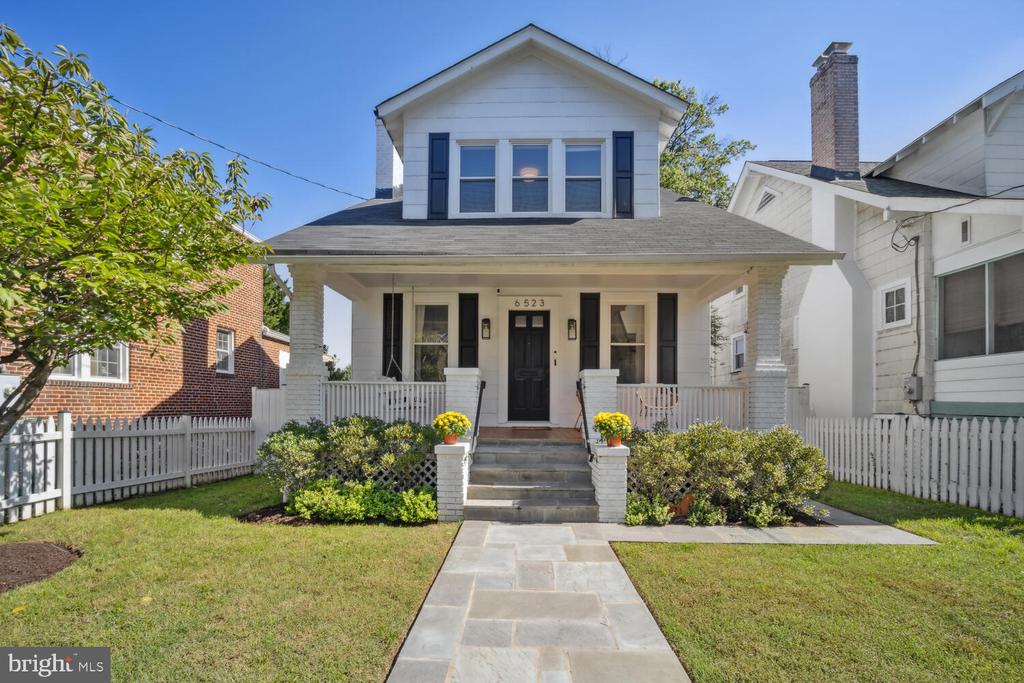
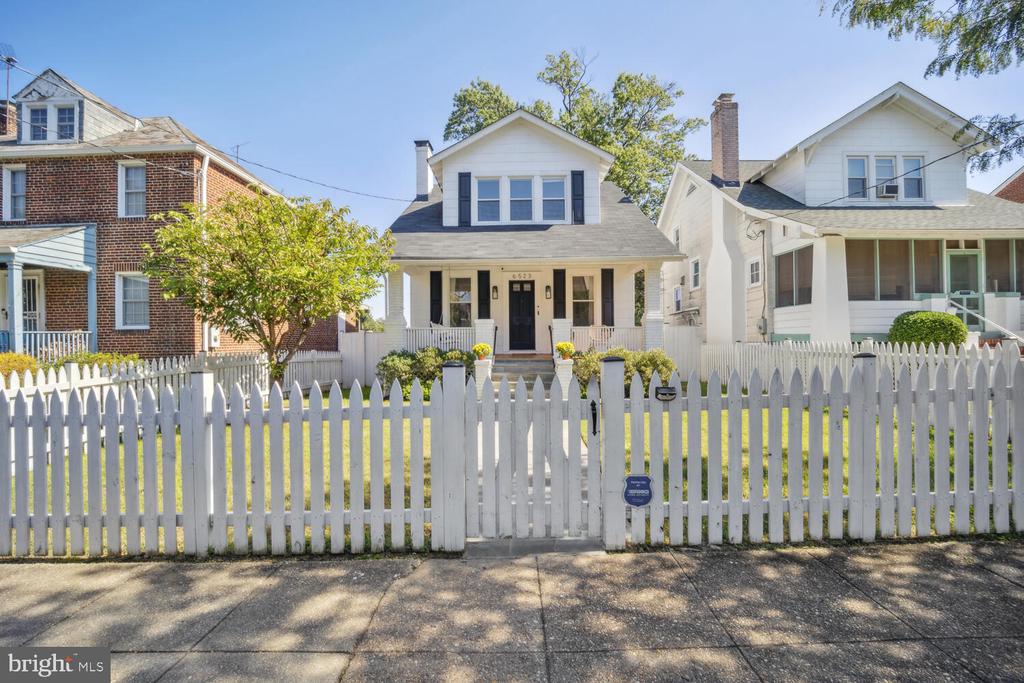
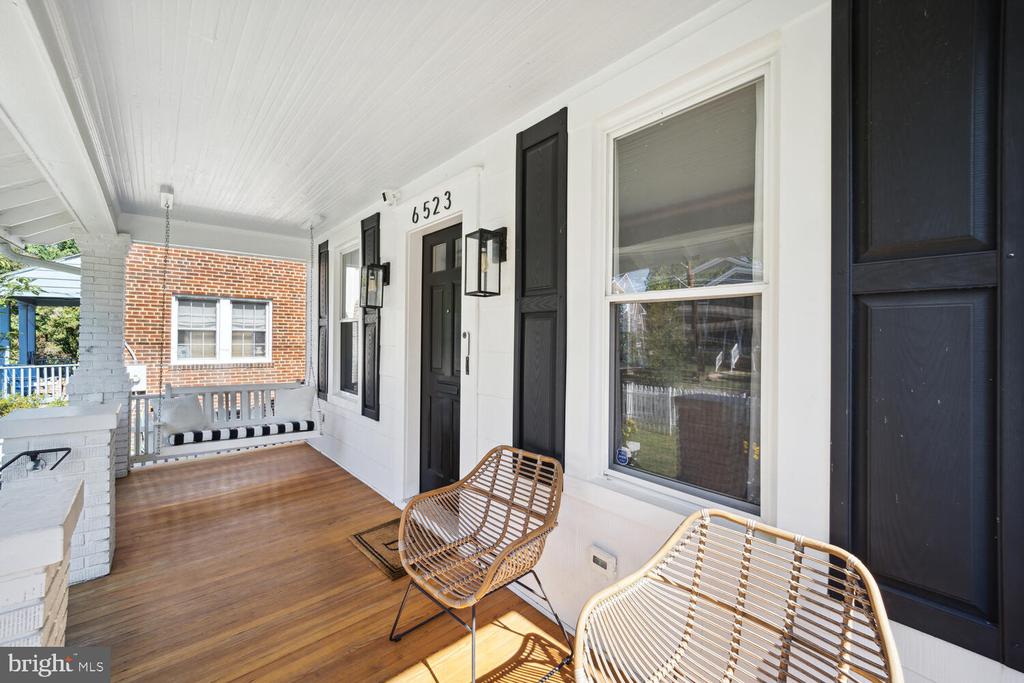
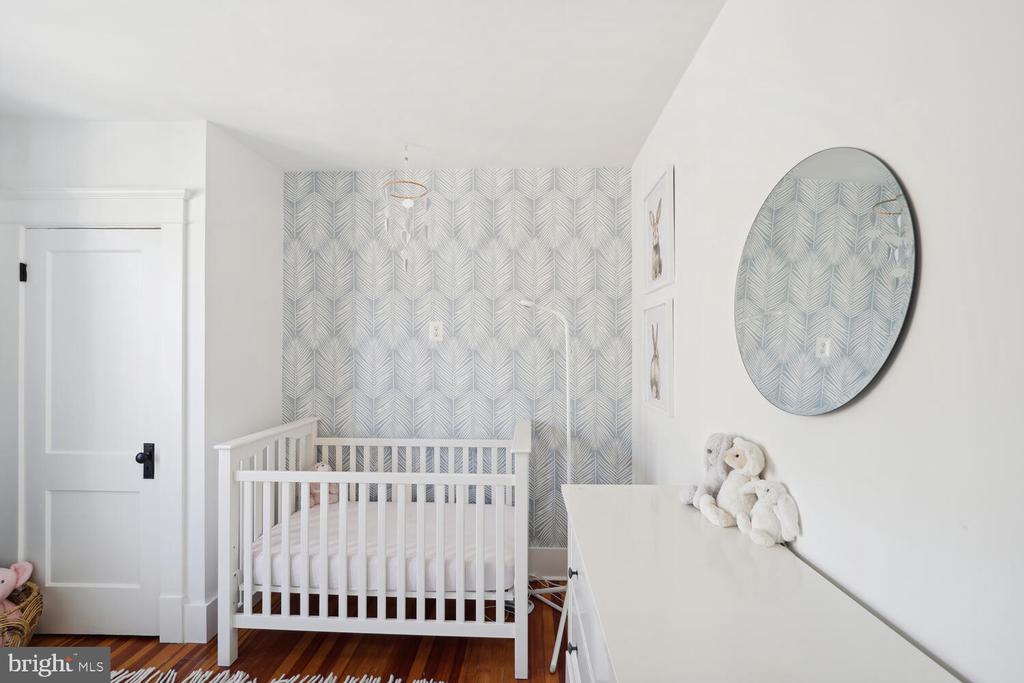
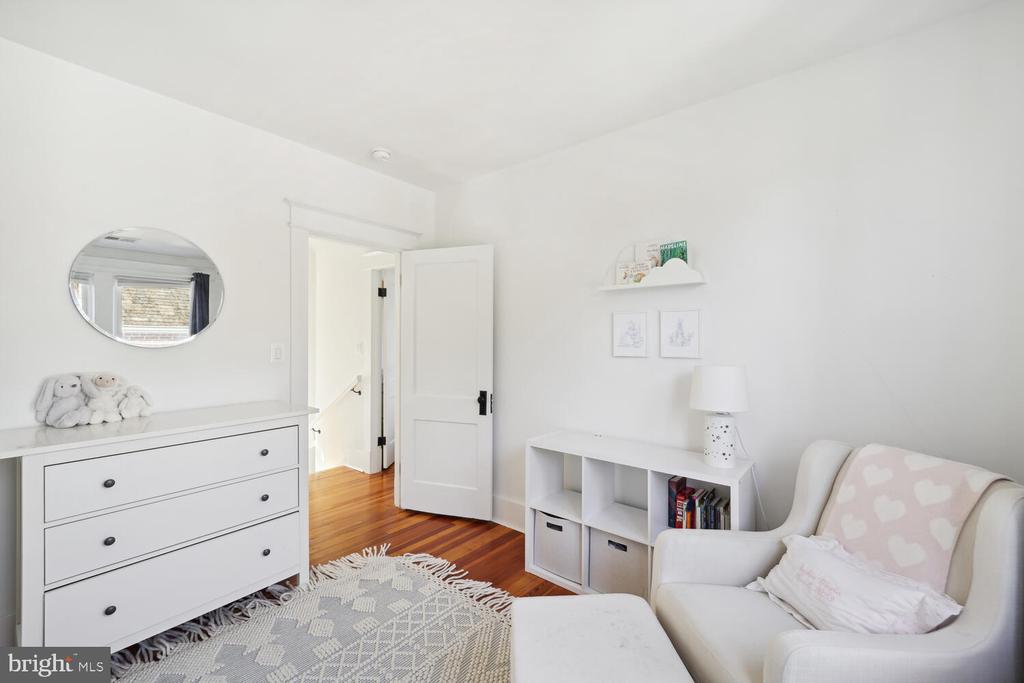
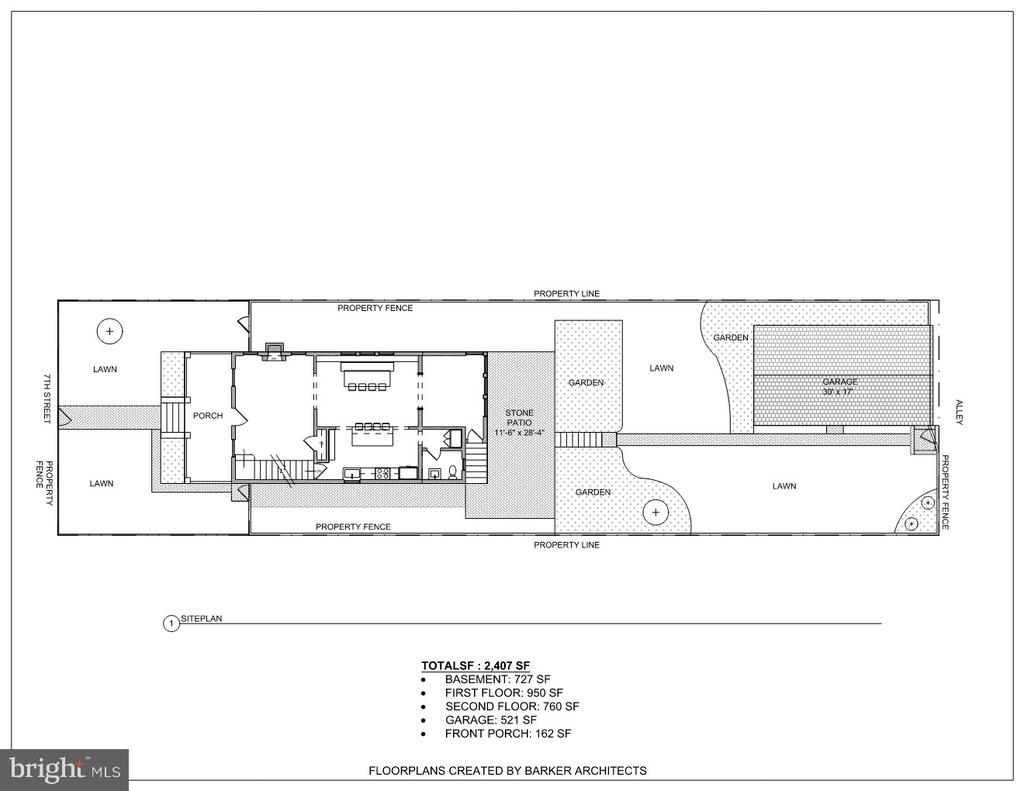
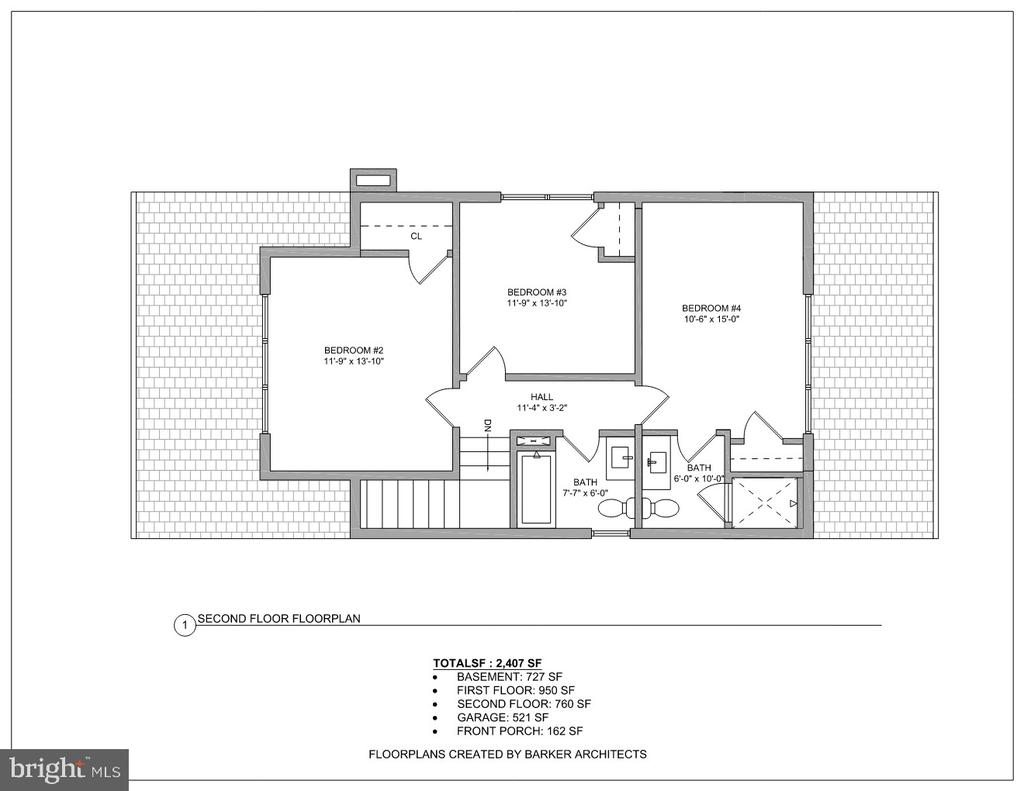
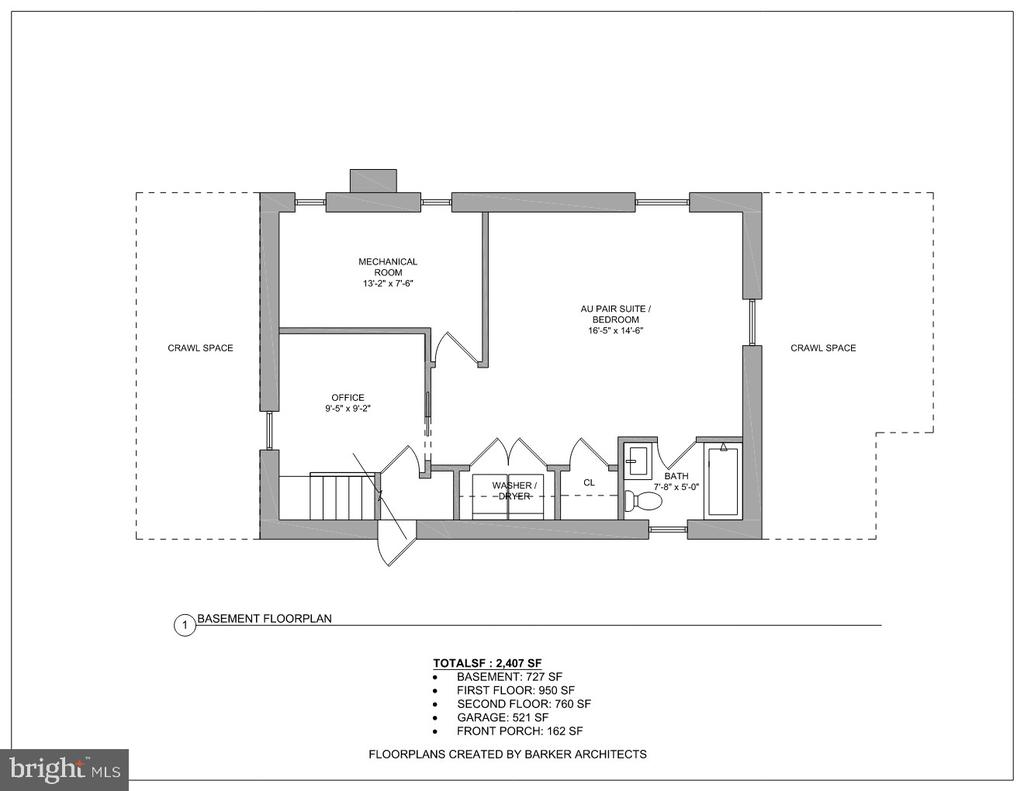
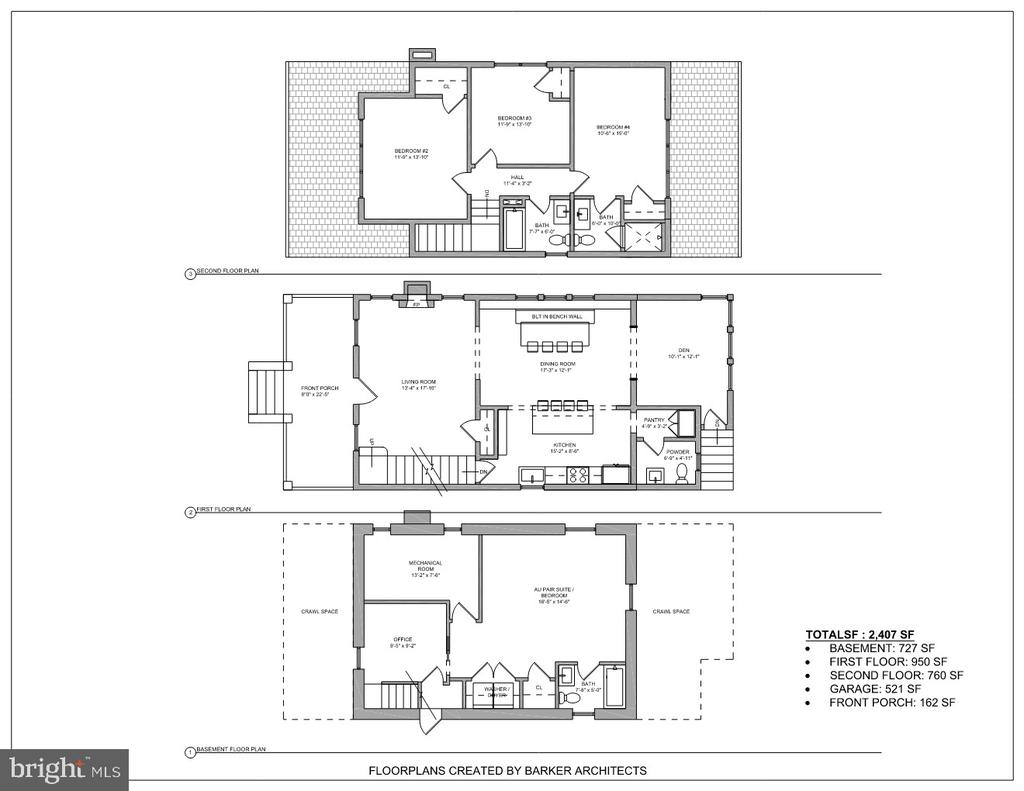
This charming 4-bedroom, 3.5-bath home was thoughtfully and extensively renovated by its owner, a highly regarded architect, while preserving the character and craftsmanship of its 1927 origins. Offering approximately 2,400 square feet across three finished levels, the home combines classic architecture with modern living and features a welcoming 22' x 8' front porch, rear patio, beautifully landscaped yard, and detached two-car garage.
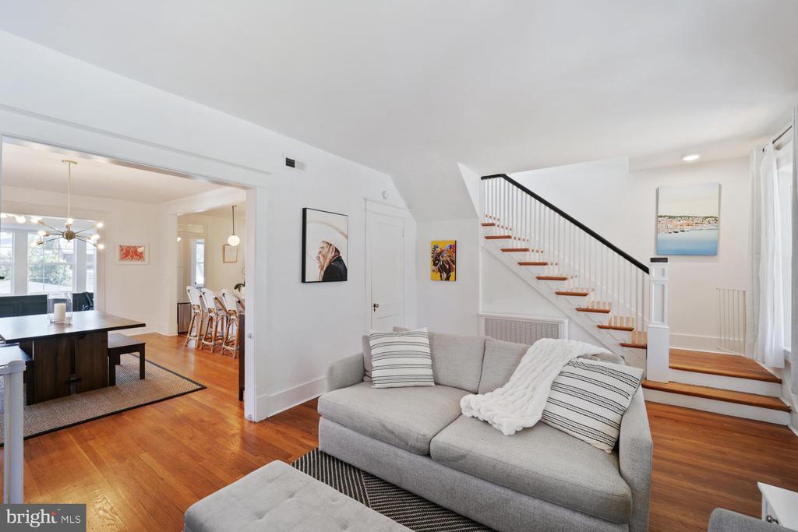
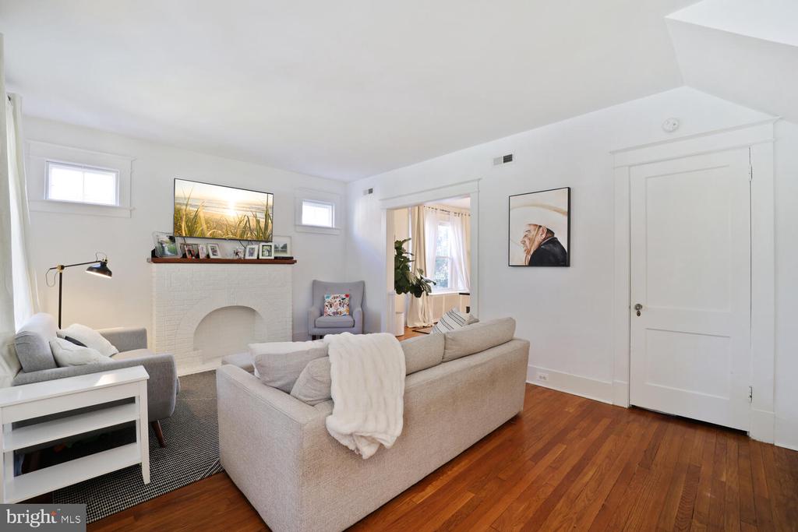
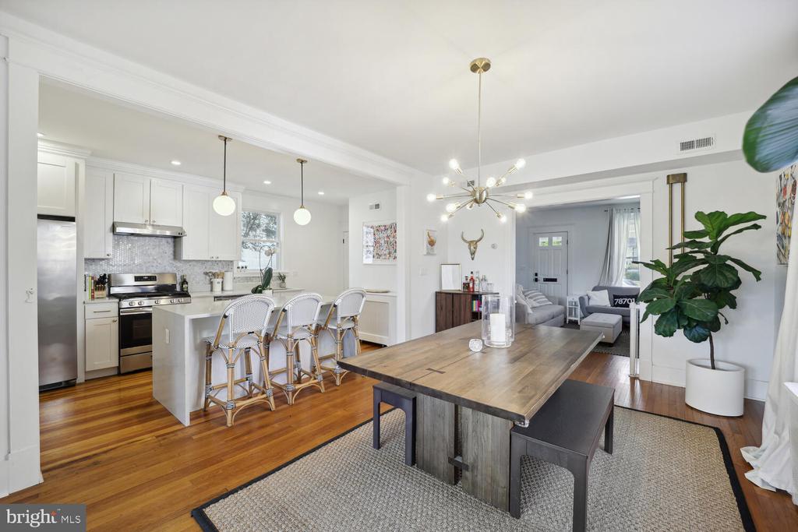
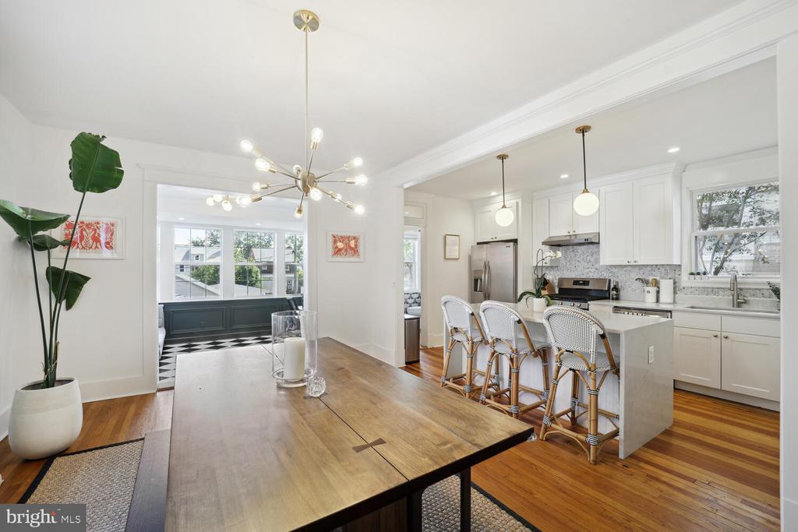
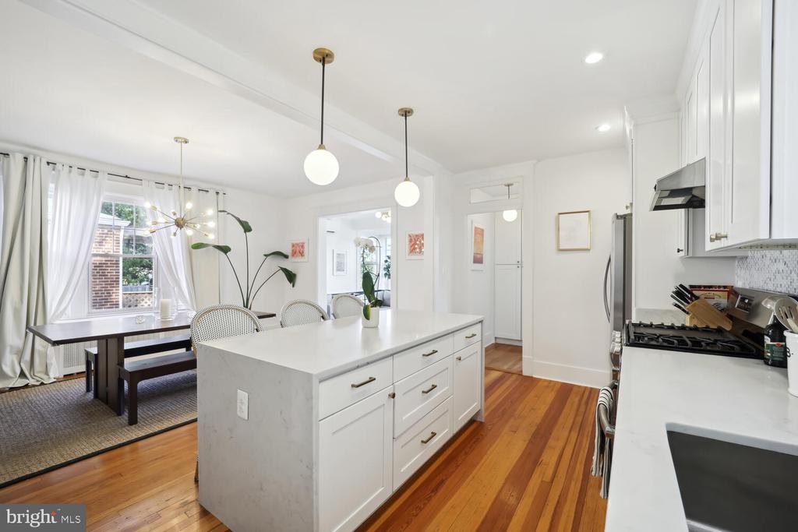
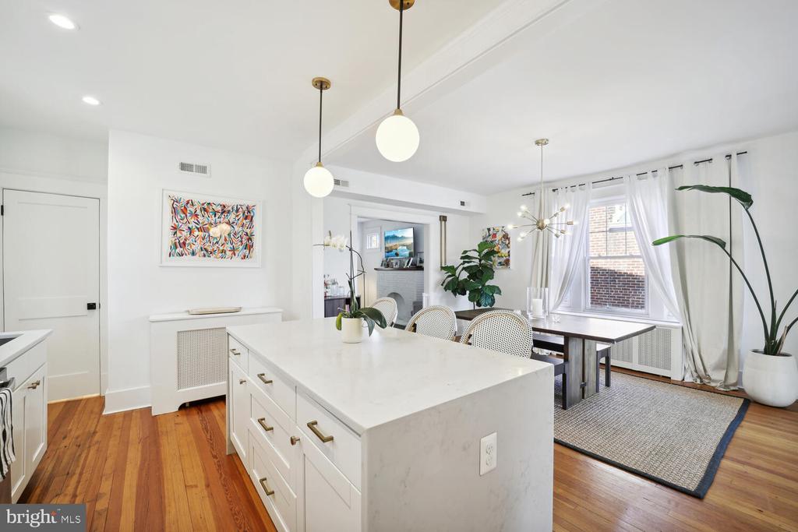
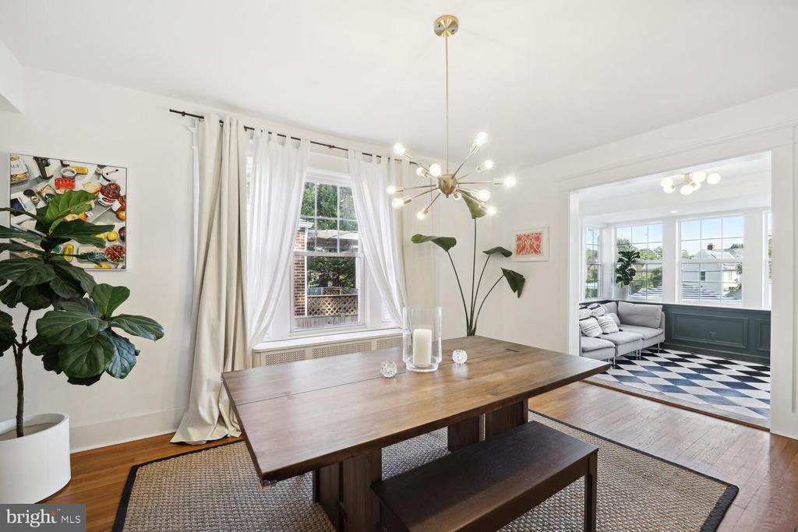
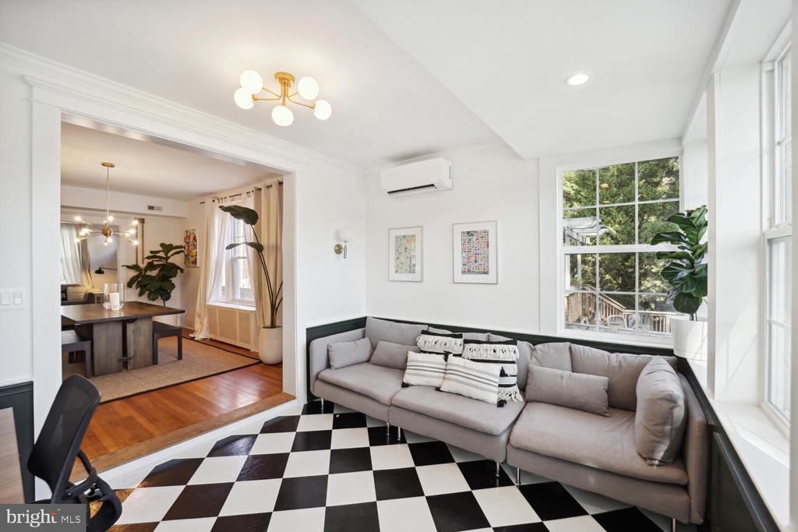
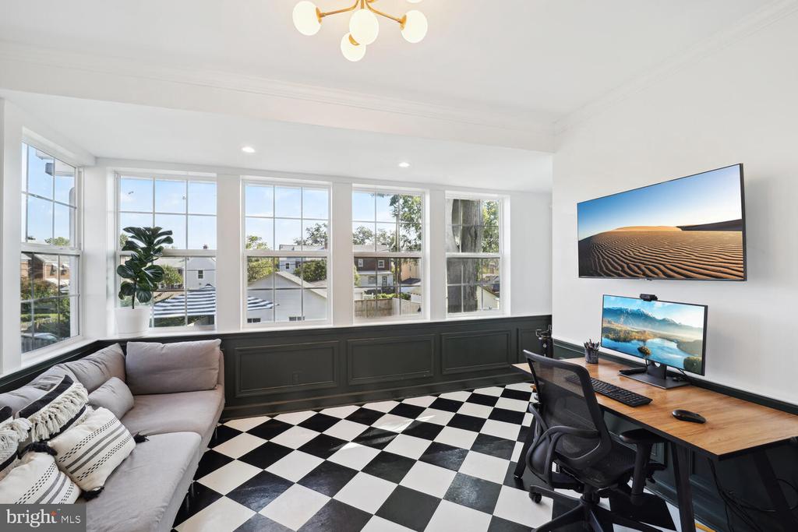
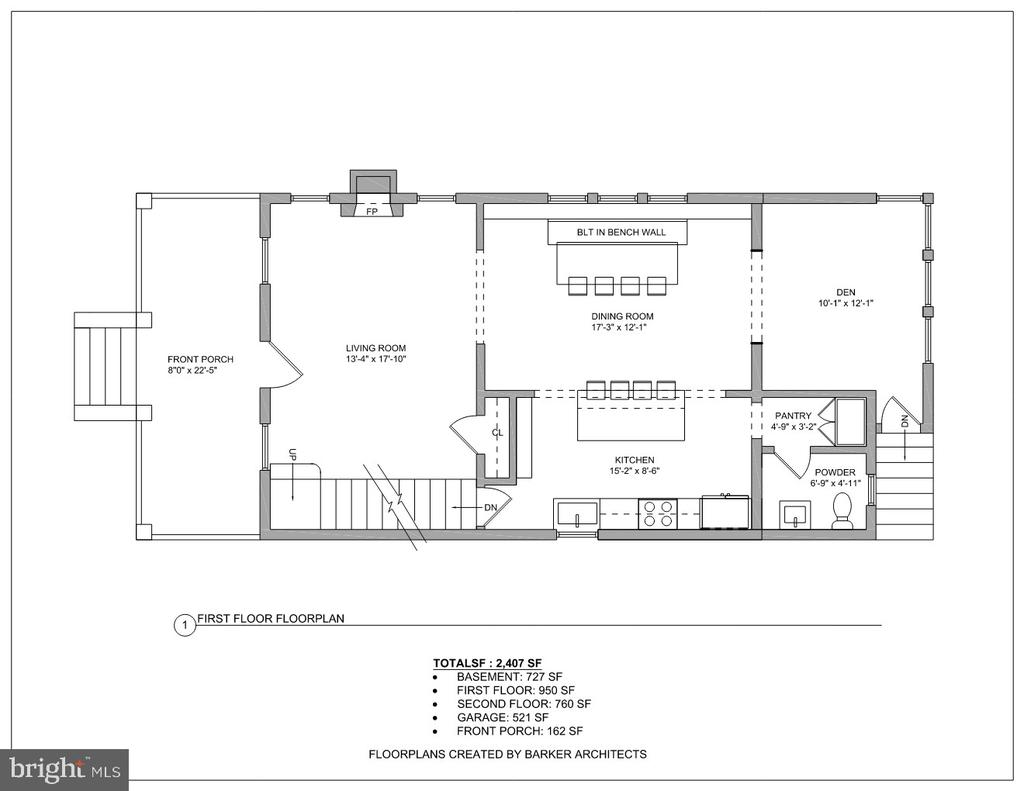
Throughout the renovation, original details--including beautiful wood floors and the home's distinctive architectural character--were carefully preserved and enhanced. The main level features a newly renovated kitchen with a large island opening to a spacious dining area, a family room or main level office overlooking the garden and a living room with decorative brick fireplace.
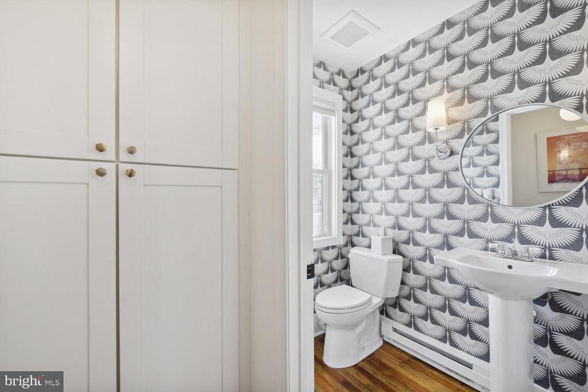
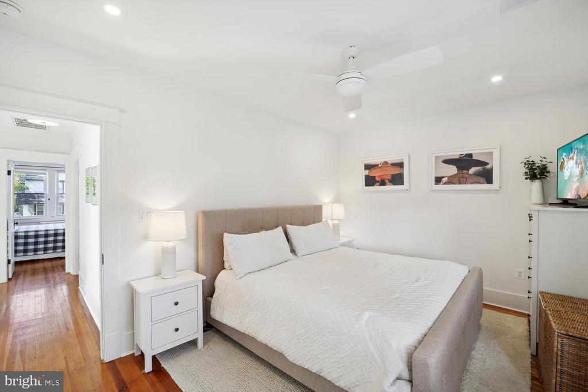
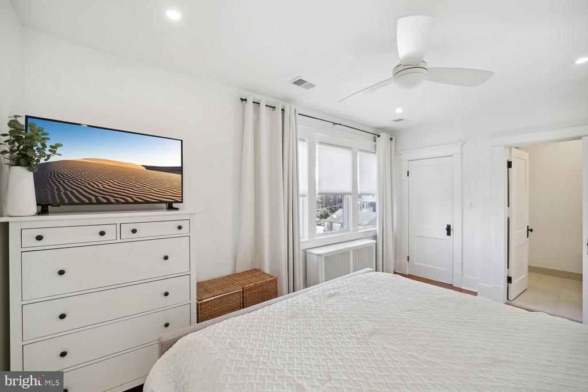
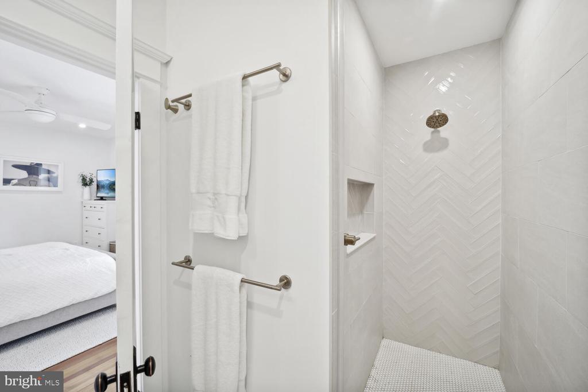
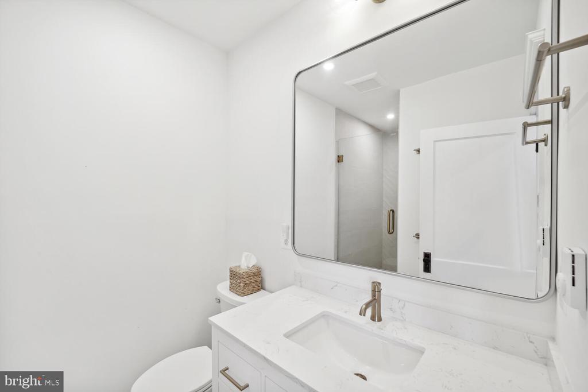
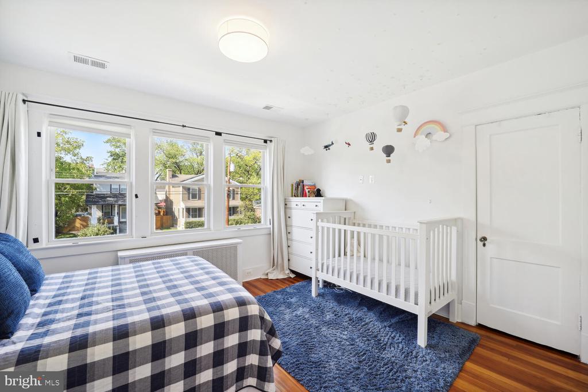
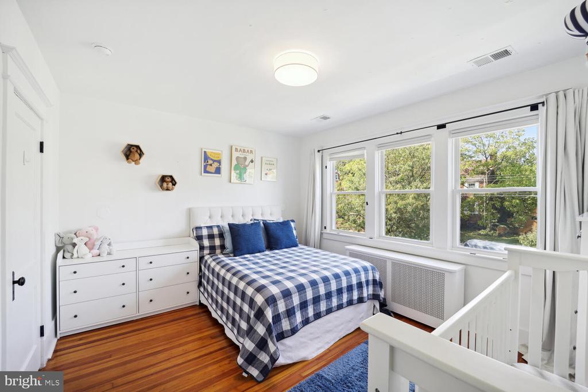
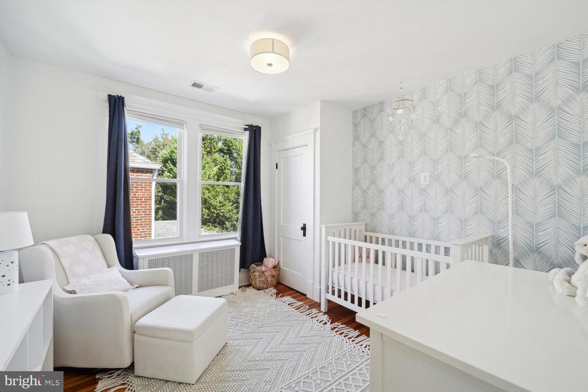
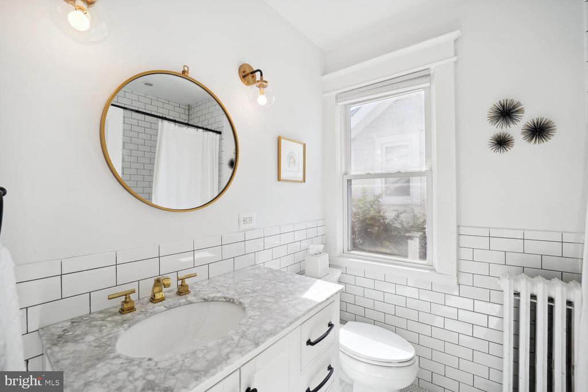
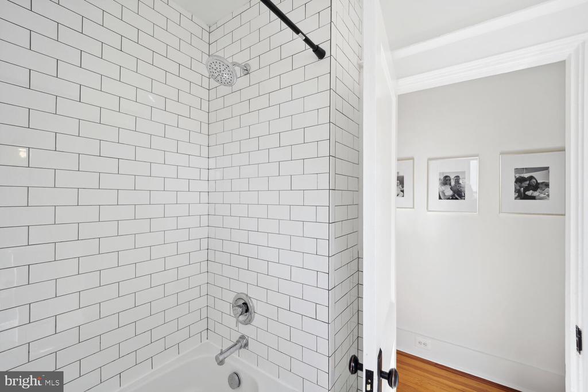
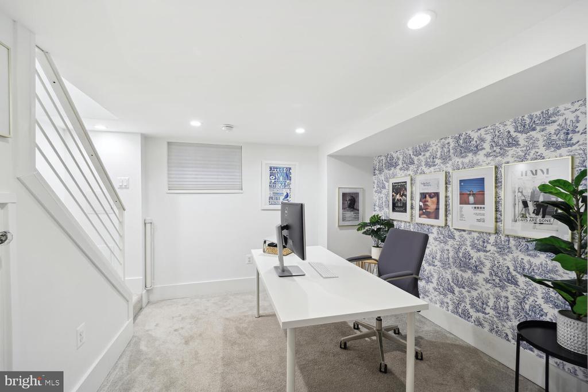
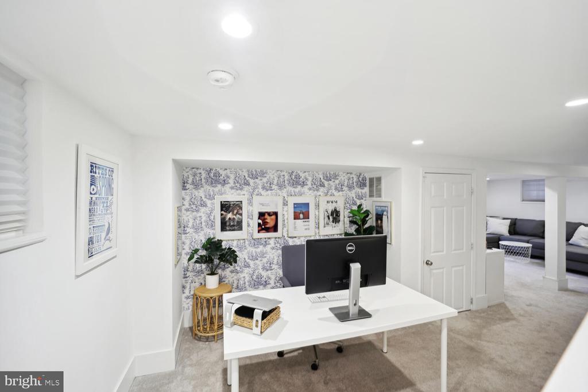
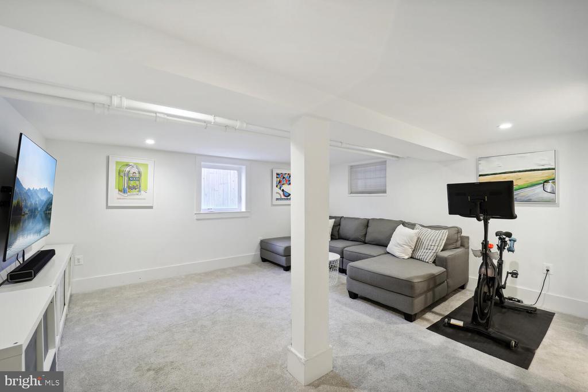
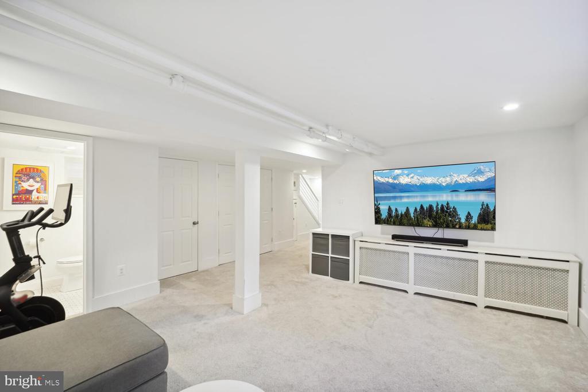
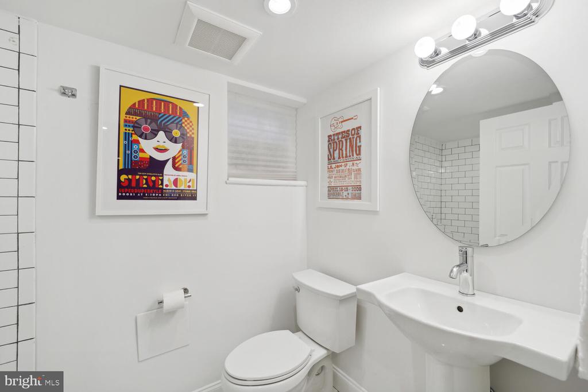
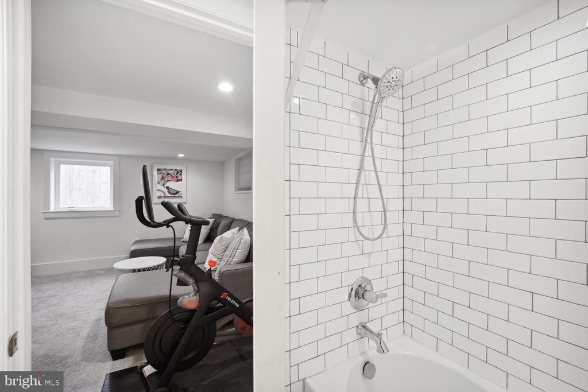
The upper level offers a primary bedroom with a new ensuite bath, two additional bedrooms, and a renovated full bath. The fully finished lower level provides a 4th bedroom/secondary family room, full bath, and office. A new wall and door (not pictured) in between these two rooms allow the 4th bedroom to be privately sectioned off from the remainder of the level. The staircase connecting the lower level to the main floor also provides a separate exterior entrance.
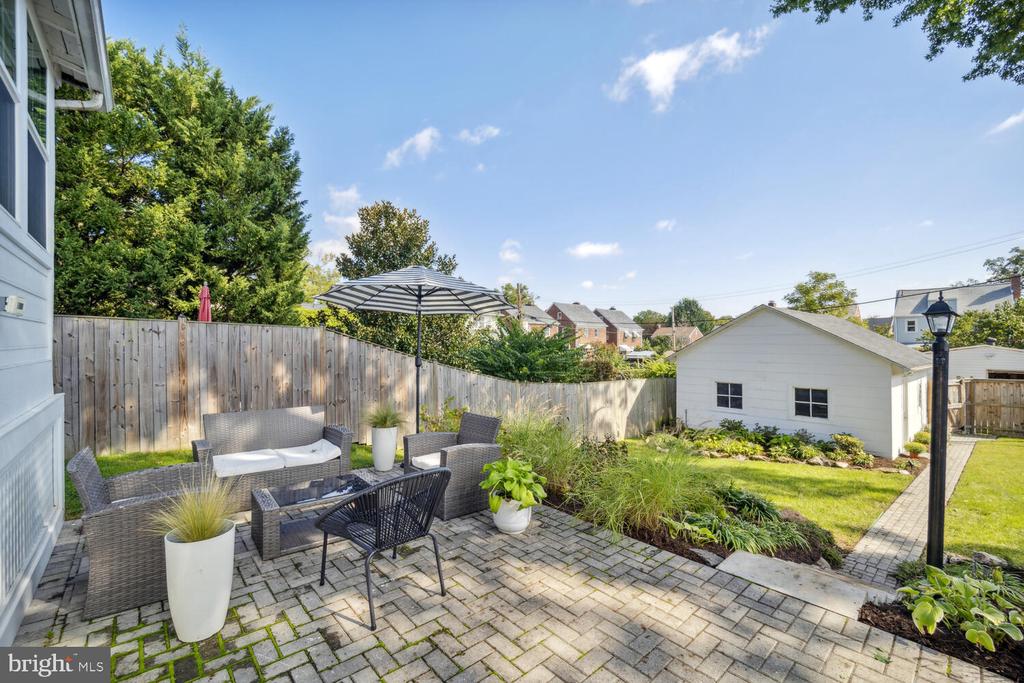
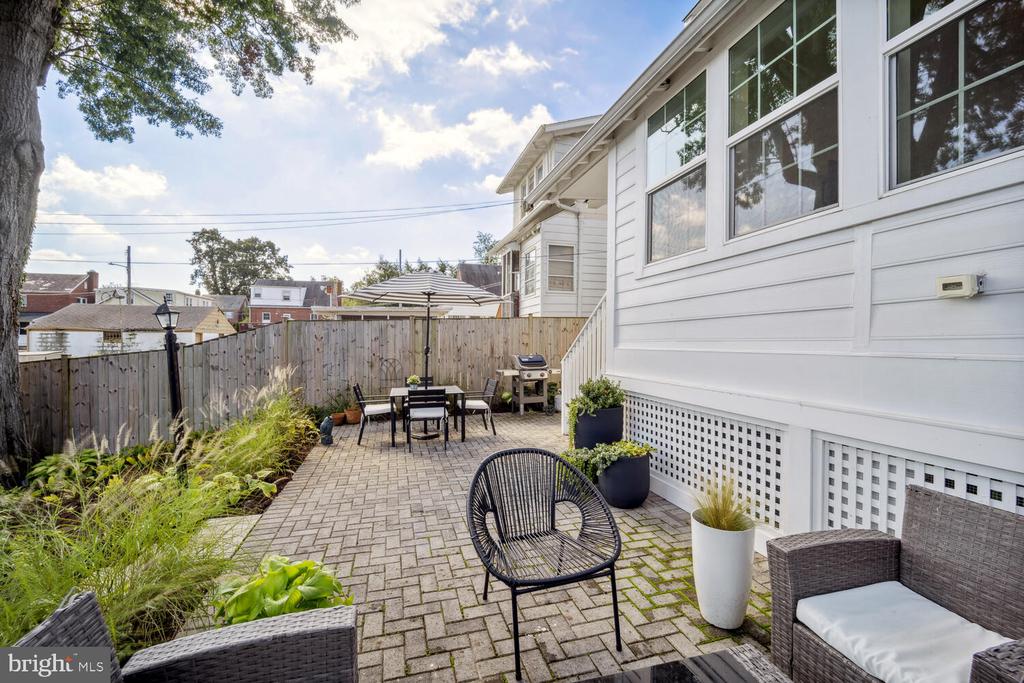
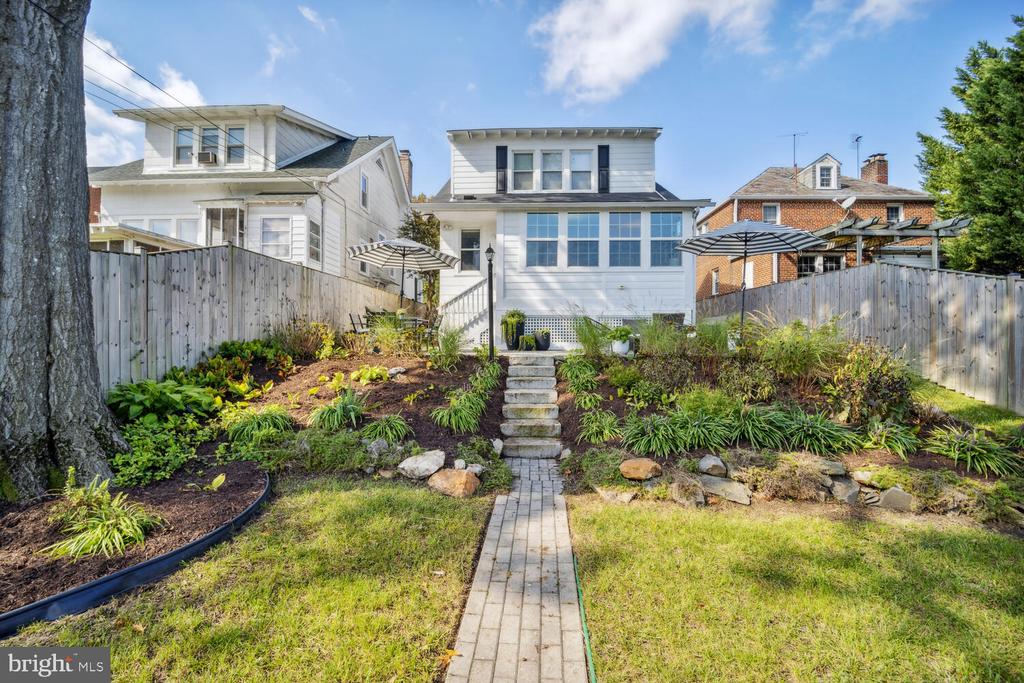
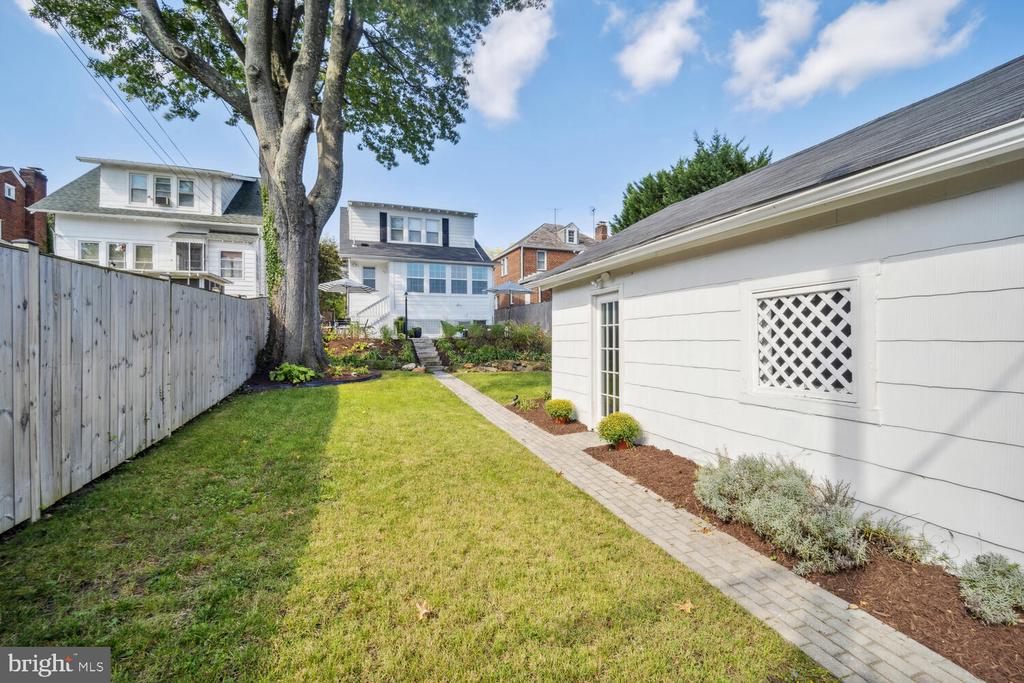
The beautifully landscaped and fully fenced backyard is designed for both entertaining and everyday enjoyment, with a lovely patio offering generous space for separate seating and dining areas. Multiple perennial garden beds with stone borders surround a large, level lawn, while a stone pathway leads to the detached two-car garage.
Ideally located just minutes from the vibrant Walter Reed development and its growing collection of restaurants, stores (including Whole Foods) and services, this home is tucked into a leafy residential neighborhood with sidewalks and mature landscaping. With nearby playgrounds, local markets, dining, and all that Brightwood, Takoma Park and The Parks at Walter Reed have to offer, this home delivers the perfect blend of historic charm, modern design, and neighborhood living.

4
beds

4
baths

2,407 Sq.Ft. LIVING AREA

5,800 Sq.Ft. lot

Features & Amenities

Interior

  • total bedrooms4
  • Total bathrooms4
  • full bathrooms3
  • half bathroom1
  • Laundry room Basement, Has Laundry, Washer In Unit, Dryer In Unit
  • Flooring Hardwood
  • Fireplace Brick
  • APPLIANCES Dishwasher, Disposal, Dryer, Exhaust Fan, Oven/Range - Gas, Range Hood, Refrigerator, Stainless Steel Appliances, Washer, Water Heater
  • other interior Features Built-Ins, Ceiling Fan(s), Combination Kitchen/Dining, Dining Area, Family Room Off Kitchen, Floor Plan - Open, Kitchen - Gourmet, Kitchen - Island, Primary Bath(s), Recessed Lighting, Store/Office, Upgraded Countertops, Window Treatments, Wood Floors

Area & Lot

  • Status Active Under Contract
  • Living Area2,407 Sq.Ft.
  • Total Area2,407 Sq.Ft.
  • Lot Area5,800 Sq.Ft.
  • MLS® IDDCDC2282428
  • TypeResidential
  • YEAR BUILT1927
  • Architecture StylesBungalow
  • School DistrictDISTRICT OF COLUMBIA PUBLIC SCHOOLS

Exterior

  • STORIES3
  • Garage Space2.0
  • water SourcePublic
  • PoolNo Pool
  • lot featuresFront Yard, Landscaping, Rear Yard
  • parkingDetached Garage
  • HEAT TYPERadiator
  • AIR CONDITIONINGCentral A/C
  • sewerPublic Sewer
  • SubstructureBlock
  • Disability FeaturesNone
  • other exterior FeaturesExtensive Hardscape, Exterior Lighting, Sidewalks, Street Lights

Financial

  • Sales Price$1,050,000
  • Real Estate Tax $5,861/yr
  • Zoning R-1B
View Virtual Tour
image

Schedule a Showing

I would love to show you this beautiful property. Please select your preferred date and time below. I will be in touch shortly to confirm your appointment.

Schedule a Showing

I would love to show you this beautiful property. Please select your preferred date and time below. I will be in touch shortly to confirm your appointment.

Thank you for your interest in 6523 7TH STREET NW, WASHINGTON, DC 20012. We are reviewing your request and will be in touch shortly!

Mortgage Calculator

Estimate your monthly mortgage payment, including the principal and interest, property taxes, and HOA. Adjust the values to generate a more accurate rate.

All estimates are provided for informational purposes only. Actual amounts may vary.
$0,000 Your Payment 20 15 65
$0,000 Your Payment

Partner With Haleh Troy

Work with a trusted advisor who blends luxury market expertise with personalized service to achieve your goals.

Follow Me on Instagram