Leave a Message

Thank you for your message. We will be in touch with you shortly.

6679 32ND PLACE NW
Courtesy of TTR Sotheby's International Realty
Sold

6679 32ND PLACE NW

6679 32ND PLACE NW, WASHINGTON, DC 20015

$1,450,000
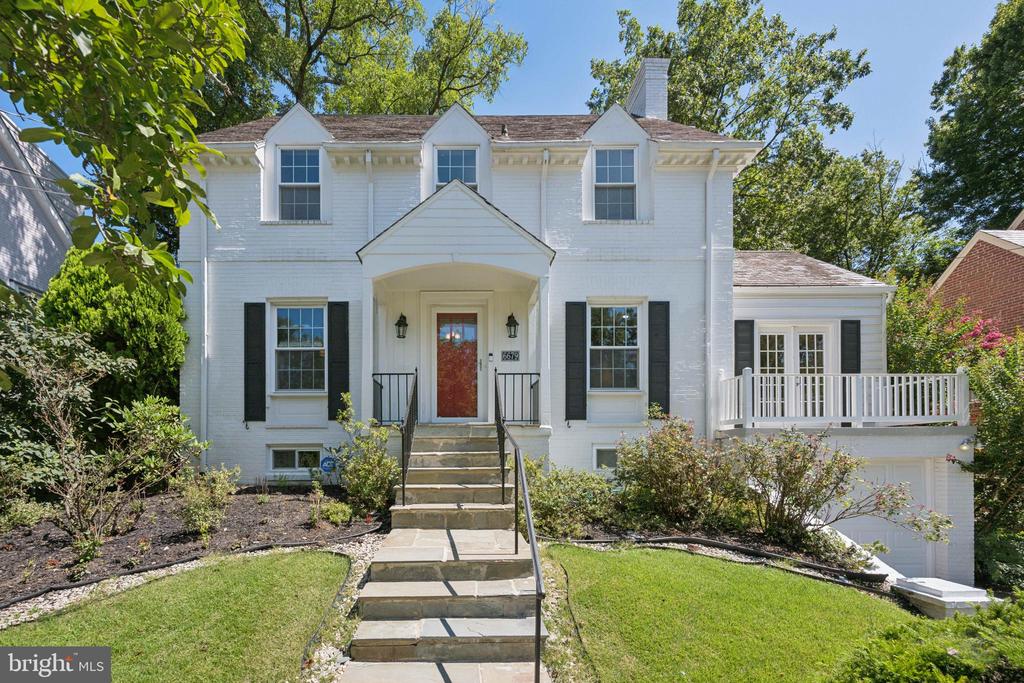
Tucked away in highly sought-after Barnaby Woods, this gracious 1939 Colonial blends timeless charm with thoughtful modern updates. Set on a quiet, tree-lined street, the residence spans over 3,500 finished square feet across four smartly appointed levels.

The main level is both inviting and functional, featuring a formal living room with a gas fireplace, a sunlit dining room with garden views, and a renovated kitchen that flows seamlessly into a spacious family room--perfect for everyday living and entertaining. A convenient home office with its own balcony offers a peaceful space to work from home, while a convenient powder room completes the level.

Upstairs, the expansive primary suite overlooks the green canopy of trees at the rear of the home and features a gas fireplace and dual closets. Two additional bedrooms and a full bathroom are also located on this level, while the top floor features a fourth bedroom and a full bathroom, making it ideal for guests or extended family.

The lower level features a comfortable recreation room, a full bath, and a large laundry and storage room with access to the attached garage. Outside, a spacious rear deck is the ideal setting for al fresco dining and quiet mornings.

Just steps from the wooded trails of Rock Creek Park and a short distance to the Connecticut Avenue corridor, the home offers a rare combination of urban convenience and natural tranquility. Come explore this beautiful home in one of DC's most treasured neighborhoods. Seller is willing to review all offers.
4
beds

6
baths

3,524 Sq.Ft. LIVING AREA

5,460 Sq.Ft. lot

Features & Amenities

Interior

  • total bedrooms4
  • Total bathrooms6
  • full bathrooms4
  • half bathrooms2
  • Flooring Solid Hardwood, Tile/Brick
  • Fireplace Mantel(s), Screen
  • APPLIANCES Built-In Microwave, Dishwasher, Disposal, Cooktop, Oven - Double, Refrigerator, Stainless Steel Appliances, Washer, Dryer, Water Heater
  • other interior Features Bathroom - Soaking Tub, Bathroom - Stall Shower, Bathroom - Tub Shower, Bathroom - Walk-In Shower, Breakfast Area, Formal/Separate Dining Room, Kitchen - Table Space, Primary Bath(s), Wood Floors

Area & Lot

  • Status Sold
  • Date Sold September 9, 2025
  • Living Area3,524 Sq.Ft.
  • Lot Area5,460 Sq.Ft.
  • MLS® IDDCDC2203248
  • TypeResidential
  • YEAR BUILT1939
  • Architecture StylesColonial
  • Elementary SchoolLAFAYETTE
  • Middle SchoolDEAL
  • High SchoolJACKSON-REED

Exterior

  • STORIES4
  • Garage Space1.0
  • water SourcePublic
  • parkingAttached Garage, Driveway
  • HEAT TYPEForced Air, Heat Pump(s), Baseboard - Electric
  • AIR CONDITIONINGCentral A/C, Heat Pump(s), Wall Unit
  • sewerPublic Sewer
  • SubstructureOther
  • Disability FeaturesNone
  • security FeaturesExterior Cameras, Security System

Financial

  • Sales Price$1,450,000
  • Real Estate Tax $4,963/yr
  • Zoning R-1B
View Virtual Tour

Partner With Haleh Troy

Work with a trusted advisor who blends luxury market expertise with personalized service to achieve your goals.

Follow Me on Instagram