6928 BARRETT LANE
6928 BARRETT LANE
6928 BARRETT LANE
6928 BARRETT LANE
6928 BARRETT LANE
6928 BARRETT LANE
6928 BARRETT LANE
6928 BARRETT LANE
6928 BARRETT LANE
6928 BARRETT LANE
6928 BARRETT LANE
6928 BARRETT LANE
6928 BARRETT LANE
6928 BARRETT LANE
6928 BARRETT LANE
6928 BARRETT LANE
6928 BARRETT LANE
6928 BARRETT LANE
6928 BARRETT LANE
6928 BARRETT LANE
6928 BARRETT LANE
6928 BARRETT LANE
6928 BARRETT LANE
6928 BARRETT LANE
6928 BARRETT LANE
6928 BARRETT LANE
6928 BARRETT LANE
6928 BARRETT LANE
6928 BARRETT LANE
6928 BARRETT LANE
SEE ALL PHOTOS
6928 BARRETT LANE
6928 BARRETT LANE
6928 BARRETT LANE
6928 BARRETT LANE
6928 BARRETT LANE
6928 BARRETT LANE
6928 BARRETT LANE
6928 BARRETT LANE
6928 BARRETT LANE
6928 BARRETT LANE
6928 BARRETT LANE
6928 BARRETT LANE
6928 BARRETT LANE
6928 BARRETT LANE
6928 BARRETT LANE
6928 BARRETT LANE
6928 BARRETT LANE
6928 BARRETT LANE
6928 BARRETT LANE
6928 BARRETT LANE
6928 BARRETT LANE
6928 BARRETT LANE
6928 BARRETT LANE
6928 BARRETT LANE
6928 BARRETT LANE
6928 BARRETT LANE
6928 BARRETT LANE
6928 BARRETT LANE
6928 BARRETT LANE
6928 BARRETT LANE
For Sale

6928 BARRETT LANE

6928 BARRETT LANE, BETHESDA, MD 20814

$3,300,000
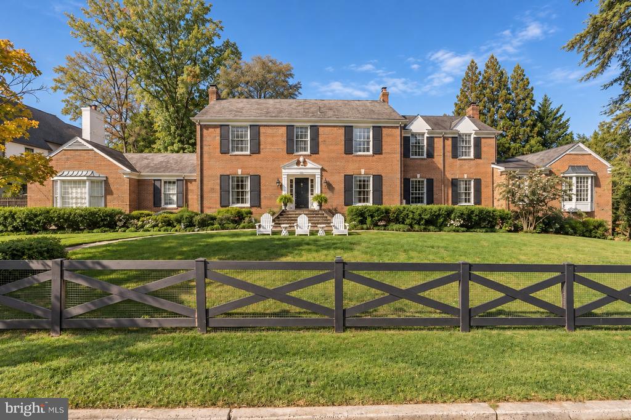
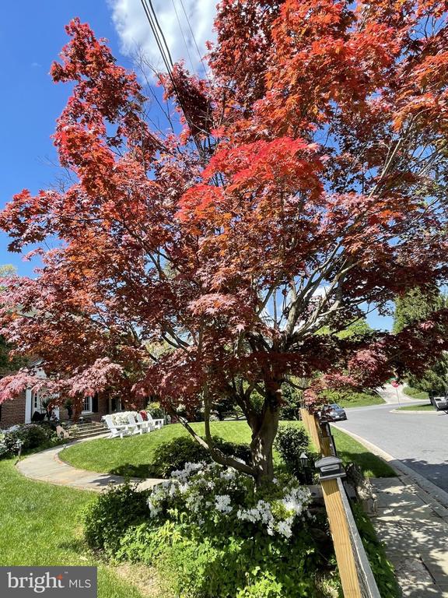
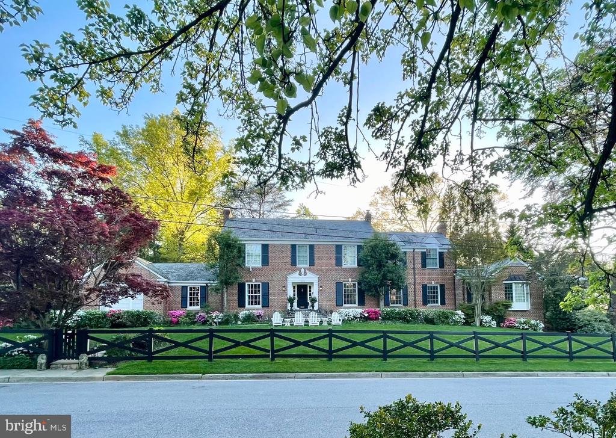
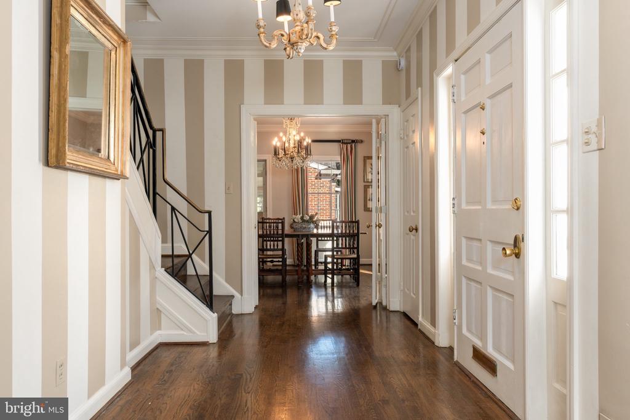
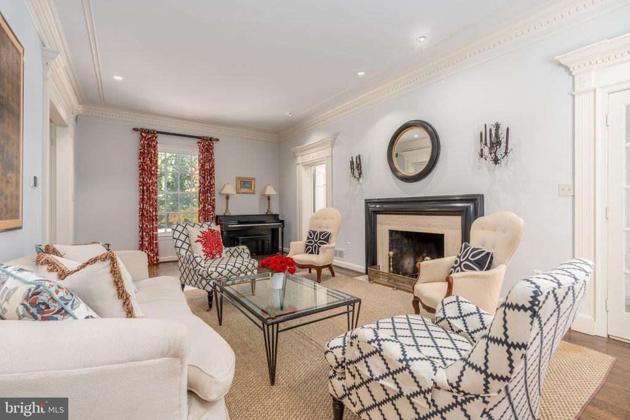
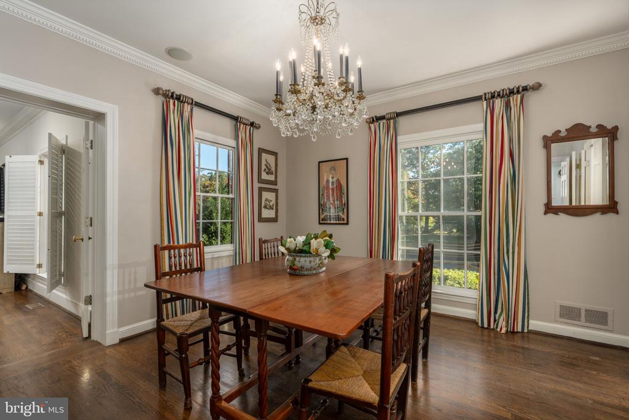
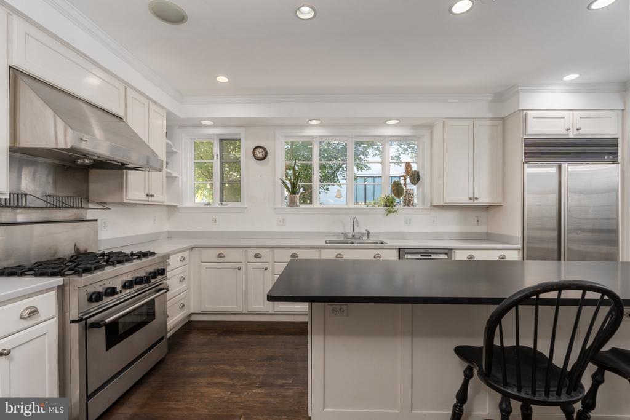
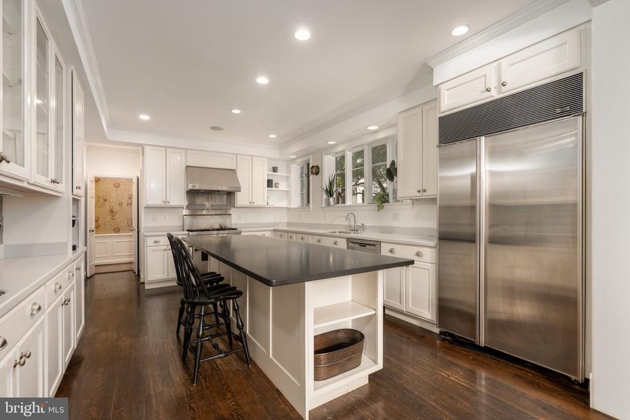
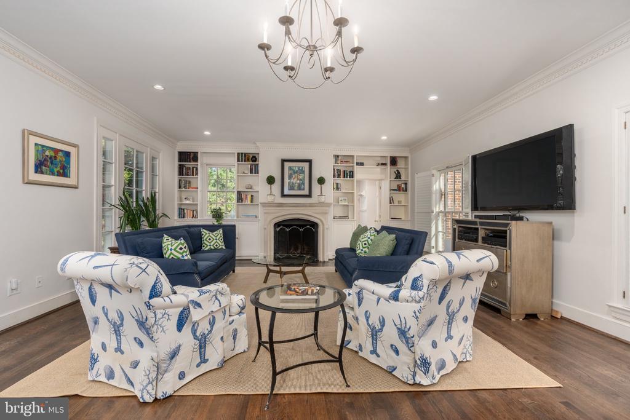
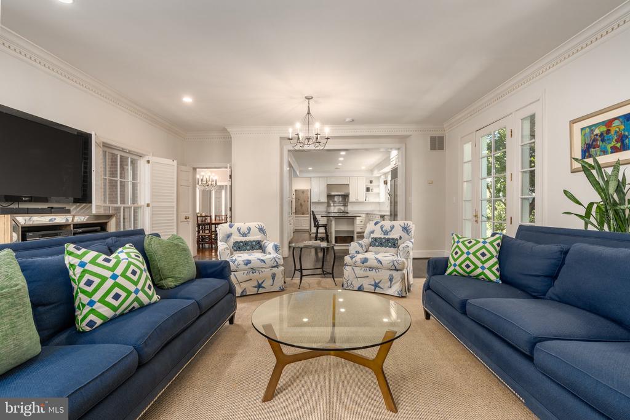
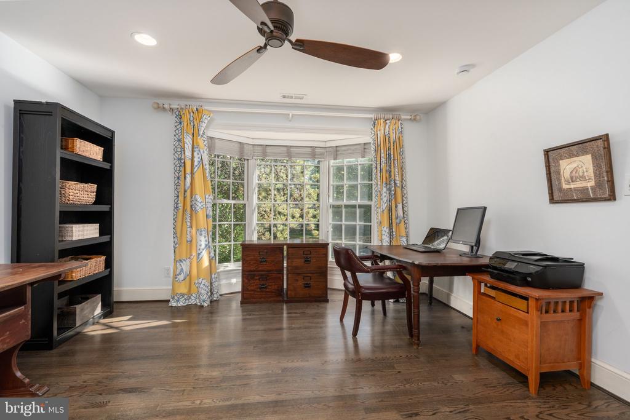
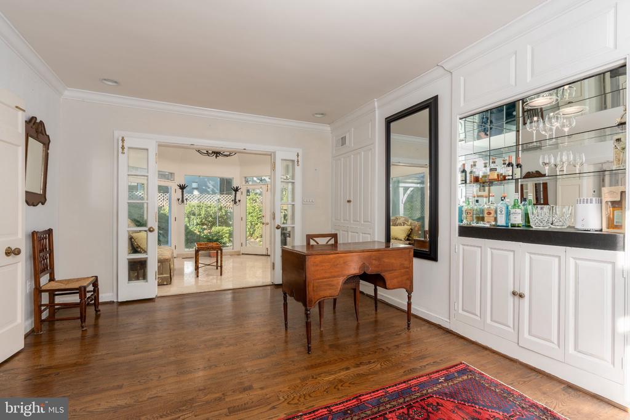
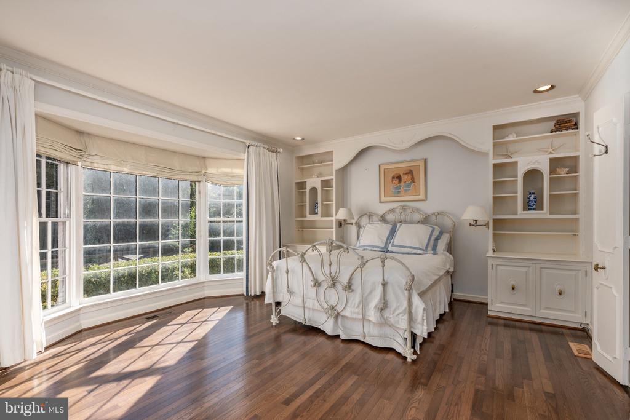
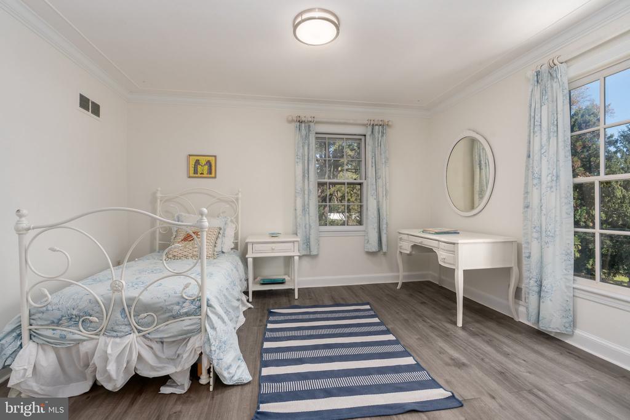
Nestled in the prestigious Bradley Hills neighborhood, this beautiful brick Colonial combines exceptional curb appeal, gracious living spaces, and the convenience of being just minutes from downtown Bethesda. Inside, rich hardwood floors, tall ceilings, crown moldings, and abundant natural light create an elegant yet comfortable setting. Formal living and dining rooms are complemented by a spacious open kitchen and family room, where a large center island, high-end appliances, generous cabinetry, and access to the outdoors make the space ideal for both everyday living and entertaining.

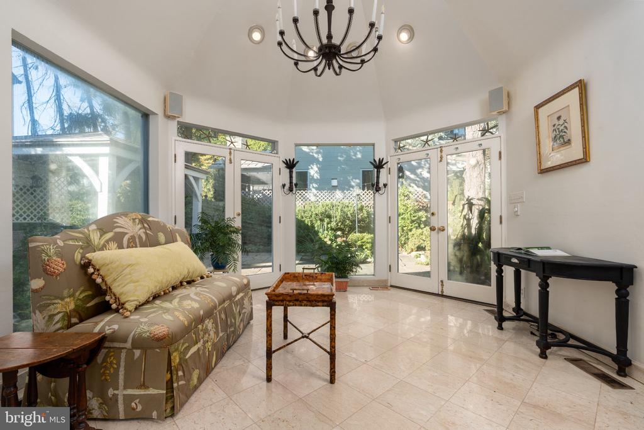
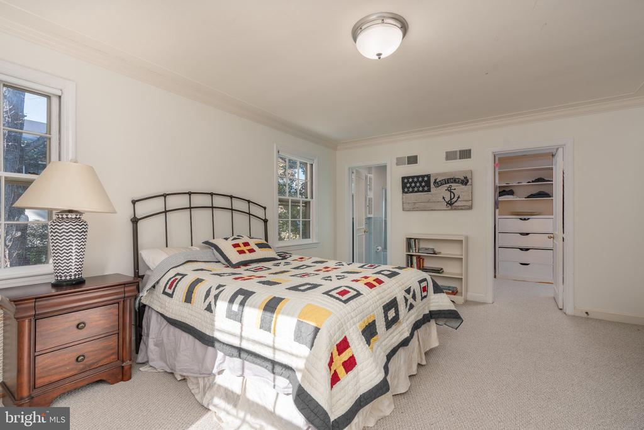
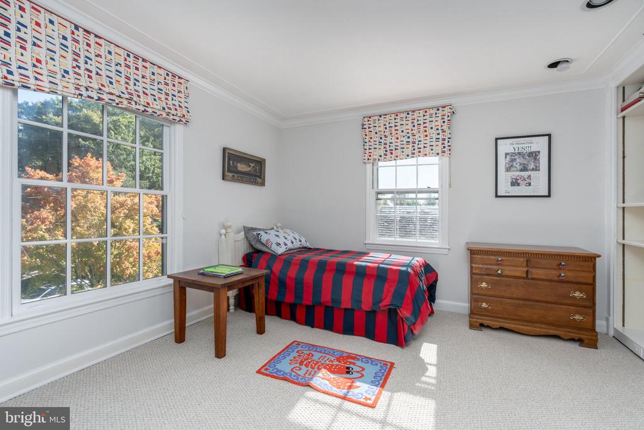
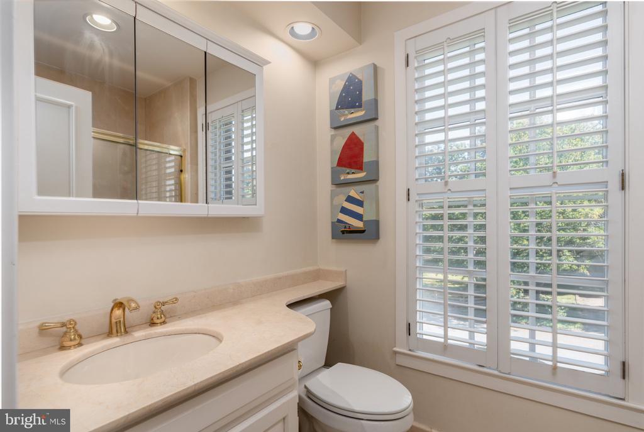
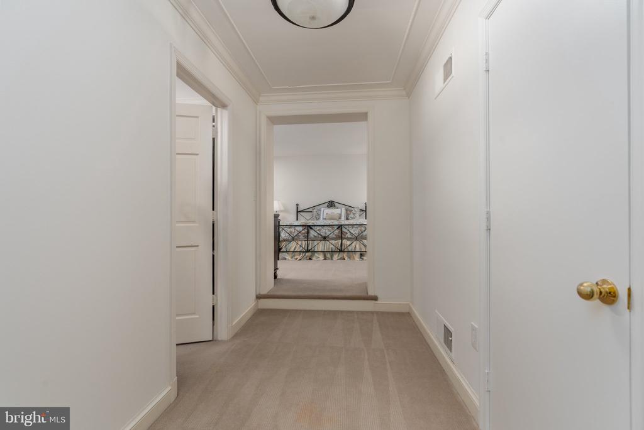
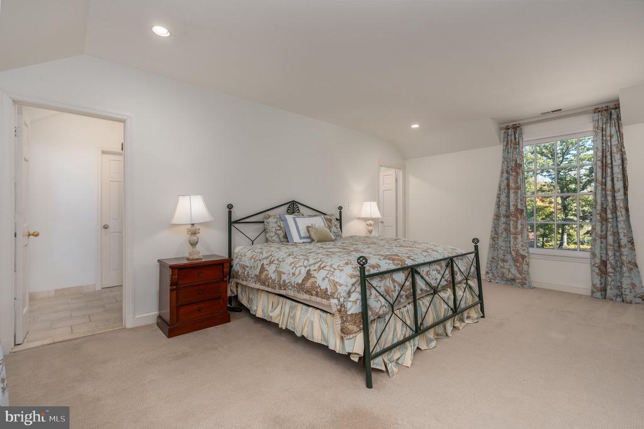
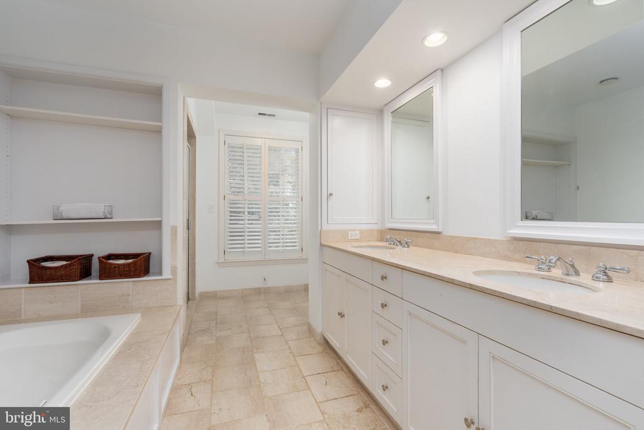
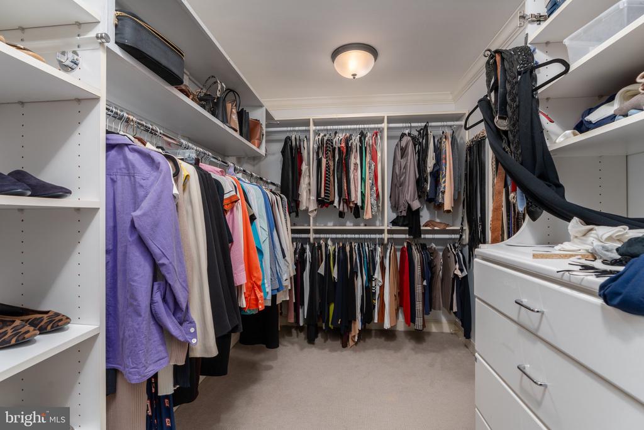
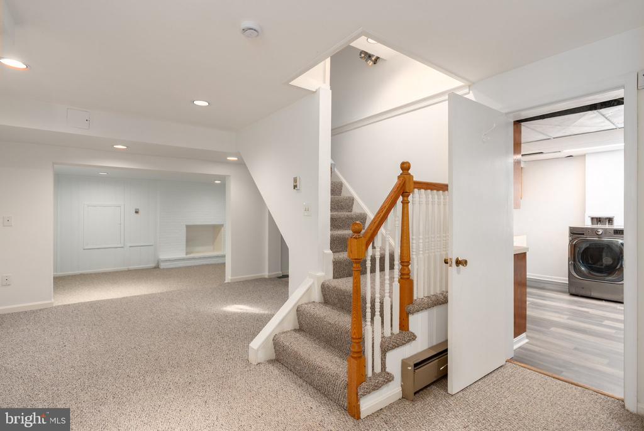
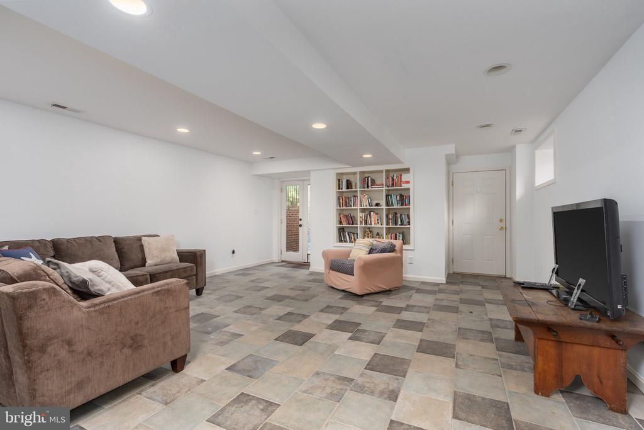
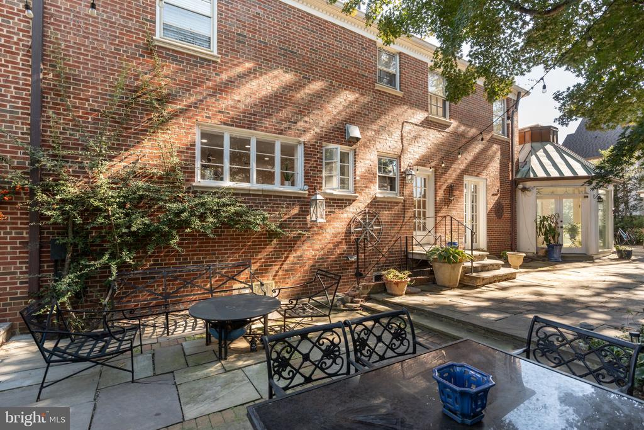
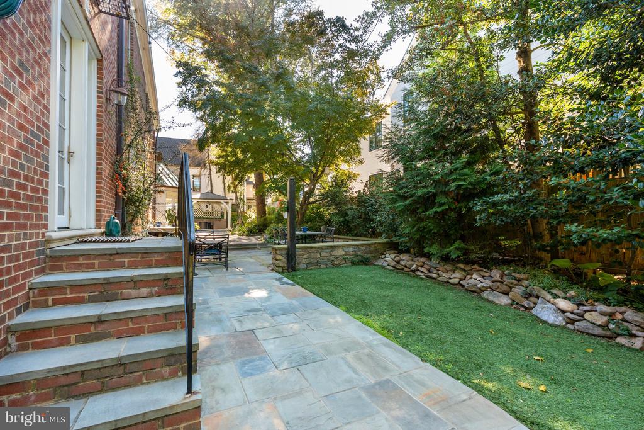
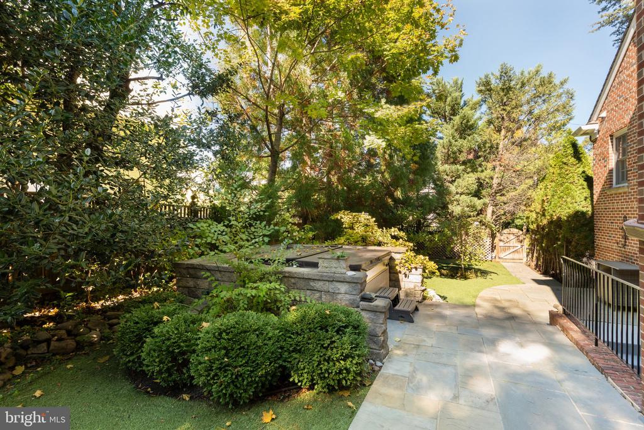
A particularly versatile feature is the home's two main-level bedrooms, including one designed as a primary suite, offering wonderful flexibility for multigenerational living, guests, or home office space. Upstairs are four additional bedrooms, including a generous primary suite with a walk-in closet and large en-suite bath. Bay and bow windows and thoughtfully placed skylights further enhance the light-filled interiors. The fully finished lower level, complete with an outside entrance and walkout stairs, offers additional space for a gym, media room, playroom, or recreation area. Outside, a charming patio overlooks the serene .32-acre lot, creating a private setting for dining and relaxation. This is a rare opportunity to enjoy generous space, flexibility, and timeless style in one of Bethesda's most desirable neighborhoods.

10/25/2026 1:00PM - 3:00PM EDT

6
beds

7
baths

6,526 Sq.Ft. LIVING AREA

0.32 Acres lot

Features & Amenities

Interior

  • total bedrooms6
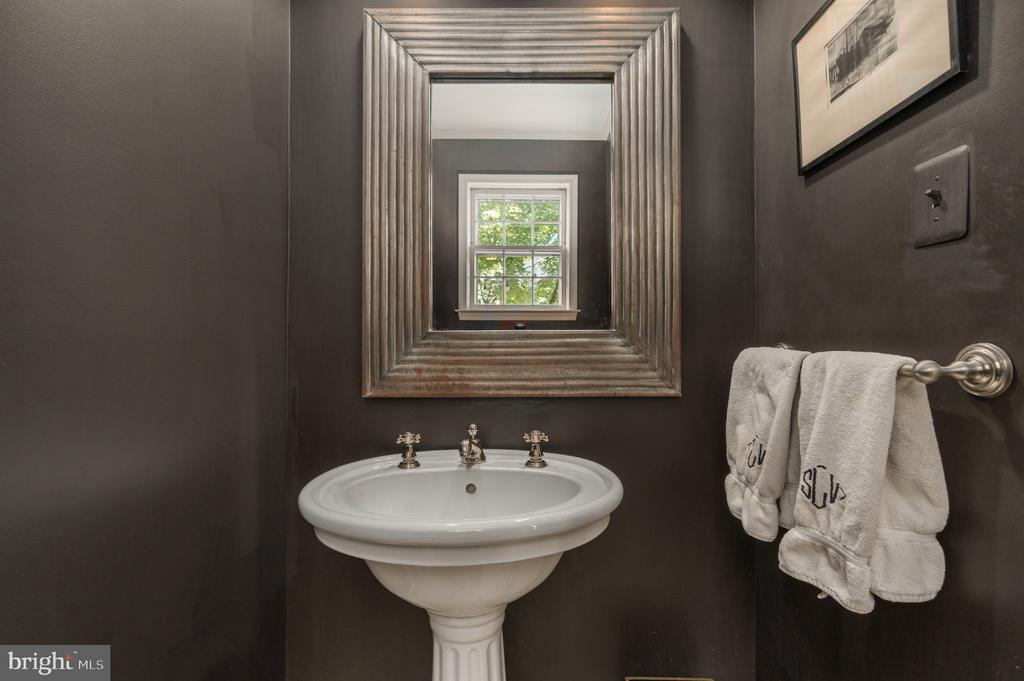
  • Total bathrooms7
  • full bathrooms6
  • half bathroom1
  • Flooring Hardwood
  • Fireplace Wood
  • APPLIANCES Cooktop, Dishwasher, Disposal, Dryer, Refrigerator, Washer, Freezer, Oven - Single
  • other interior Features Built-Ins, Dining Area, Entry Level Bedroom, Floor Plan - Traditional, Kitchen - Island, Primary Bath(s), Window Treatments, Crown Moldings, Family Room Off Kitchen, Skylight(s), Walk-in Closet(s), Wood Floors

Area & Lot

  • Status For Sale
  • OPEN HOUSE

    10/25/2026 1:00PM - 3:00PM EDT

  • Living Area6,526 Sq.Ft.
  • Total Area6,526 Sq.Ft.
  • Lot Area0.32 Acres
  • MLS® IDMDMC2258374
  • TypeResidential
  • YEAR BUILT1956
  • NeighborhoodBethesda
  • Architecture StylesColonial
  • School DistrictMONTGOMERY COUNTY PUBLIC SCHOOLS

Exterior

  • STORIES3
  • Garage Space1.0
  • water SourcePublic
  • PoolNo Pool
  • roofSlate, Other
  • parkingAttached Garage
  • HEAT TYPEHeat Pump(s)
  • AIR CONDITIONINGOther, Central A/C, Heat Pump(s)
  • sewerPublic Sewer
  • SubstructureOther, Permanent
  • Disability FeaturesNone

Financial

  • Sales Price$3,300,000
  • Real Estate Tax $28,334/yr
  • Zoning R90
image

Schedule a Showing

I would love to show you this beautiful property. Please select your preferred date and time below. I will be in touch shortly to confirm your appointment.

Schedule a Showing

I would love to show you this beautiful property. Please select your preferred date and time below. I will be in touch shortly to confirm your appointment.

Thank you for your interest in 6928 BARRETT LANE, BETHESDA, MD 20814. We are reviewing your request and will be in touch shortly!

Mortgage Calculator

Estimate your monthly mortgage payment, including the principal and interest, property taxes, and HOA. Adjust the values to generate a more accurate rate.

All estimates are provided for informational purposes only. Actual amounts may vary.
$0,000 Your Payment 20 15 65
$0,000 Your Payment

Bethesda

Explore

Partner With Haleh Troy

Work with a trusted advisor who blends luxury market expertise with personalized service to achieve your goals.

Follow Me on Instagram