Leave a Message

Thank you for your message. We will be in touch with you shortly.

7010 CIPRIANO WOODS COURT
SEE ALL PHOTOS
7010 CIPRIANO WOODS COURT
Sold

7010 CIPRIANO WOODS COURT

7010 CIPRIANO WOODS COURT, LANHAM, MD 20706

$340,000
Property AS IS. "Buyer to pay short sale negotiation fee of $4,000.00 or 1.5% of the purchase price, whichever is greater to Capitol Short Sale. "
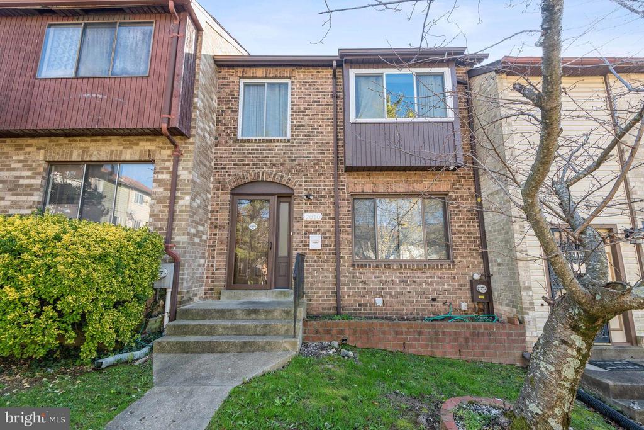
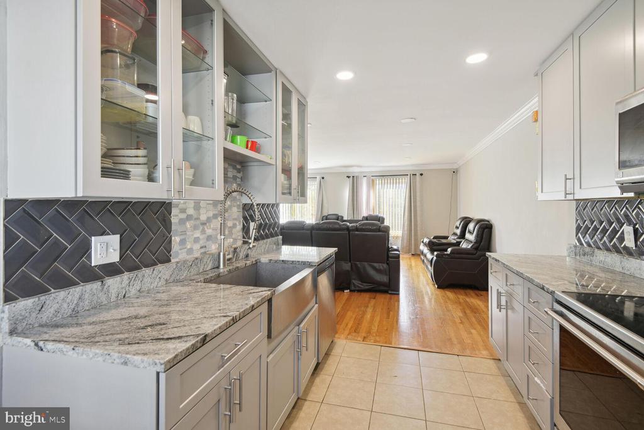
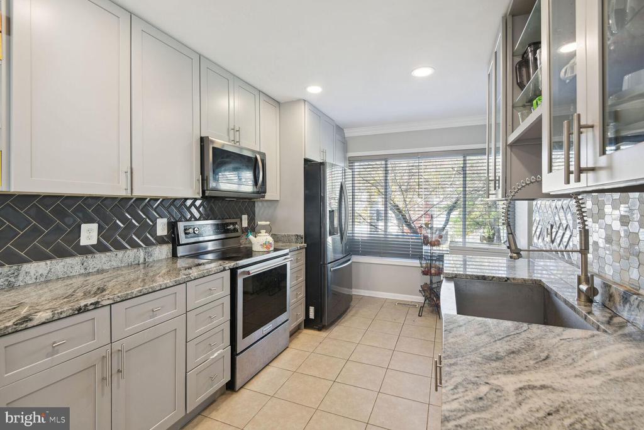
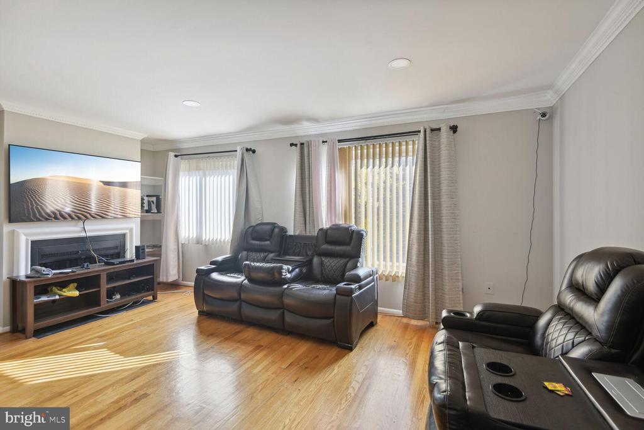
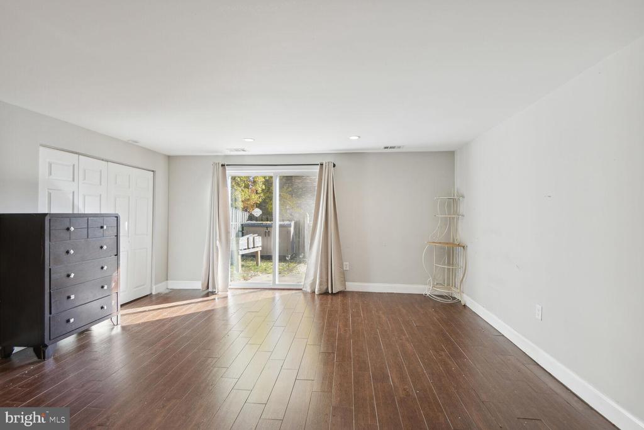
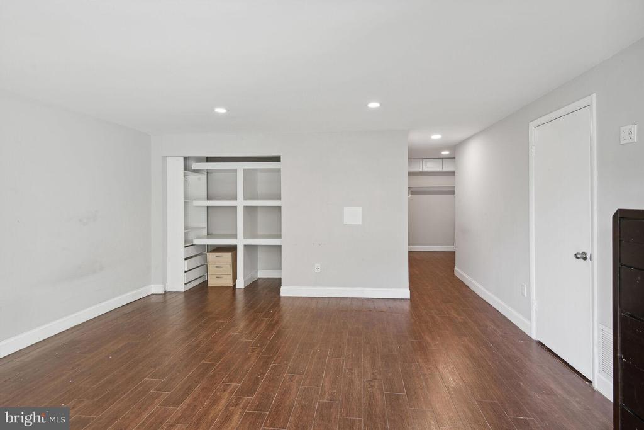
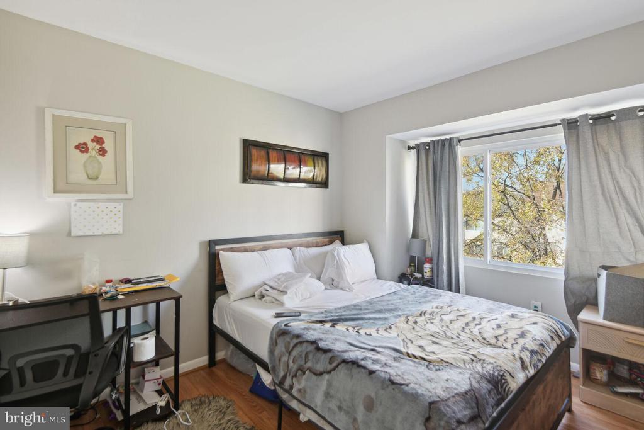
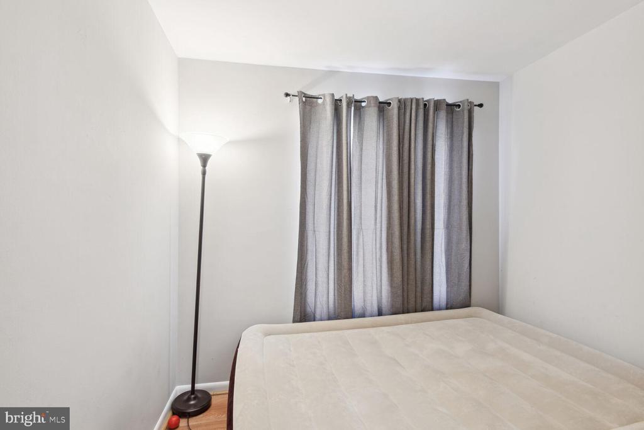
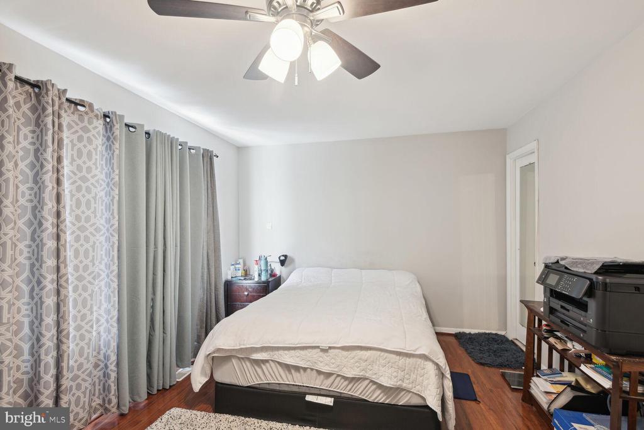
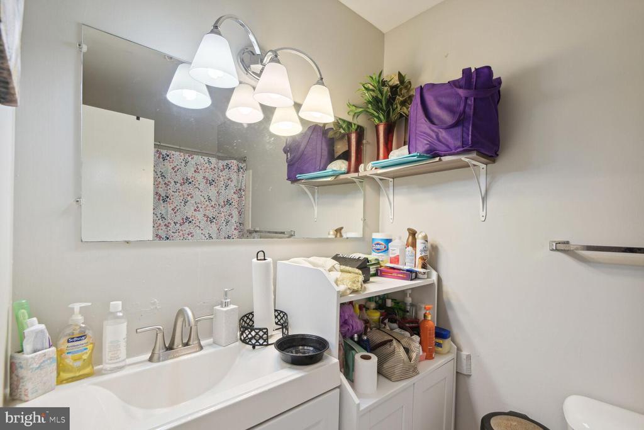
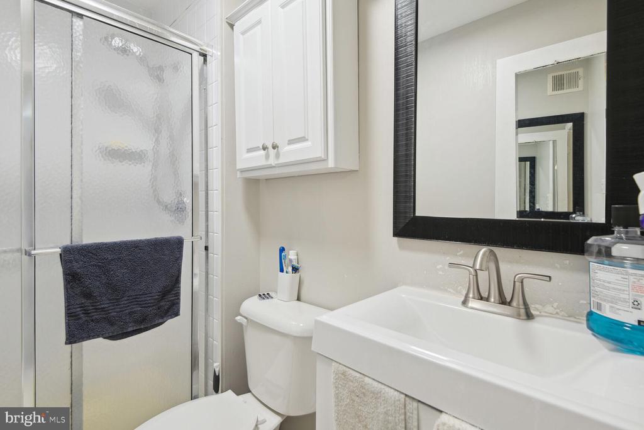
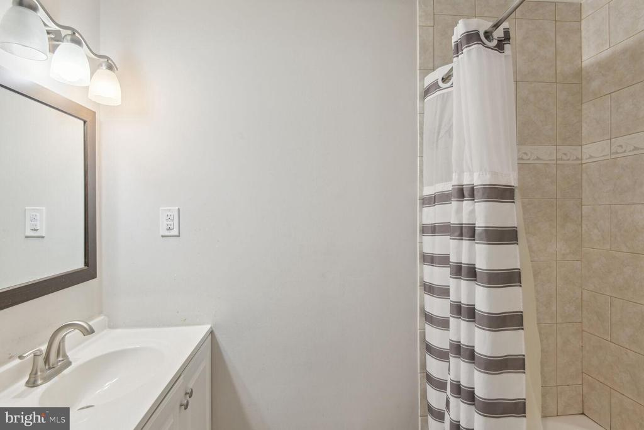
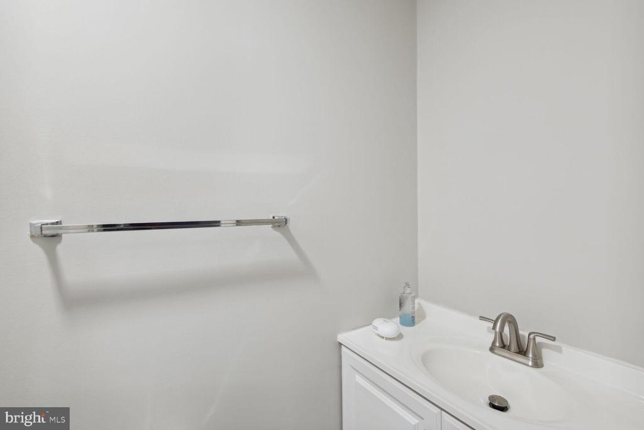
Spacious townhome boasting numerous upgrades throughout. Recently renovated kitchen, wood flooring in the dining, and living areas. This expansive residence offers three full baths and one-half bath, ensuring ample convenience for daily living. The fully finished basement includes outside access, adding versatility to the living space.

Conveniently located near major highways and shopping centers, this home provides easy access to essential amenities. Delightful decorative touches adorn the walls and ceilings, complemented by recessed lighting for a modern and inviting ambiance. Situated in one of the most accessible and sought-after areas in the county, this property is a perfect blend of comfort and convenience.

3
beds

4
baths

1,858 Sq.Ft. LIVING AREA

1,500 Sq.Ft. lot

Features & Amenities

Interior

  • total bedrooms3
  • Total bathrooms4
  • full bathrooms3
  • half bathroom1
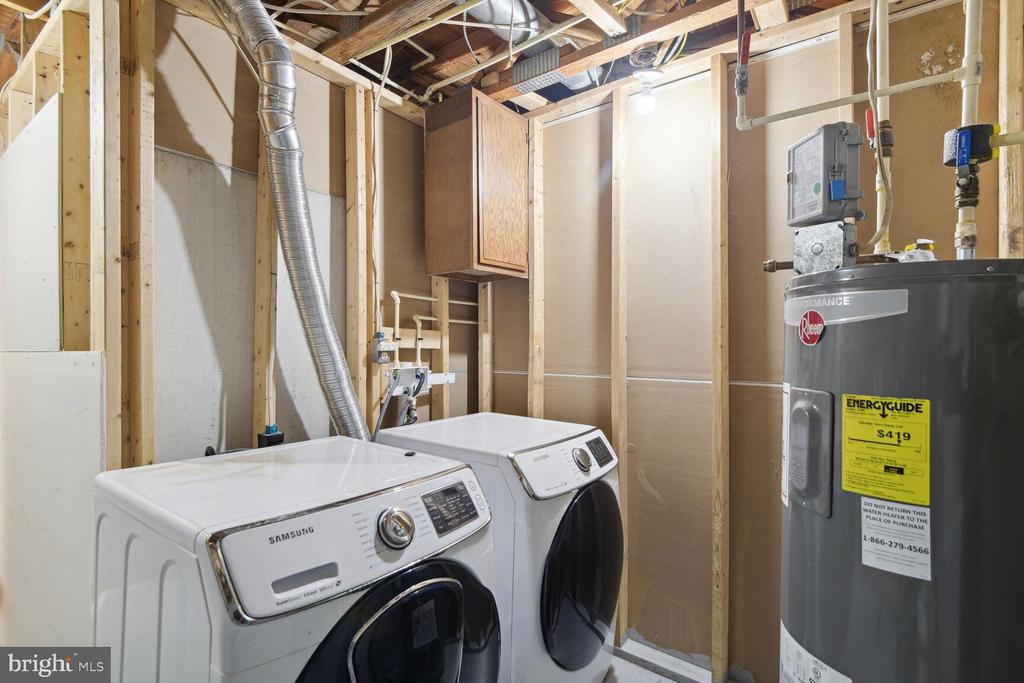
  • APPLIANCES Built-In Microwave, Dryer - Electric
  • other interior Features Floor Plan - Open, Wood Floors, Window Treatments, Upgraded Countertops, Bathroom - Tub Shower, Combination Dining/Living, Combination Kitchen/Dining, Crown Moldings, Family Room Off Kitchen, Kitchen - Gourmet, Kitchen - Galley, Recessed Lighting

Area & Lot

  • Status Sold
  • Date Sold July 16, 2025
  • Living Area1,858 Sq.Ft.
  • Lot Area1,500 Sq.Ft.
  • MLS® IDMDPG2136660
  • TypeResidential
  • YEAR BUILT1979
  • Architecture StylesFederal

Exterior

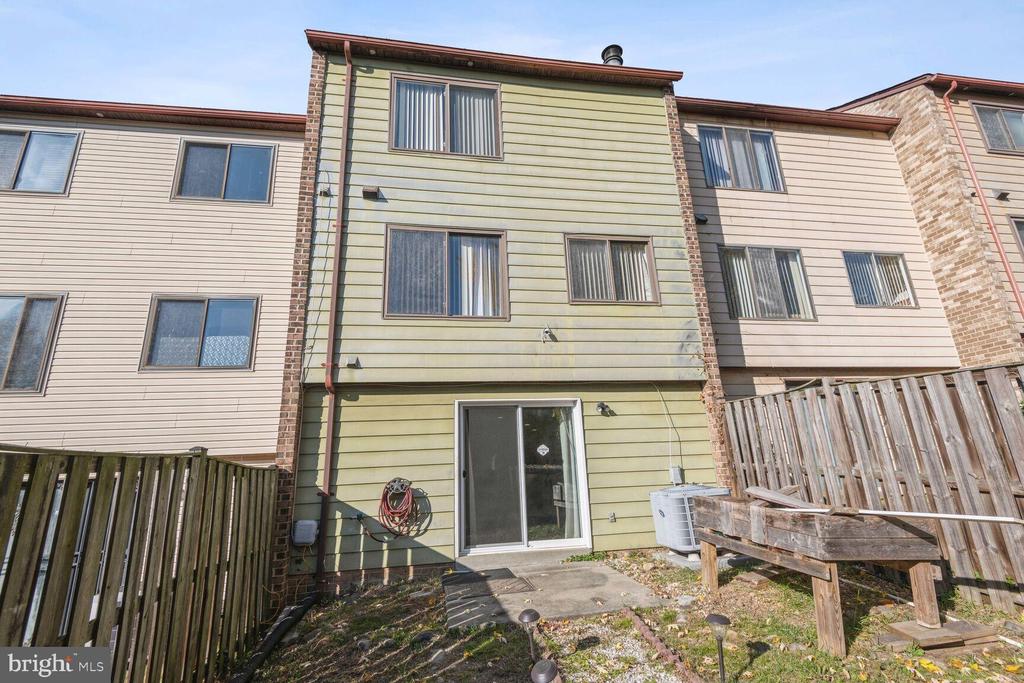
  • STORIES3
  • water SourcePublic
  • utilitiesElectric Available
  • parkingParking Lot
  • HEAT TYPEHeat Pump(s)
  • AIR CONDITIONINGCentral A/C
  • sewerPublic Sewer
  • SubstructurePermanent
  • Disability FeaturesNone

Financial

  • Sales Price$340,000
  • Real Estate Tax $4,655/yr
  • HOA $45/mo
  • Zoning RSFA

Partner With Haleh Troy

Work with a trusted advisor who blends luxury market expertise with personalized service to achieve your goals.

Follow Me on Instagram