
Leave a Message

Thank you for your message. We will be in touch with you shortly.

730 24TH STREET NW 500/501
SEE ALL PHOTOS
730 24TH STREET NW 500/501
Courtesy of TTR Sotheby's International Realty
Sold

730 24TH STREET NW 500/501

730 24TH STREET NW Unit: 500/501, WASHINGTON, DC 20037

$550,000
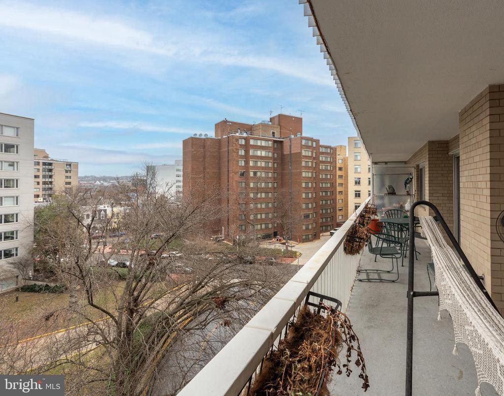
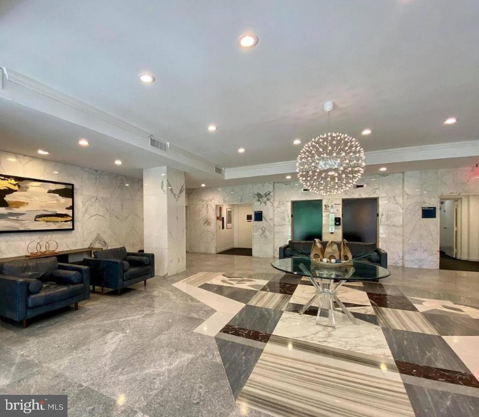
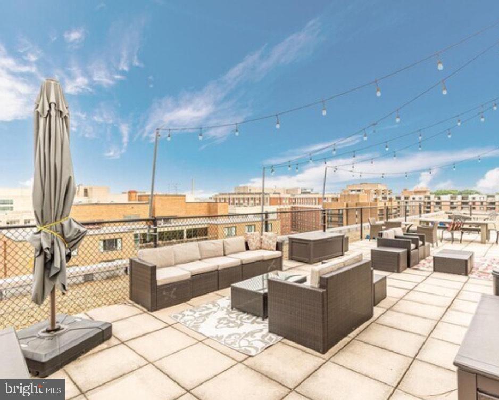
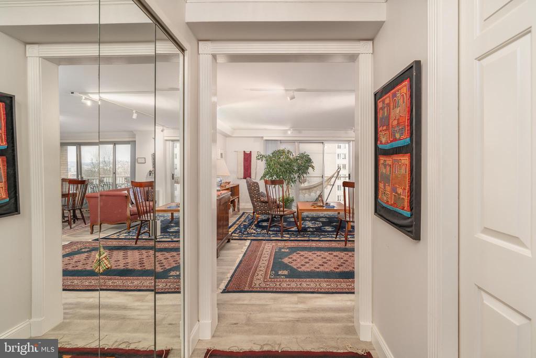
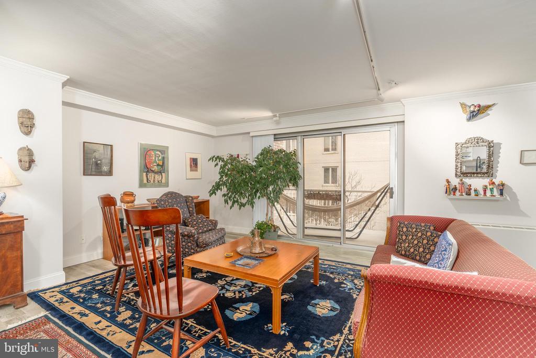
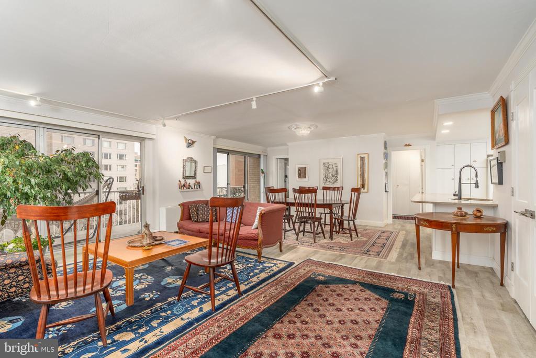
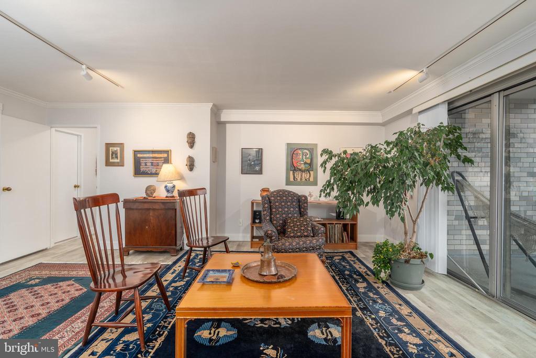
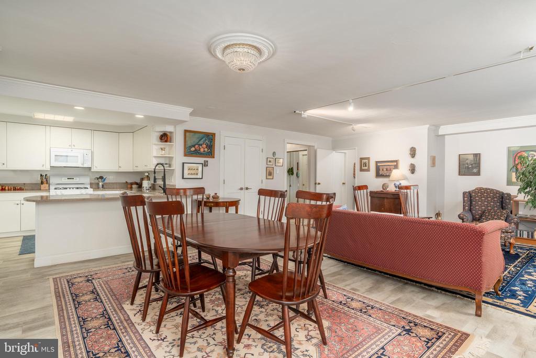
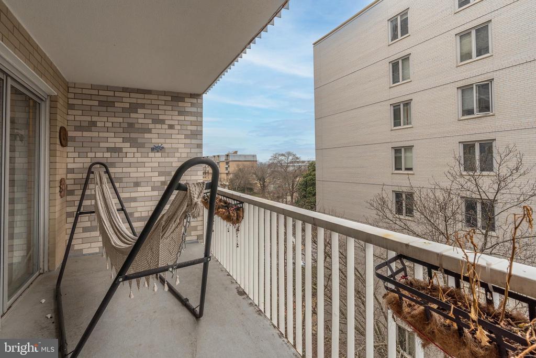
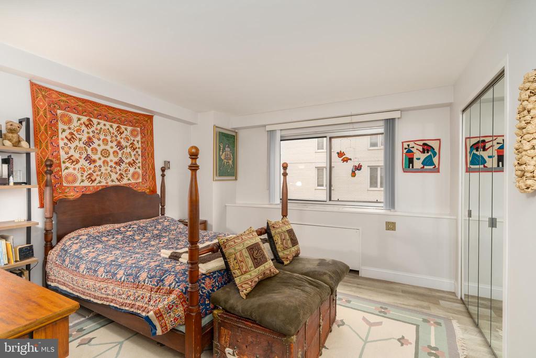
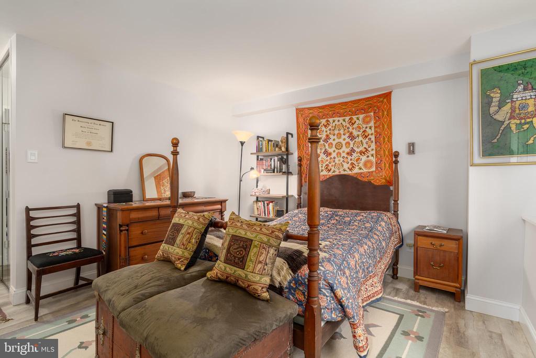
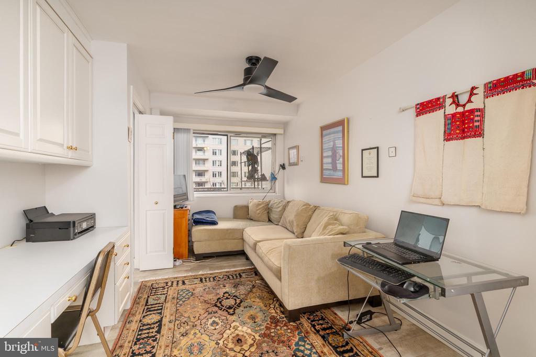
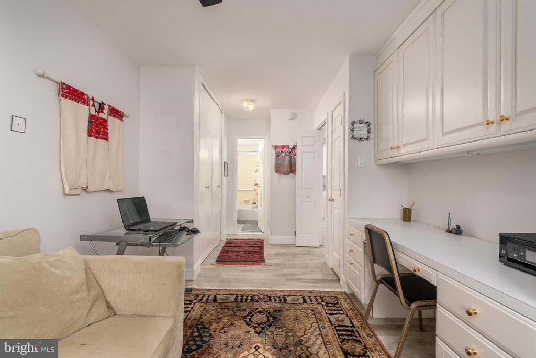
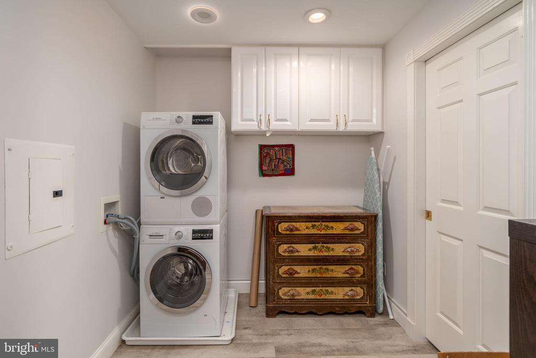
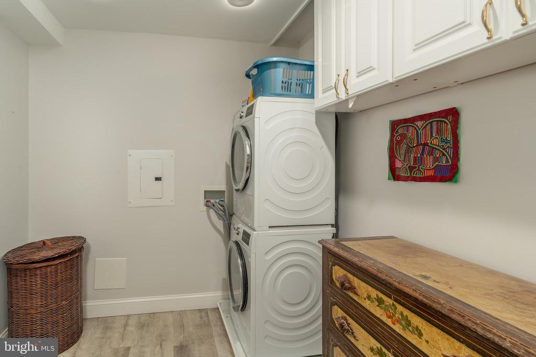
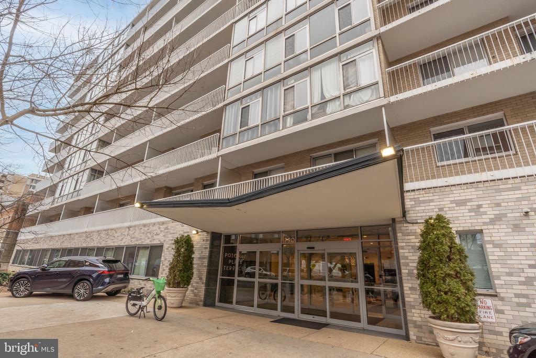
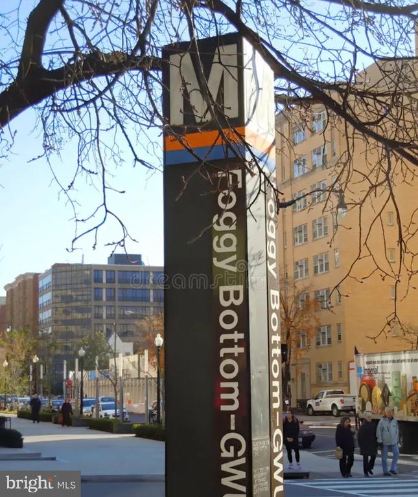
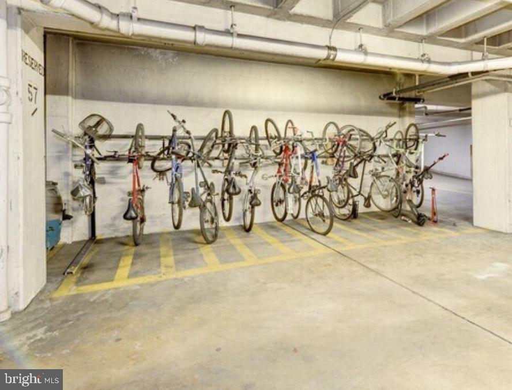
A truly rare offering in the heart of Foggy Bottom, just one block from the Foggy Bottom/GWU Metro. This fully renovated 1,320 sq ft, 2-bedroom, 2-bath residence with deeded underground parking offers refined city living with exceptional outdoor space. The contemporary kitchen features granite countertops, a gas range, and island seating, opening seamlessly to bright, open living and dining areas. Step outside to a remarkable 238 sq ft private balcony with peaceful treetop views--perfect for entertaining or unwinding. Additional highlights include new flooring throughout, crown molding, a Bosch in-unit washer and dryer in a dedicated laundry and storage room, and generously sized bedrooms with en-suite baths and oversized windows that fill the home with natural light. The co-op fee includes all utilities and property taxes (no additional taxes). Ideally located near GWU, the Georgetown Waterfront, Whole Foods, Trader Joe's, the C&O Canal, and Route 66. Building amenities include 24-hour concierge service, a roof deck, bike storage, resident storage, and guest parking

2
beds

2
baths

1,320 Sq.Ft. LIVING AREA

Features & Amenities

Interior

  • total bedrooms2
  • Total bathrooms2
  • full bathrooms2
  • Laundry room Dryer In Unit, Washer In Unit
  • APPLIANCES Built-In Microwave, Built-In Range, Dishwasher, Disposal, Dryer - Front Loading, Oven/Range - Gas, Refrigerator, Washer - Front Loading
  • other interior Features Breakfast Area, Built-Ins, Ceiling Fan(s), Dining Area, Floor Plan - Open, Window Treatments

Area & Lot

  • Status Sold
  • Date Sold July 14, 2026
  • Living Area1,320 Sq.Ft.
  • Total Area1,320 Sq.Ft.
  • MLS® IDDCDC2240896
  • TypeResidential
  • YEAR BUILT1961
  • Architecture StylesOther
  • School DistrictDISTRICT OF COLUMBIA PUBLIC SCHOOLS

Exterior

  • STORIES3
  • Garage Space1.0
  • water SourcePublic
  • PoolNo Pool
  • parkingParking Garage
  • HEAT TYPECentral
  • AIR CONDITIONINGCentral A/C, Ceiling Fan(s)
  • sewerPublic Septic, Public Sewer
  • Disability FeaturesNone
  • HOA AmenitiesReserved/Assigned Parking, Elevator, Extra Storage, Laundry Facilities, Security

Financial

  • Sales Price$550,000
  • Zoning 0

Partner With Haleh Troy

Work with a trusted advisor who blends luxury market expertise with personalized service to achieve your goals.

Follow Me on Instagram