Leave a Message

Thank you for your message. We will be in touch with you shortly.

7301 BANNOCKBURN RIDGE COURT
SEE ALL PHOTOS
7301 BANNOCKBURN RIDGE COURT
Courtesy of TTR Sotheby's International Realty
Sold

7301 BANNOCKBURN RIDGE COURT

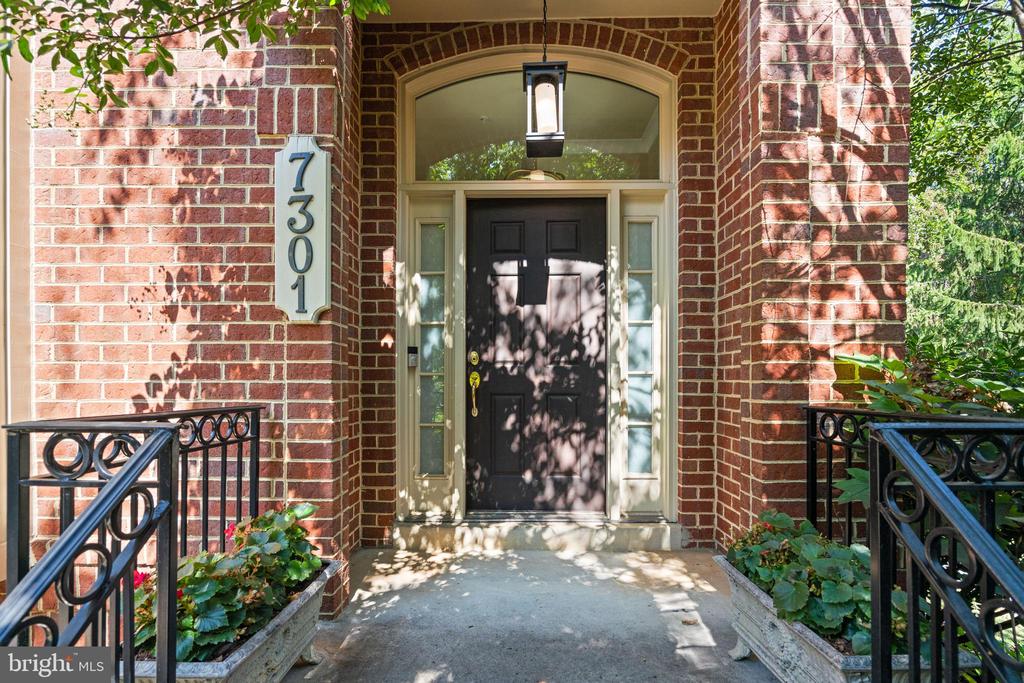
7301 BANNOCKBURN RIDGE COURT, BETHESDA, MD 20817

$1,575,000
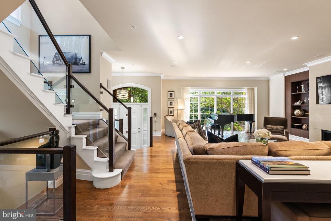
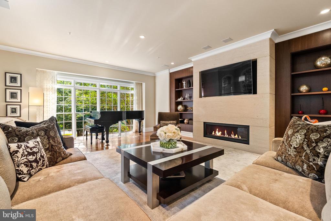
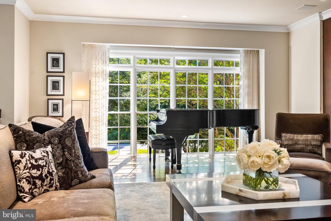
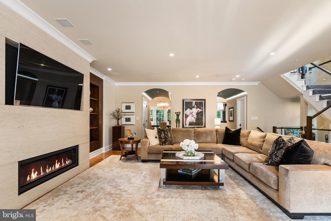
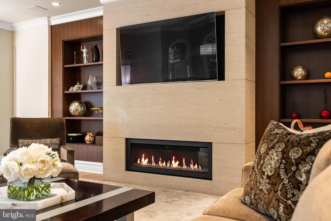
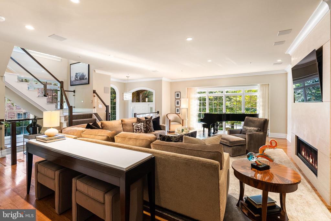
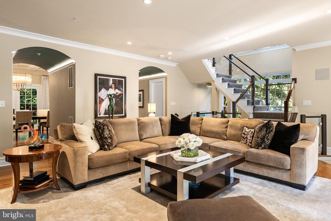
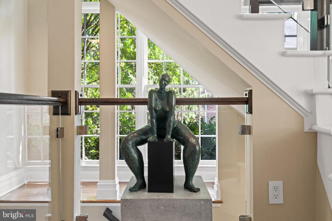
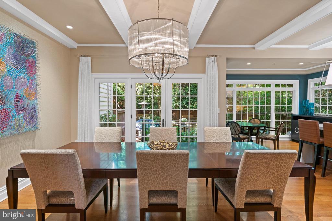
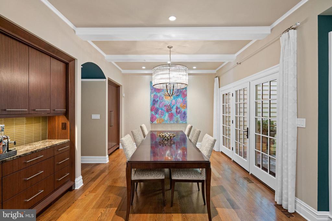
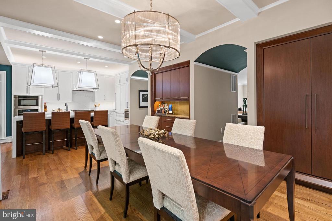
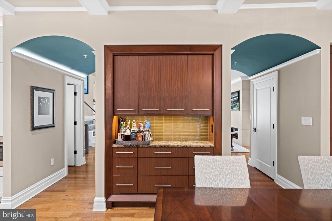
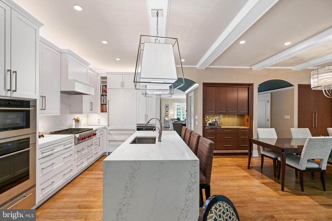
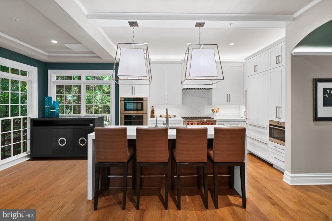
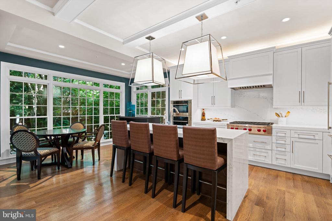
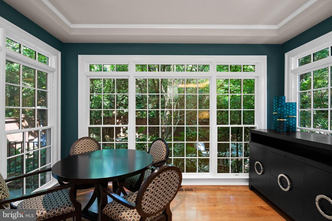
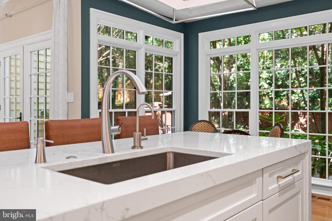
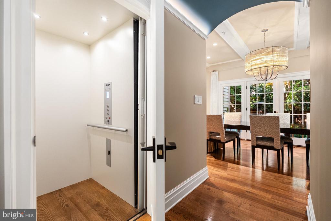
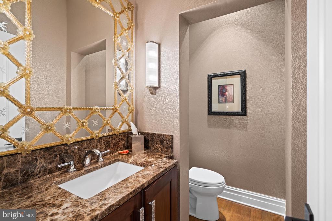
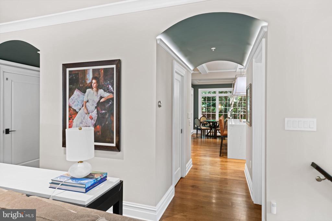
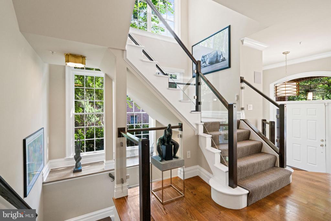
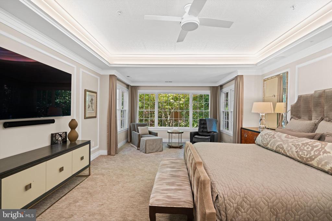
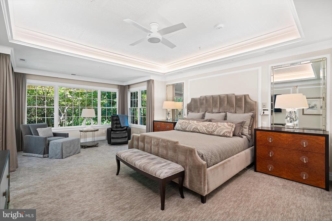
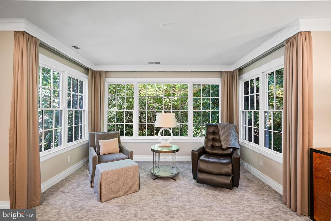
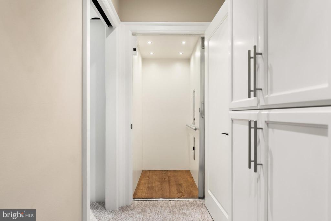
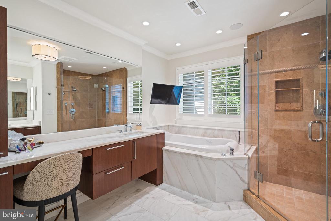
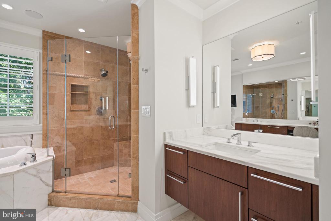
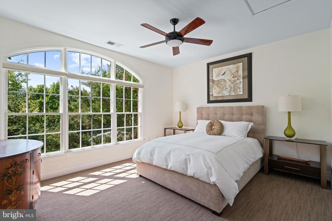
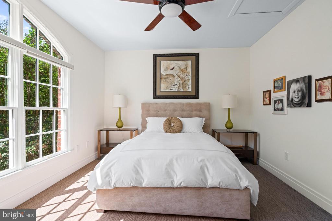
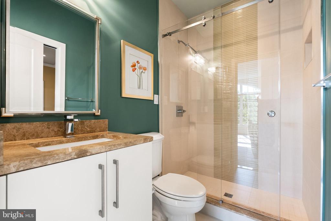
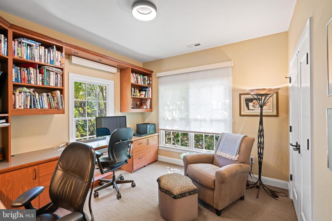
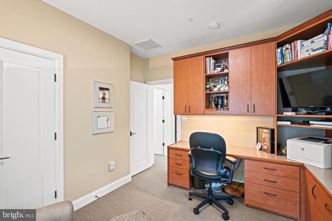
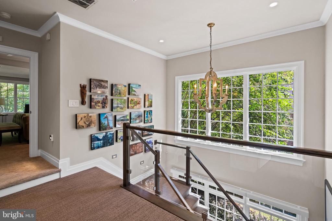
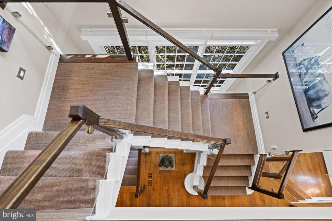
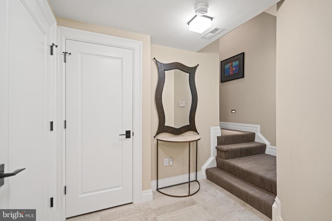
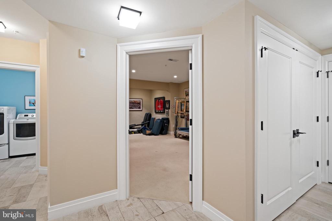
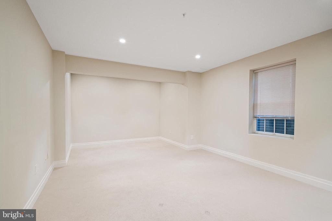
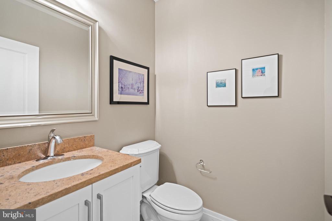
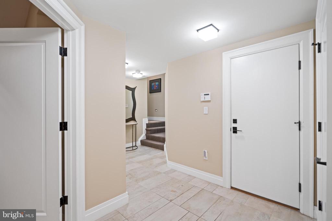
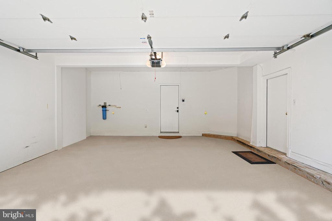
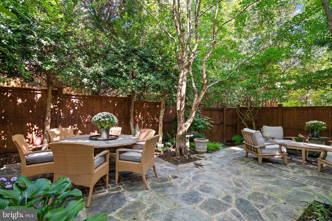
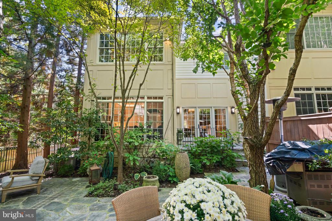

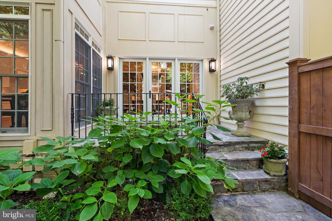
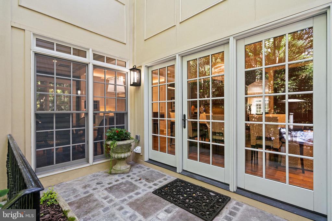
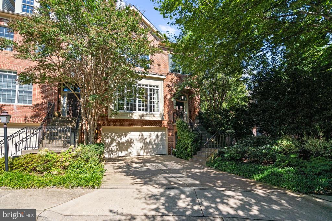
Reimagined on all floors by award-winning Sroka Design, this Bannockburn Ridge end-unit offers contemporary sophistication and effortless flow across three light-filled levels all connected by a private, three-stop elevator. Walls of windows and an open glass staircase fill the home with natural light, highlighting 10' ceilings, hardwood floors, and thoughtfully curated finishes. At the heart of the home, the luxury gourmet kitchen showcases a dramatic quartz waterfall island, Wolf range, Sub-Zero refrigeration, custom cabinetry, and designer lighting -- complemented by a walnut bar with glass tile backsplash. Just steps away, the dining room offers abundant built-in storage, balancing form and function with ease. The expansive living room is anchored by a limestone gas fireplace with floor-to-ceiling walnut built-ins, creating a warm yet refined gathering space. Upstairs, the primary suite is a true retreat with its wall of windows, marble bath with dual sinks, and a boutique-style walk-in closet with center island. Two additional bedrooms and a full bath provide comfort and flexibility. The lower level extends the living space with a guest suite or office, a bath, laundry, and direct access to the two-car garage. Outside, the rear yard is finished with new stonework, in-ground irrigation, and a flexible exterior lighting plan, perfect for outdoor dining or entertaining while listening to the whole house Sonos system. Set within the Whitman School District and just minutes from downtown Bethesda, this residence offers easy access to downtown D.C. and I-495. With its refined design, private setting, and truly turnkey appeal, it is the perfect blend of luxury, location, and contemporary living.

4
beds

4
baths

3,405 Sq.Ft. LIVING AREA

3,686 Sq.Ft. lot

Features & Amenities

Interior

  • total bedrooms4
  • Total bathrooms4
  • full bathrooms2
  • half bathrooms2
  • Laundry room Lower Floor
  • Flooring Hardwood, Carpet, Marble, Tile/Brick
  • Fireplace Gas/Propane
  • APPLIANCES Built-In Microwave, Cooktop, Dishwasher, Disposal, Dryer, Oven - Wall, Stainless Steel Appliances, Washer - Front Loading
  • other interior Features Bar, Bathroom - Walk-In Shower, Bathroom - Soaking Tub, Breakfast Area, Built-Ins, Ceiling Fan(s), Combination Kitchen/Dining, Dining Area, Elevator, Family Room Off Kitchen, Floor Plan - Open, Kitchen - Eat-In, Kitchen - Island, Pantry, Primary Bath(s), Recessed Lighting, Upgraded Countertops, Walk-in Closet(s), Wet/Dry Bar, Window Treatments, Wood Floors

Area & Lot

  • Status Sold
  • Date Sold February 18, 2026
  • Living Area3,405 Sq.Ft.
  • Total Area3,405 Sq.Ft.
  • Lot Area3,686 Sq.Ft.
  • MLS® IDMDMC2201002
  • TypeResidential
  • YEAR BUILT1997
  • Architecture StylesColonial
  • Elementary SchoolBURNING TREE
  • Middle SchoolTHOMAS W. PYLE
  • High SchoolWALT WHITMAN
  • School DistrictMONTGOMERY COUNTY PUBLIC SCHOOLS

Exterior

  • STORIES3
  • Garage Space2.0
  • water SourcePublic
  • PoolNo Pool
  • roofArchitectural Shingle, Asphalt
  • lot featuresRear Yard, Private, Landscaping, Level
  • parkingAttached Garage, Driveway
  • HEAT TYPEForced Air, Heat Pump(s)
  • AIR CONDITIONINGCentral A/C
  • sewerPublic Sewer
  • SubstructureBlock
  • Disability FeaturesLevel Entry - Main, Elevator, 2 Access Exits
  • security FeaturesElectric Alarm
  • other exterior FeaturesExtensive Hardscape, Exterior Lighting, Lawn Sprinkler

Financial

  • Sales Price$1,575,000
  • Real Estate Tax $13,533/yr
  • HOA $1,077/yr
  • Zoning R90

Partner With Haleh Troy

Work with a trusted advisor who blends luxury market expertise with personalized service to achieve your goals.

Follow Me on Instagram