Leave a Message

Thank you for your message. We will be in touch with you shortly.

7415 BRADLEY BOULEVARD
SEE ALL PHOTOS
7415 BRADLEY BOULEVARD
Sold

7415 BRADLEY BOULEVARD

7415 BRADLEY BOULEVARD, BETHESDA, MD 20817

$1,282,500
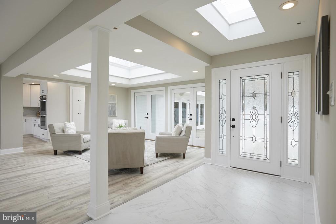
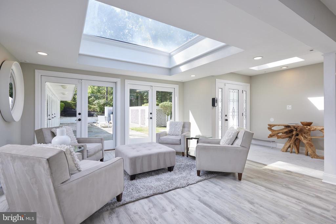
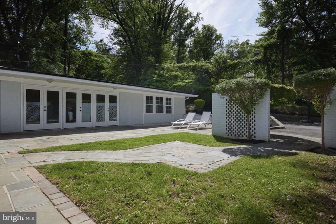
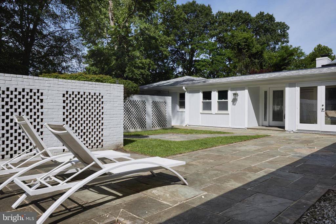
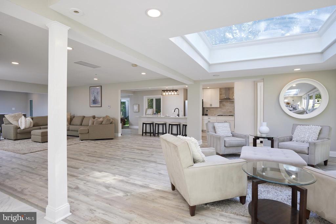
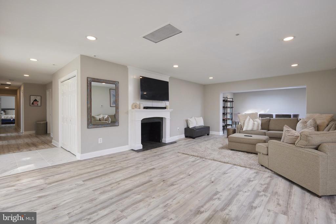
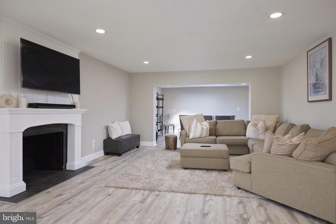
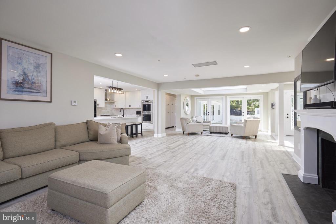
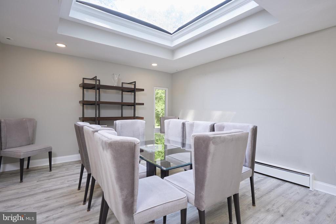
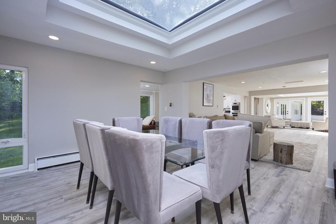
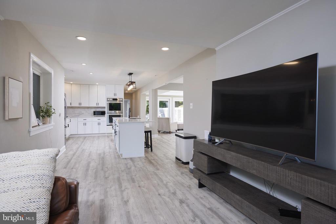
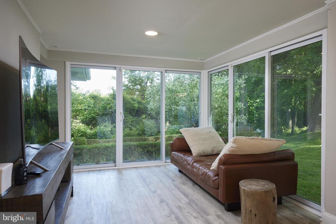
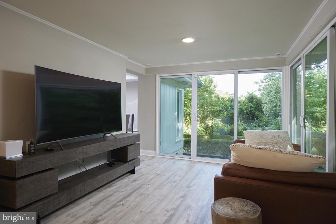
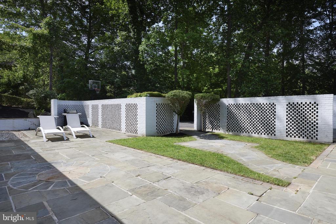
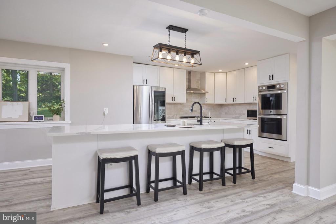
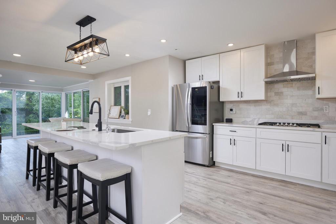
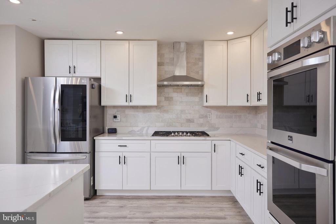
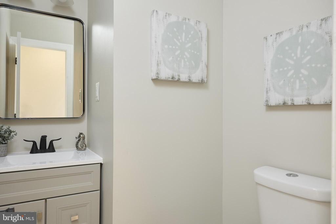
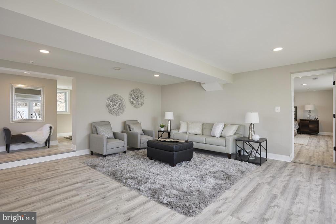
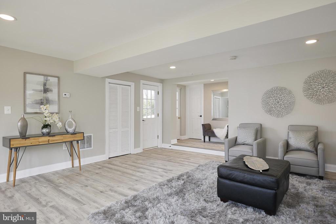
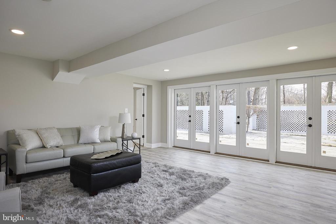
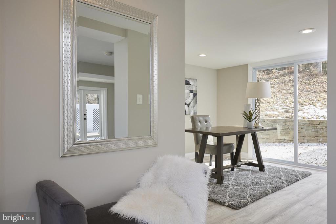
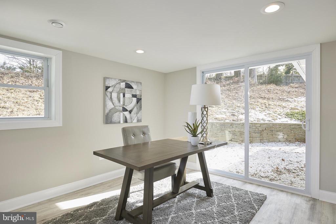
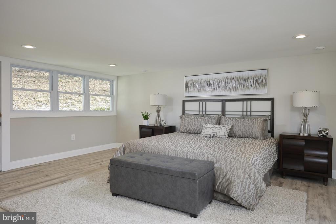
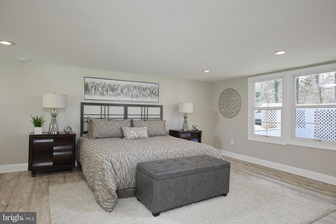
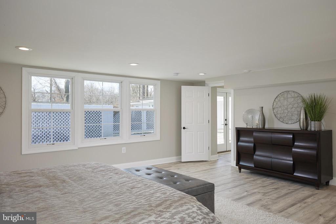
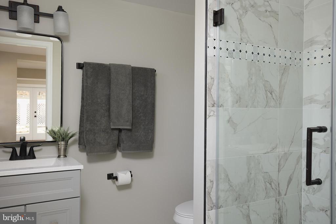
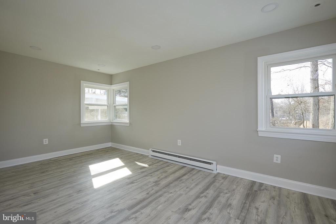
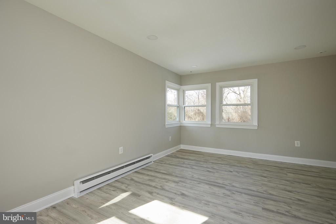
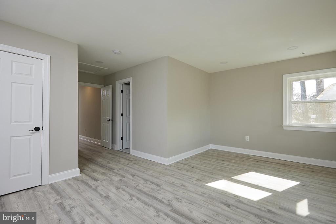
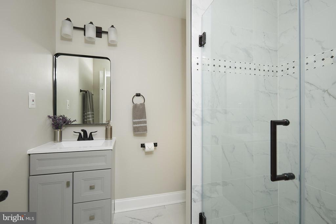
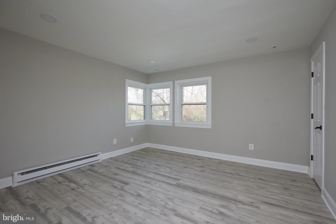
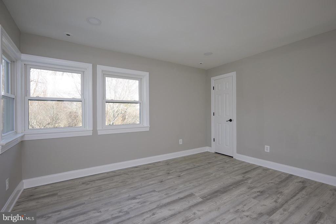
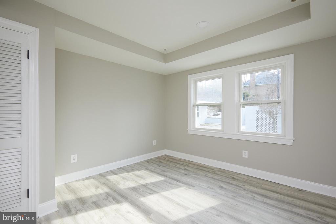
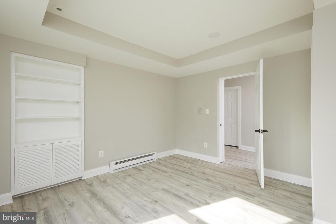
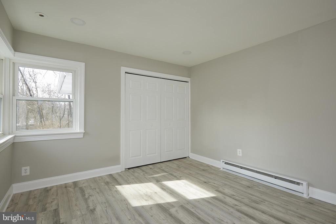
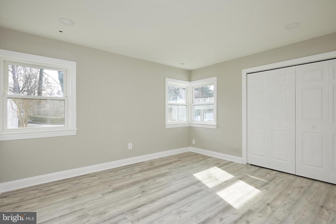
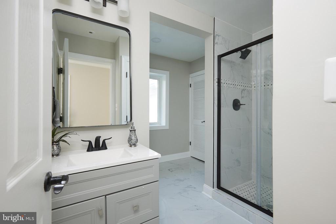
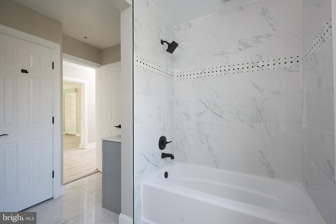
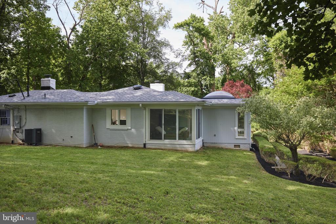
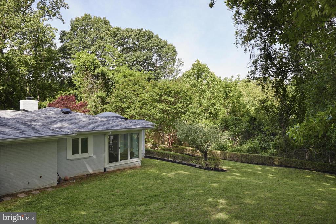
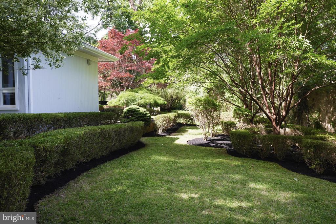
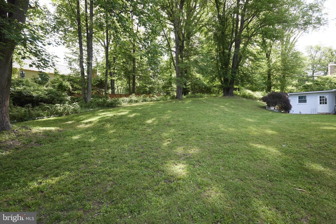
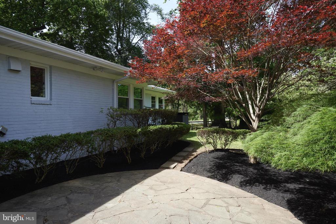
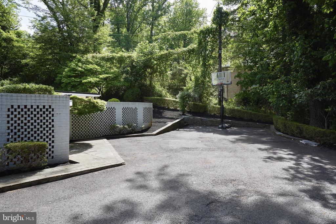
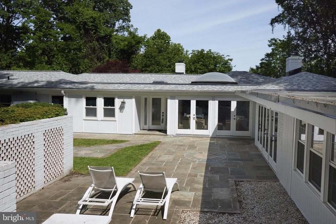
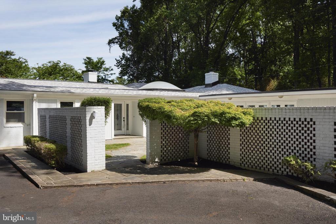
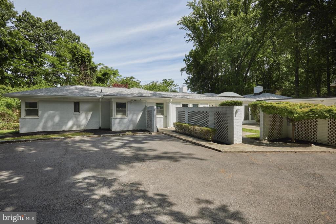
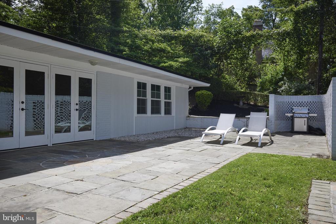
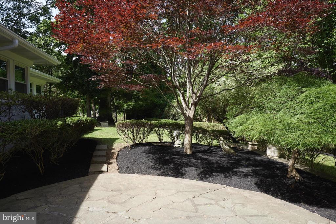
CONTEMPORARY LUXURY MEETS TIMELESS DESIGN IN THIS RARE BETHESDA RETREAT!!... Discover the perfect blend of modern elegance and effortless living in this fully renovated rambler offering nearly 4,000 square feet of light-filled sophistication on a private 1.27-acre lot. Designed with today's lifestyle in mind, this one-level home features wide-plank hardwoods, expansive entertaining spaces, and a sleek chef's kitchen with custom cabinetry, stainless steel appliances, and a generous gathering space. The oversized primary suite evokes spa-like serenity, while four additional bedrooms provide flexibility for guests, work, or wellness. A long tree-lined drive creates a true sense of arrival, leading to this hidden gem just minutes from downtown Bethesda, top-rated schools, boutique shopping, fine dining, and major commuter routes. Renovated in 2022 with a new architectural roof in 2024, this move-in-ready residence redefines modern luxury living in one of Bethesda's most coveted settings. Offered at $1,325,000, this is a rare opportunity to own a contemporary masterpiece in an unbeatable location!!!

5
beds

4
baths

3,828 Sq.Ft. LIVING AREA

1.27 Acres lot

Features & Amenities

Interior

  • total bedrooms5
  • Total bathrooms4
  • full bathrooms3
  • half bathroom1
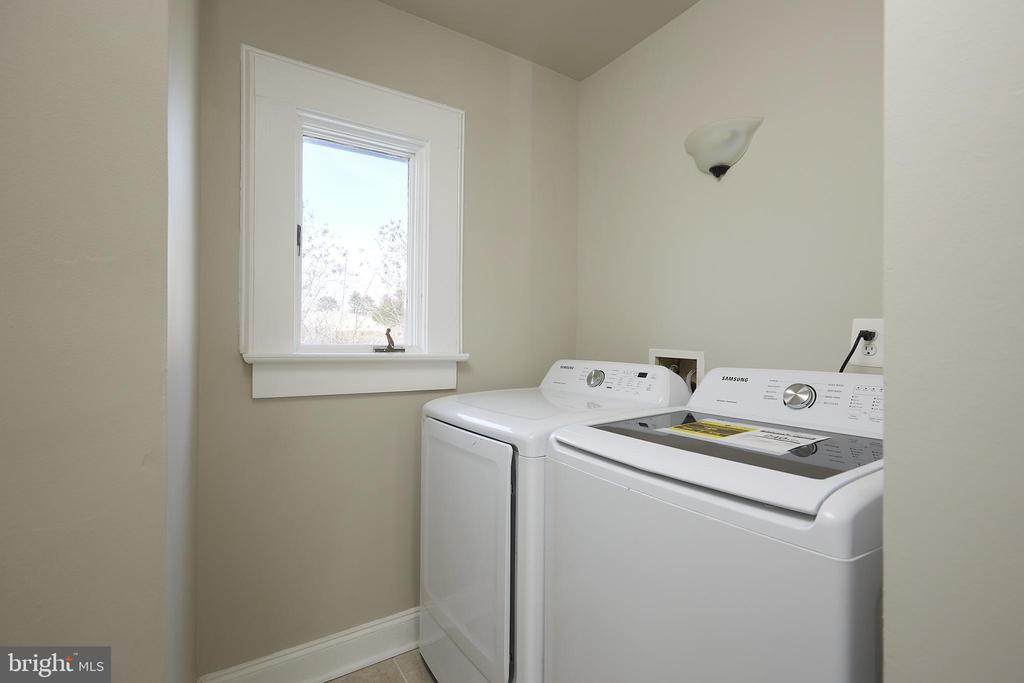
  • Laundry room Main Floor
  • Flooring Heated, Luxury Vinyl Plank
  • APPLIANCES Dishwasher, Disposal, Exhaust Fan, Range Hood, Refrigerator, Six Burner Stove, Stainless Steel Appliances
  • other interior Features Bathroom - Tub Shower, Bathroom - Walk-In Shower, Bathroom - Stall Shower, Breakfast Area, Built-Ins, Entry Level Bedroom, Family Room Off Kitchen, Floor Plan - Open, Dining Area, Kitchen - Eat-In, Kitchen - Gourmet, Primary Bath(s), Recessed Lighting, Skylight(s), Store/Office, Upgraded Countertops, Walk-in Closet(s), Window Treatments

Area & Lot

  • Status Sold
  • Date Sold December 24, 2025
  • Living Area3,828 Sq.Ft.
  • Total Area3,828 Sq.Ft.
  • Lot Area1.27 Acres
  • MLS® IDMDMC2191106
  • TypeResidential
  • YEAR BUILT1948
  • Architecture StylesRanch/Rambler, Contemporary, Mediterranean
  • School DistrictMONTGOMERY COUNTY PUBLIC SCHOOLS

Exterior

  • STORIES1
  • water SourceWell
  • PoolNo Pool
  • roofArchitectural Shingle
  • lot featuresTrees/Wooded
  • parkingDetached Carport, Driveway
  • HEAT TYPEHeat Pump(s), Zoned, Radiator
  • AIR CONDITIONINGCentral A/C
  • sewerPublic Sewer
  • SubstructureSlab
  • Disability FeaturesLevel Entry - Main, No Stairs
  • security FeaturesCarbon Monoxide Detectors, Main Entrance Lock, Motion Detectors, Non-Monitored, Smoke Detector

Financial

  • Sales Price$1,282,500
  • Real Estate Tax $13,766/yr
  • Zoning R200
View Virtual Tour

Partner With Haleh Troy

Work with a trusted advisor who blends luxury market expertise with personalized service to achieve your goals.

Follow Me on Instagram