Leave a Message

Thank you for your message. We will be in touch with you shortly.

7427 OTTENBROOK TERRACE
SEE ALL PHOTOS
7427 OTTENBROOK TERRACE
Courtesy of TTR Sotheby's International Realty
Sold

7427 OTTENBROOK TERRACE

7427 OTTENBROOK TERRACE, ROCKVILLE, MD 20855

$1,200,000
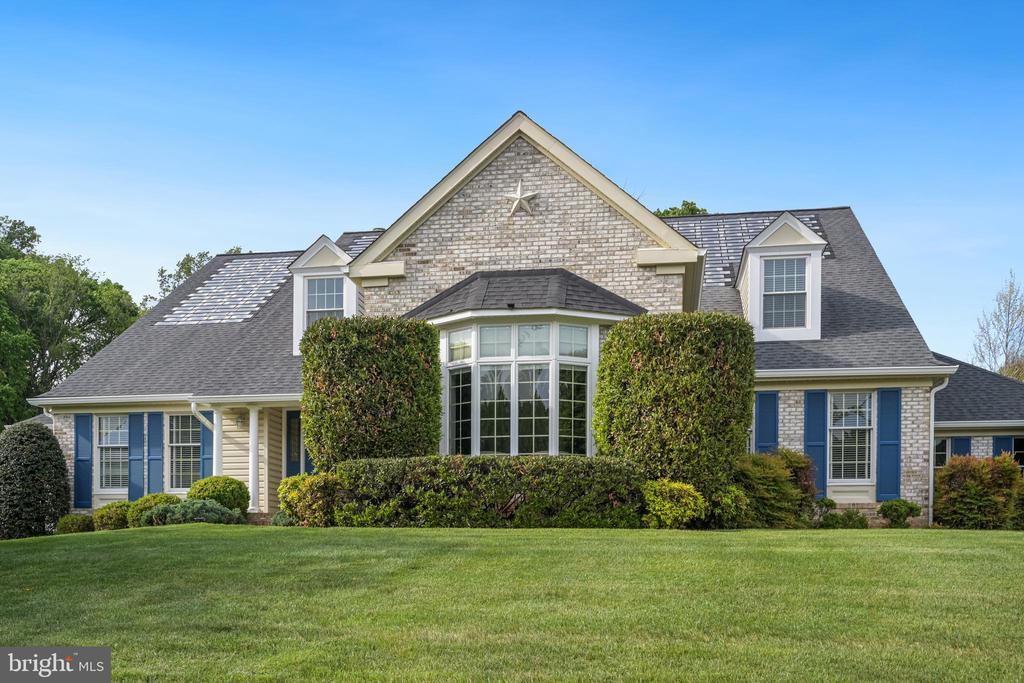
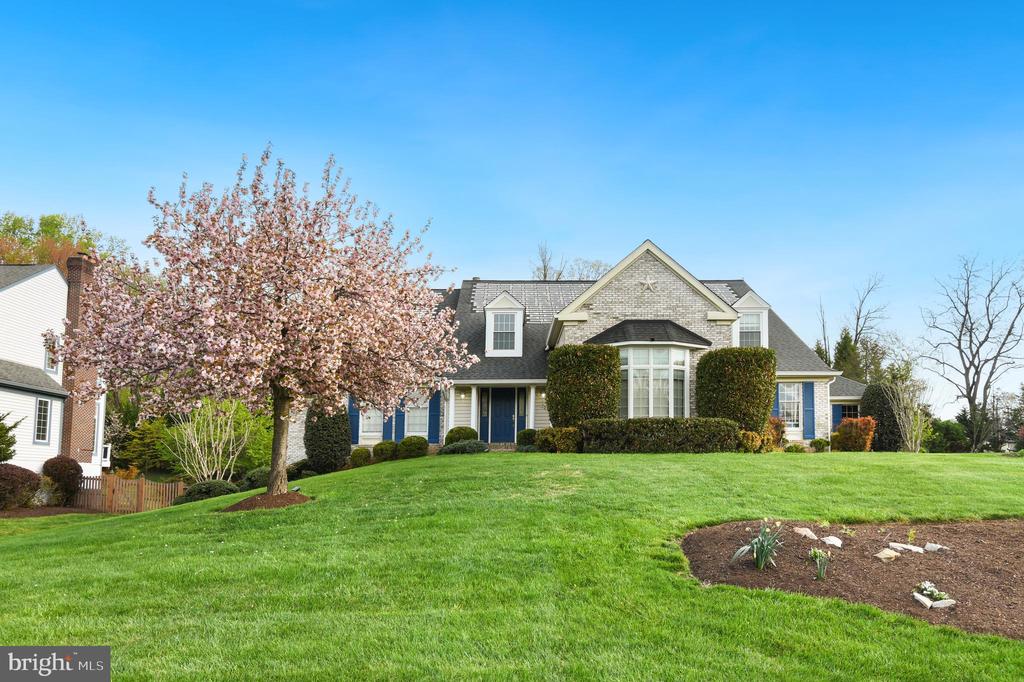
Tucked into a quiet setting just moments from Needwood parkland and the Shady Grove Metro, 7427 Ottenbrook Terrace offers over 6,000 square feet of thoughtfully designed living space with the flexibility today's lifestyle demands. With five bedrooms and five full baths, the home balances everyday comfort with the ability to entertain on a grand scale.

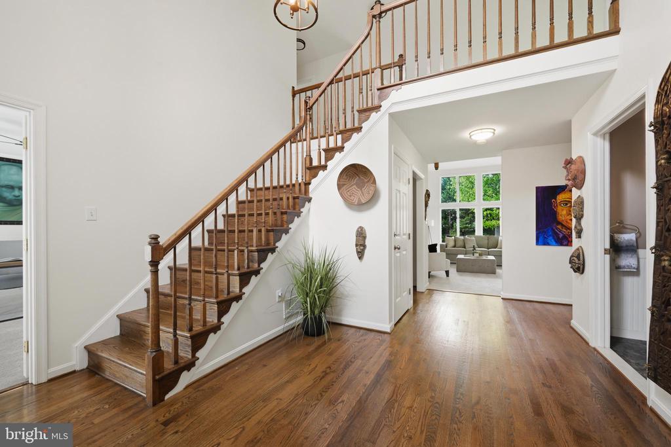
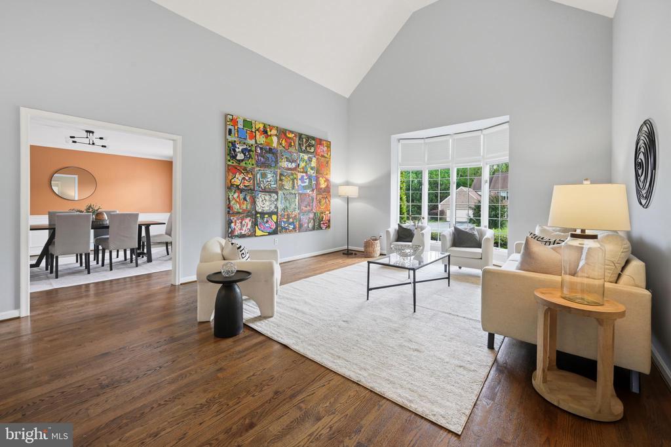
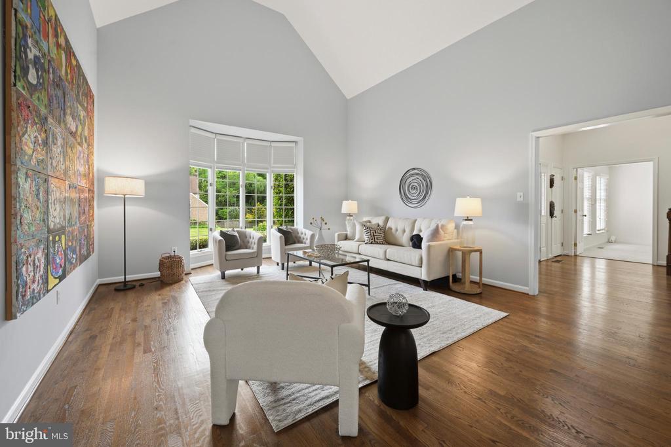
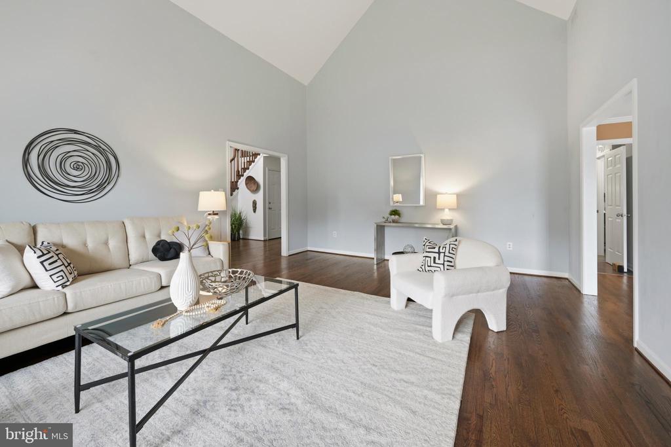
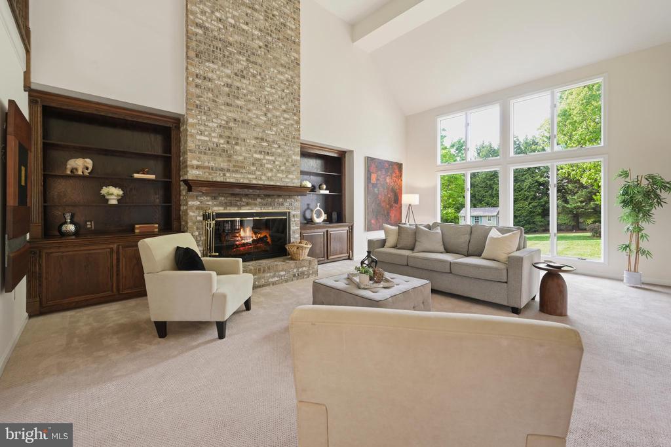
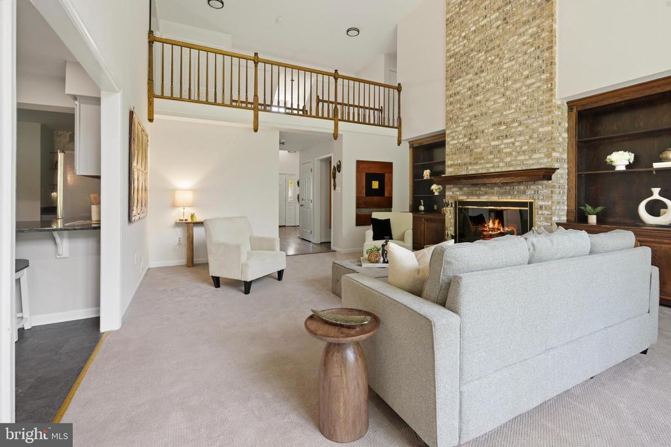
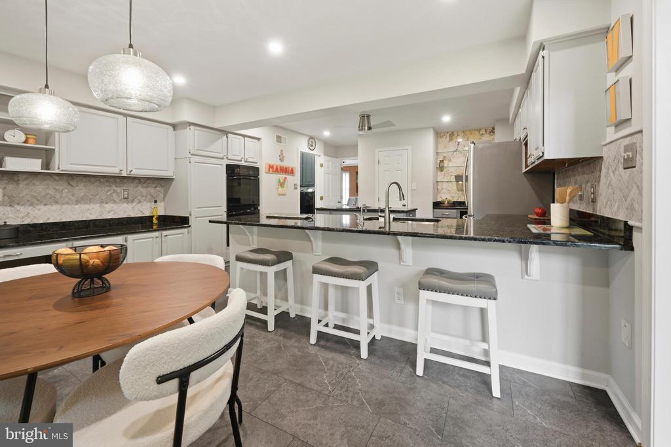
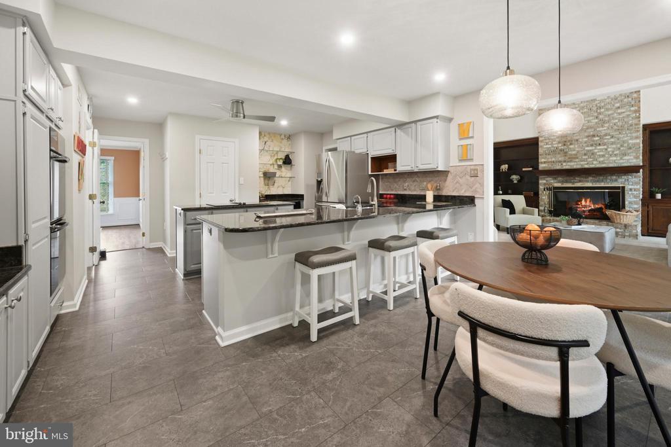
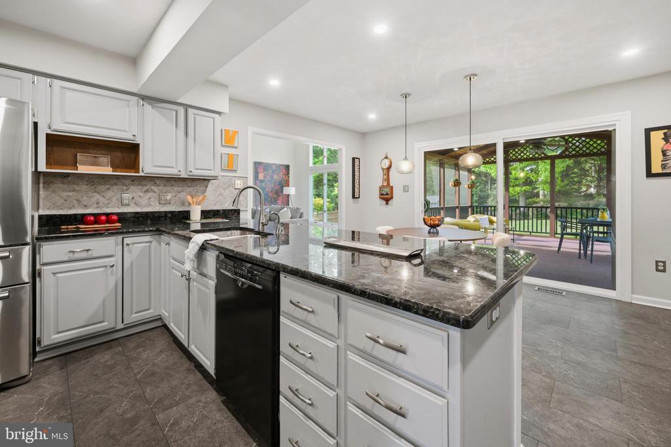
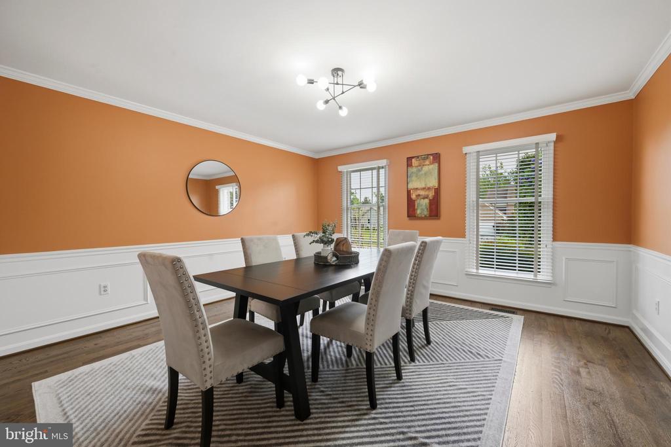
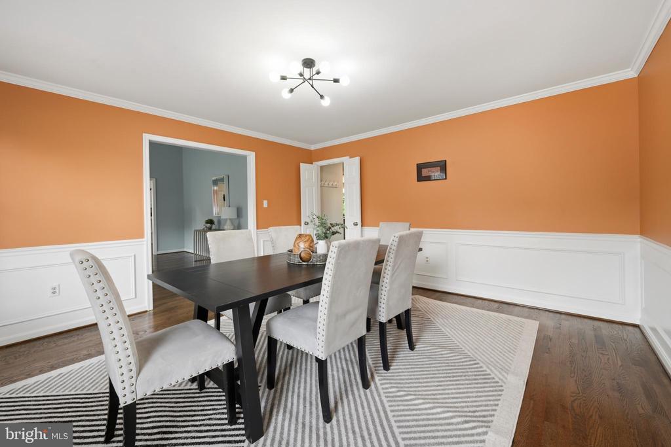
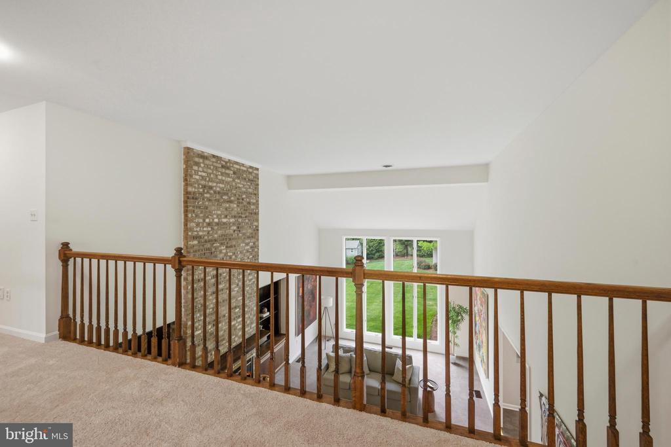
A dramatic two-story foyer sets the tone, opening to light-filled living spaces with soaring cathedral ceilings and oversized windows. The family room is both expansive and inviting, anchored by custom built-ins and a wood-burning fireplace. At the heart of the home, the kitchen is designed for both function and gathering featuring granite countertops, a marble backsplash, double ovens, cooktop, center island, breakfast bar, walk-in pantry, and wine cooler flowing seamlessly into the breakfast area and formal dining room.

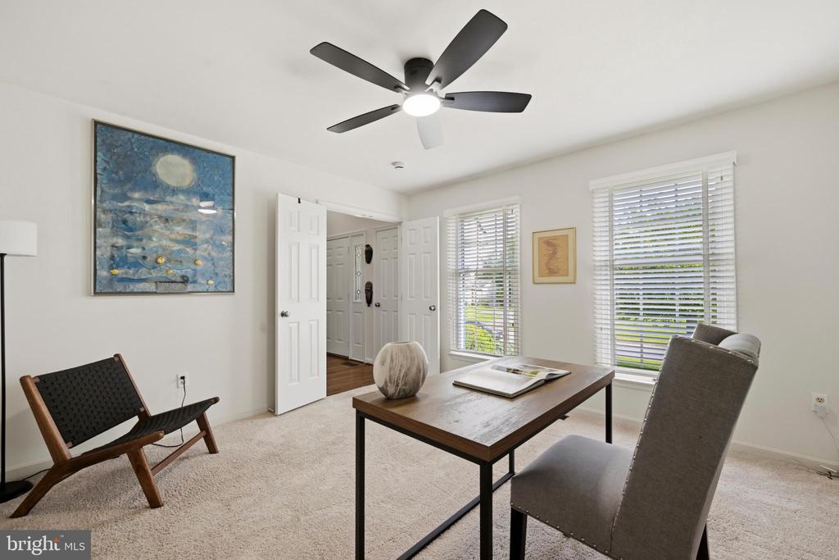
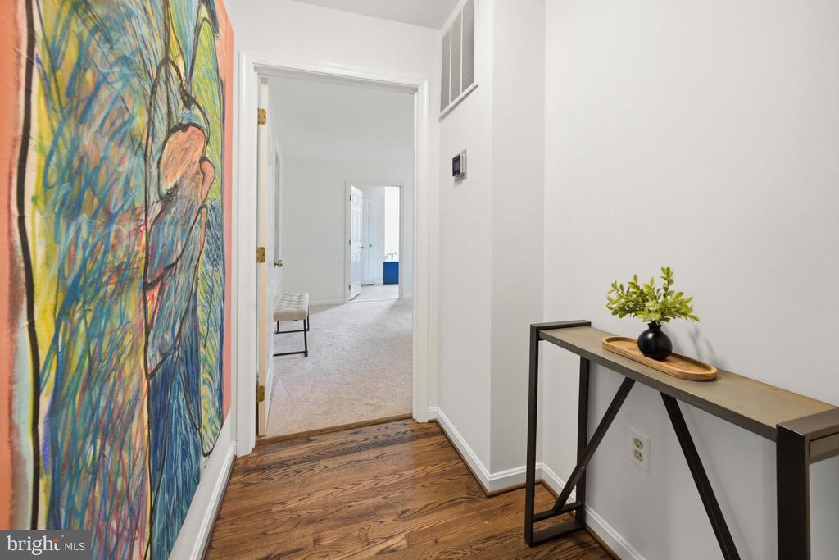
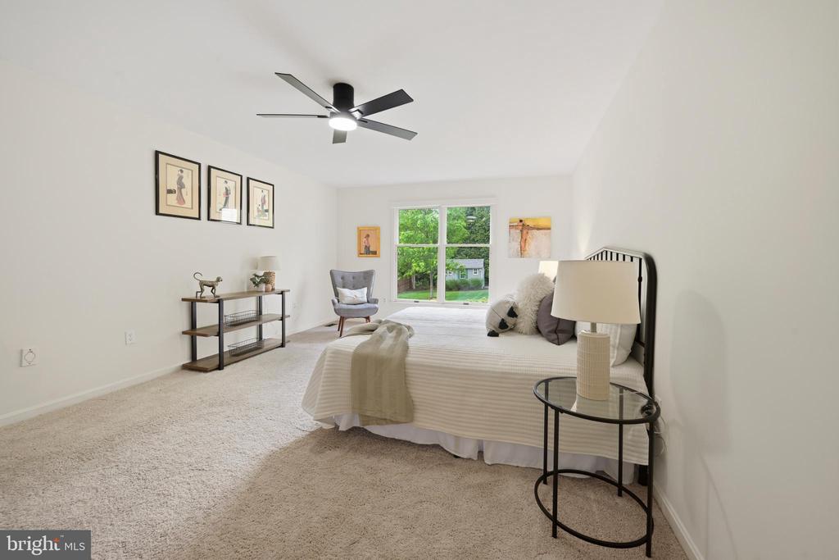
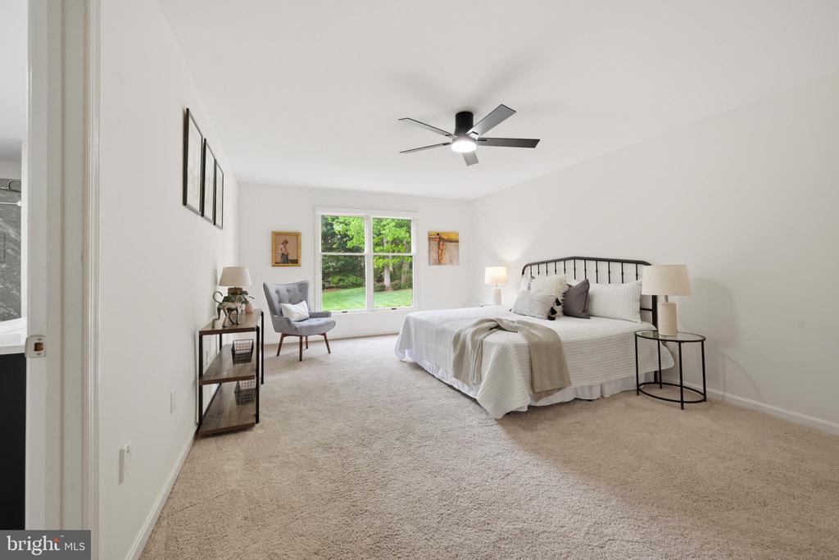
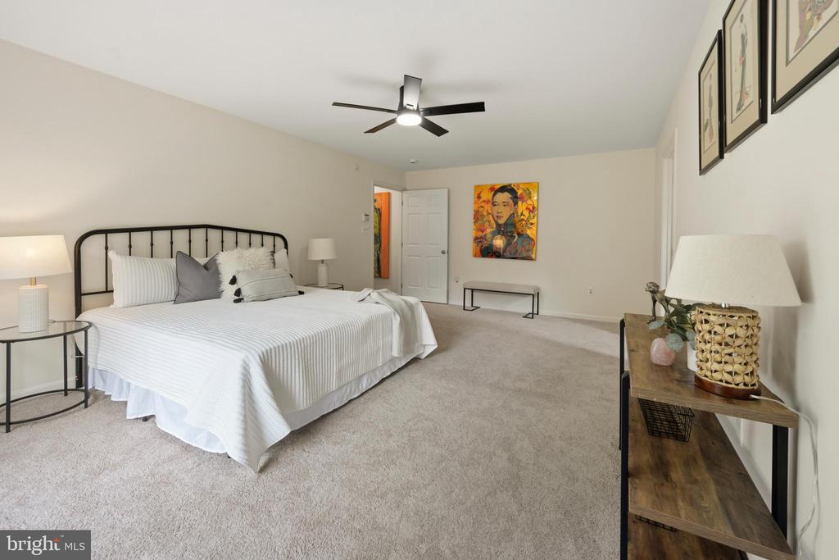
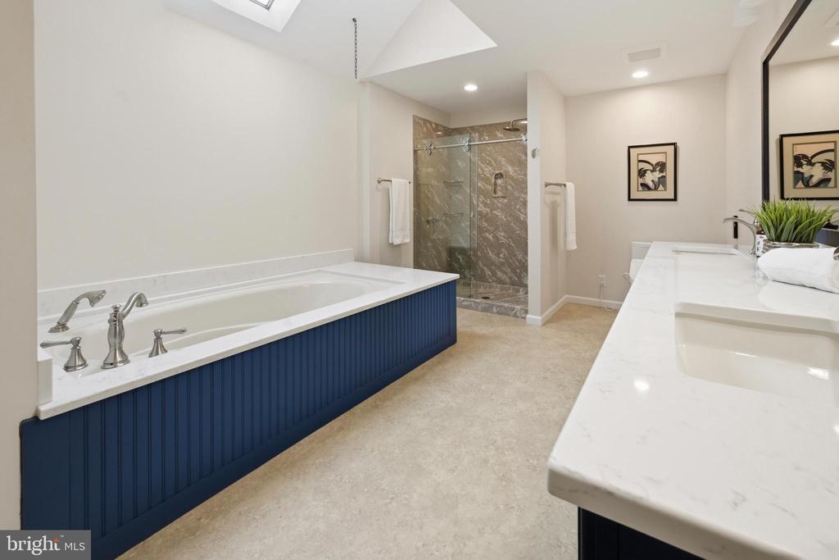
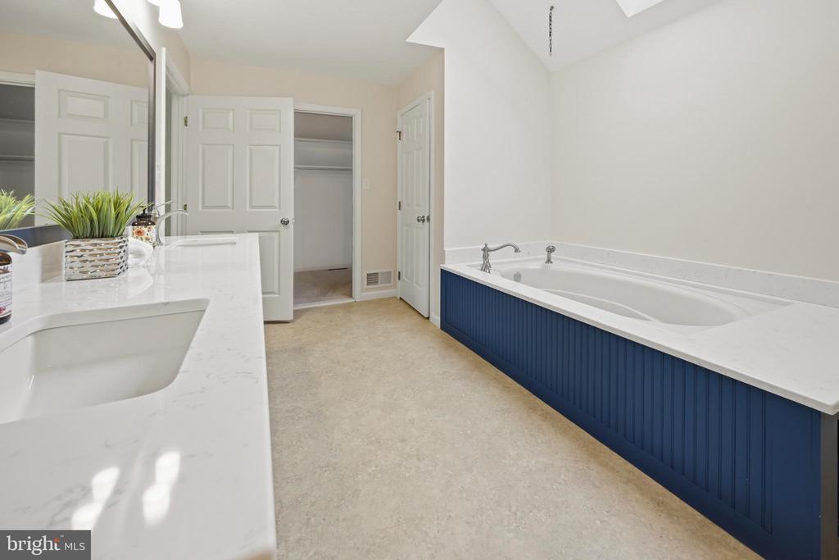
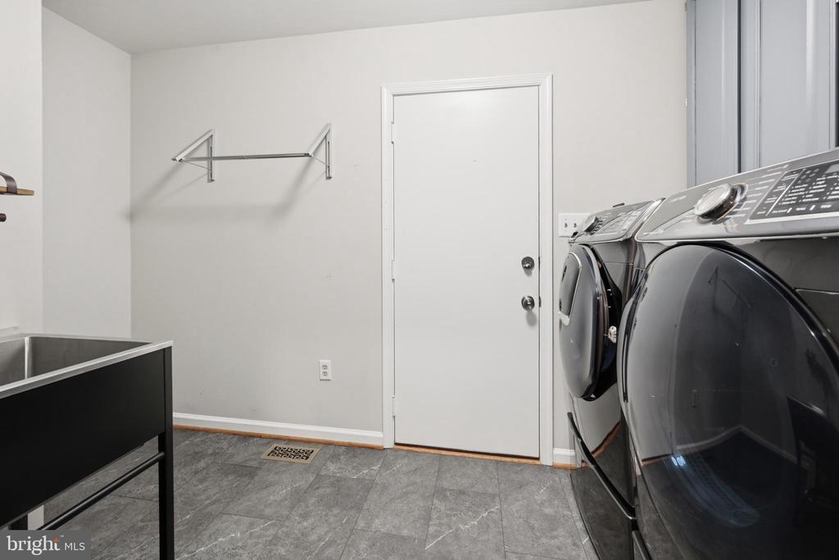
The main level offers exceptional versatility, including a spacious primary suite with a spa-like bath, soaking tub, separate shower, and dual closets. A second bedroom or office and full bath provide additional flexibility, while a well-appointed laundry room adds everyday ease.

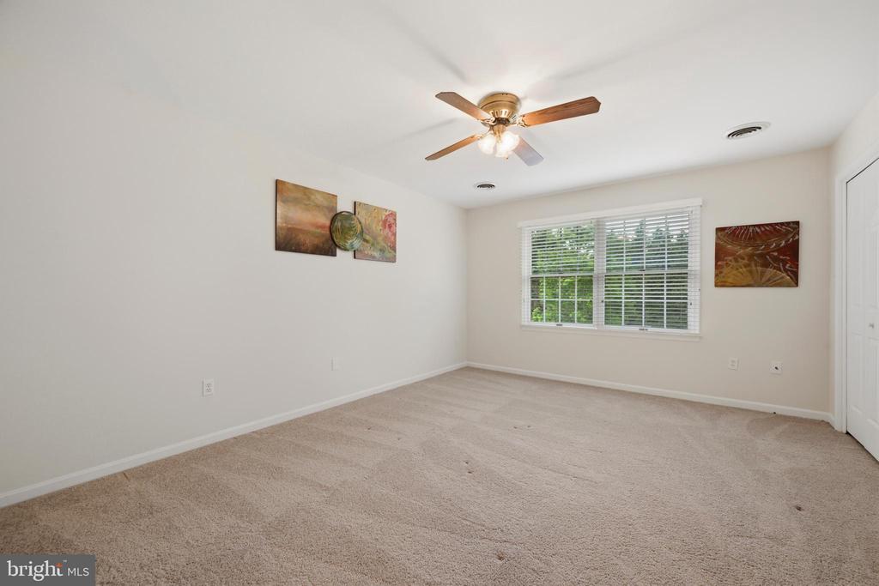
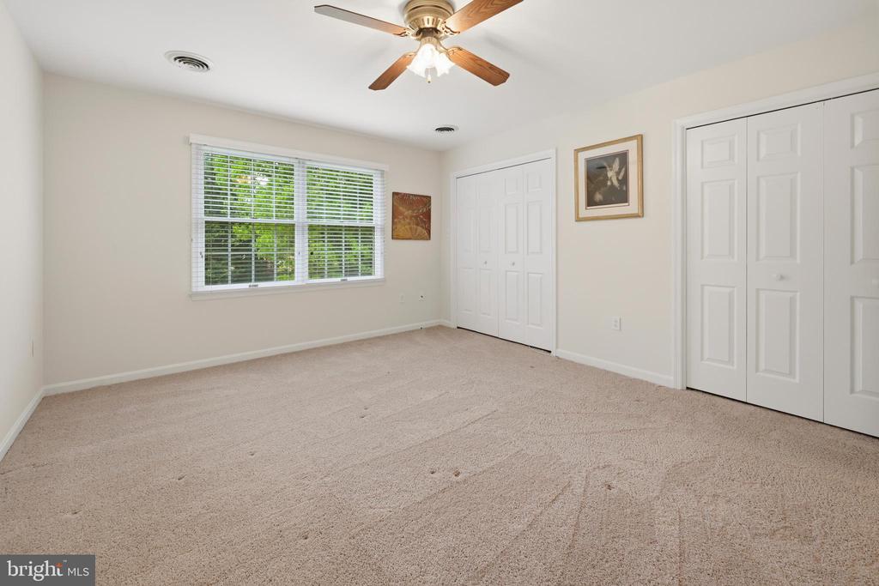
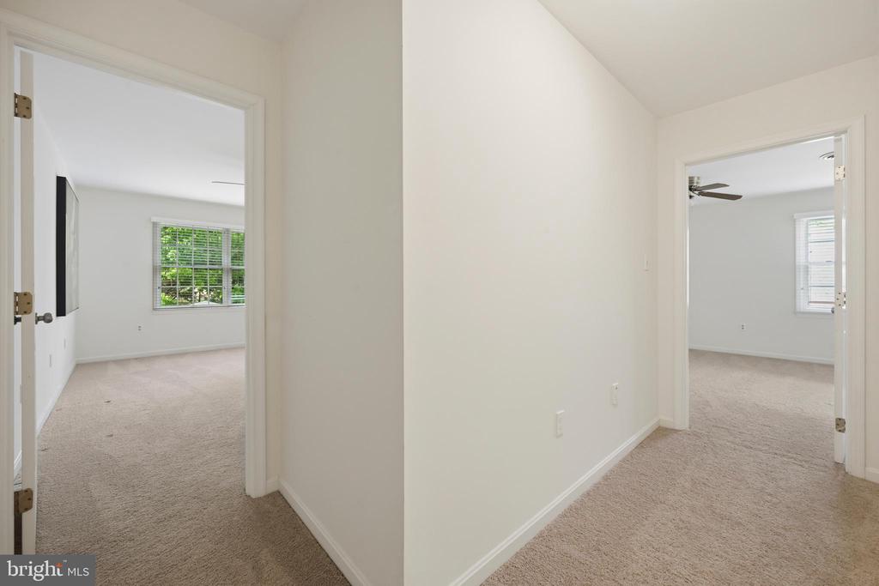
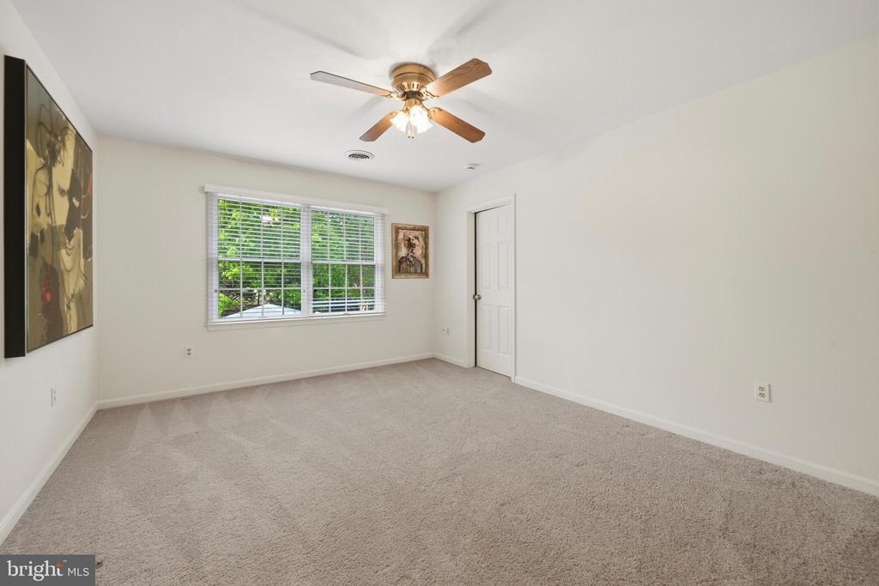
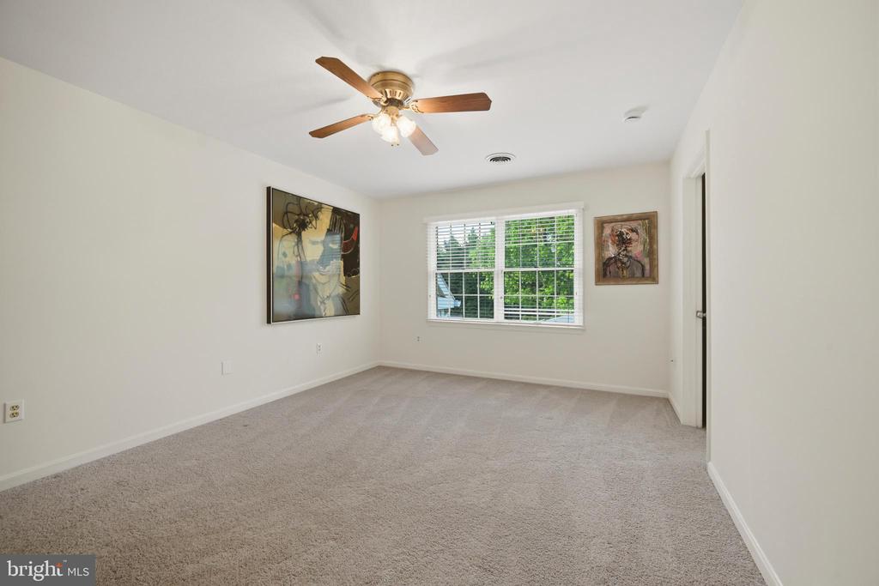
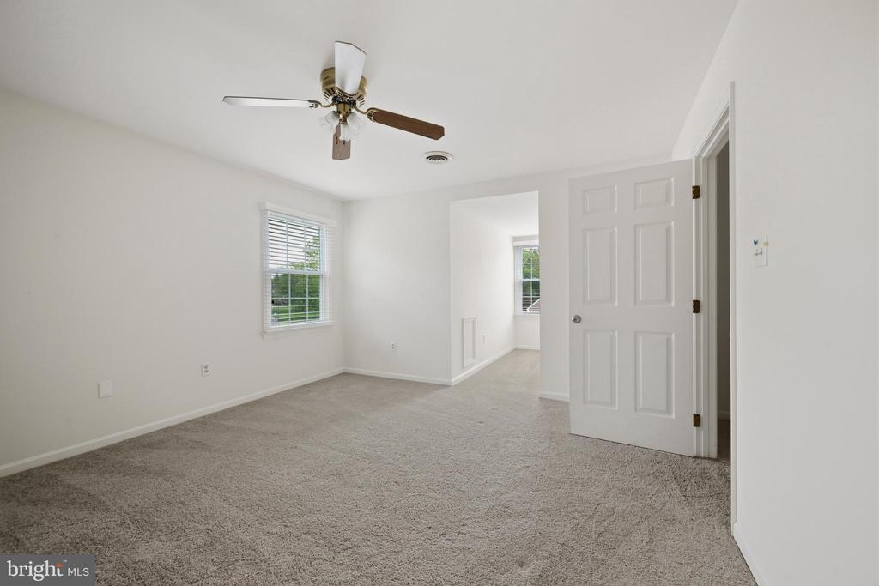
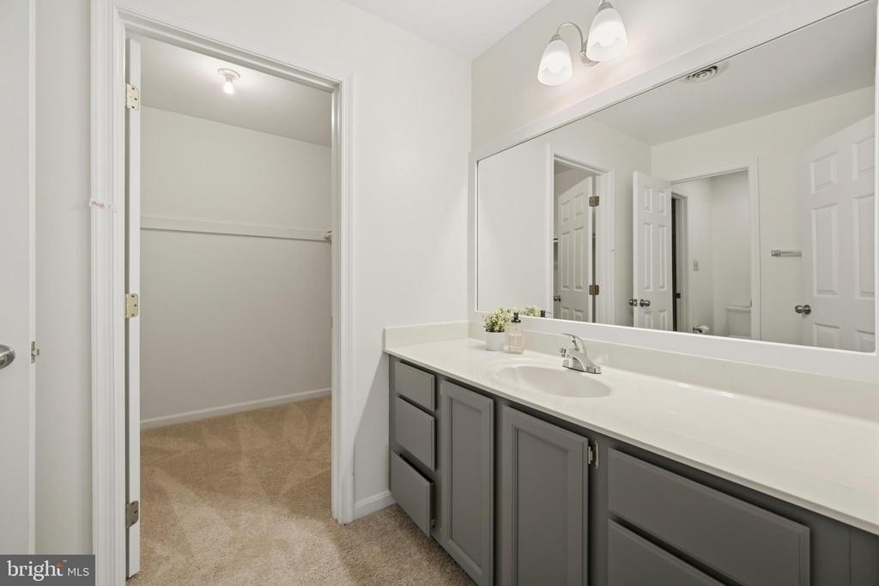
Upstairs, a second owner's suite offers a private retreat, complemented by two additional bedrooms connected by a Jack-and-Jill bath, each with its own vanity, plus a bonus study or lounge space.

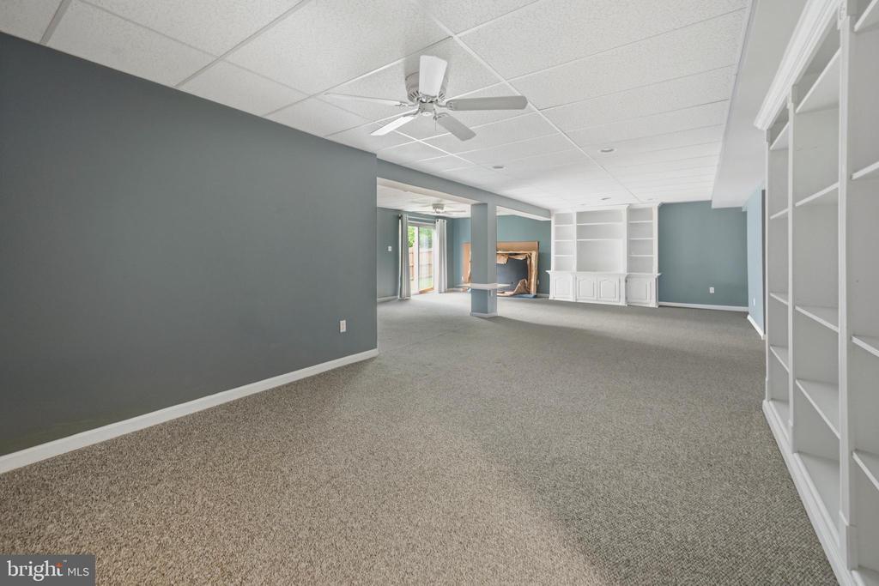
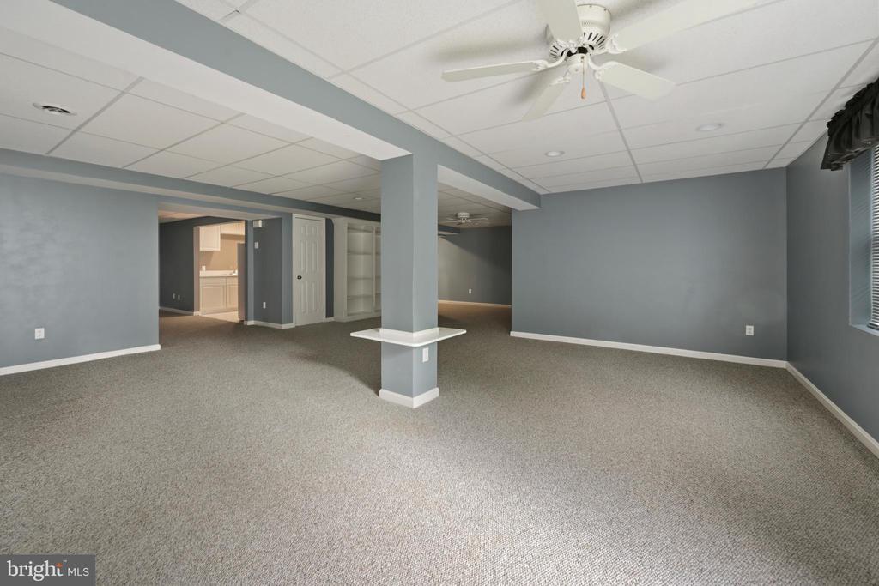
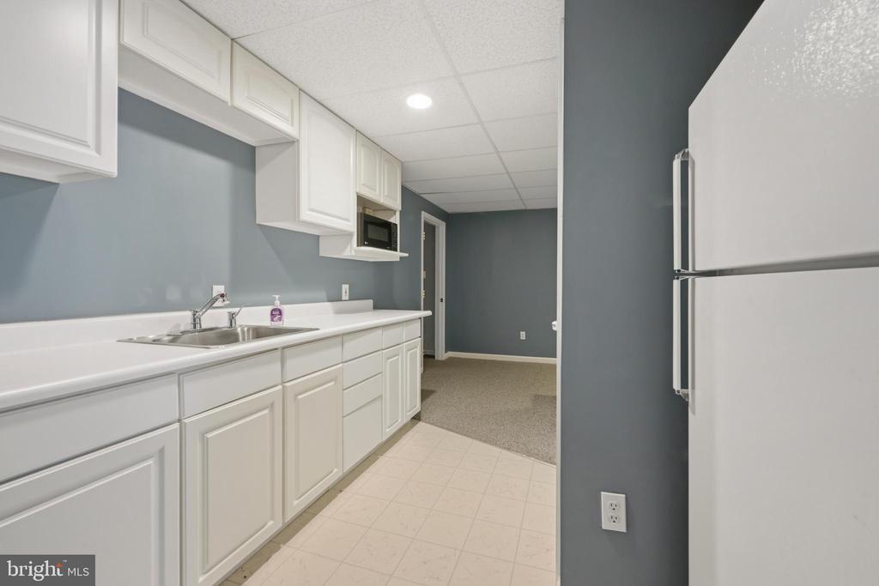
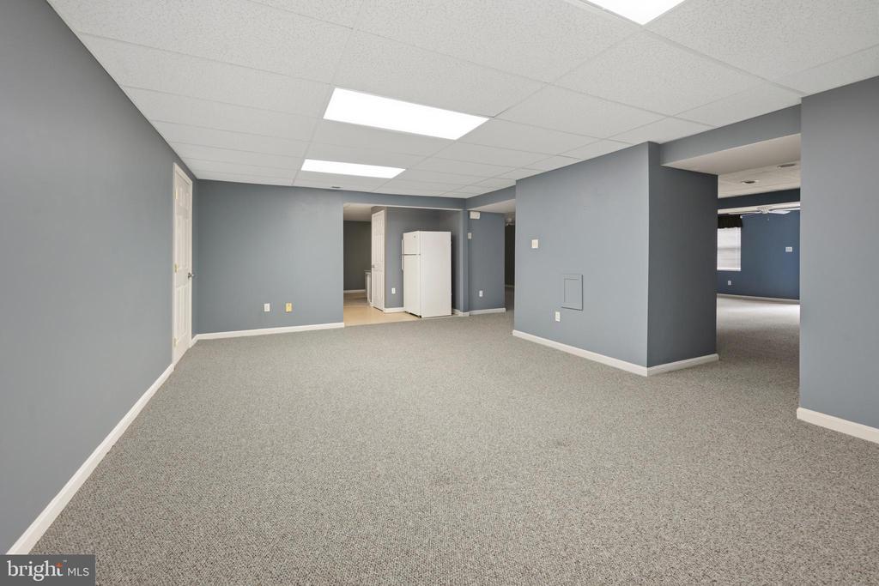
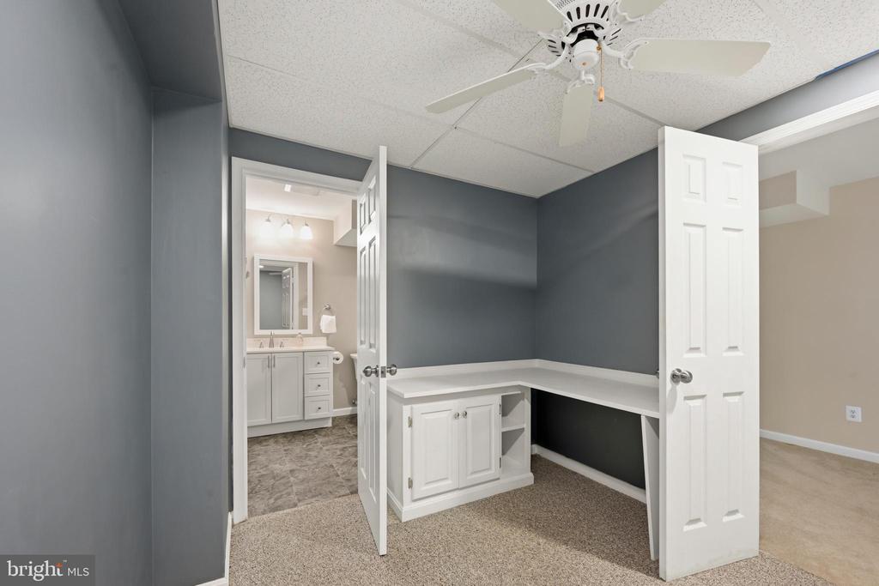
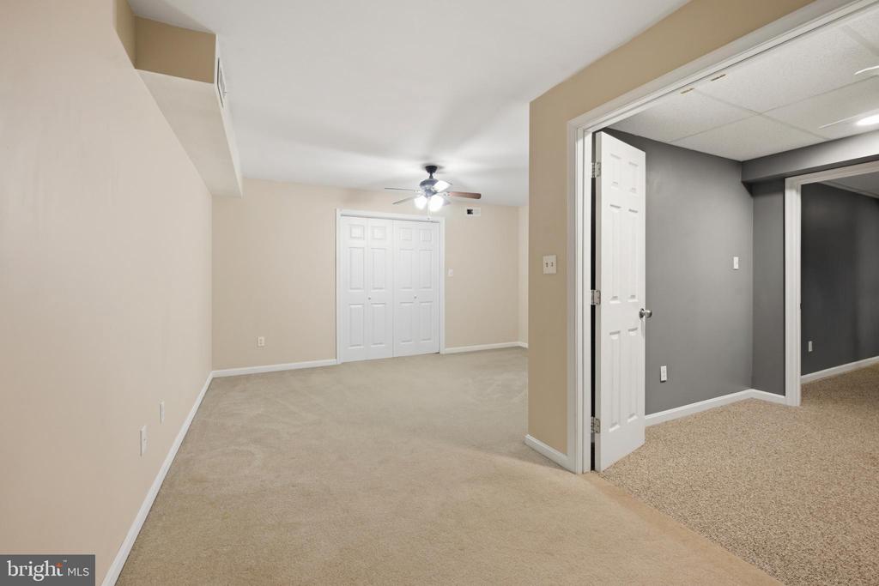
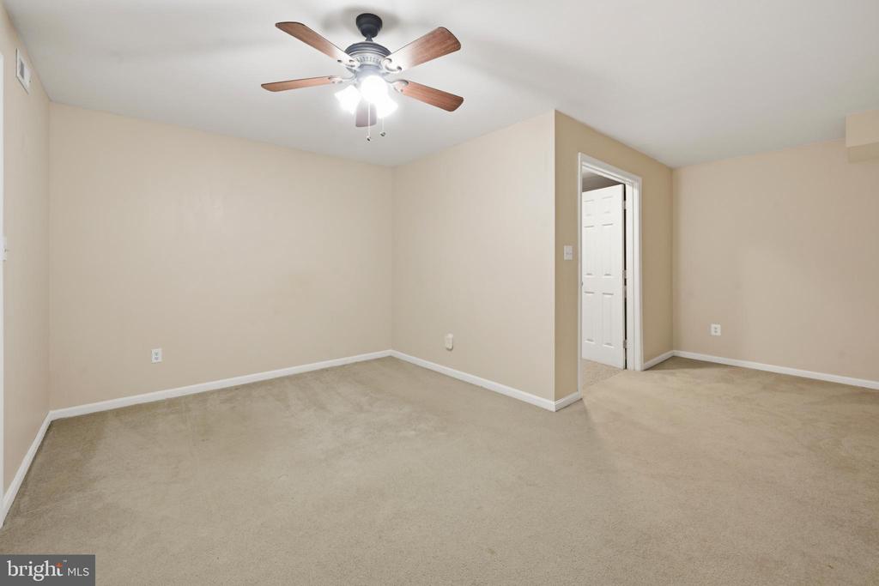
The walk-out lower level expands the home's living and entertaining potential with over 1,500 finished square feet, including a media and recreation area built-ins, pool table space, and a kitchenette. There is also a large unfinished storage area.

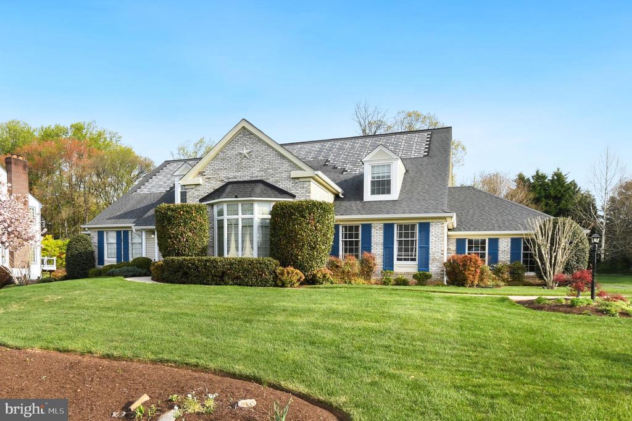
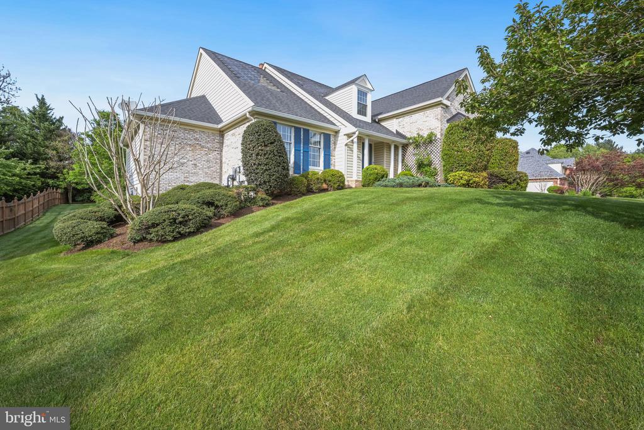
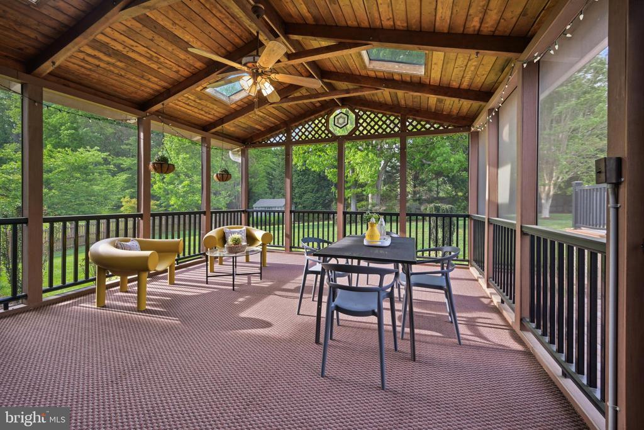
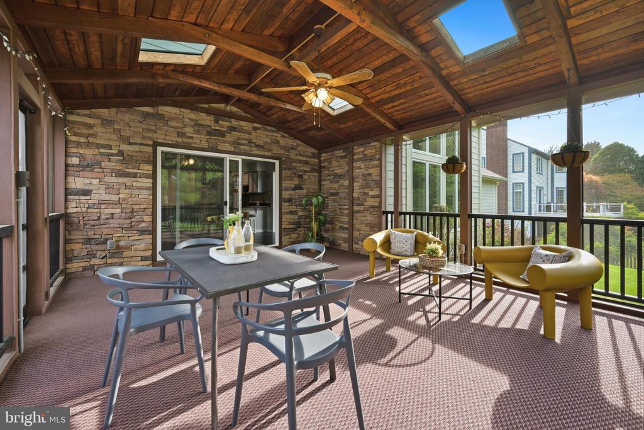
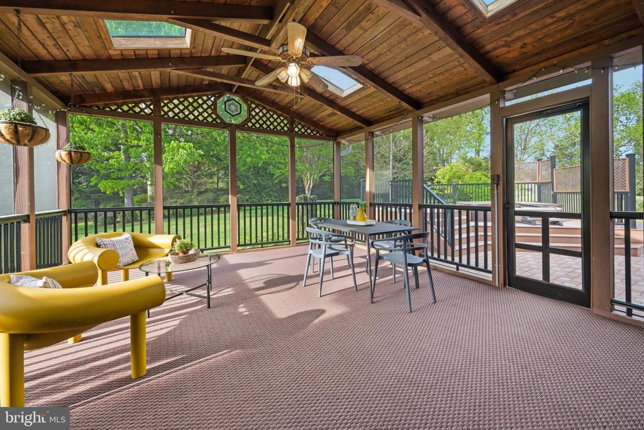
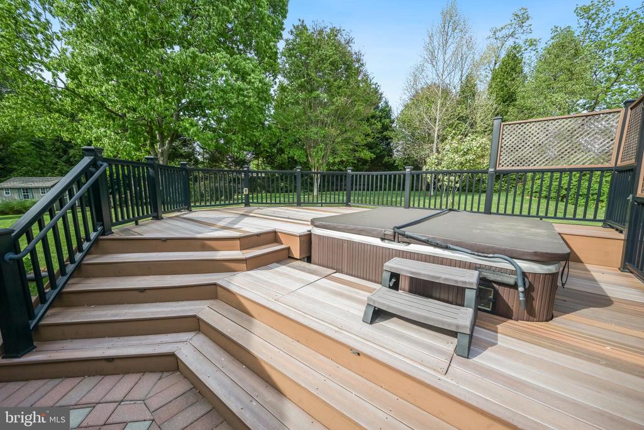
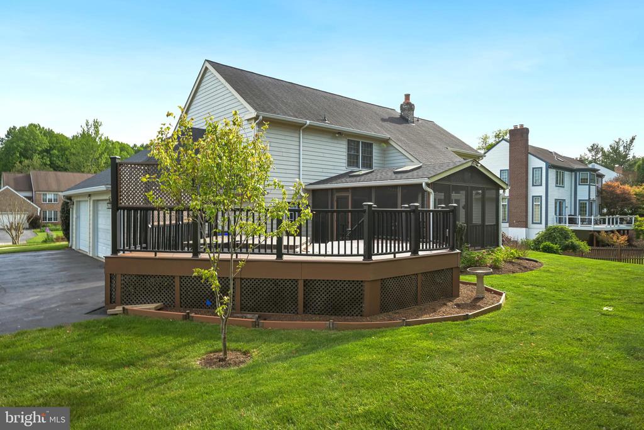
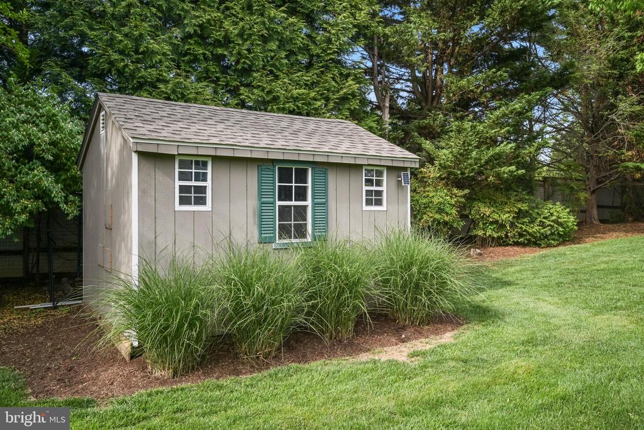
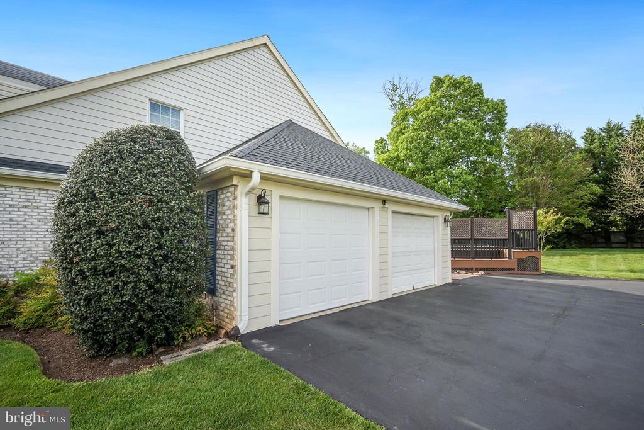
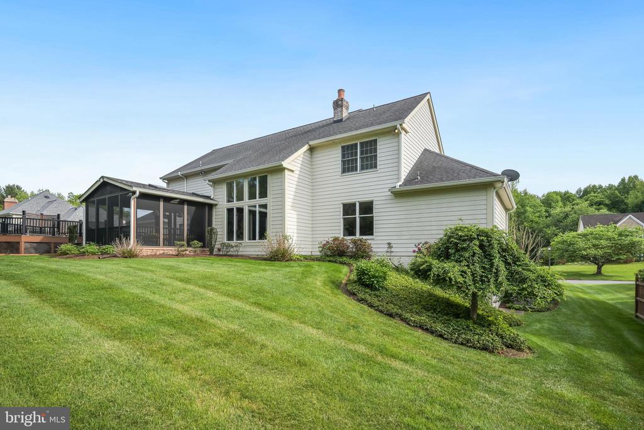
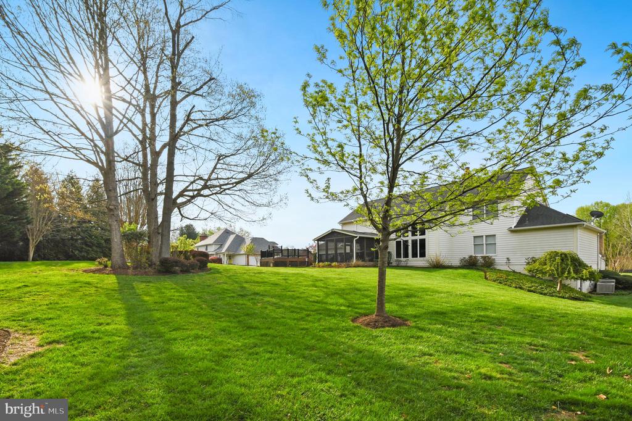
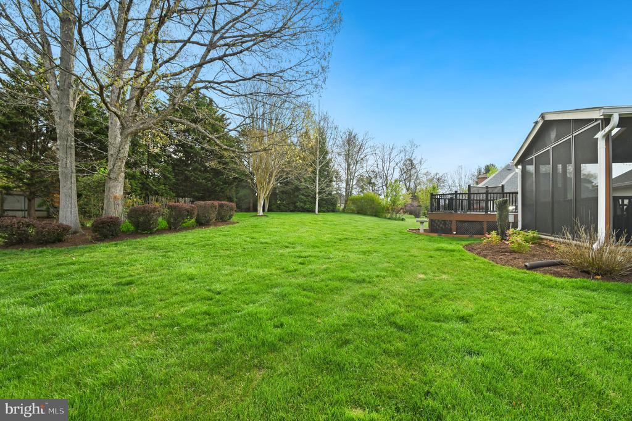
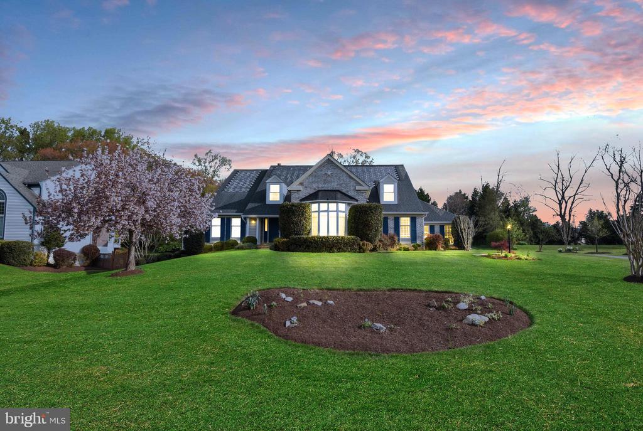
Set on a beautifully landscaped lot with ambient lighting, the outdoor spaces are equally compelling. A screened-in porch, deck, and patio with a saltwater hot tub create multiple areas to relax and entertain, while the expansive yard includes a shed.

Ideally located less than a mile from the Shady Grove Metro and close to Lake Needwood, trails, parks, and a premier golf course, this home offers a rare combination of space, setting, and convenience. Additional features include fully paid-off solar panels, a radon mitigation system, and recent updates such as roof, hot water heater, and heat pump.

The result is a home that truly checks every box. Scale, layout, location, and meaningful upgrades delivering a turnkey lifestyle that's as comfortable day-to-day as it is impressive for entertaining. Opportunities like this, where space and setting align so seamlessly with convenience, are few and far between.

5
beds

5
baths

6,145 Sq.Ft. LIVING AREA

0.64 Acres lot

Features & Amenities

Interior

  • total bedrooms5
  • Total bathrooms5
  • full bathrooms5
  • Fireplace Fireplace - Glass Doors, Mantel(s)
  • APPLIANCES Cooktop, Dishwasher, Disposal, Dryer, Exhaust Fan, Extra Refrigerator/Freezer, Icemaker, Microwave, Oven - Double, Oven - Wall, Oven/Range - Electric, Refrigerator, Washer, Washer/Dryer Hookups Only, Stainless Steel Appliances
  • other interior Features Breakfast Area, Built-Ins, Dining Area, Entry Level Bedroom, Family Room Off Kitchen, Floor Plan - Open, Kitchen - Island, Kitchen - Table Space, Primary Bath(s), Window Treatments, Wood Floors, Ceiling Fan(s), Bathroom - Soaking Tub

Area & Lot

  • Status Sold
  • Date Sold June 25, 2026
  • Living Area6,145 Sq.Ft.
  • Total Area6,145 Sq.Ft.
  • Lot Area0.64 Acres
  • MLS® IDMDMC2231666
  • TypeResidential
  • YEAR BUILT1991
  • NeighborhoodRockville
  • Architecture StylesColonial, Loft
  • View DescriptionGarden/Lawn
  • Elementary SchoolCANDLEWOOD
  • Middle SchoolSHADY GROVE
  • High SchoolCOL. ZADOK MAGRUDER
  • School DistrictMONTGOMERY COUNTY PUBLIC SCHOOLS

Exterior

  • STORIES3
  • Garage Space2.0
  • water SourcePublic
  • utilitiesCable TV Available
  • PoolNo Pool
  • lot featuresBacks to Trees, Landscaping, Premium
  • parkingAttached Garage
  • HEAT TYPEHeat Pump(s), Zoned
  • AIR CONDITIONINGCentral A/C, Heat Pump(s), Zoned
  • sewerPublic Sewer
  • SubstructureActive Radon Mitigation, Permanent
  • Disability Features32 wide Doors, Doors - Lever Handle(s), Level Entry - Main, Roll-in Shower
  • HOA AmenitiesNone
  • security FeaturesElectric Alarm, Monitored
  • Green featuresPV Solar Array(s) Owned
  • other exterior FeaturesExterior Lighting, Hot Tub

Financial

  • Sales Price$1,200,000
  • Real Estate Tax $11,124/yr
  • Zoning RE1

Rockville

Explore

Partner With Haleh Troy

Work with a trusted advisor who blends luxury market expertise with personalized service to achieve your goals.

Follow Me on Instagram