Leave a Message

Thank you for your message. We will be in touch with you shortly.

7525 CAYUGA AVENUE
7525 CAYUGA AVENUE
7525 CAYUGA AVENUE
7525 CAYUGA AVENUE
7525 CAYUGA AVENUE
7525 CAYUGA AVENUE
7525 CAYUGA AVENUE
7525 CAYUGA AVENUE
7525 CAYUGA AVENUE
7525 CAYUGA AVENUE
7525 CAYUGA AVENUE
7525 CAYUGA AVENUE
7525 CAYUGA AVENUE
7525 CAYUGA AVENUE
7525 CAYUGA AVENUE
7525 CAYUGA AVENUE
7525 CAYUGA AVENUE
7525 CAYUGA AVENUE
7525 CAYUGA AVENUE
7525 CAYUGA AVENUE
7525 CAYUGA AVENUE
7525 CAYUGA AVENUE
7525 CAYUGA AVENUE
7525 CAYUGA AVENUE
7525 CAYUGA AVENUE
7525 CAYUGA AVENUE
7525 CAYUGA AVENUE
7525 CAYUGA AVENUE
7525 CAYUGA AVENUE
7525 CAYUGA AVENUE
7525 CAYUGA AVENUE
7525 CAYUGA AVENUE
7525 CAYUGA AVENUE
7525 CAYUGA AVENUE
7525 CAYUGA AVENUE
7525 CAYUGA AVENUE
7525 CAYUGA AVENUE
7525 CAYUGA AVENUE
7525 CAYUGA AVENUE
7525 CAYUGA AVENUE
7525 CAYUGA AVENUE
7525 CAYUGA AVENUE
7525 CAYUGA AVENUE
7525 CAYUGA AVENUE
SEE ALL PHOTOS
7525 CAYUGA AVENUE
7525 CAYUGA AVENUE
7525 CAYUGA AVENUE
7525 CAYUGA AVENUE
7525 CAYUGA AVENUE
7525 CAYUGA AVENUE
7525 CAYUGA AVENUE
7525 CAYUGA AVENUE
7525 CAYUGA AVENUE
7525 CAYUGA AVENUE
7525 CAYUGA AVENUE
7525 CAYUGA AVENUE
7525 CAYUGA AVENUE
7525 CAYUGA AVENUE
7525 CAYUGA AVENUE
7525 CAYUGA AVENUE
7525 CAYUGA AVENUE
7525 CAYUGA AVENUE
7525 CAYUGA AVENUE
7525 CAYUGA AVENUE
7525 CAYUGA AVENUE
7525 CAYUGA AVENUE
7525 CAYUGA AVENUE
7525 CAYUGA AVENUE
7525 CAYUGA AVENUE
7525 CAYUGA AVENUE
7525 CAYUGA AVENUE
7525 CAYUGA AVENUE
7525 CAYUGA AVENUE
7525 CAYUGA AVENUE
7525 CAYUGA AVENUE
7525 CAYUGA AVENUE
7525 CAYUGA AVENUE
7525 CAYUGA AVENUE
7525 CAYUGA AVENUE
7525 CAYUGA AVENUE
7525 CAYUGA AVENUE
7525 CAYUGA AVENUE
7525 CAYUGA AVENUE
7525 CAYUGA AVENUE
7525 CAYUGA AVENUE
7525 CAYUGA AVENUE
7525 CAYUGA AVENUE
7525 CAYUGA AVENUE
Courtesy of TTR Sotheby's International Realty
Leased

7525 CAYUGA AVENUE

7525 CAYUGA AVENUE, BETHESDA, MD 20817

$5,600/month
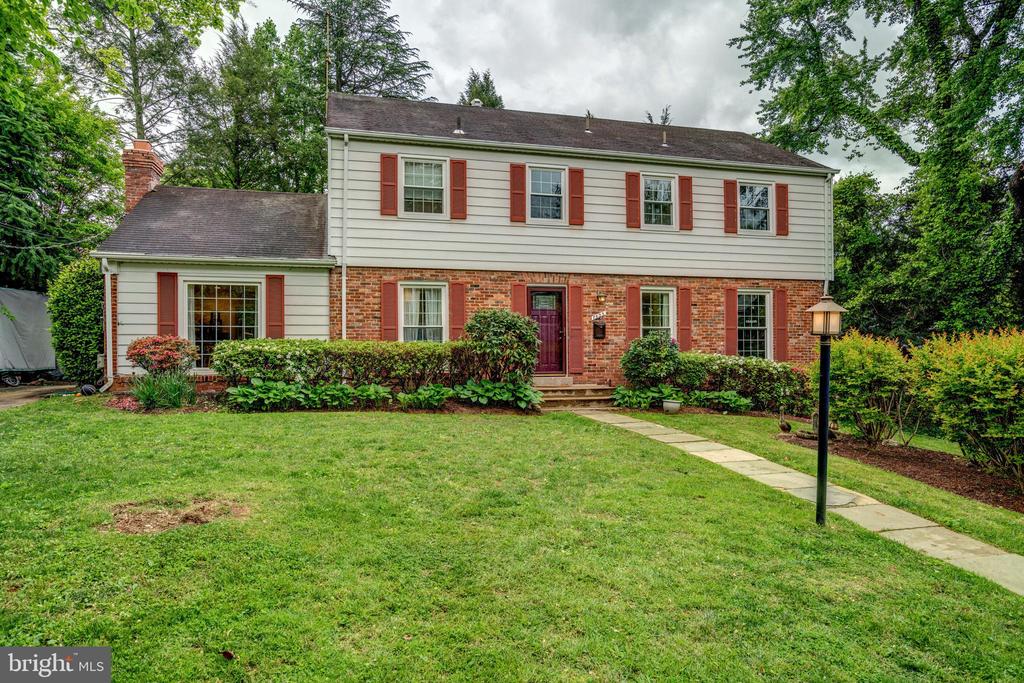
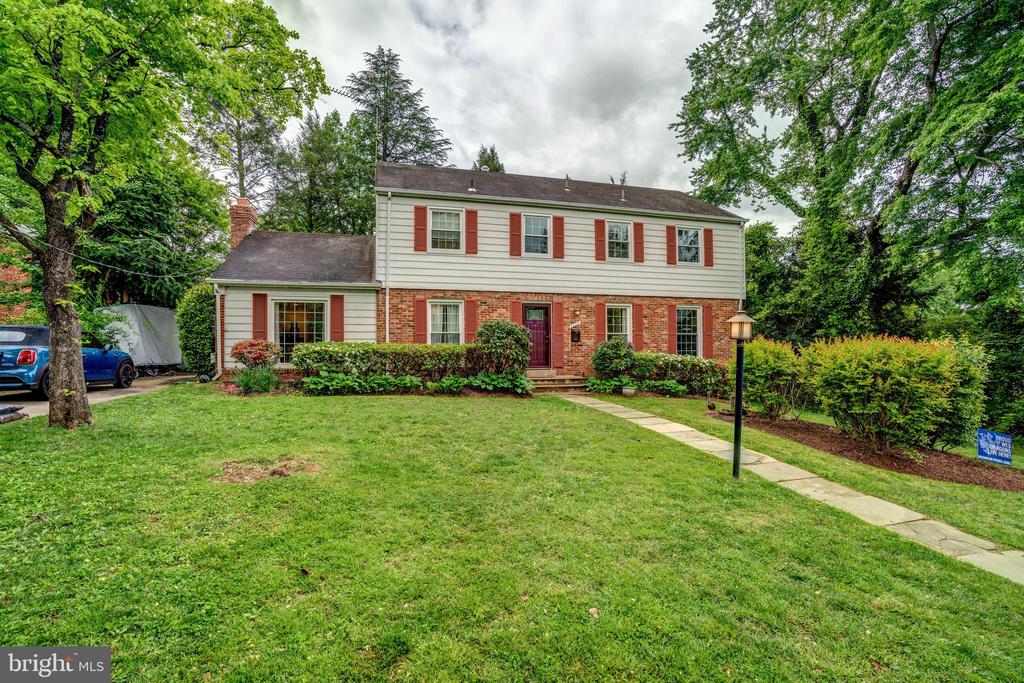
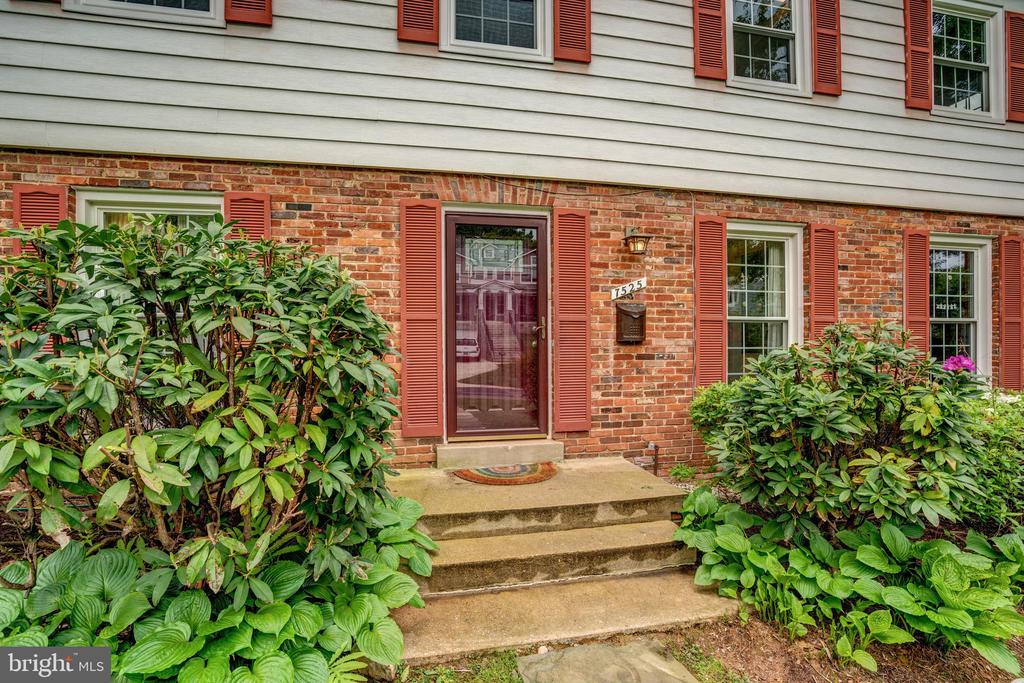
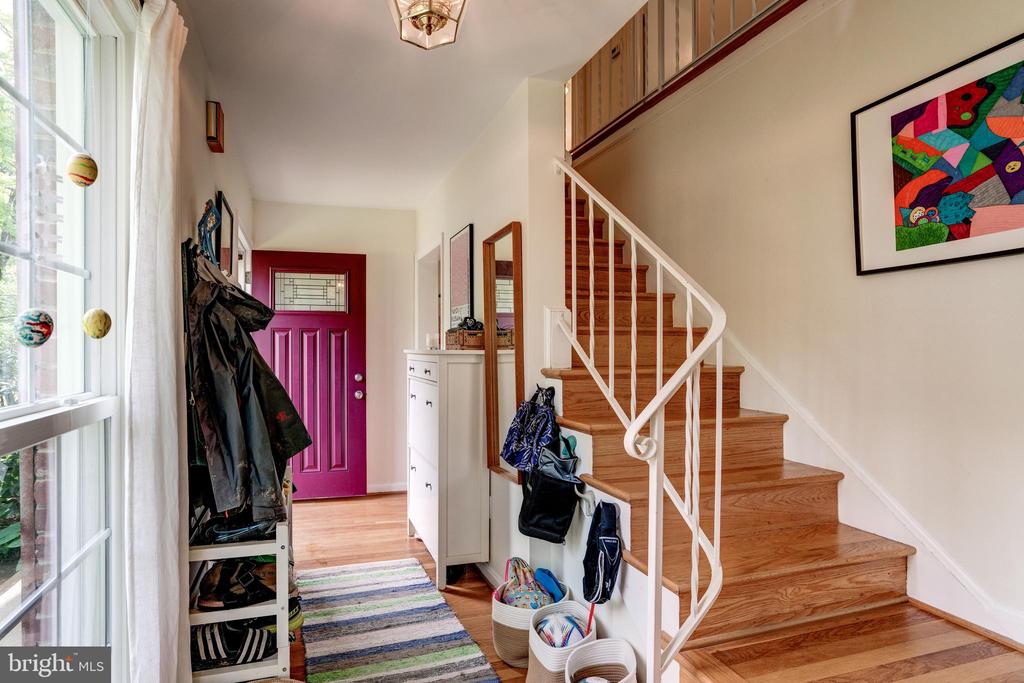
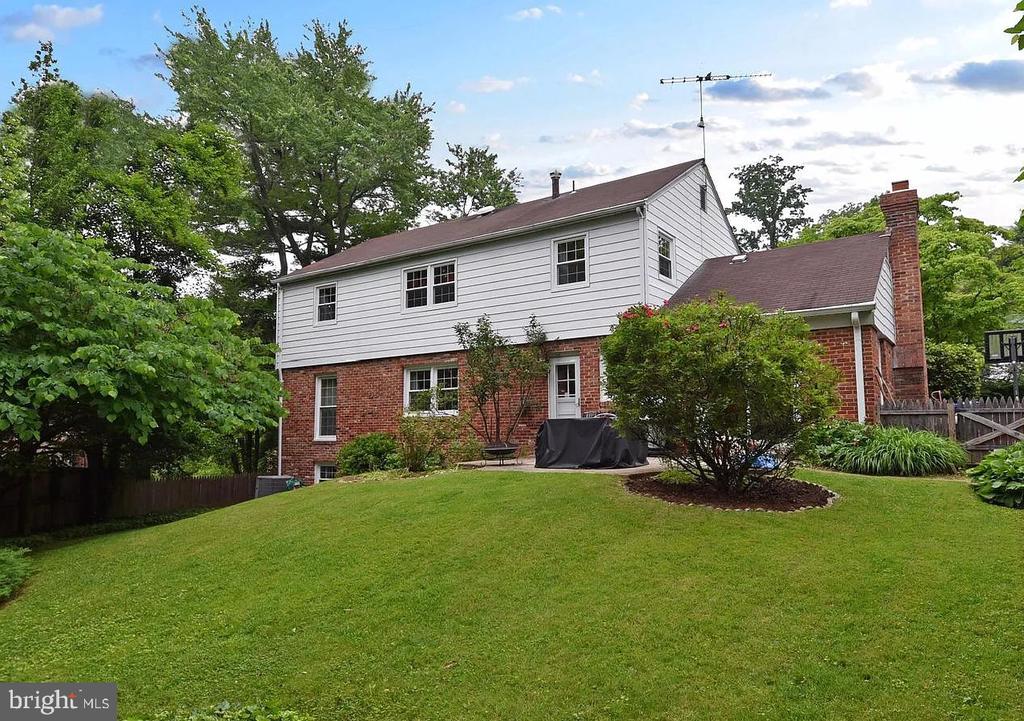
Welcome to this classic center-hall Colonial, ideally situated on a quiet cul-de-sac in Bethesda. Bright, beautifully maintained, and professionally managed, this home offers excellent flow, timeless charm, and thoughtful updates throughout.

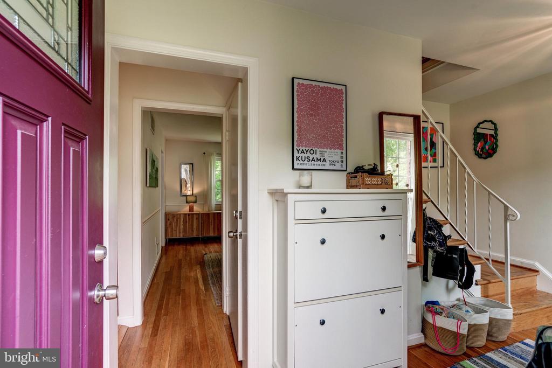
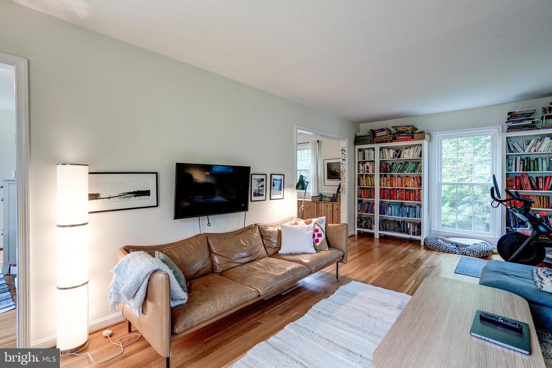
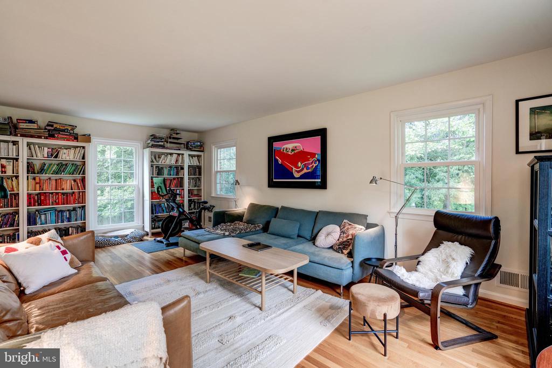
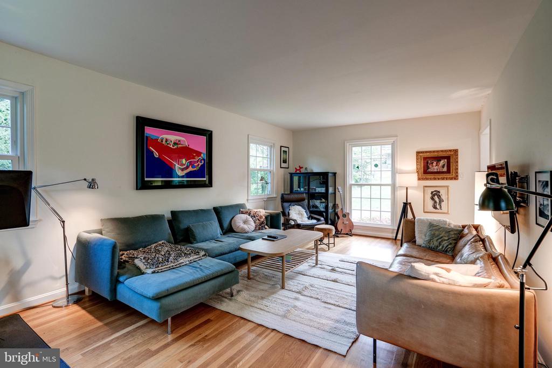
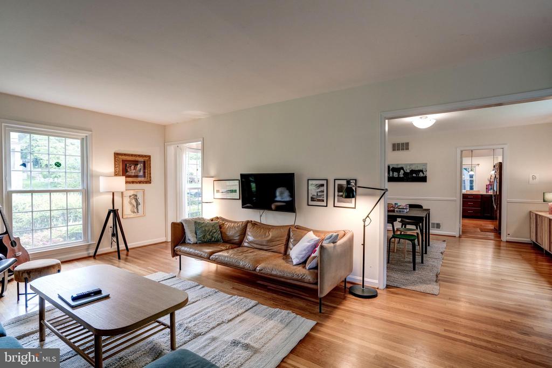
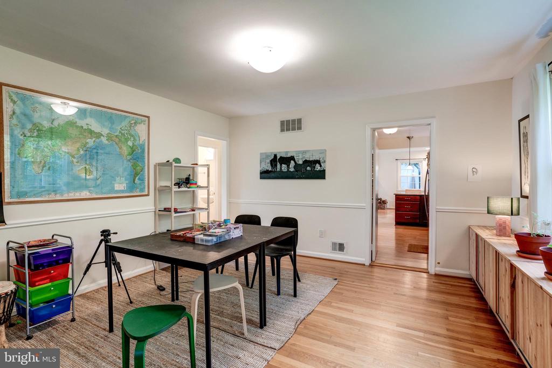
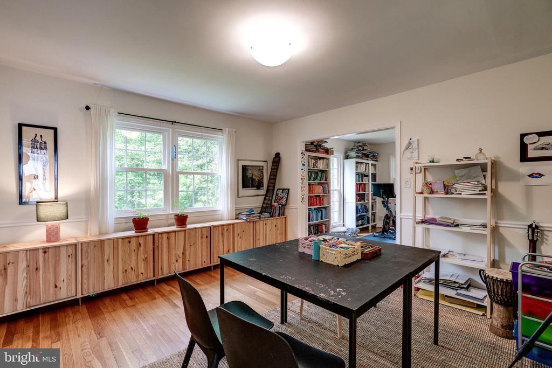
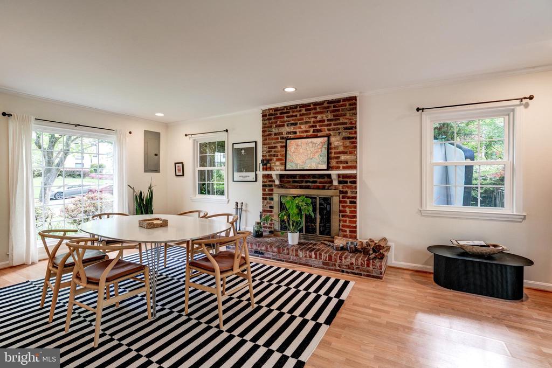
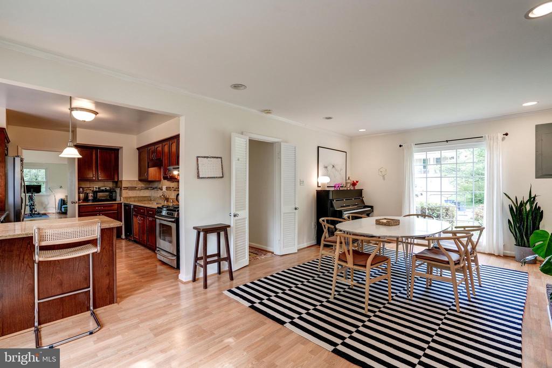
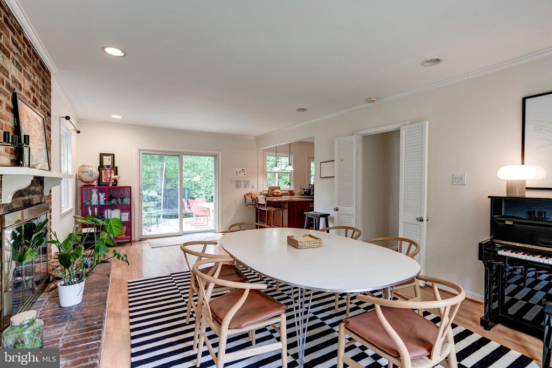
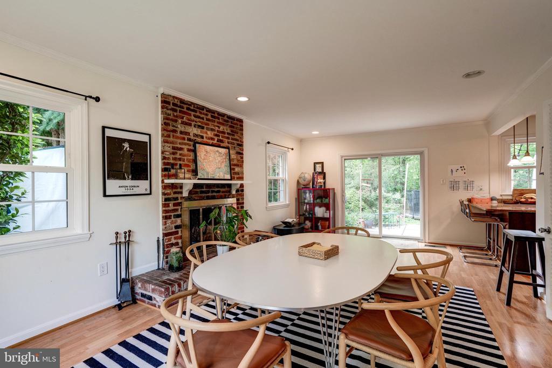
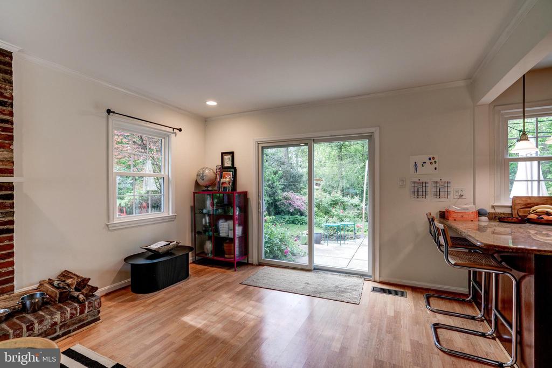
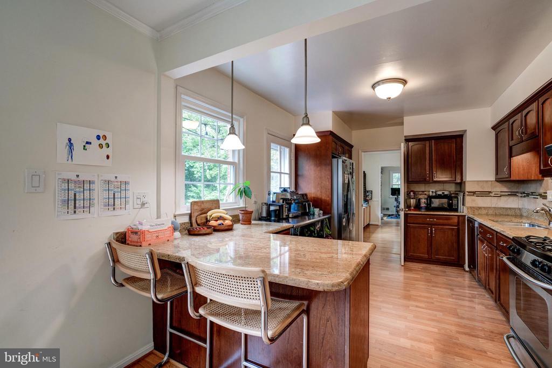
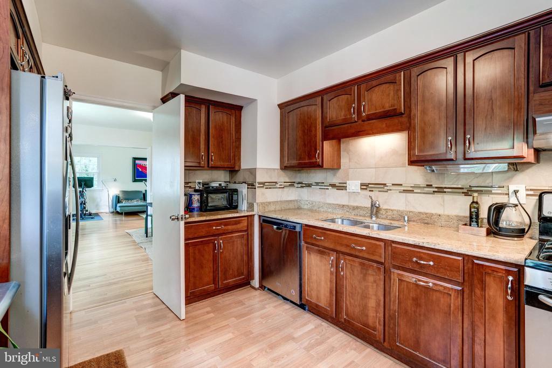
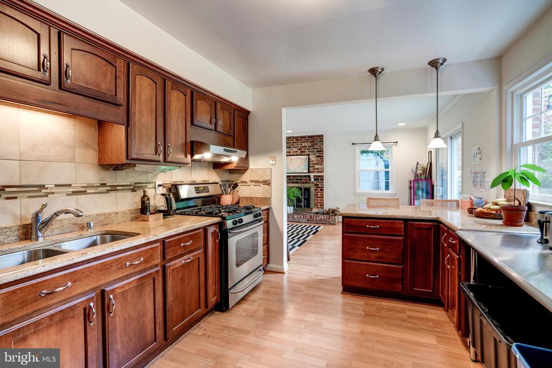
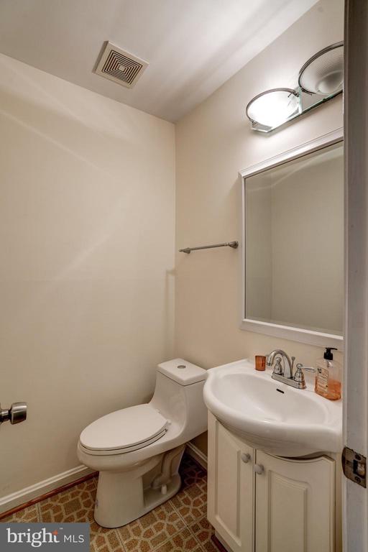

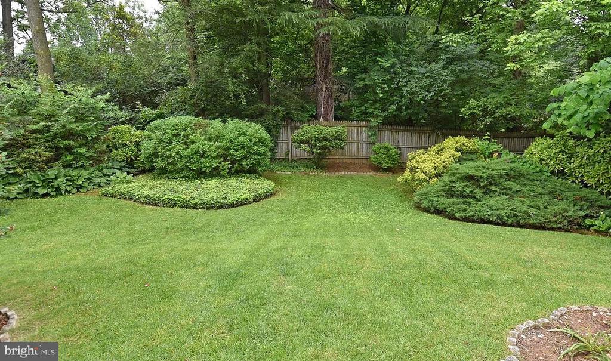
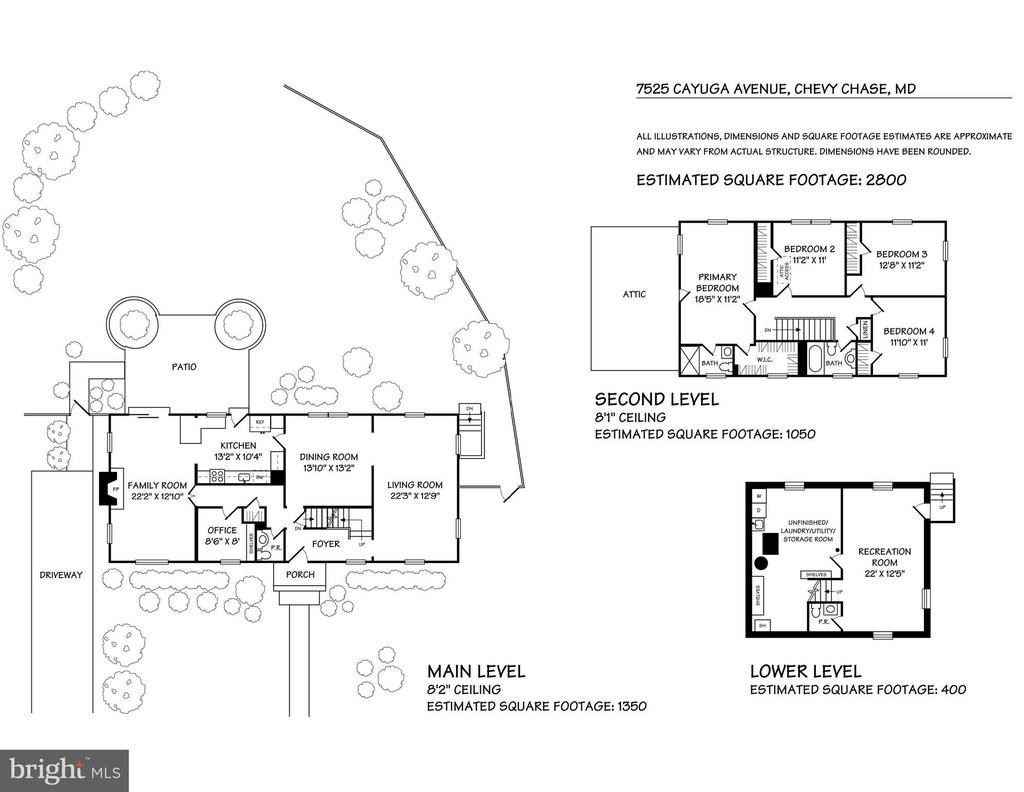
The main level features a formal foyer, spacious living and dining rooms, a separate office, powder room and a renovated eat-in kitchen with stainless steel appliances and a breakfast bar. The kitchen opens seamlessly to a comfortable family room and a patio overlooking the landscaped, fully fenced backyard--perfect for everyday living, relaxing, and entertaining. A private driveway adds convenience.

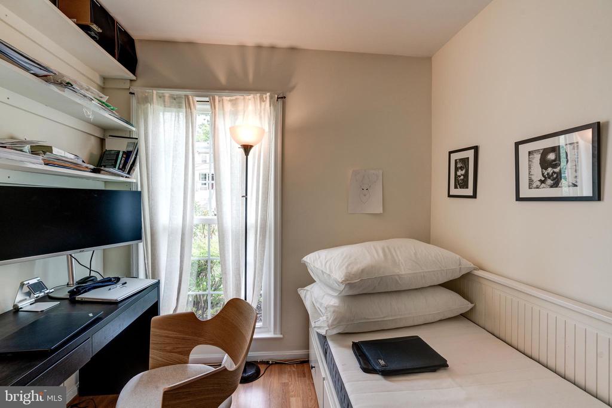
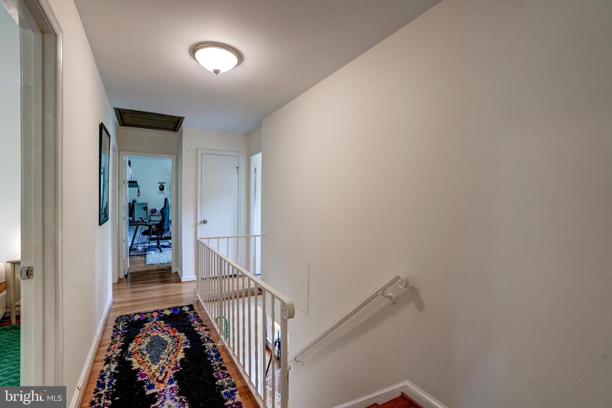
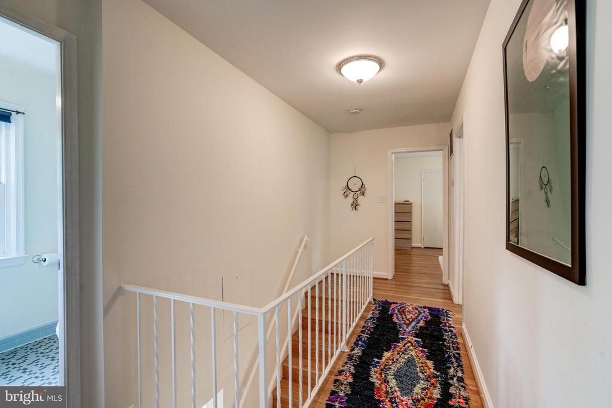
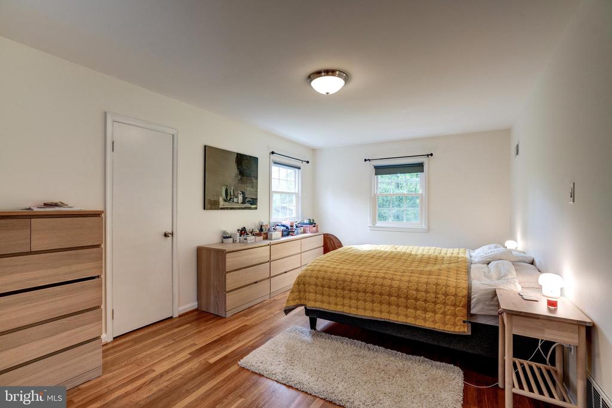
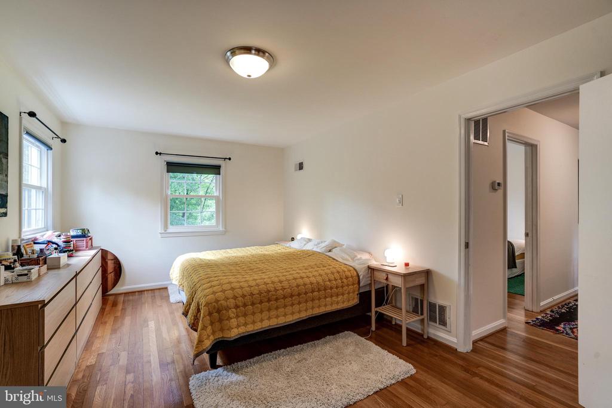
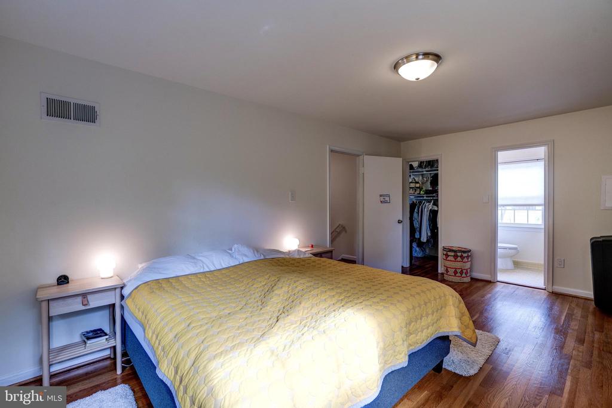
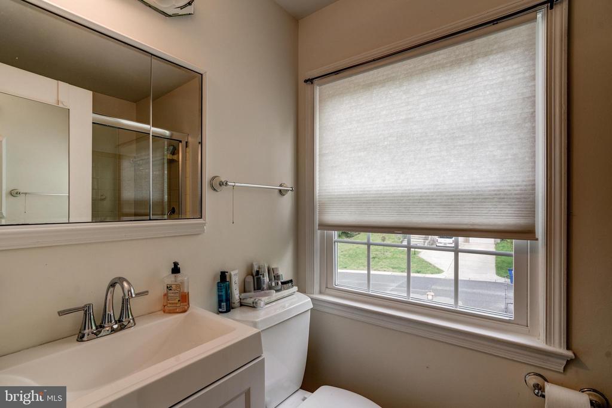
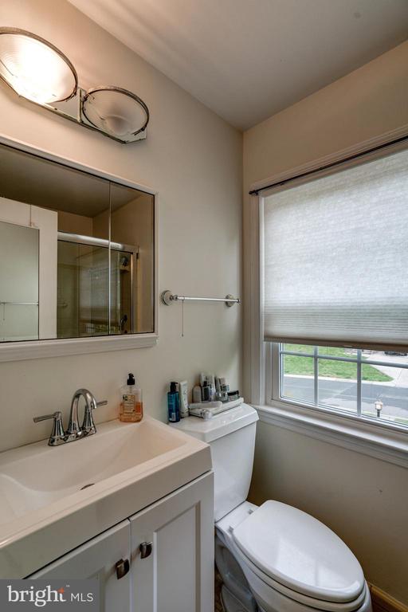
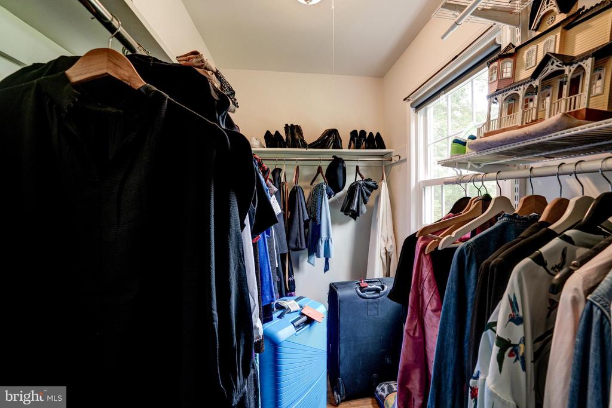
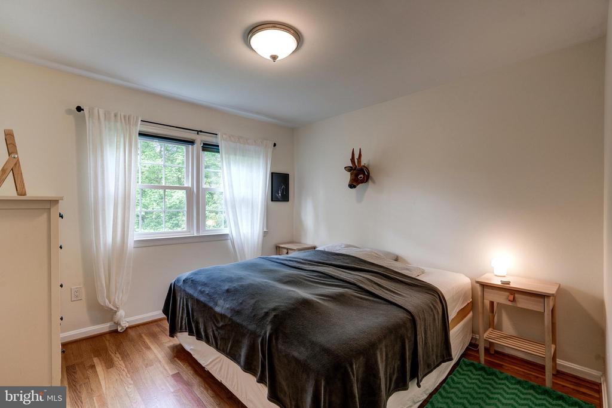
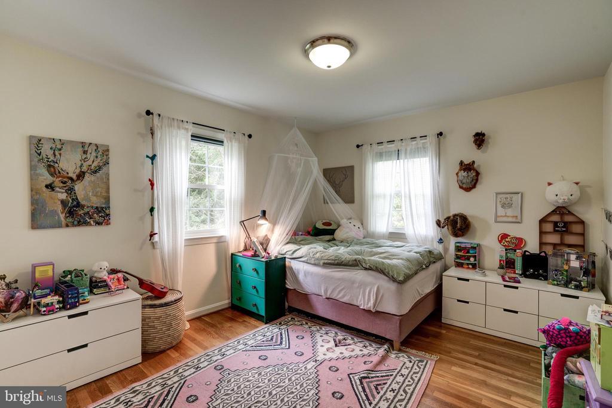
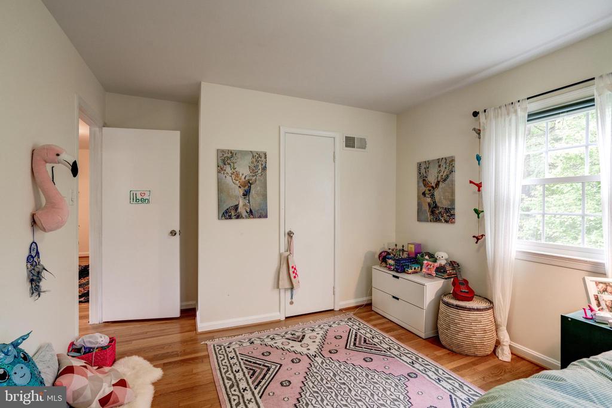
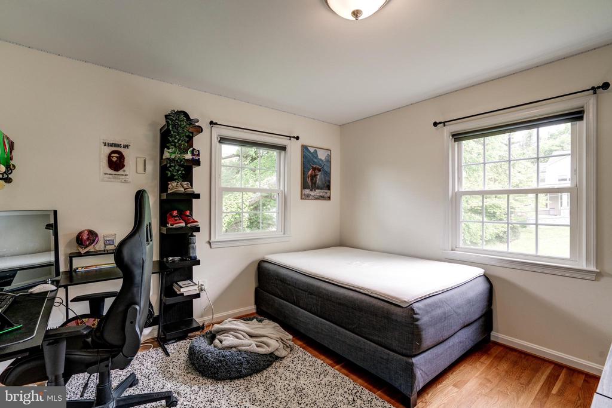
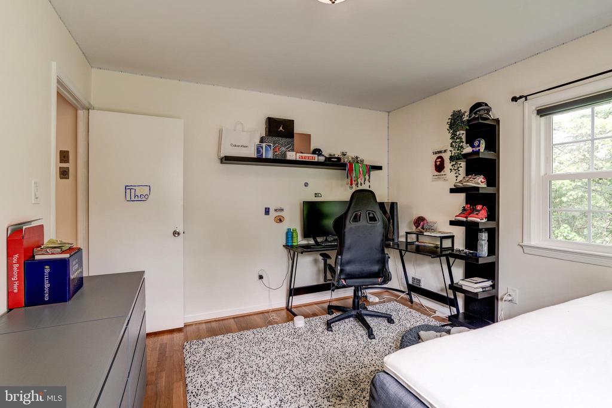
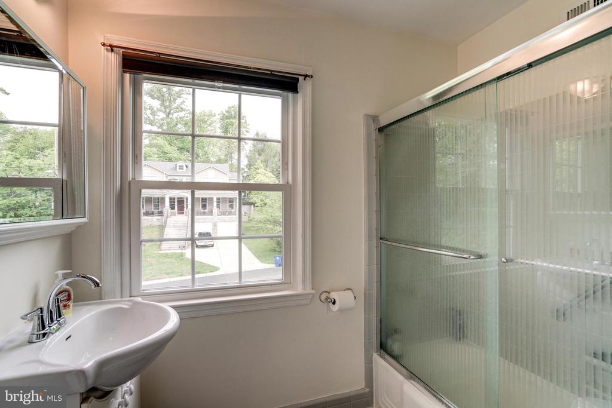
Upstairs, the home offers a light-filled, spacious primary bedroom with en-suite bath and a walk-in closet as well as three additional generous bedrooms, a hall bath and ample closet space. Hardwood floors run throughout the main and upper level.

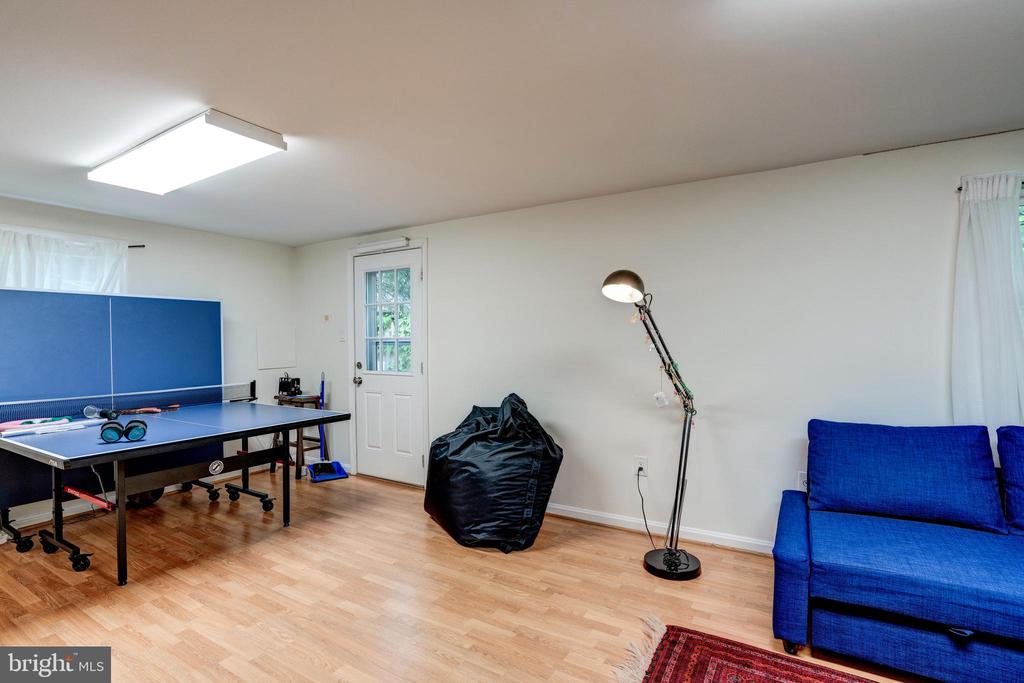
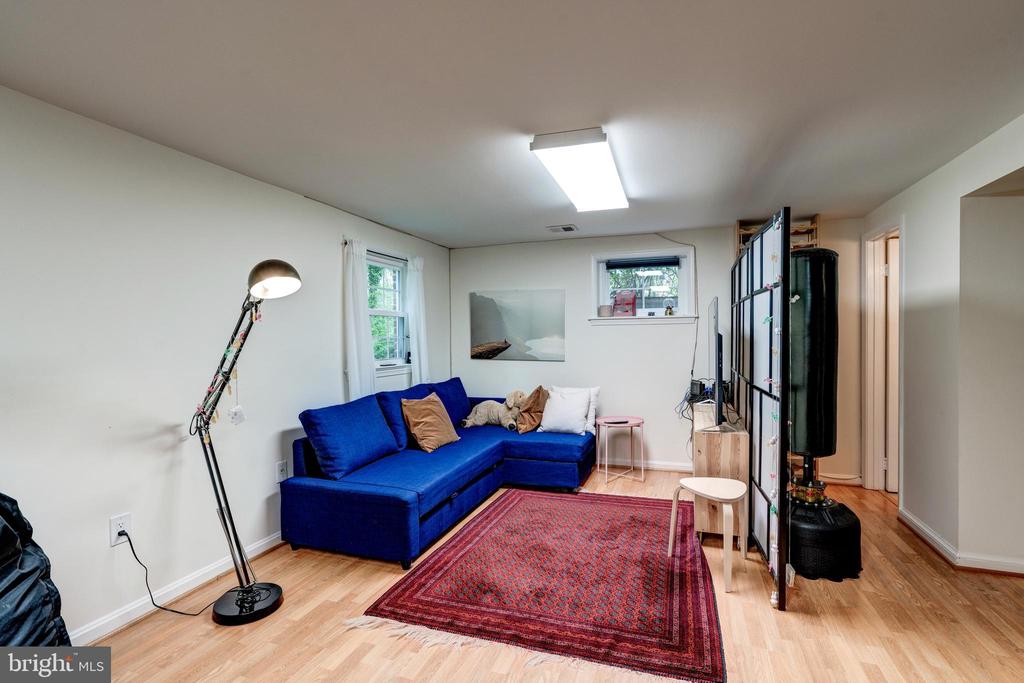
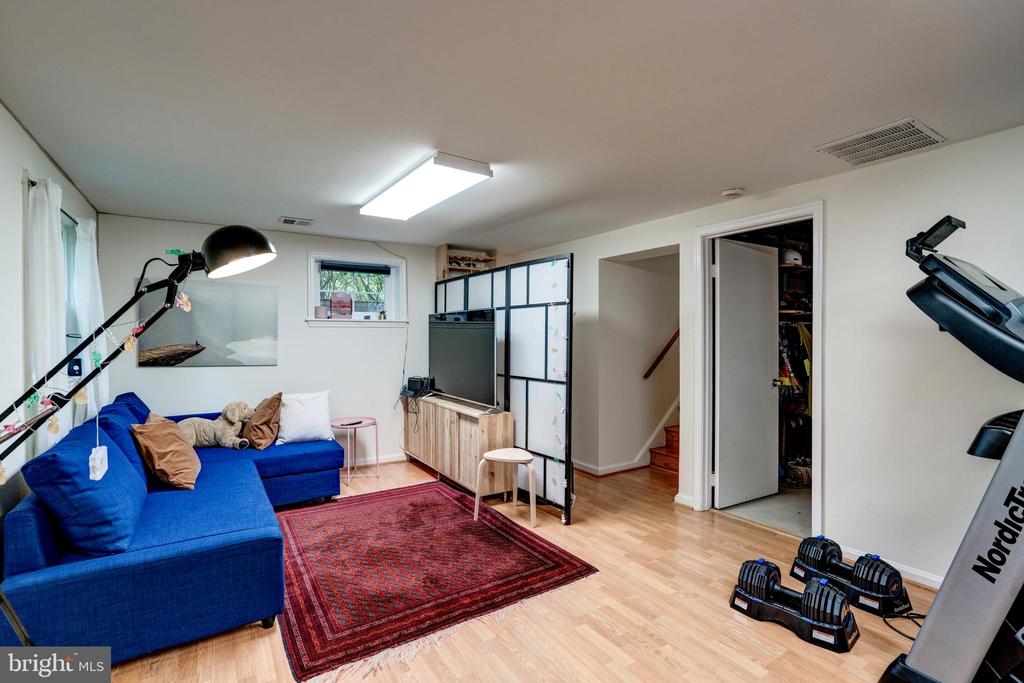
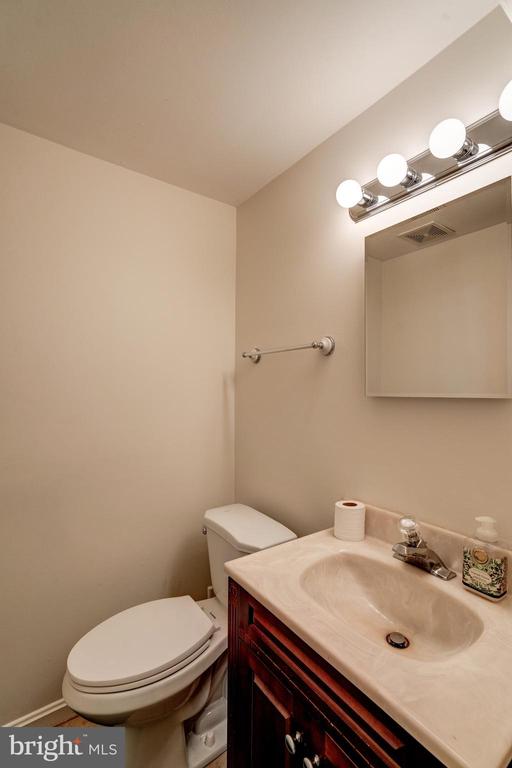
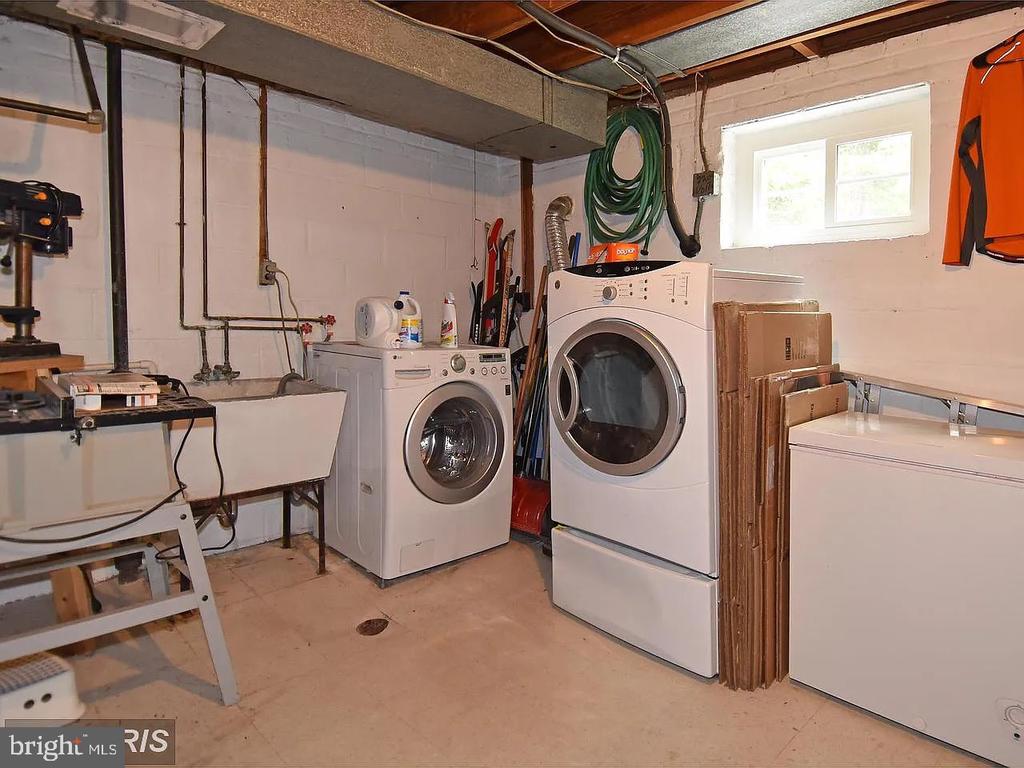
The fully finished lower level provides a versatile recreation room, bonus space ideal for a home office, or guest area, a half bath, laundry and additional storage.

Set on a generous lot, the property combines indoor comfort with inviting outdoor space. Its prime location offers easy access to downtown Bethesda, Washington, DC, and Northern Virginia, either by car, bike or public transport with two bus stops are a short walk away, along with major employers such as the World Bank, IMF, NIH, and Walter Reed. Enjoy proximity to parks and recreation including the C&O Canal, Capital Crescent Trail, and Cabin John Regional Park, as well as a wide range of dining, shopping, and entertainment options. Several public and private school options are close by.

Available July 26, minimum 24-month lease, strong credit required (800+). Annual rent increase after first year. No pets. Showings by appointment with advance notice.

4
beds

4
baths

2,640 Sq.Ft. LIVING AREA

9,569 Sq.Ft. lot

Features & Amenities

Interior

  • total bedrooms4
  • Total bathrooms4
  • full bathrooms2
  • half bathrooms2
  • Laundry room Has Laundry
  • Flooring Hardwood, Ceramic Tile, Vinyl
  • APPLIANCES Dryer, Dishwasher, Exhaust Fan, Oven/Range - Gas, Refrigerator, Washer
  • other interior Features Dining Area, Breakfast Area, Wood Floors, Floor Plan - Traditional, Primary Bath(s)

Area & Lot

  • Status Leased
  • Date Leased July 14, 2026
  • Living Area2,640 Sq.Ft.
  • Total Area2,640 Sq.Ft.
  • Lot Area9,569 Sq.Ft.
  • MLS® IDMDMC2230670
  • TypeResidential
  • YEAR BUILT1959
  • NeighborhoodBethesda
  • Architecture StylesColonial
  • Elementary SchoolBURNING TREE
  • Middle SchoolTHOMAS W. PYLE
  • High SchoolWALT WHITMAN
  • School DistrictMONTGOMERY COUNTY PUBLIC SCHOOLS

Exterior

  • STORIES3
  • water SourcePublic
  • PoolNo Pool
  • roofAsphalt
  • parkingOff Street
  • HEAT TYPEForced Air
  • AIR CONDITIONINGCentral A/C
  • sewerPublic Sewer
  • SubstructureSlab
  • Disability FeaturesNone

Financial

  • Lease Price$5,600/mo
  • Zoning R90

Bethesda

Explore

Partner With Haleh Troy

Work with a trusted advisor who blends luxury market expertise with personalized service to achieve your goals.

Follow Me on Instagram