Leave a Message

Thank you for your message. We will be in touch with you shortly.

7533 PEPPERELL DRIVE
SEE ALL PHOTOS
7533 PEPPERELL DRIVE
Pending

7533 PEPPERELL DRIVE

7533 PEPPERELL DRIVE, BETHESDA, MD 20817

$1,595,000
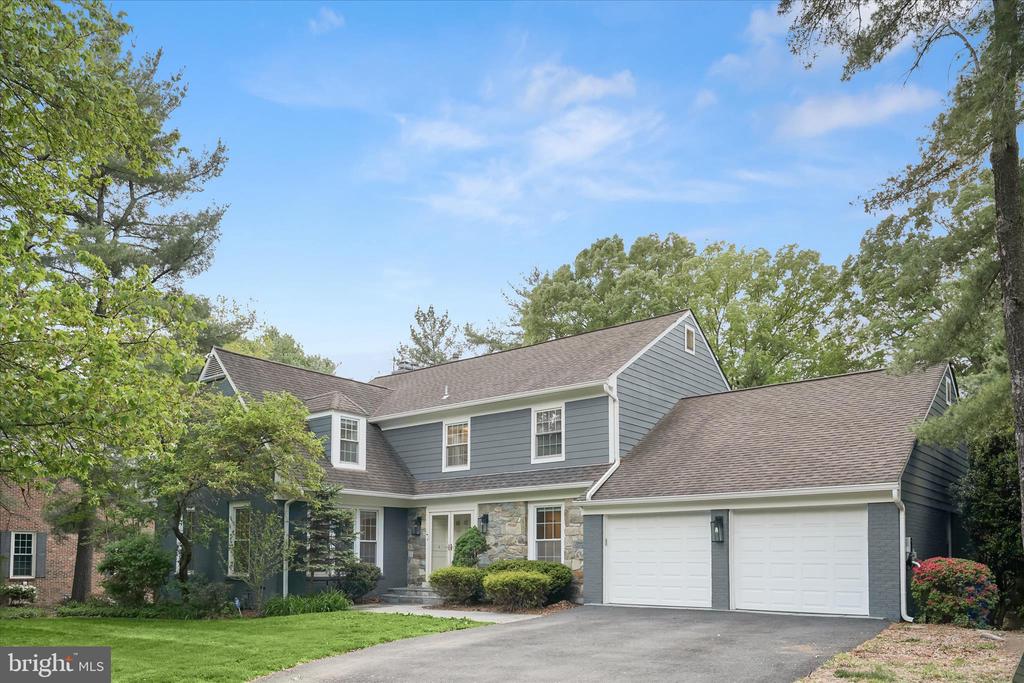
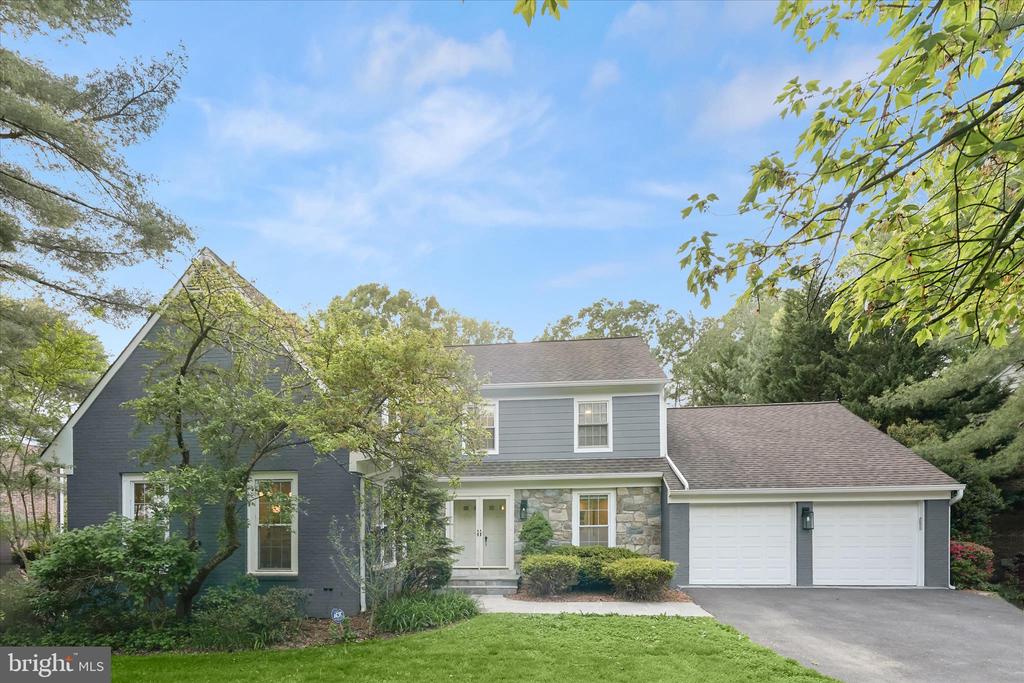
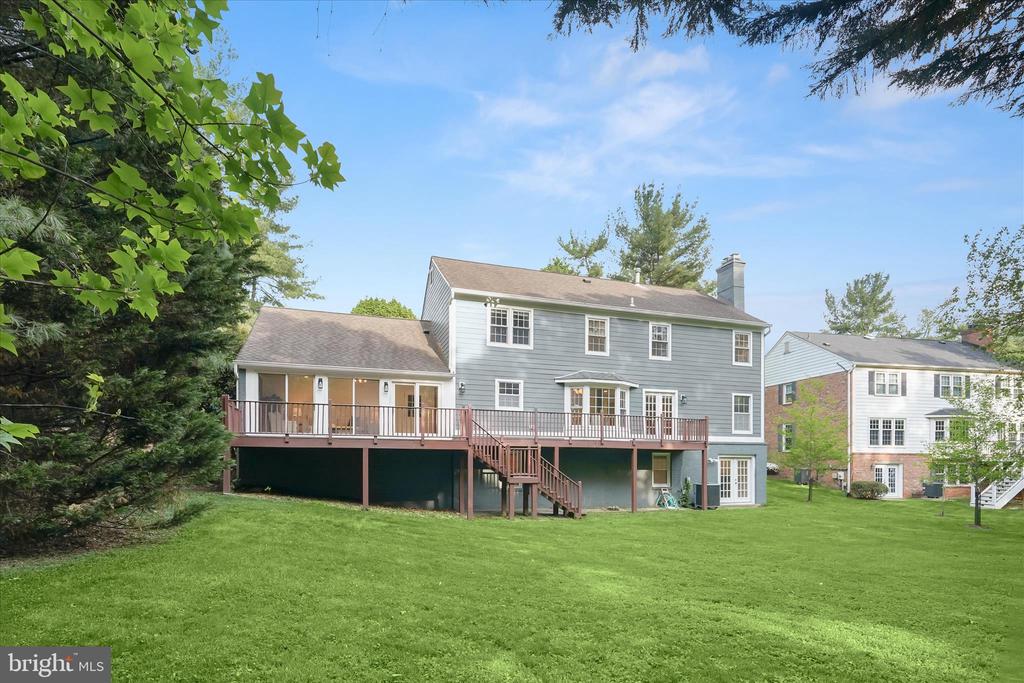
Tucked away in coveted Al Marah of Bethesda, this beautifully reimagined home offers thoughtful, modern updates in one of the area's most sought-after locations. With effortless access to major commuter routes, top-rated public and private schools, and the best of downtown Bethesda, the setting is as exceptional as the home itself. From the moment you arrive, the inviting curb appeal and refined exterior hint at the elevated design found throughout.

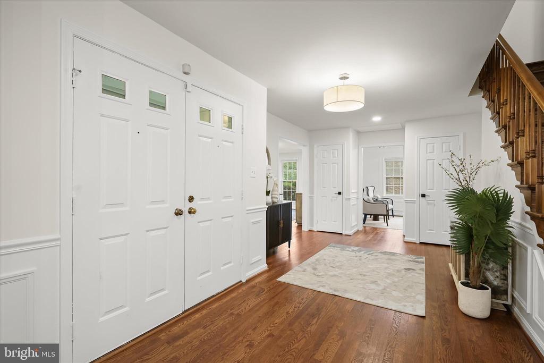
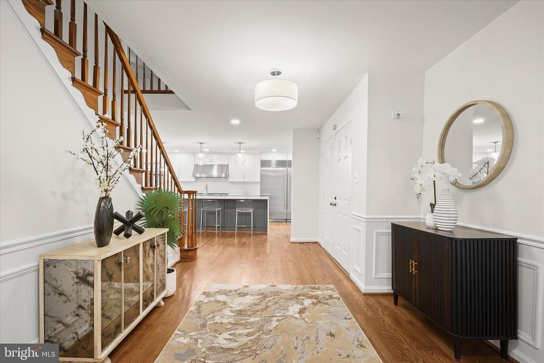
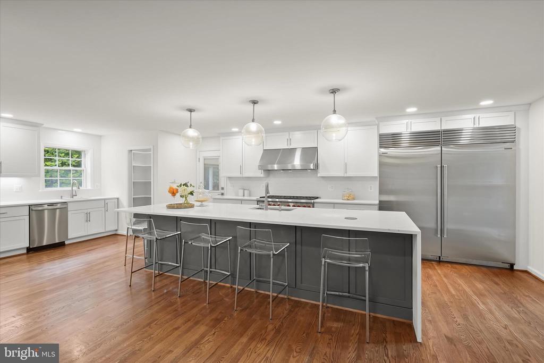
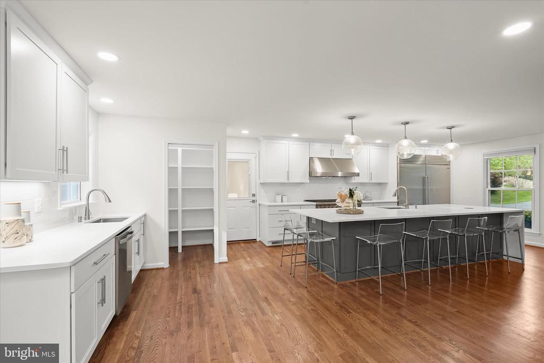
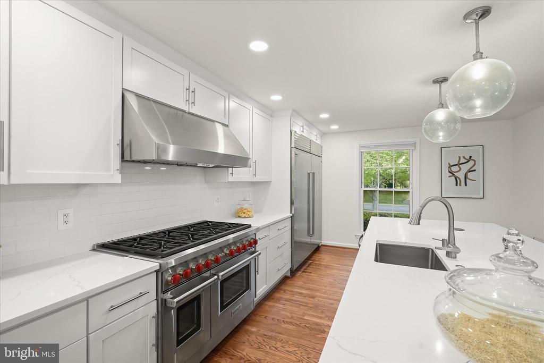
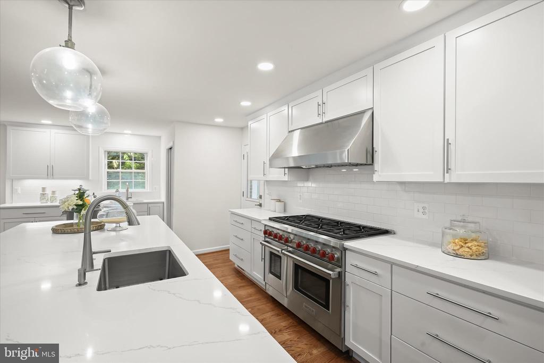
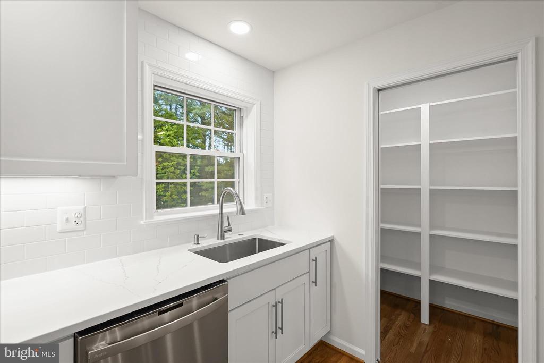
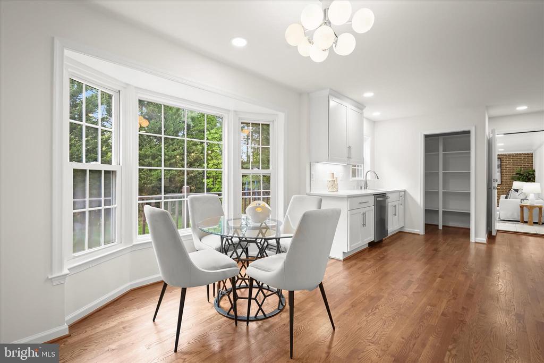
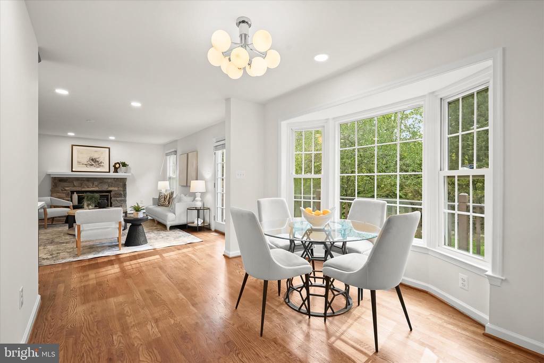
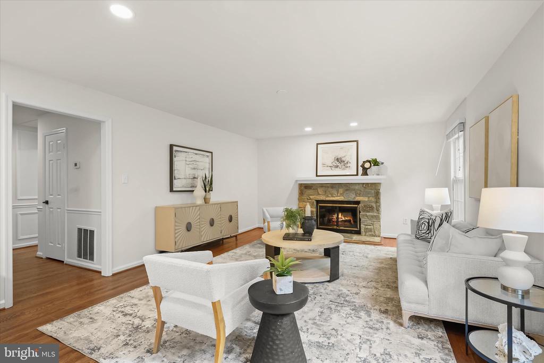
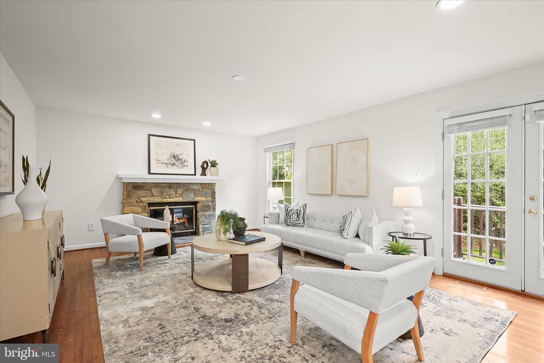
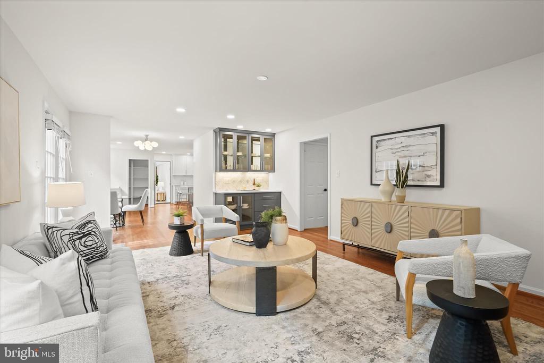
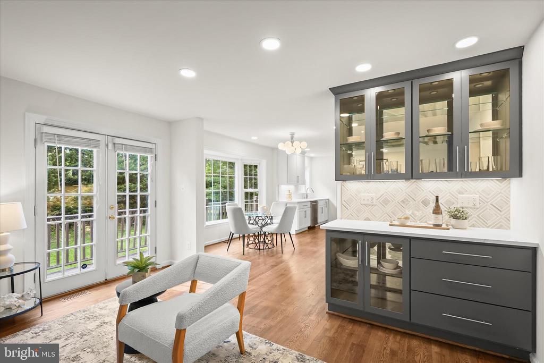
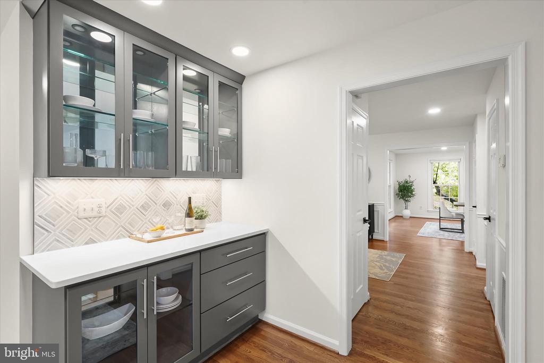
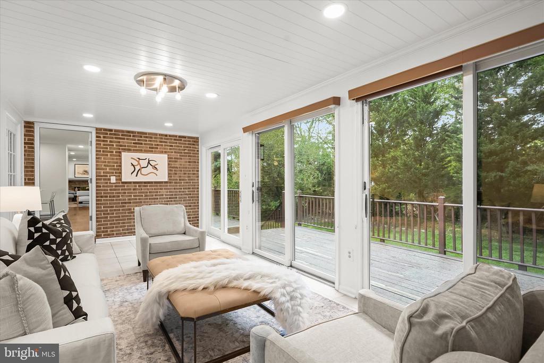
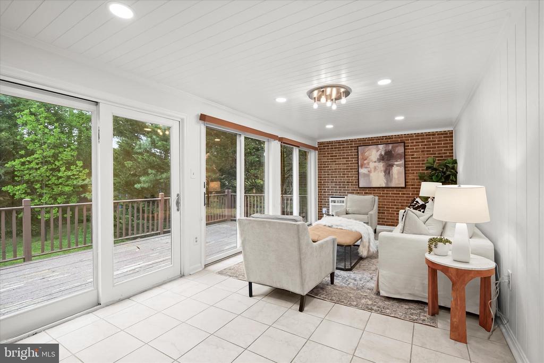
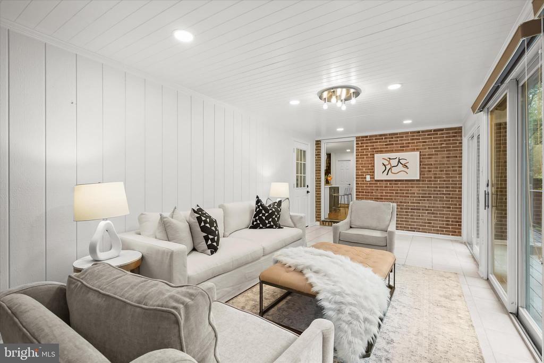
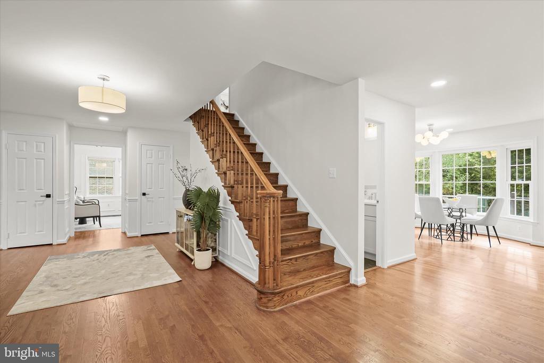
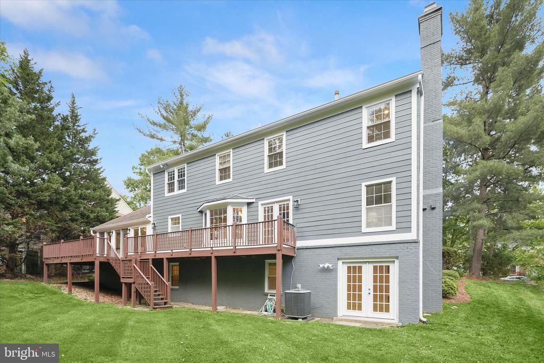
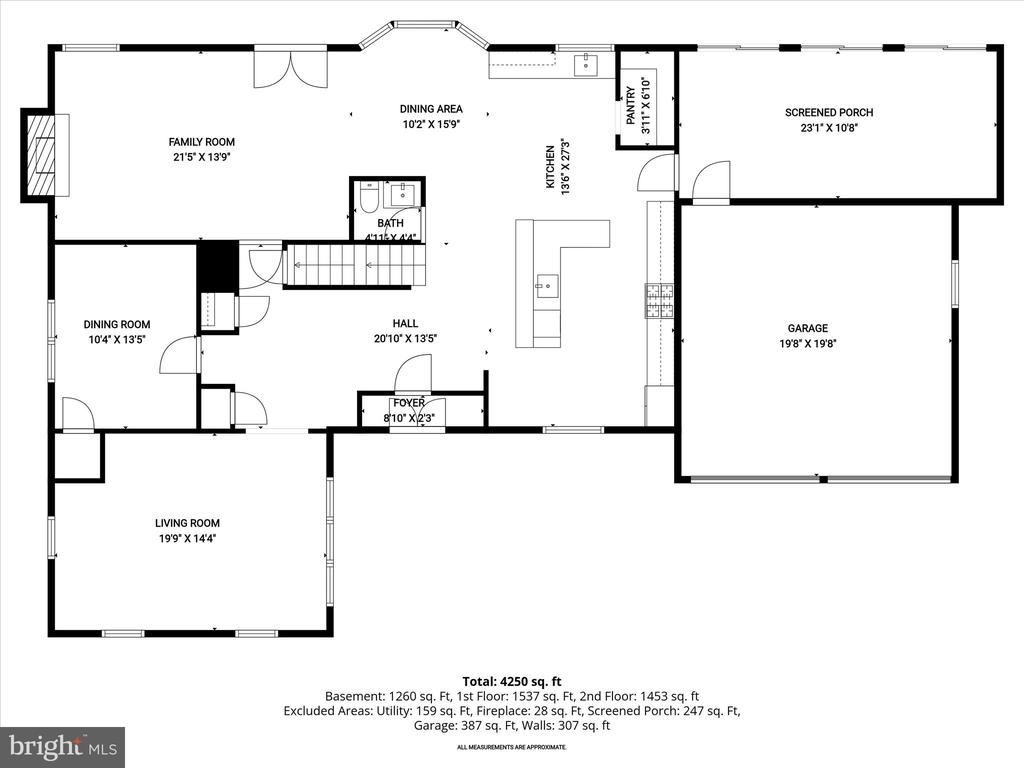
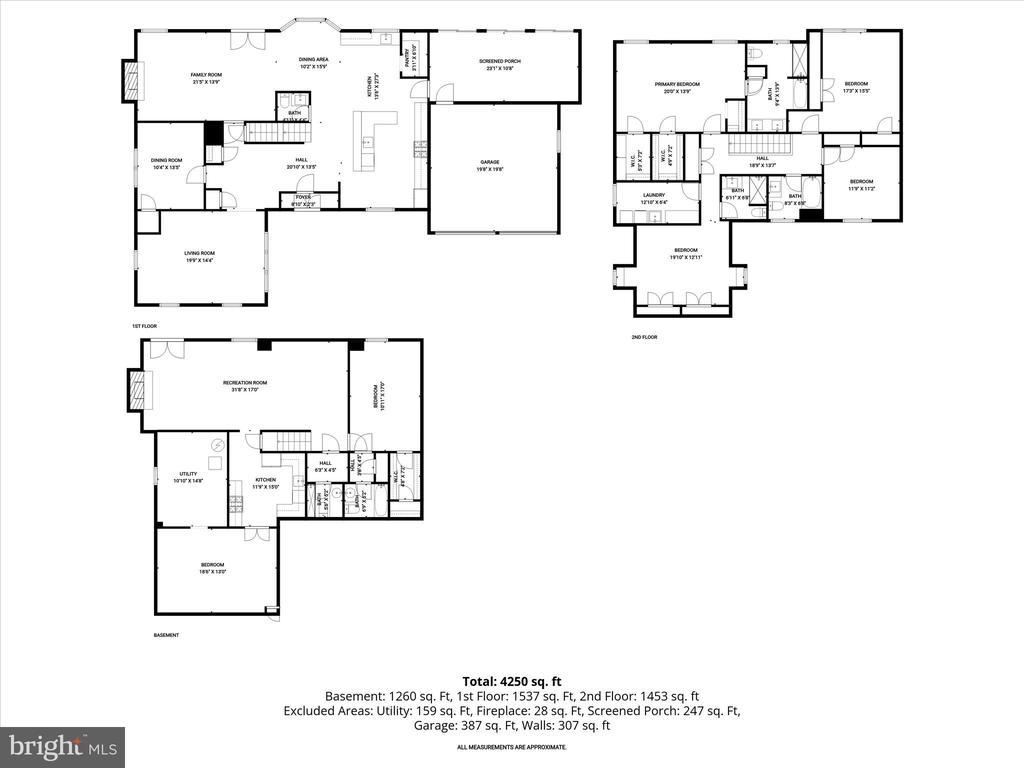
Step through grand double doors into a spacious foyer that opens to the heart of the home: a stunning, sun-filled, and fully renovated kitchen designed for both everyday living and exceptional entertaining. Featuring an oversized Sub-Zero refrigerator and separate column freezer, a 48" Wolf eight-burner range with hood and double ovens, two sinks and two dishwashers, and a walk-in pantry, the space is as functional as it is beautiful. An oversized island offers generous seating and storage, while a sunlit breakfast area with a bay window overlooks the lush backyard. Just beyond, the home continues to impress with a seamless flow into the expansive family room, complete with a stylish built-in bar, a stone mantle, a wood-burning fireplace, recessed lighting, and access to the back deck. Tucked just off the main living space, the four-season sunroom offers a serene retreat with exposed brick, full heating and cooling, and a wall of glass doors that open to the deck, creating a perfect indoor-outdoor connection.

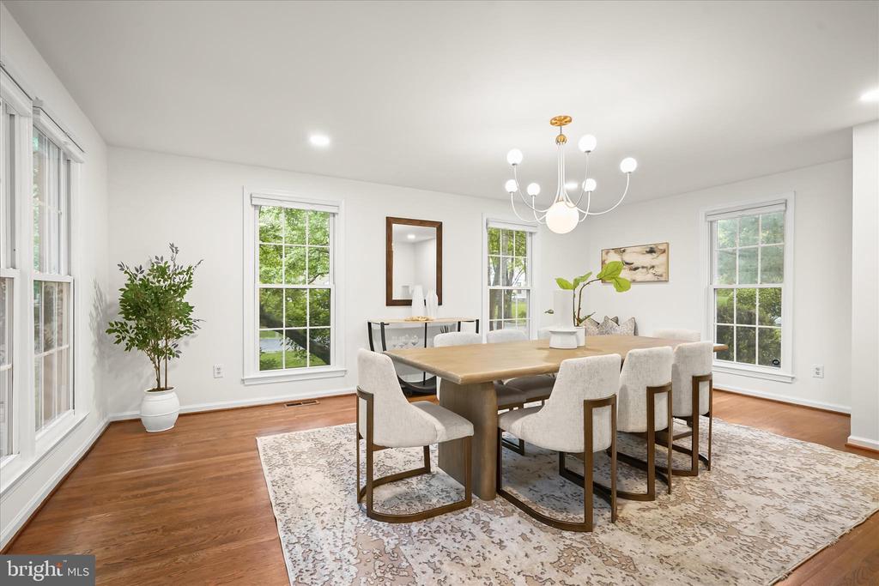
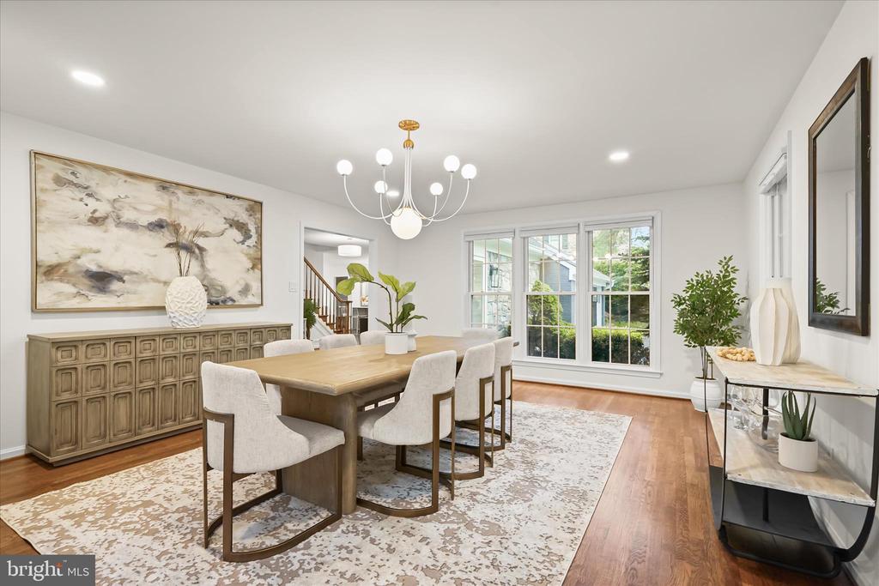
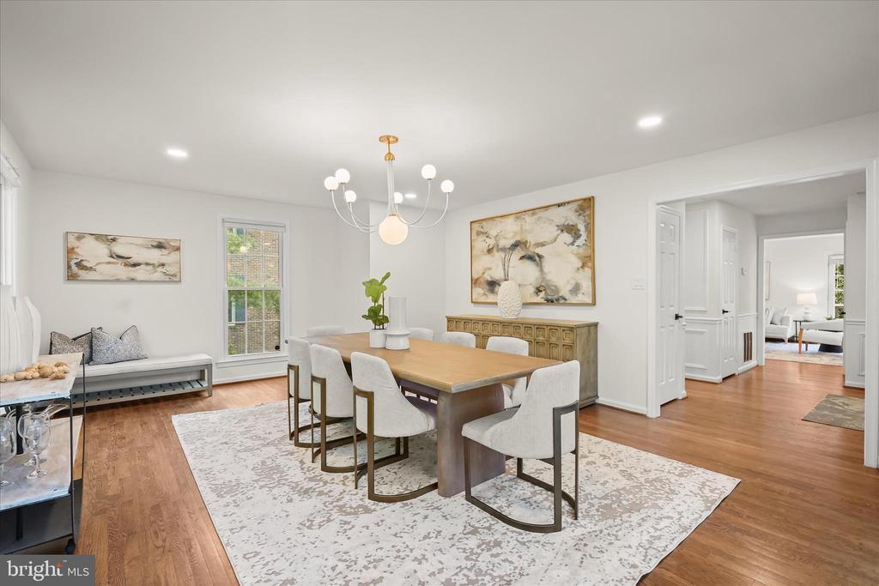
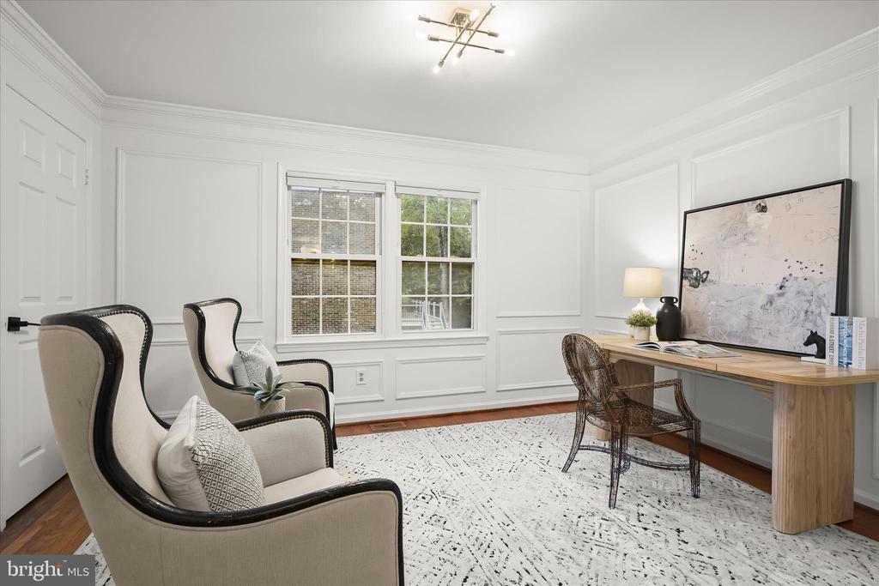
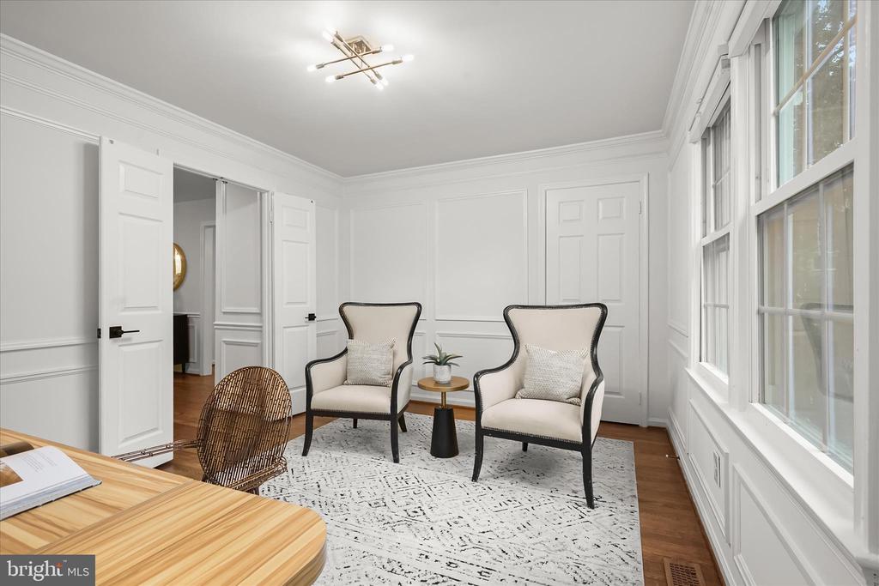
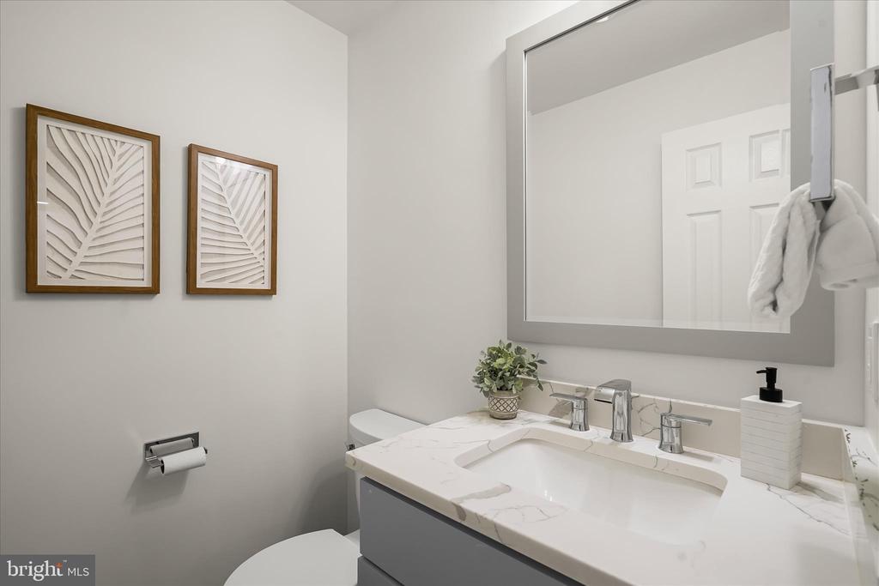
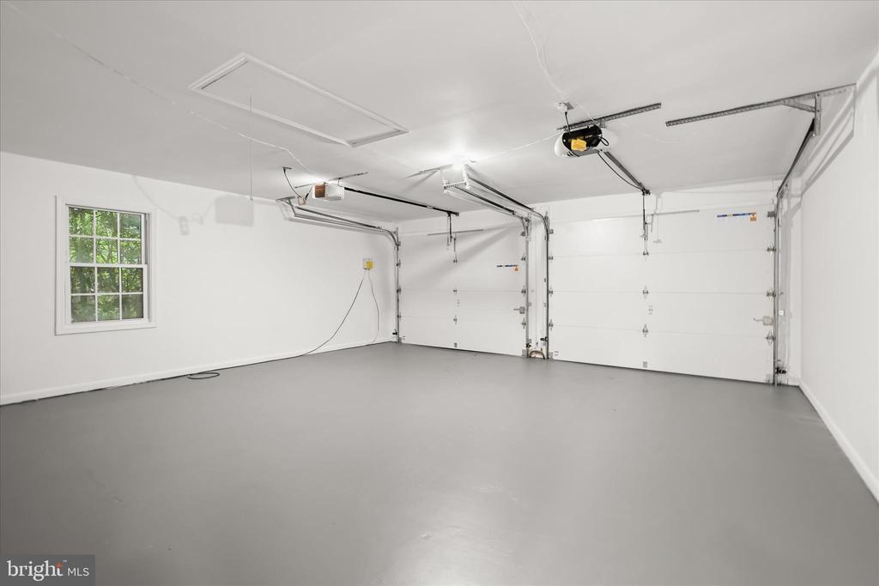
The main level also features a large formal dining room filled with natural light, ideal for both intimate dinners and larger gatherings. A versatile office or main-level bedroom with a closet and detailed molding adds flexibility, while a sleek powder room and multiple storage closets enhance everyday convenience. Beautiful hardwood floors and modern lighting are carried throughout, and a two-car garage completes this level.

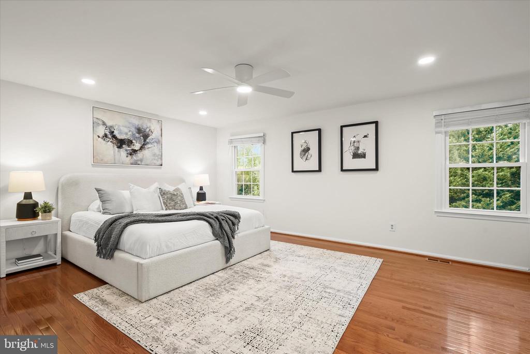
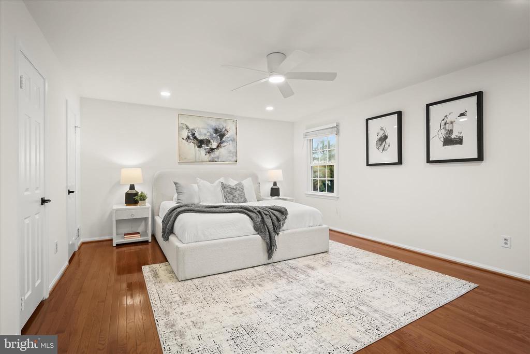
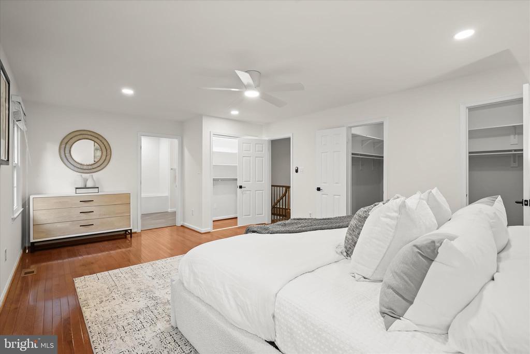
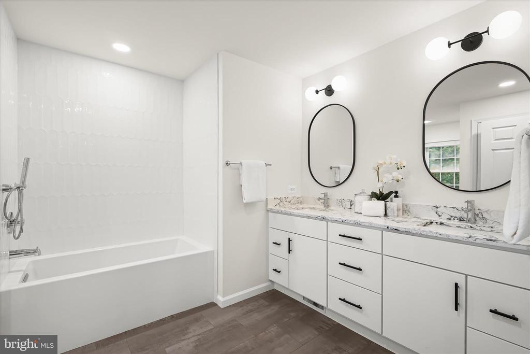
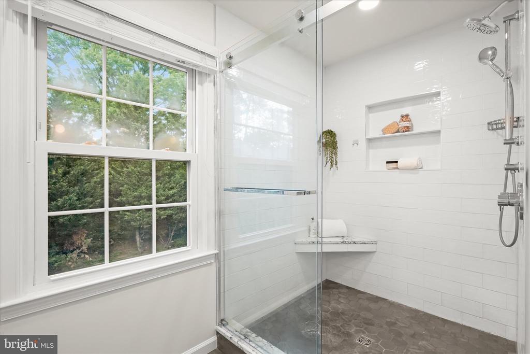
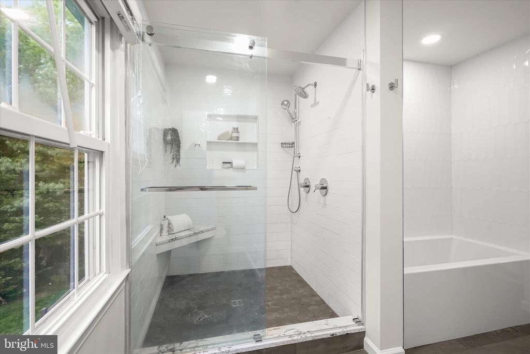
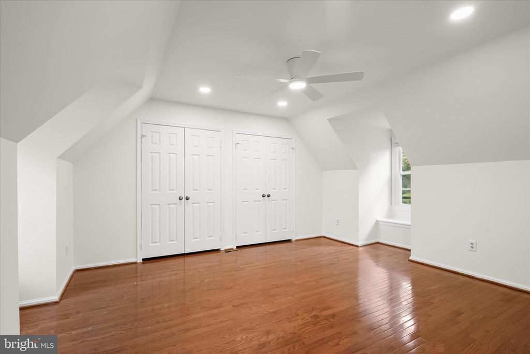
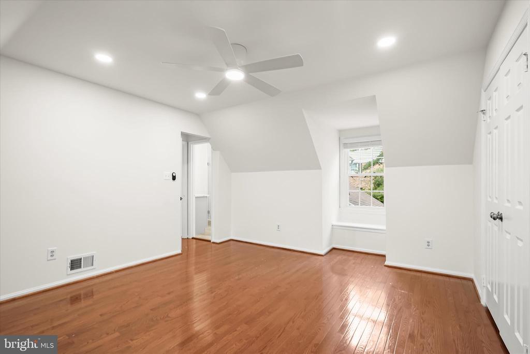
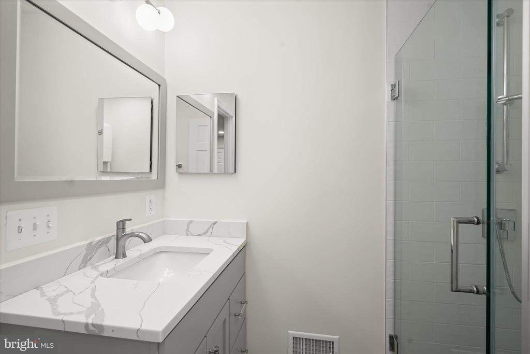
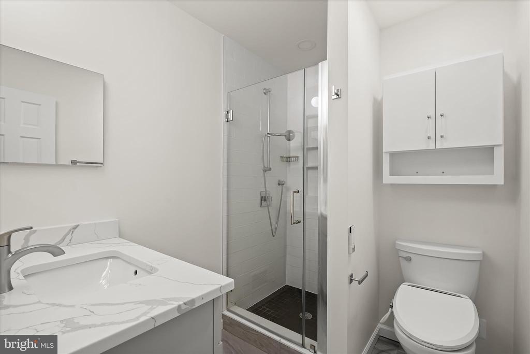
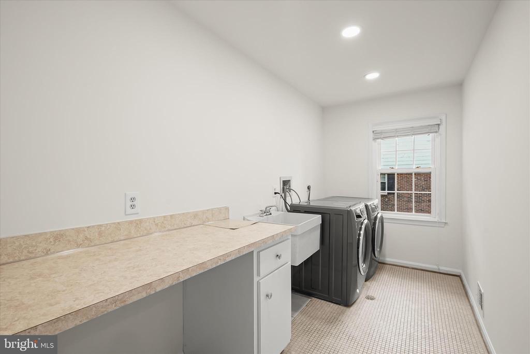
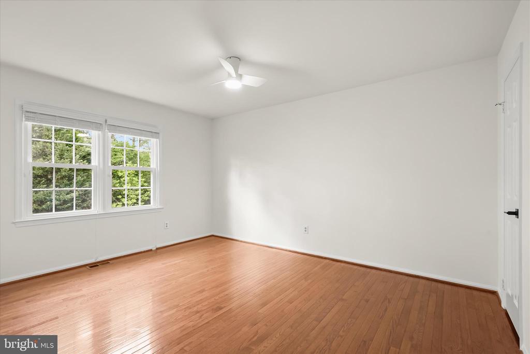
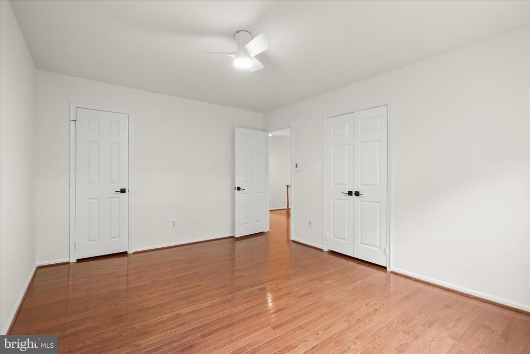
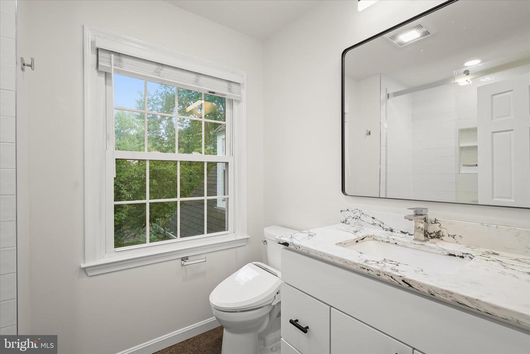
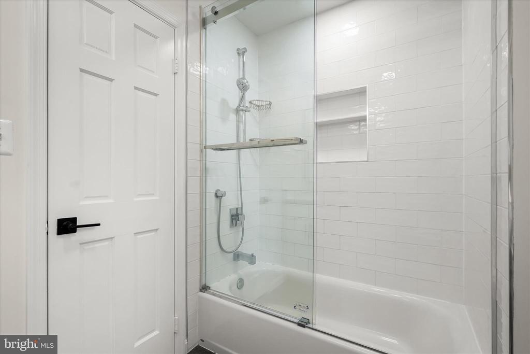
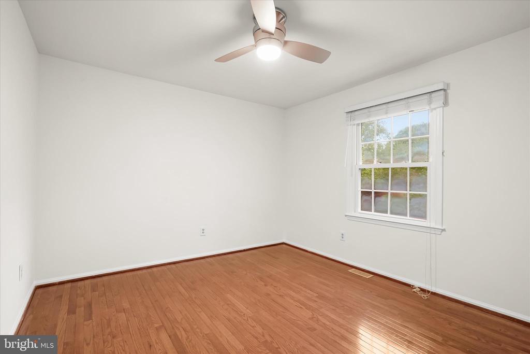
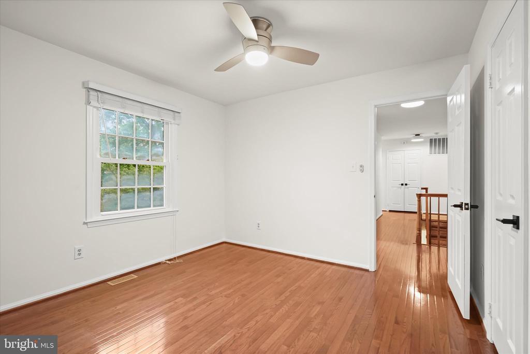
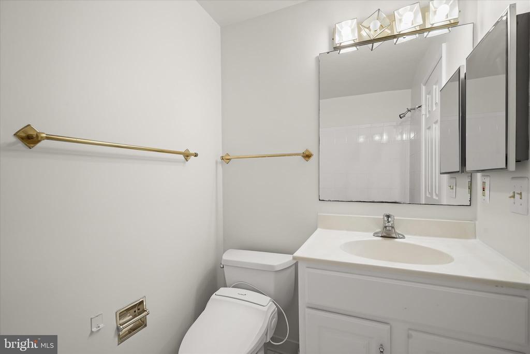
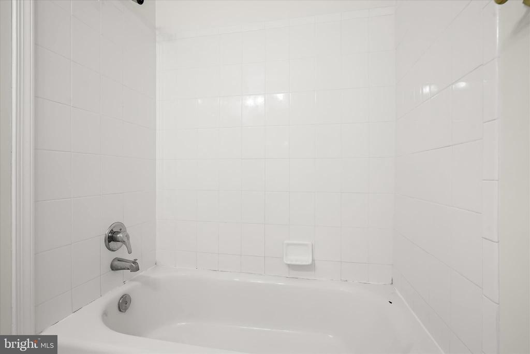
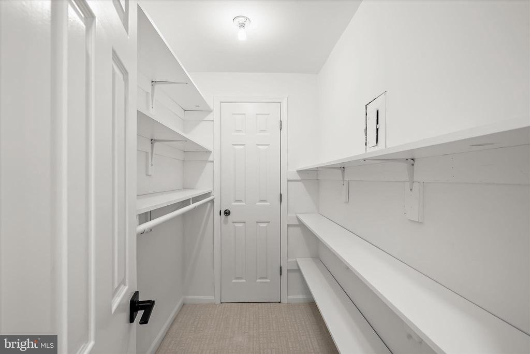
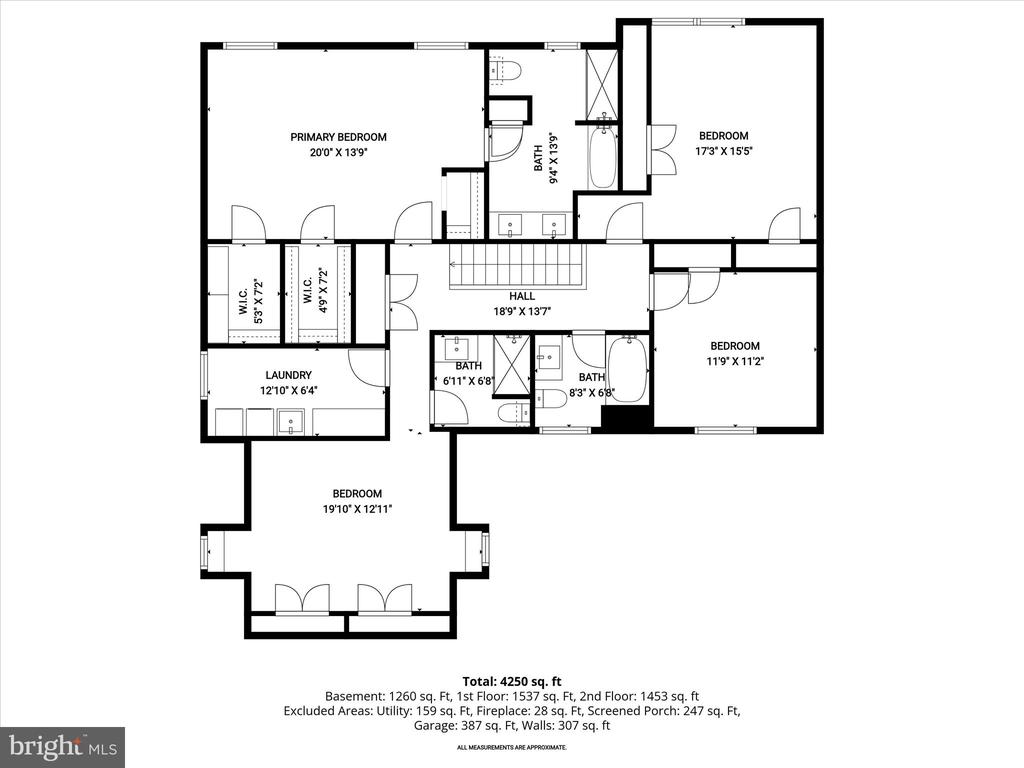
Upstairs, hardwood floors continue, leading to a serene and spacious primary suite featuring recessed lighting, two walk-in closets, an additional bonus closet, and a beautifully renovated en-suite bath with a dual vanity, a soaking tub, a storage closet, and a stunning walk-in spa shower. A private secondary bedroom offers charming dormer windows, built-in seating, two closets, and its own updated en-suite bath. Two additional generously sized bedrooms share a renovated hall bath, complemented by two linen closets and a well-appointed upper-level laundry room with a utility sink and cabinetry.

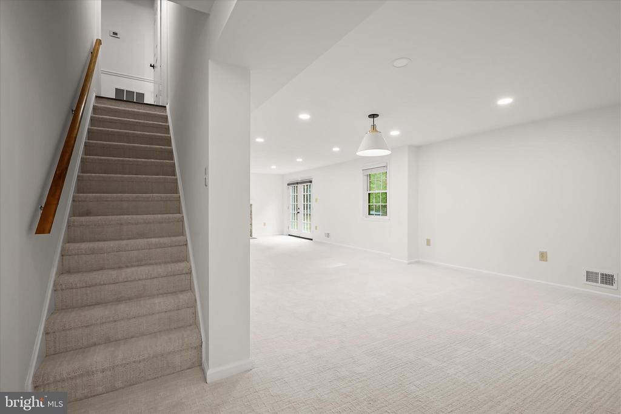
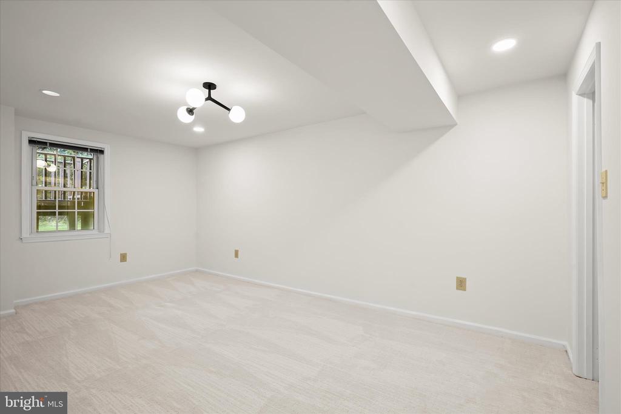
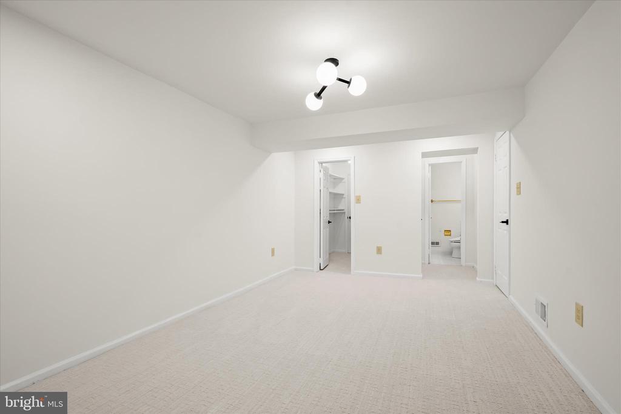
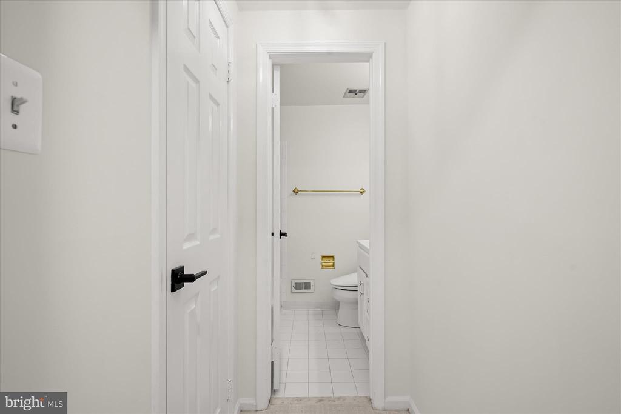
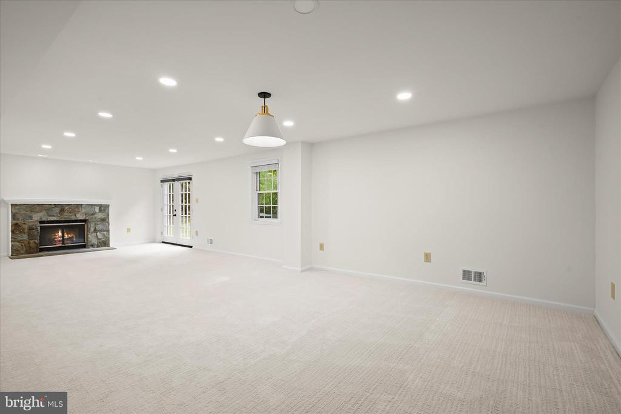
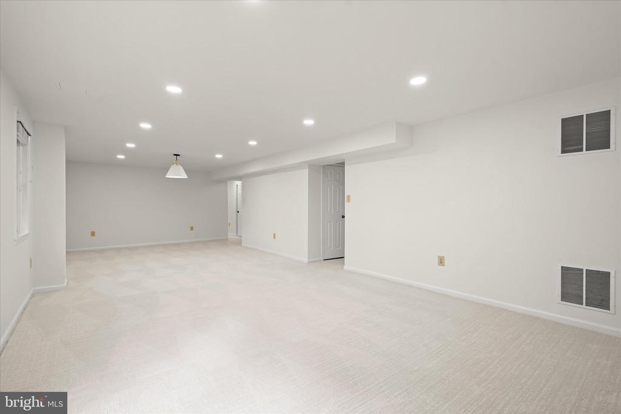
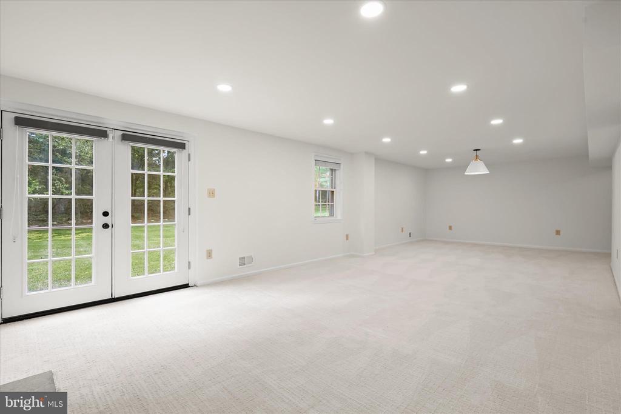
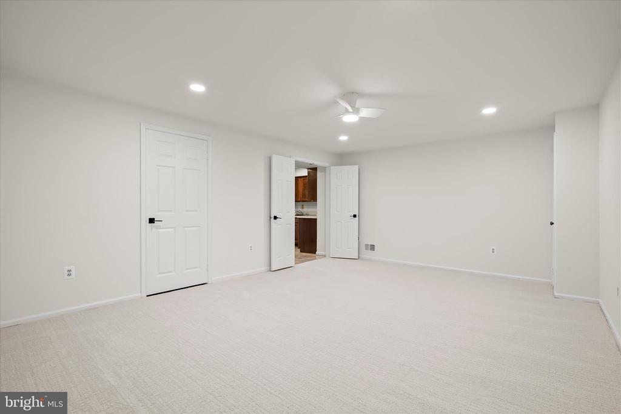
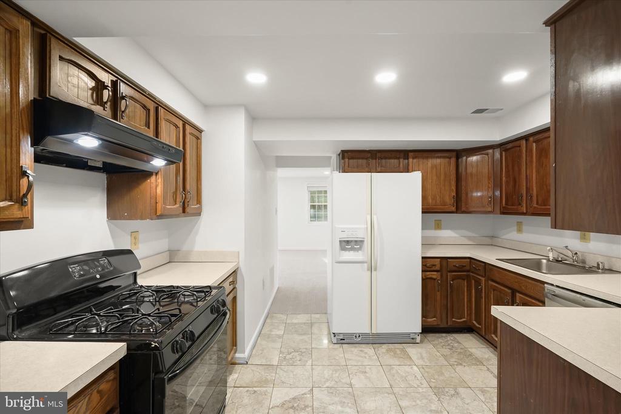
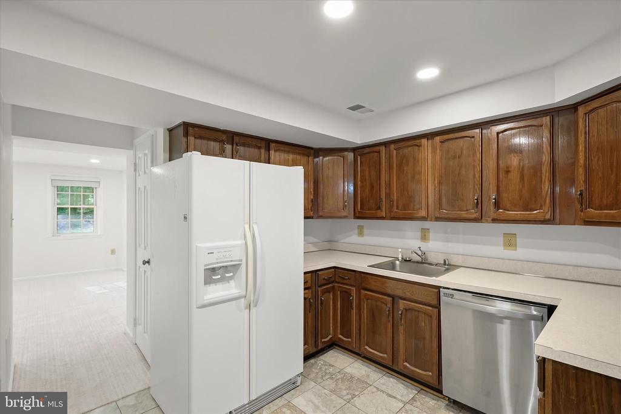
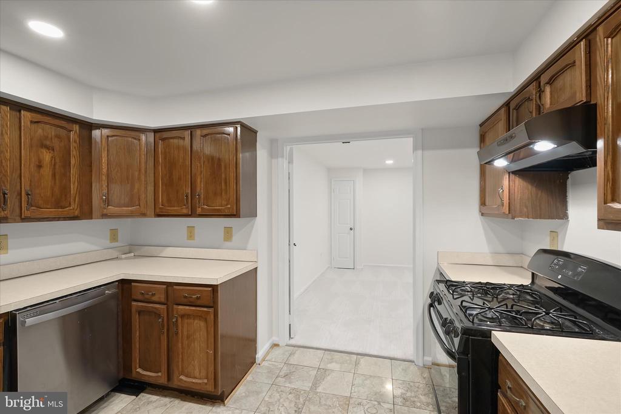
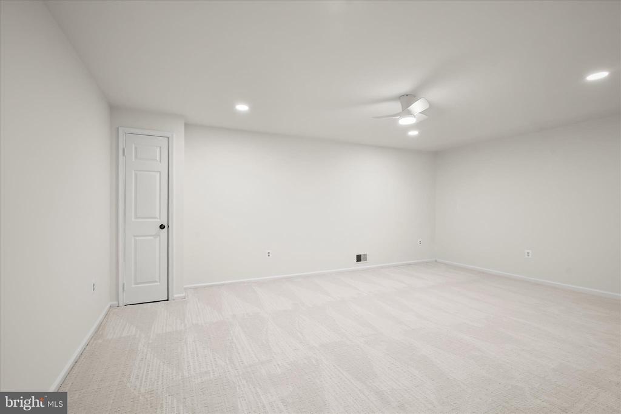
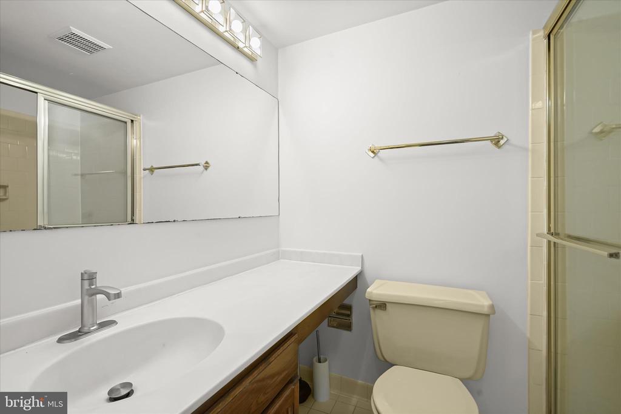
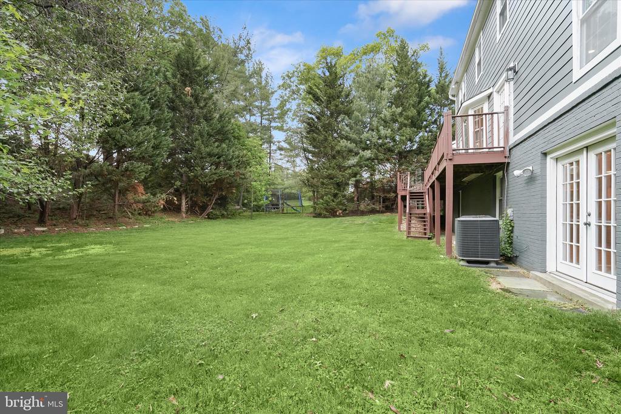
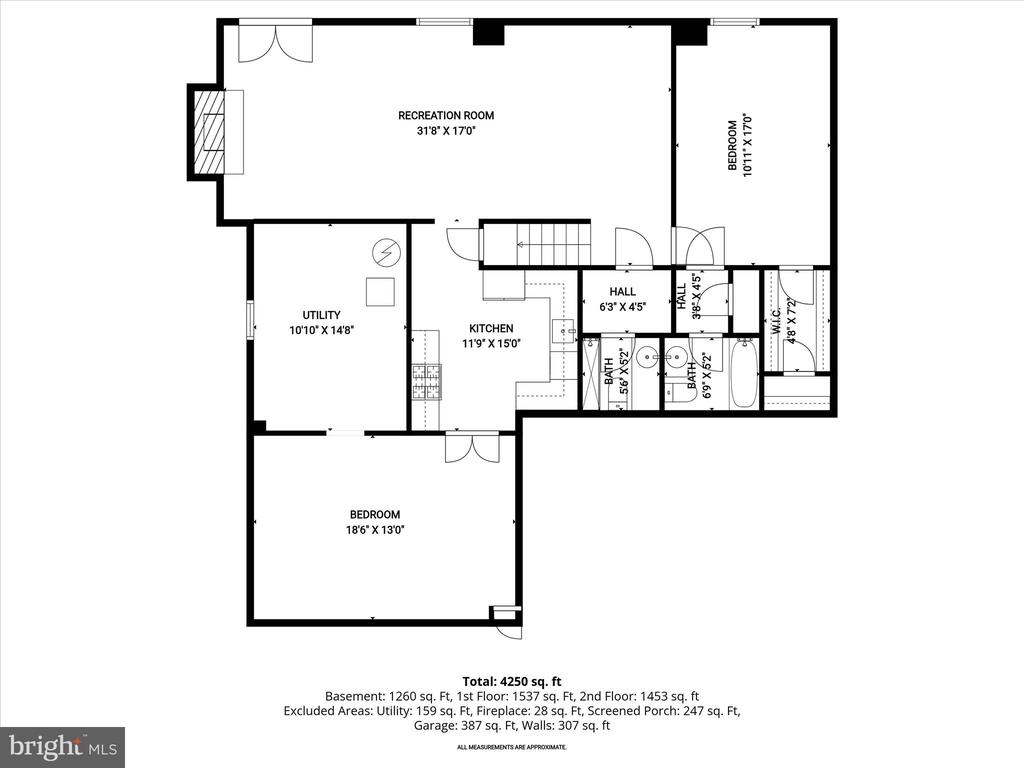
The walkout lower level is designed with versatility in mind, ideal for entertaining, extended stays, or live-in accommodations. Featuring brand-new carpet, a second wood-burning fireplace with a stone mantle, and direct access to the backyard, the space also includes a full kitchenette with a gas range, full-size refrigerator, dishwasher, and ample storage. A bonus room provides the perfect home office or flex space, while a full bathroom and a fifth bedroom with abundant closet space and its own en-suite bathroom complete this level.

Featuring five to six bedrooms, five-and-a-half baths, exceptional indoor-outdoor flow, and a spacious backyard with space to play or unwind, this home offers a rare combination of scale, style, and an unbeatable Bethesda location all in one!

6
beds

6
baths

5,968 Sq.Ft. LIVING AREA

0.41 Acres lot

Features & Amenities

Interior

  • total bedrooms6
  • Total bathrooms6
  • full bathrooms5
  • half bathroom1
  • Laundry room Upper Level
  • Flooring Hardwood
  • Fireplace Stone
  • APPLIANCES Range, Gas Range, Gas Oven, Dishwasher, Disposal, Microwave, Water Heater, Washer, Refrigerator, Dryer, Range Hood, Instant Hot Water

Area & Lot

  • Status Pending
  • Living Area5,968 Sq.Ft.
  • Total Area6,532 Sq.Ft.
  • Lot Area0.41 Acres
  • MLS® IDMDMC2230280
  • TypeResidential
  • YEAR BUILT1982
  • NeighborhoodBethesda
  • Architecture StylesColonial
  • Elementary SchoolBANNOCKBURN
  • Middle SchoolTHOMAS W. PYLE
  • High SchoolWALT WHITMAN
  • School DistrictMONTGOMERY COUNTY PUBLIC SCHOOLS

Exterior

  • STORIES3
  • Garage Space2.0
  • water SourcePublic
  • utilitiesCable Available, Water Available, Sewer Available, Phone Connected, Natural Gas Available
  • PoolNone
  • roofShingle
  • lot featuresFront Yard
  • parkingAsphalt, Garage, Driveway, Attached
  • HEAT TYPECentral, Electric, Natural Gas, Forced Air
  • AIR CONDITIONINGCentral Air, Gas
  • sewerPublic Sewer
  • SubstructurePermanent

Financial

  • Sales Price$1,595,000
  • Real Estate Tax $14,916/yr
  • Zoning R200
View Virtual Tour
image

Schedule a Showing

I would love to show you this beautiful property. Please select your preferred date and time below. I will be in touch shortly to confirm your appointment.

Schedule a Showing

I would love to show you this beautiful property. Please select your preferred date and time below. I will be in touch shortly to confirm your appointment.

Thank you for your interest in 7533 PEPPERELL DRIVE, BETHESDA, MD 20817. We are reviewing your request and will be in touch shortly!

Mortgage Calculator

Estimate your monthly mortgage payment, including the principal and interest, property taxes, and HOA. Adjust the values to generate a more accurate rate.

All estimates are provided for informational purposes only. Actual amounts may vary.
$0,000 Your Payment 20 15 65
$0,000 Your Payment

Bethesda

Explore

Partner With Haleh Troy

Work with a trusted advisor who blends luxury market expertise with personalized service to achieve your goals.

Follow Me on Instagram