Leave a Message

Thank you for your message. We will be in touch with you shortly.

7608 LEESBURG DRIVE
7608 LEESBURG DRIVE
7608 LEESBURG DRIVE
7608 LEESBURG DRIVE
7608 LEESBURG DRIVE
7608 LEESBURG DRIVE
7608 LEESBURG DRIVE
7608 LEESBURG DRIVE
7608 LEESBURG DRIVE
7608 LEESBURG DRIVE
7608 LEESBURG DRIVE
7608 LEESBURG DRIVE
7608 LEESBURG DRIVE
7608 LEESBURG DRIVE
7608 LEESBURG DRIVE
7608 LEESBURG DRIVE
7608 LEESBURG DRIVE
7608 LEESBURG DRIVE
7608 LEESBURG DRIVE
7608 LEESBURG DRIVE
7608 LEESBURG DRIVE
7608 LEESBURG DRIVE
7608 LEESBURG DRIVE
7608 LEESBURG DRIVE
7608 LEESBURG DRIVE
7608 LEESBURG DRIVE
7608 LEESBURG DRIVE
7608 LEESBURG DRIVE
7608 LEESBURG DRIVE
7608 LEESBURG DRIVE
7608 LEESBURG DRIVE
7608 LEESBURG DRIVE
7608 LEESBURG DRIVE
7608 LEESBURG DRIVE
7608 LEESBURG DRIVE
7608 LEESBURG DRIVE
7608 LEESBURG DRIVE
7608 LEESBURG DRIVE
SEE ALL PHOTOS
7608 LEESBURG DRIVE
7608 LEESBURG DRIVE
7608 LEESBURG DRIVE
7608 LEESBURG DRIVE
7608 LEESBURG DRIVE
7608 LEESBURG DRIVE
7608 LEESBURG DRIVE
7608 LEESBURG DRIVE
7608 LEESBURG DRIVE
7608 LEESBURG DRIVE
7608 LEESBURG DRIVE
7608 LEESBURG DRIVE
7608 LEESBURG DRIVE
7608 LEESBURG DRIVE
7608 LEESBURG DRIVE
7608 LEESBURG DRIVE
7608 LEESBURG DRIVE
7608 LEESBURG DRIVE
7608 LEESBURG DRIVE
7608 LEESBURG DRIVE
7608 LEESBURG DRIVE
7608 LEESBURG DRIVE
7608 LEESBURG DRIVE
7608 LEESBURG DRIVE
7608 LEESBURG DRIVE
7608 LEESBURG DRIVE
7608 LEESBURG DRIVE
7608 LEESBURG DRIVE
7608 LEESBURG DRIVE
7608 LEESBURG DRIVE
7608 LEESBURG DRIVE
7608 LEESBURG DRIVE
7608 LEESBURG DRIVE
7608 LEESBURG DRIVE
7608 LEESBURG DRIVE
7608 LEESBURG DRIVE
7608 LEESBURG DRIVE
7608 LEESBURG DRIVE
For Sale

7608 LEESBURG DRIVE

7608 LEESBURG DRIVE, BETHESDA, MD 20817

$3,995,000
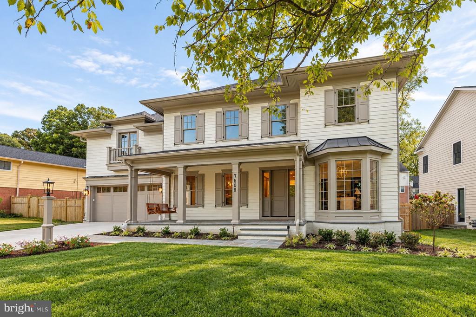
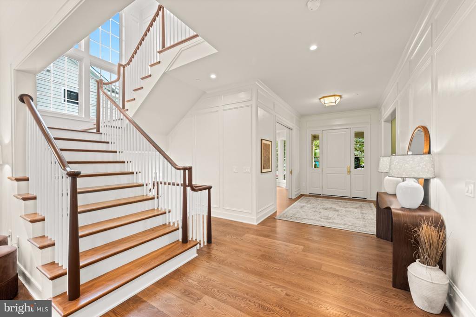
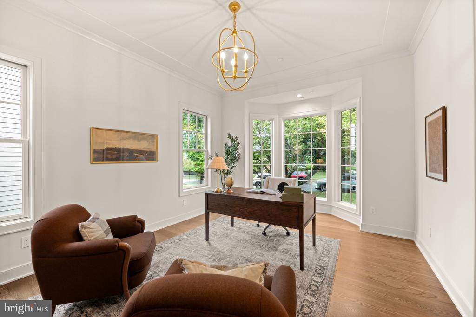
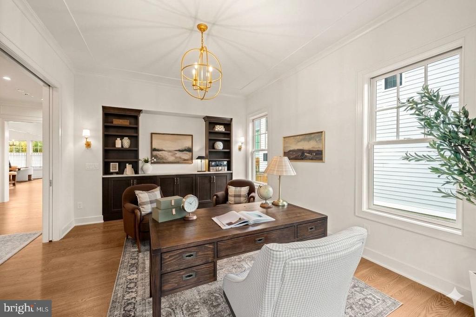
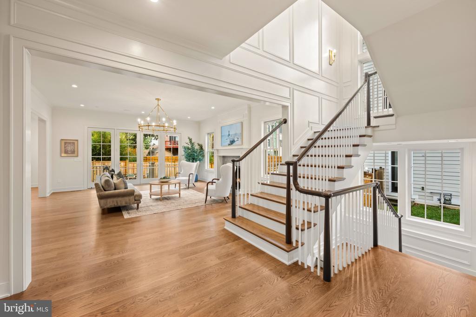
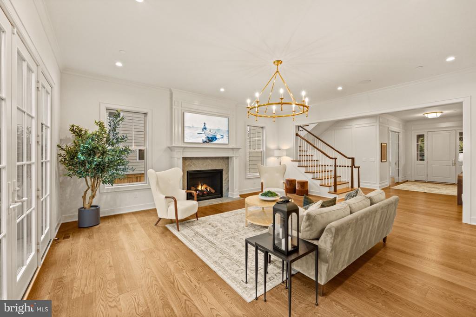
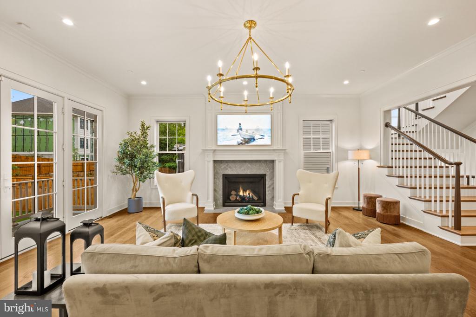
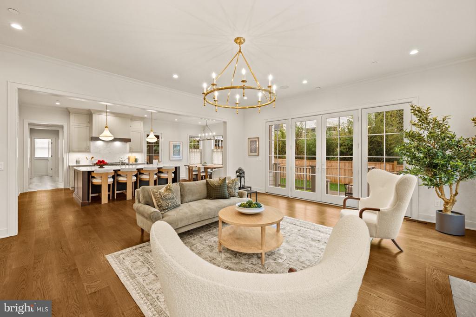
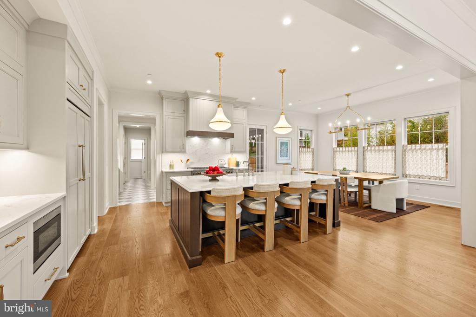
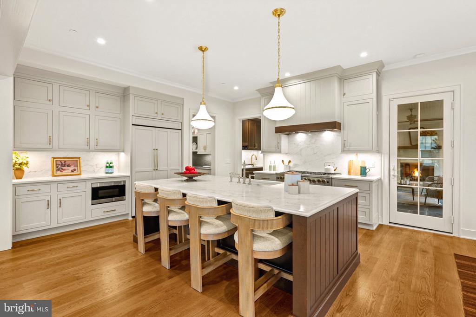
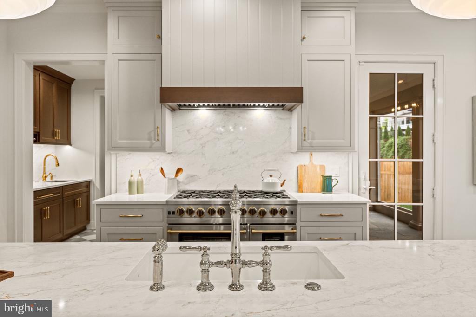
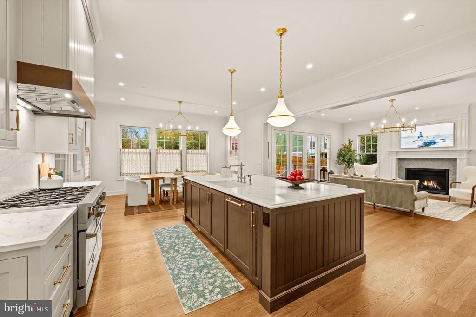
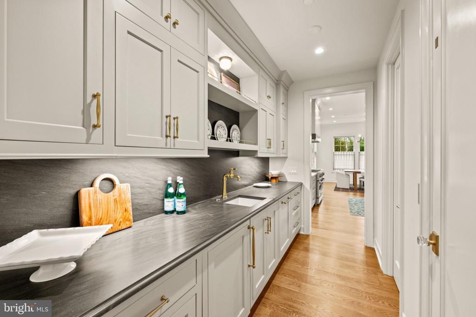
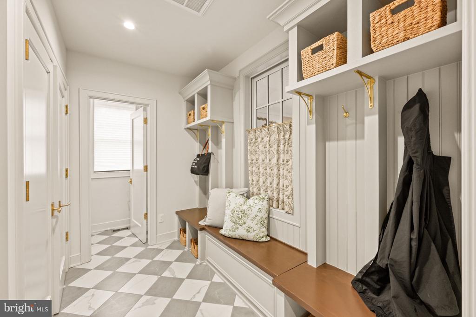
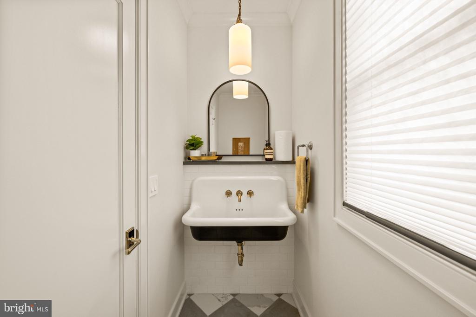
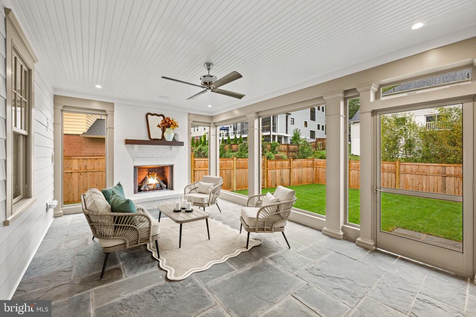
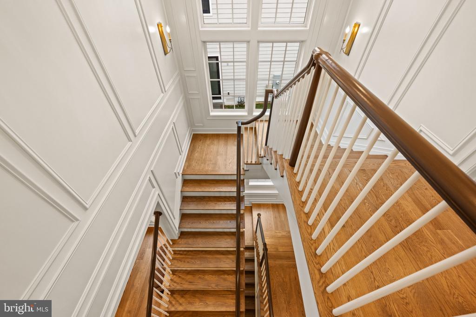
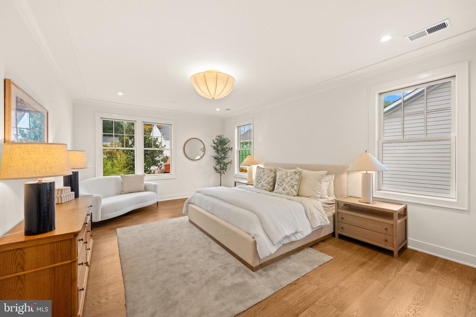
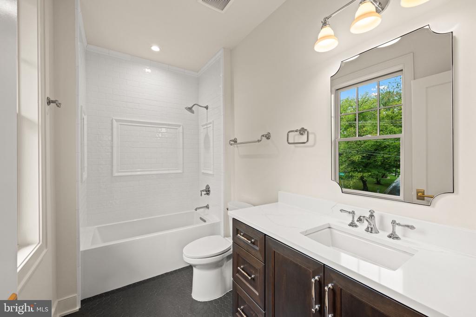
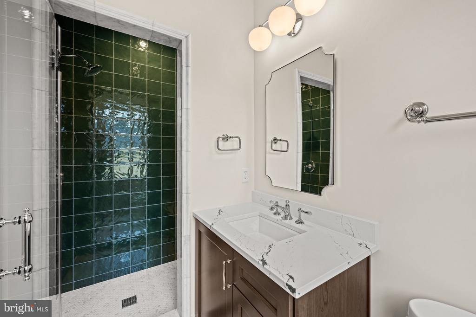
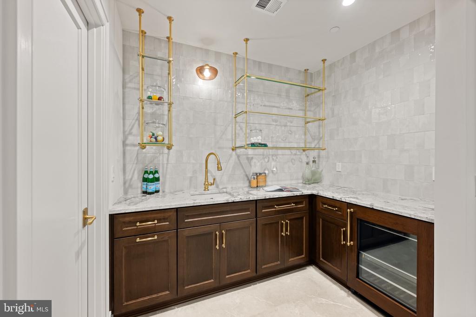
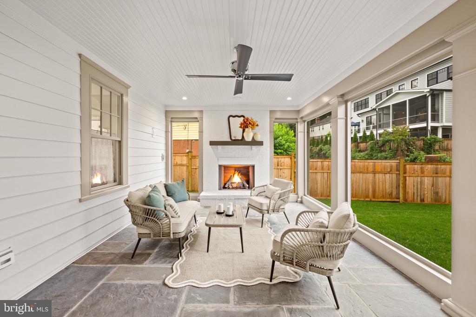
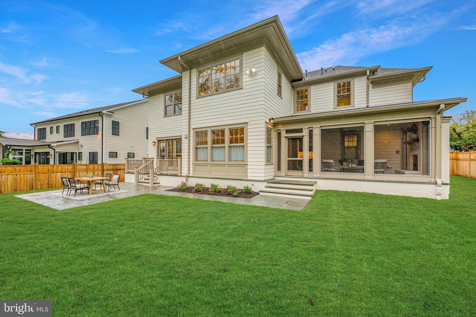
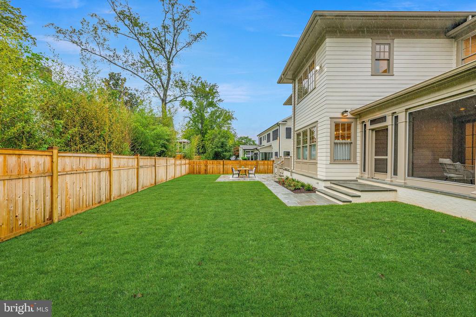
Welcome to this striking new-construction home by Foxhall Homes, built on a premier lot in Bethesda. Spanning over 7,000 square feet of meticulously crafted luxury, using the finest finishes, this expansive six-bedroom residence balances grand-scale entertaining with effortless daily living. The three finished levels are defined by soaring ceilings, custom millwork, rich hardwood floors, and an abundance of natural light. At the heart of the home, a chef's kitchen features top-of-the-line appliances and a massive central island that flows seamlessly into a sunlit great room, formal dining area, and premier outdoor spaces--including a screened porch and flagstone patio.

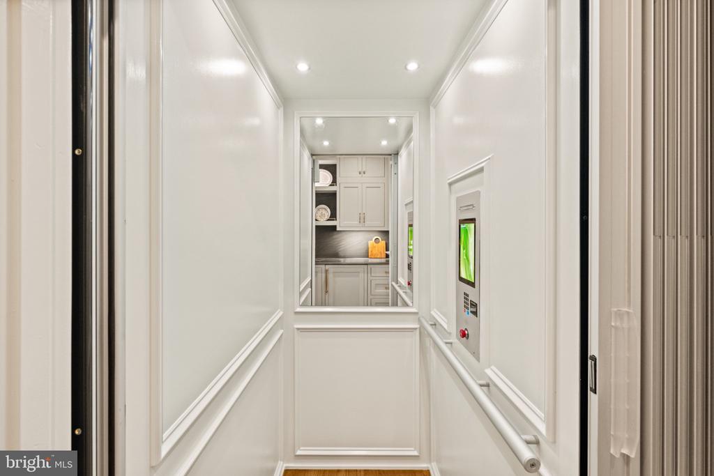
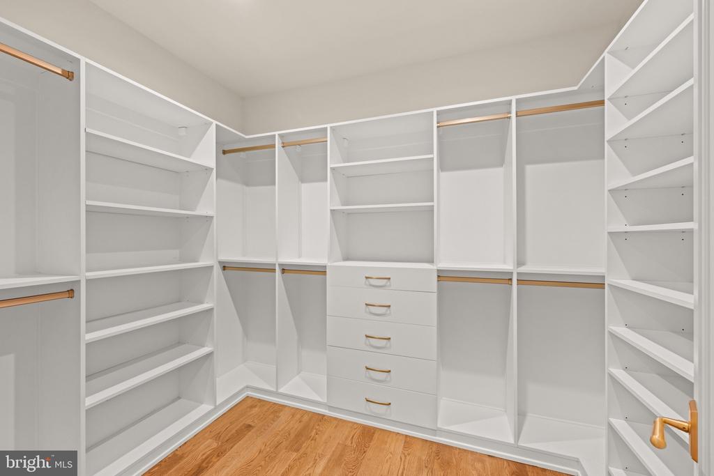
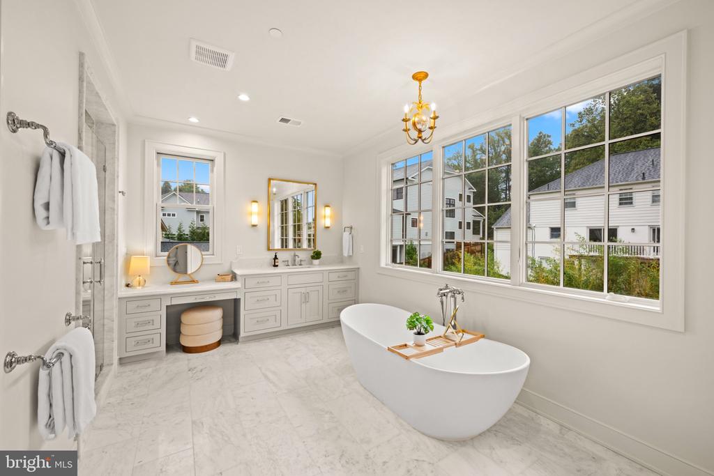
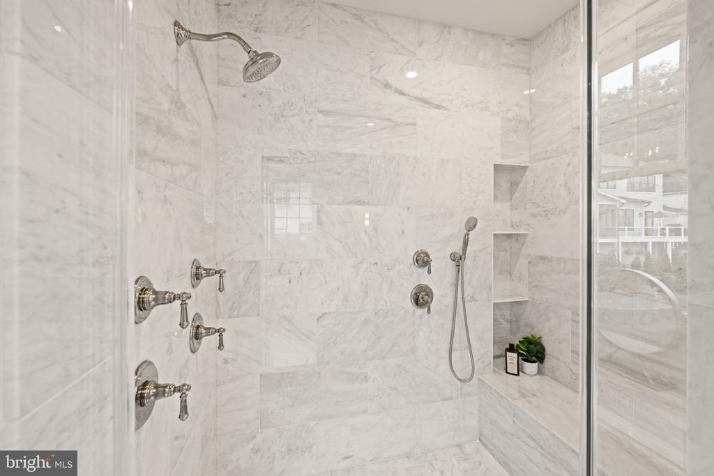
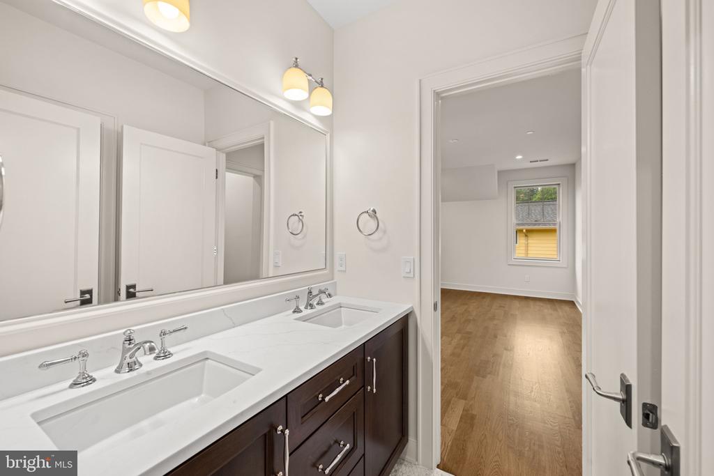
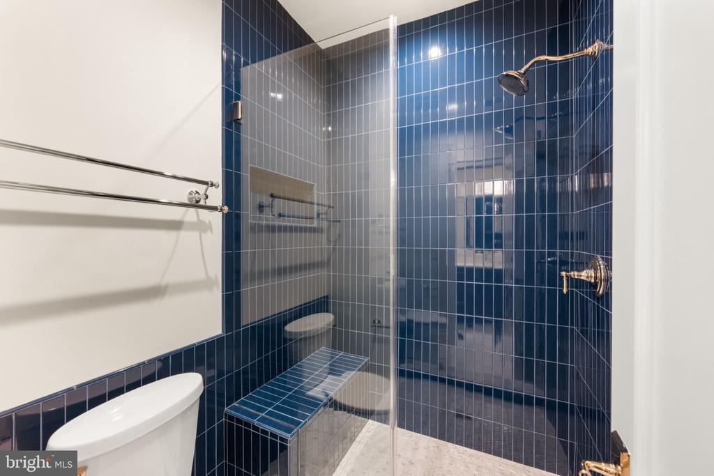
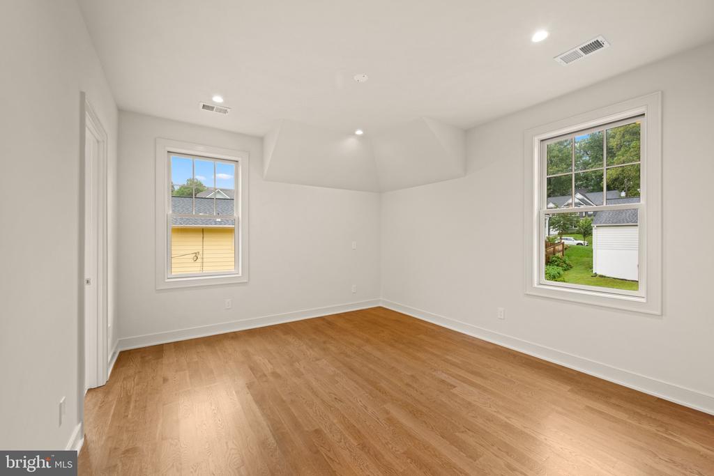
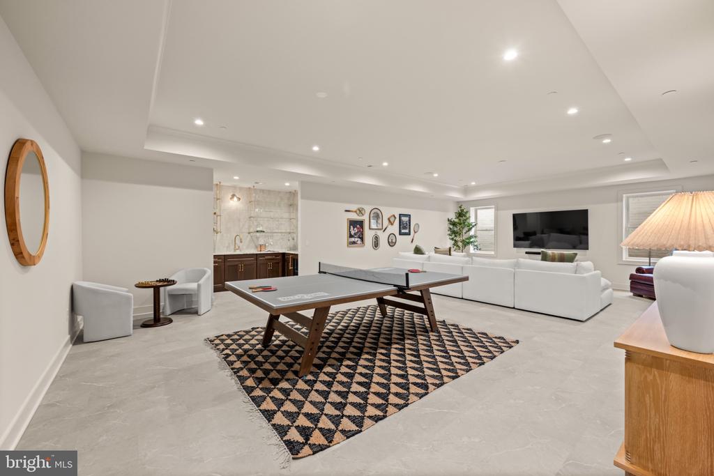
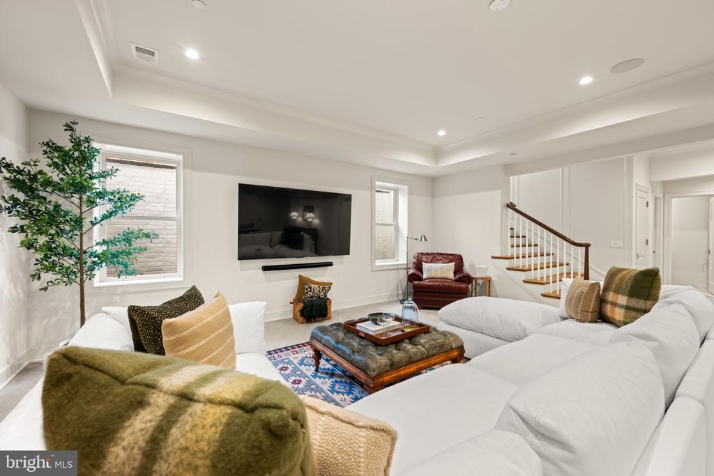
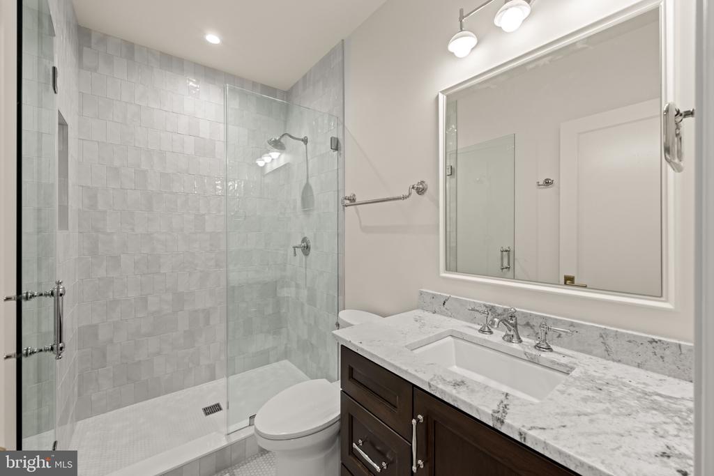
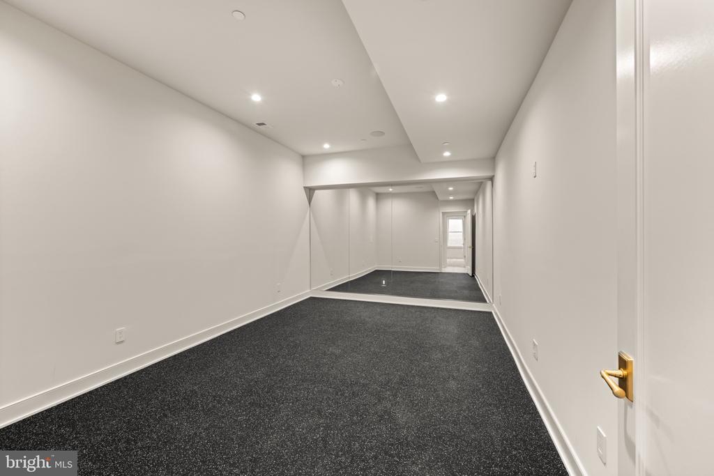
The upper level serves as a private sanctuary, anchored by a serene primary suite with dual walk-in closets and a spa-inspired bath, alongside spacious en-suite secondary bedrooms. Entertainment options continue in the fully finished lower level, which hosts a massive recreation room, gym, and a private en-suite guest room. Complete with an elevator and two-car garage, every detail of this home reflects timeless architectural design and high-end craftsmanship, all just minutes from downtown Bethesda and top-rated schools.

6
beds

8
baths

7,016 Sq.Ft. LIVING AREA

10,023 Sq.Ft. lot

Features & Amenities

Interior

  • total bedrooms6
  • Total bathrooms8
  • full bathrooms5
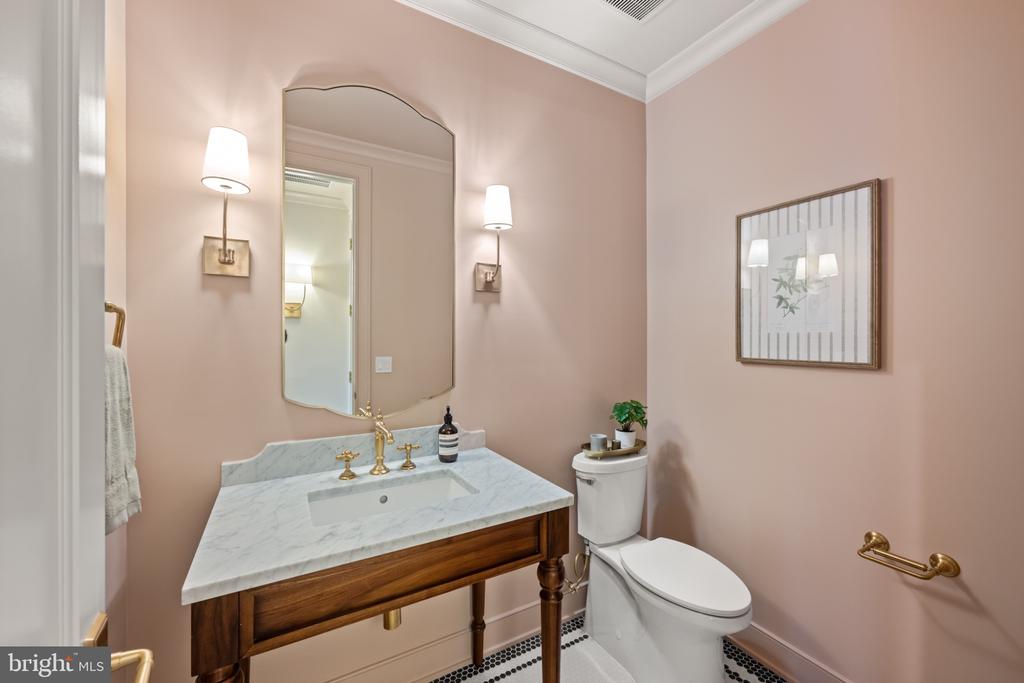
  • half bathrooms3
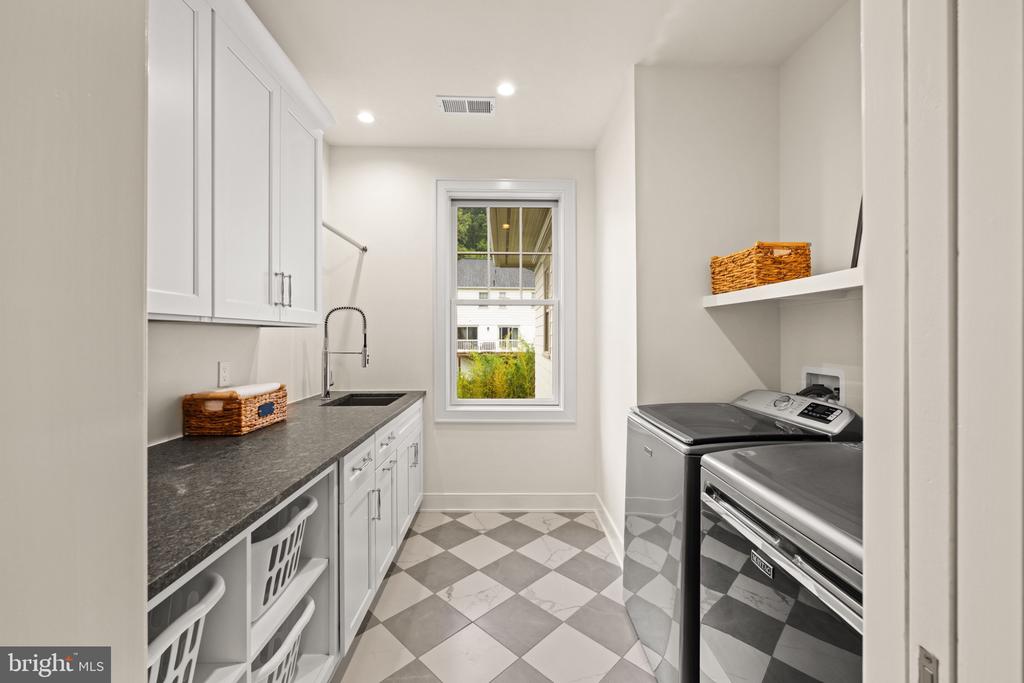
  • Laundry room Upper Floor
  • Flooring Hardwood
  • Fireplace Gas/Propane
  • APPLIANCES Built-In Microwave, Built-In Range, Commercial Range, Dishwasher, Disposal, Dryer, Oven - Double, Oven/Range - Gas, Refrigerator, Range Hood, Washer
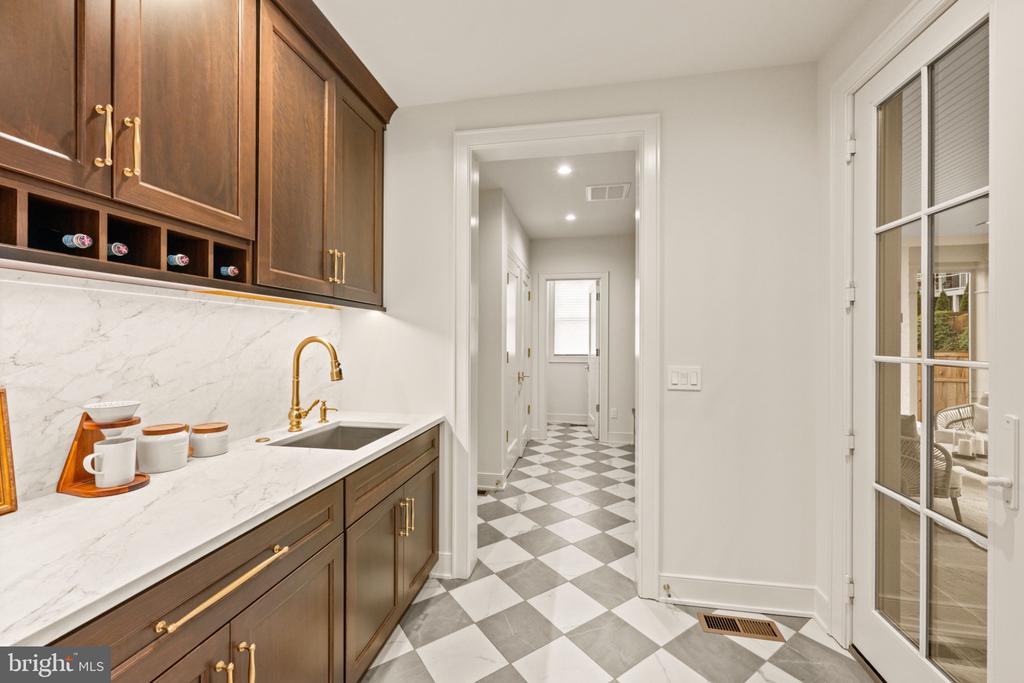
  • other interior Features Bar, Bathroom - Soaking Tub, Bathroom - Walk-In Shower, Breakfast Area, Built-Ins, Butlers Pantry, Crown Moldings, Dining Area, Elevator, Family Room Off Kitchen, Floor Plan - Open, Formal/Separate Dining Room, Kitchen - Gourmet, Kitchen - Island, Primary Bath(s), Recessed Lighting, Sound System, Upgraded Countertops, Walk-in Closet(s), Wet/Dry Bar, Window Treatments, Wine Storage, Wood Floors

Area & Lot

  • Status For Sale
  • Living Area7,016 Sq.Ft.
  • Total Area7,016 Sq.Ft.
  • Lot Area10,023 Sq.Ft.
  • MLS® IDMDMC2257450
  • TypeResidential
  • YEAR BUILT2026
  • NeighborhoodBethesda
  • Architecture StylesColonial
  • Elementary SchoolBURNING TREE
  • Middle SchoolTHOMAS W. PYLE
  • High SchoolWALT WHITMAN
  • School DistrictMONTGOMERY COUNTY PUBLIC SCHOOLS

Exterior

  • STORIES3
  • Garage Space2.0
  • water SourcePublic
  • PoolNo Pool
  • roofMetal, Shingle
  • parkingAttached Garage, Driveway
  • HEAT TYPEForced Air
  • AIR CONDITIONINGCentral A/C
  • sewerPublic Sewer
  • SubstructureOther
  • Disability FeaturesElevator
  • security FeaturesSecurity System, Sprinkler System - Indoor
  • other exterior FeaturesExtensive Hardscape, Exterior Lighting, Flood Lights, Gutter System

Financial

  • Sales Price$3,995,000
  • Real Estate Tax $9,744/yr
  • Zoning R90
View Virtual Tour
image

Schedule a Showing

I would love to show you this beautiful property. Please select your preferred date and time below. I will be in touch shortly to confirm your appointment.

Schedule a Showing

I would love to show you this beautiful property. Please select your preferred date and time below. I will be in touch shortly to confirm your appointment.

Thank you for your interest in 7608 LEESBURG DRIVE, BETHESDA, MD 20817. We are reviewing your request and will be in touch shortly!

Mortgage Calculator

Estimate your monthly mortgage payment, including the principal and interest, property taxes, and HOA. Adjust the values to generate a more accurate rate.

All estimates are provided for informational purposes only. Actual amounts may vary.
$0,000 Your Payment 20 15 65
$0,000 Your Payment

Bethesda

Explore

Partner With Haleh Troy

Work with a trusted advisor who blends luxury market expertise with personalized service to achieve your goals.

Follow Me on Instagram