Leave a Message

Thank you for your message. We will be in touch with you shortly.

7616 WINTERBERRY PLACE
SEE ALL PHOTOS
7616 WINTERBERRY PLACE
Leased

7616 WINTERBERRY PLACE

7616 WINTERBERRY PLACE, BETHESDA, MD 20817

$5,700/month
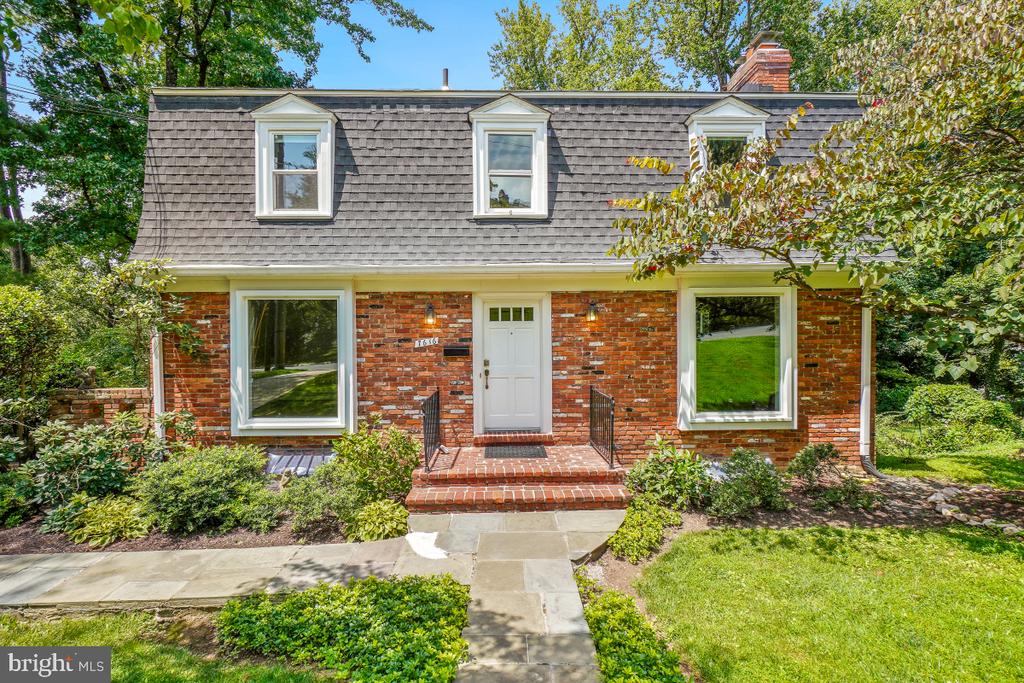
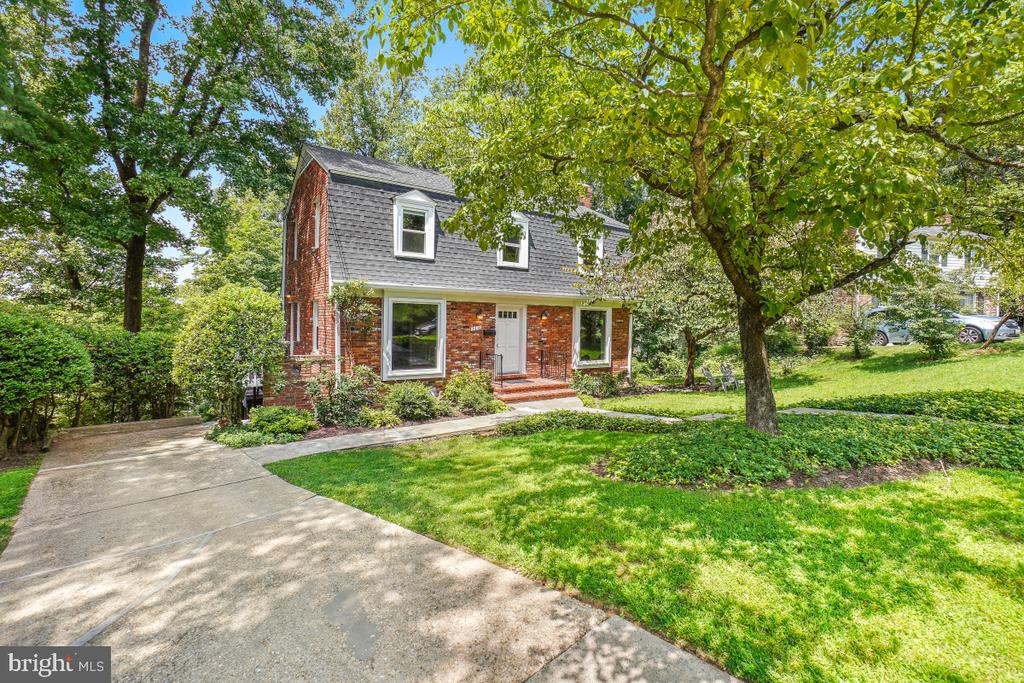
Welcome to 7616 Winterberry Place, is part of the Burning Tree Valley subdivision, a desirable residential area, noted for walkable, tree-lined streets with easy access to biking and walking trails.
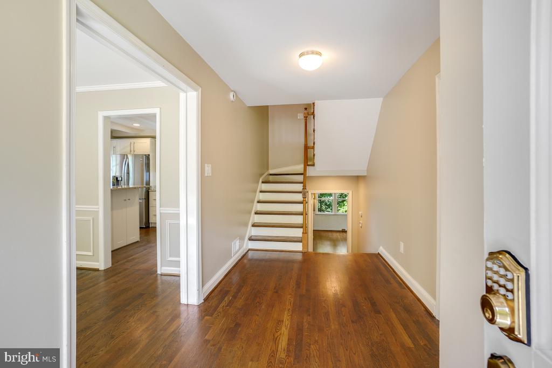
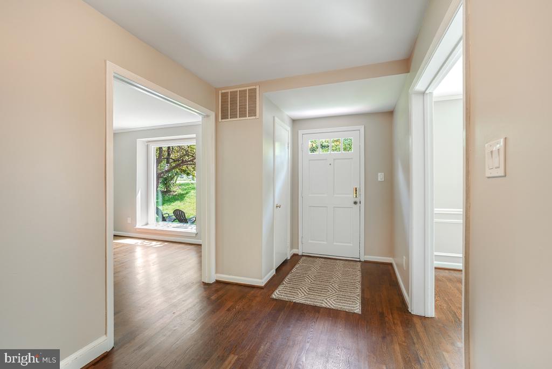
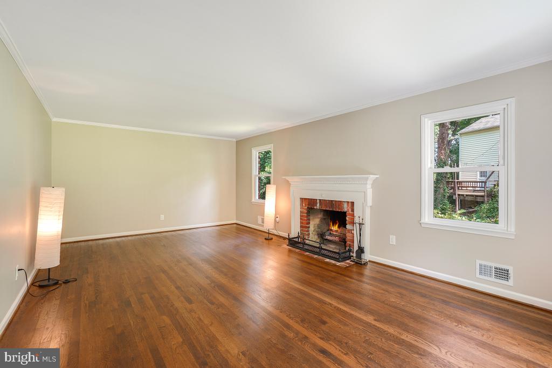
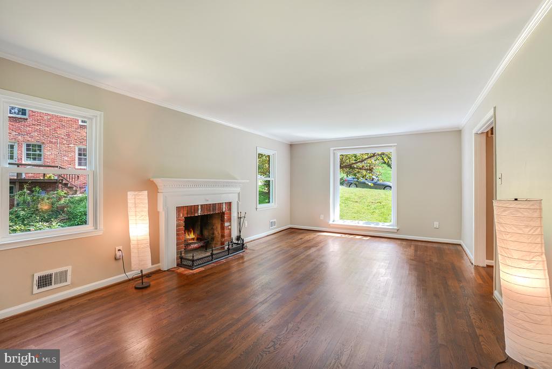
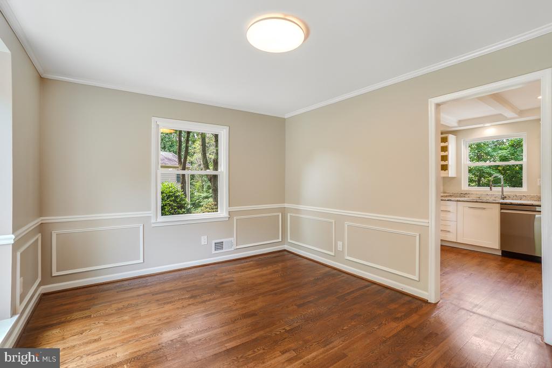
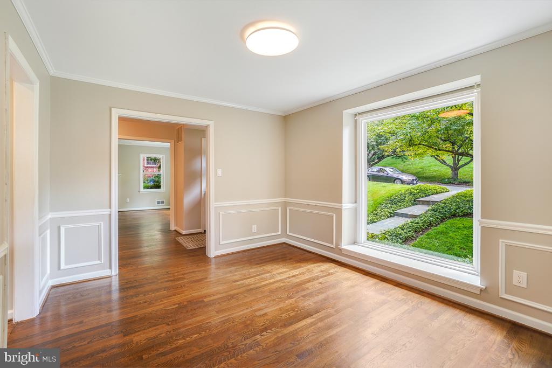
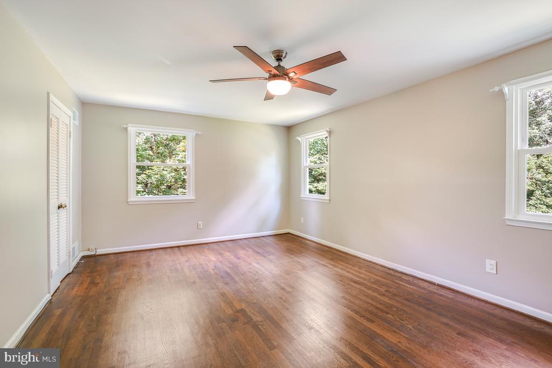
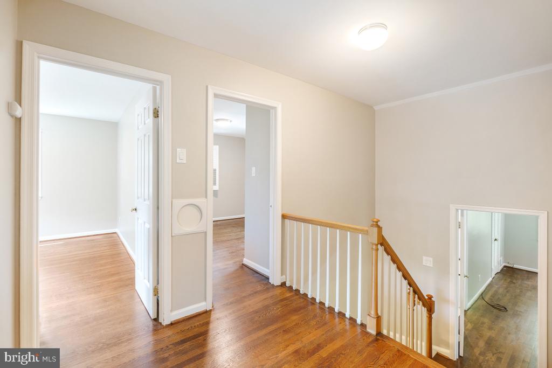
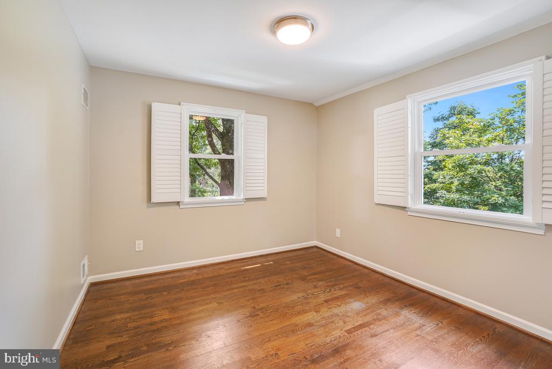
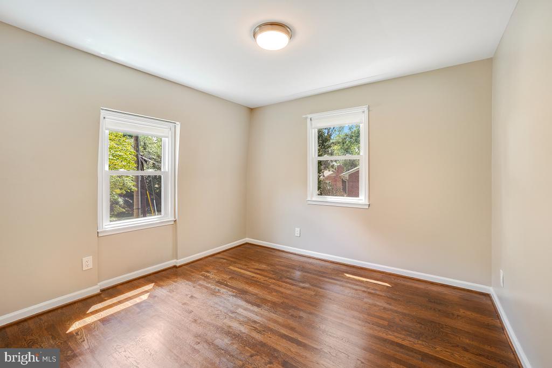
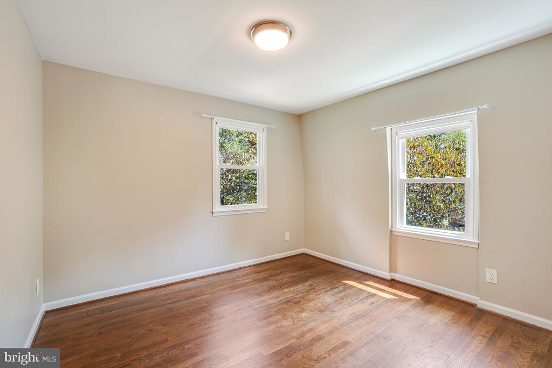
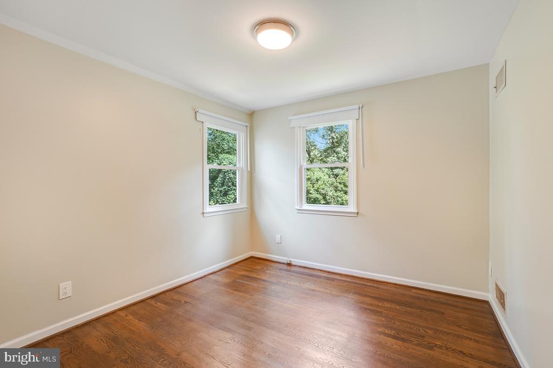
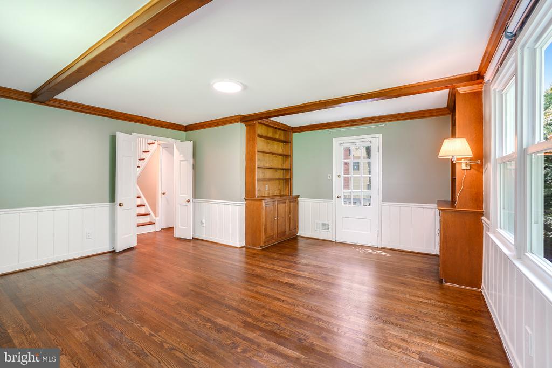
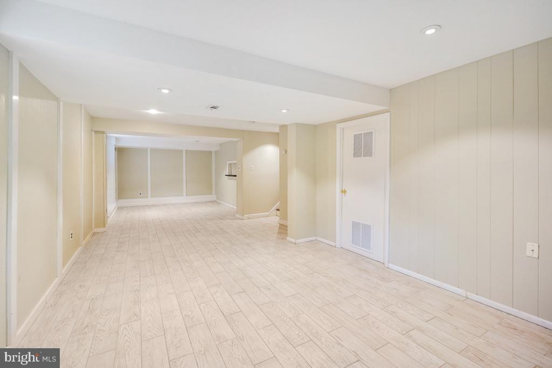
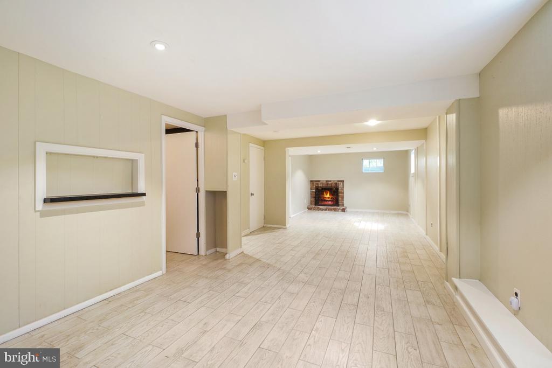
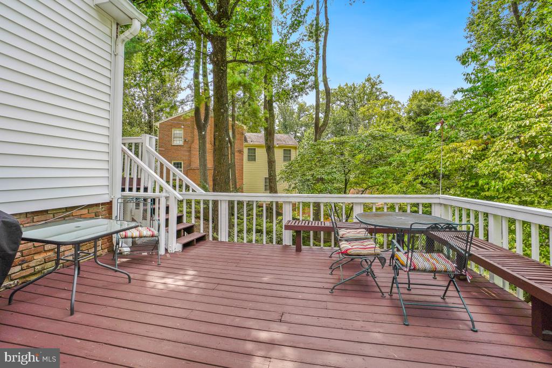
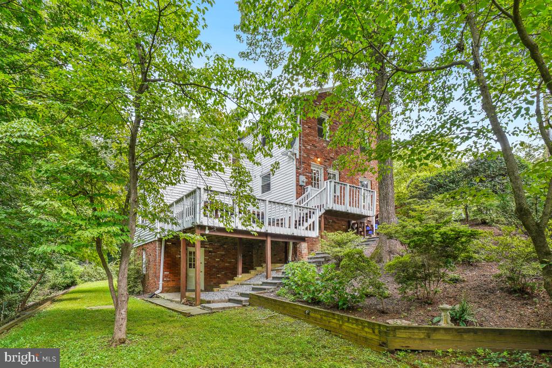
This Dutch Colonial Style beautifully maintained 5-bedroom, 2.5-bath home in the coveted Walt Whitman School District is filled with abundant natural light throughout, this residence built in 1962 features wood flooring, crown molding and a beautiful big deck.
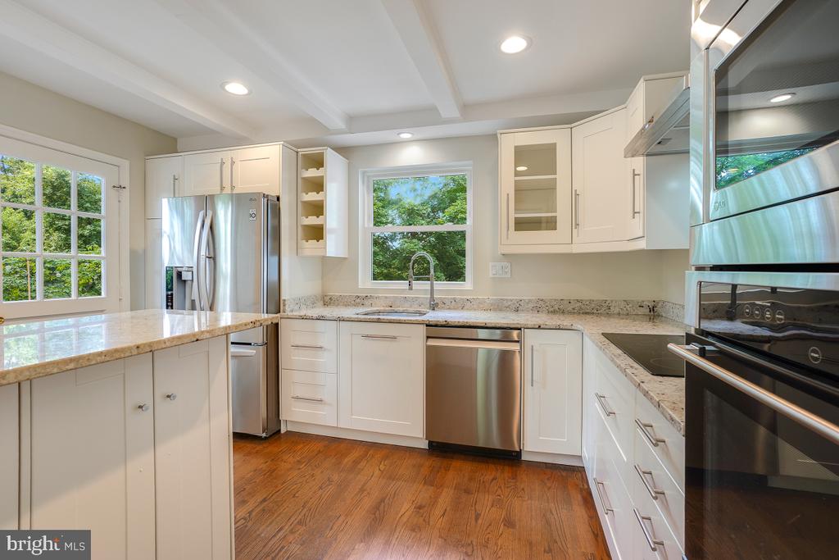
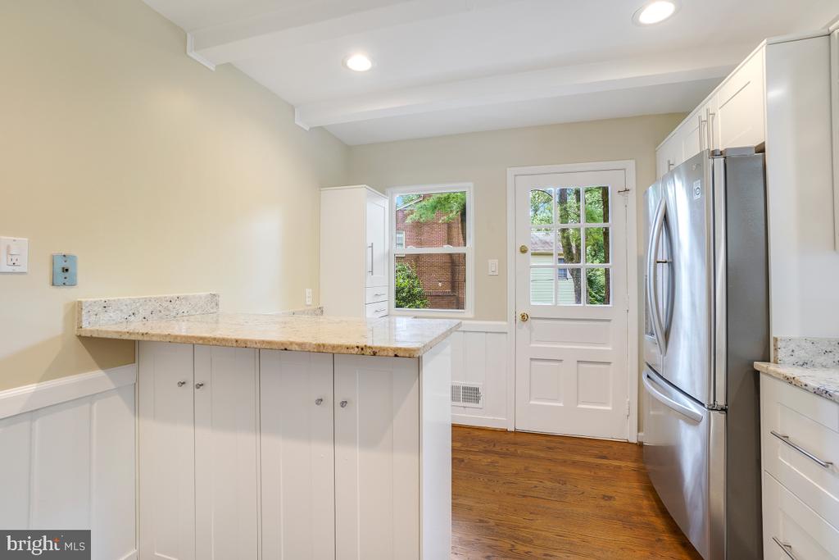
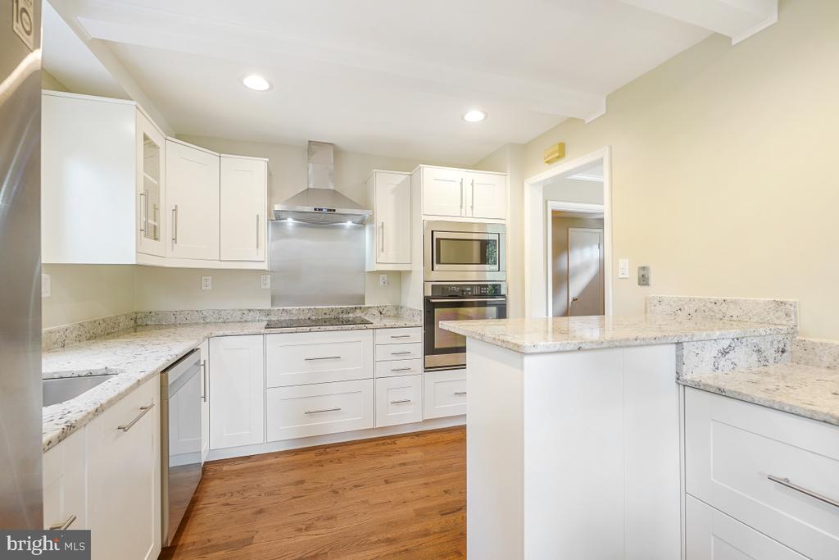
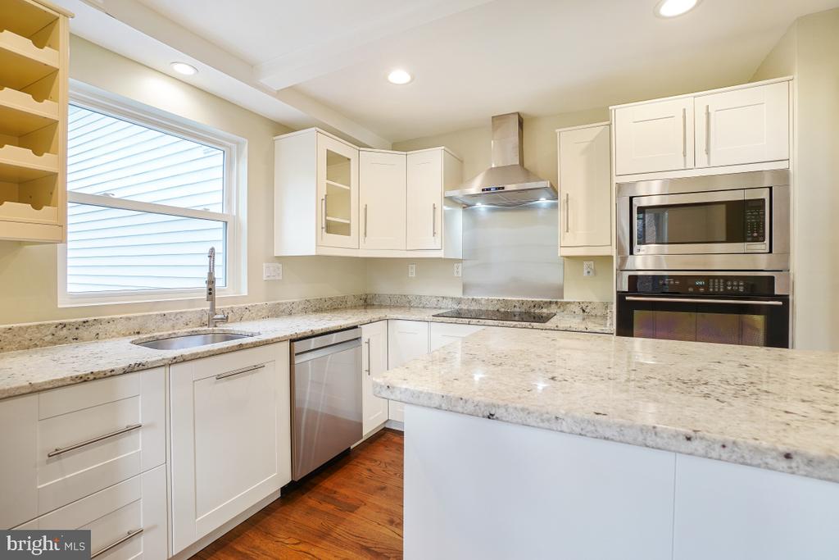
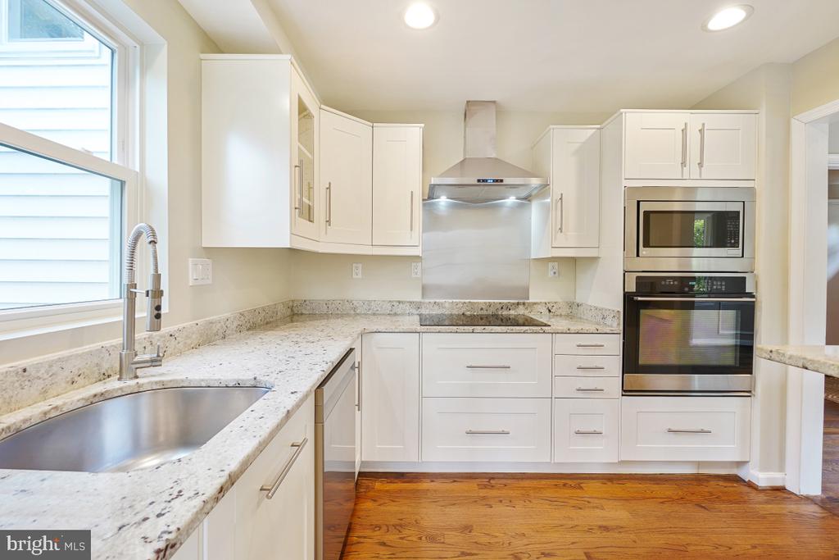
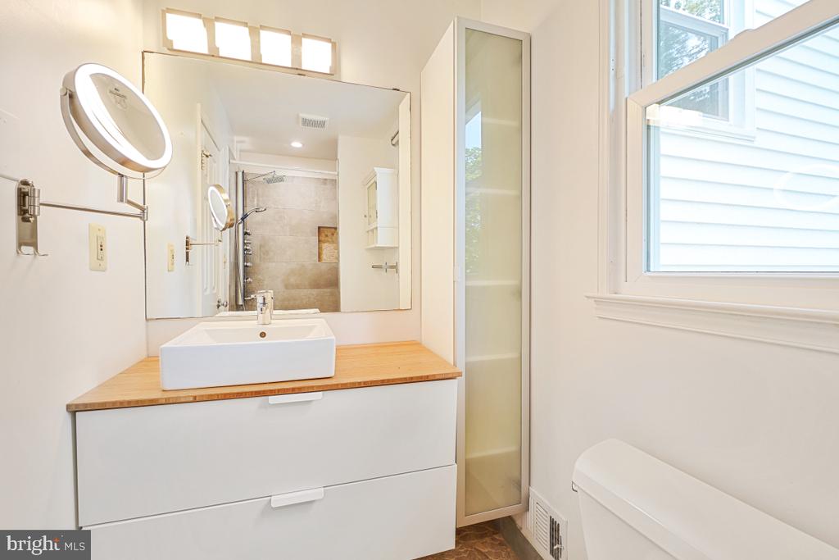
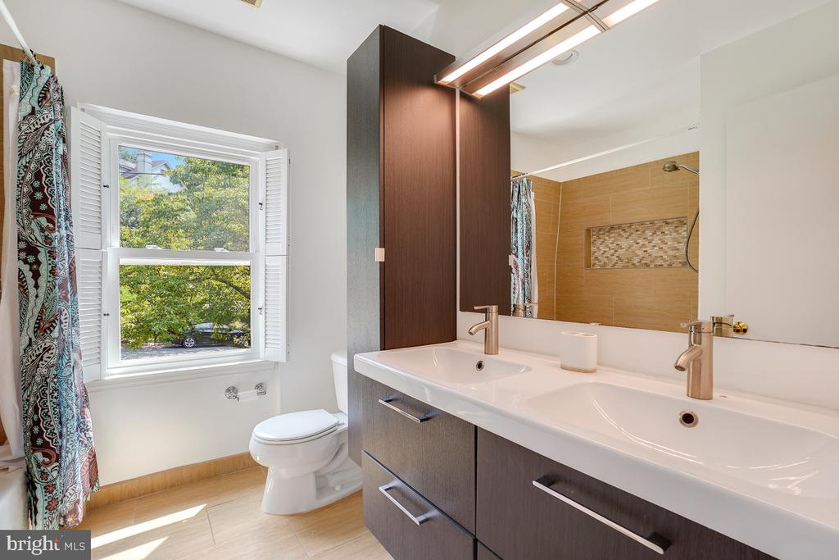
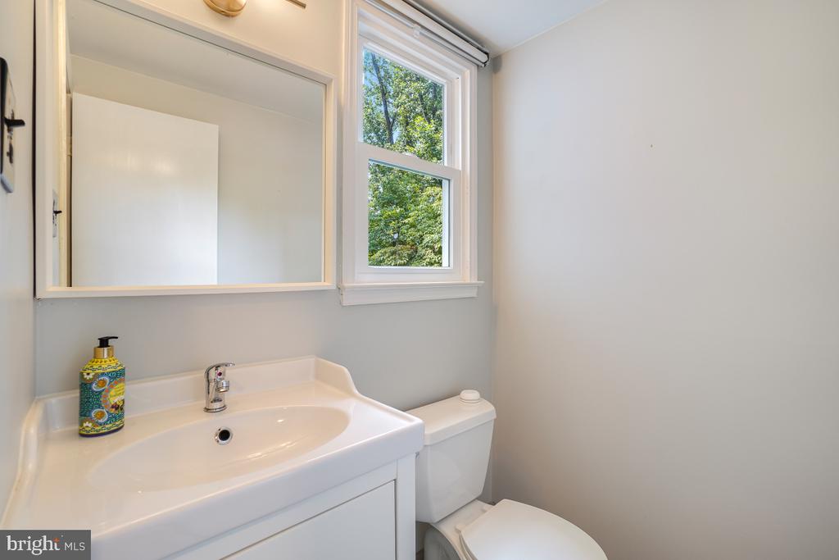
Step into a completely remodeled kitchen featuring sleek cabinetry, high-end appliances, and elegant finishes, complemented by fully renovated bathrooms. Has a very functional floor plan that provides airy living spaces, ideal for both everyday living and entertaining guests.
Enjoy a peaceful neighborhood setting while being minutes from downtown Bethesda, shopping, dining, and commuter routes.
Enjoy the spacious deck and beautiful landscaped backyard.

5
beds

3
baths

2,878 Sq.Ft. LIVING AREA

10,849 Sq.Ft. lot

Features & Amenities

Interior

  • total bedrooms5
  • Total bathrooms3
  • full bathrooms2
  • half bathroom1
  • Flooring Wood
  • Fireplace Screen
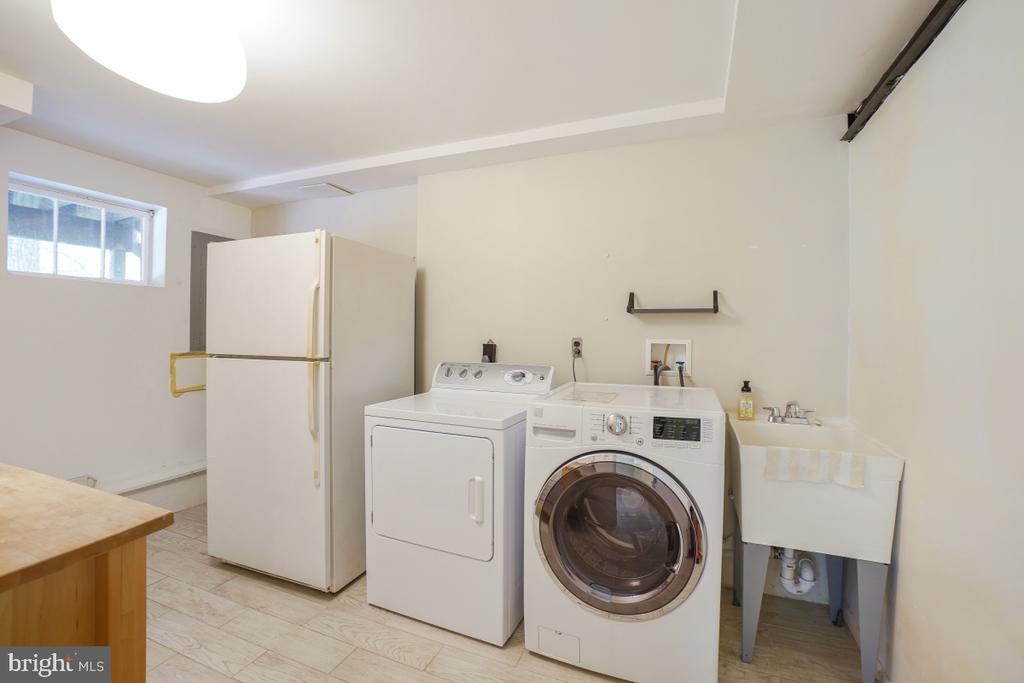
  • APPLIANCES Cooktop, Dishwasher, Disposal, Dryer, Microwave, Oven - Wall, Oven/Range - Electric, Refrigerator, Washer
  • other interior Features Kitchen - Table Space, Dining Area, Kitchen - Eat-In, Primary Bath(s), Chair Railings, Upgraded Countertops, Crown Moldings, Window Treatments, Wainscotting, Wood Floors, Floor Plan - Traditional

Area & Lot

  • Status Leased
  • Date Leased September 1, 2025
  • Living Area2,878 Sq.Ft.
  • Total Area2,878 Sq.Ft.
  • Lot Area10,849 Sq.Ft.
  • MLS® IDMDMC2187392
  • TypeResidential
  • YEAR BUILT1962
  • Architecture StylesDutch
  • Middle SchoolTHOMAS W. PYLE
  • High SchoolWALT WHITMAN
  • School DistrictMONTGOMERY COUNTY PUBLIC SCHOOLS

Exterior

  • STORIES5
  • water SourcePublic
  • utilitiesWater Available, Sewer Available, Natural Gas Available, Electric Available
  • PoolNo Pool
  • parkingDriveway
  • HEAT TYPEForced Air
  • AIR CONDITIONINGCentral A/C
  • sewerPublic Sewer
  • SubstructurePermanent
  • Disability FeaturesNone

Financial

  • Lease Price$5,700/mo
  • Zoning R90

Partner With Haleh Troy

Work with a trusted advisor who blends luxury market expertise with personalized service to achieve your goals.

Follow Me on Instagram