Leave a Message

Thank you for your message. We will be in touch with you shortly.

7713 RADNOR ROAD
7713 RADNOR ROAD
7713 RADNOR ROAD
7713 RADNOR ROAD
7713 RADNOR ROAD
7713 RADNOR ROAD
7713 RADNOR ROAD
7713 RADNOR ROAD
7713 RADNOR ROAD
7713 RADNOR ROAD
7713 RADNOR ROAD
7713 RADNOR ROAD
7713 RADNOR ROAD
7713 RADNOR ROAD
7713 RADNOR ROAD
7713 RADNOR ROAD
7713 RADNOR ROAD
7713 RADNOR ROAD
7713 RADNOR ROAD
7713 RADNOR ROAD
7713 RADNOR ROAD
7713 RADNOR ROAD
7713 RADNOR ROAD
7713 RADNOR ROAD
7713 RADNOR ROAD
7713 RADNOR ROAD
7713 RADNOR ROAD
SEE ALL PHOTOS
7713 RADNOR ROAD
7713 RADNOR ROAD
7713 RADNOR ROAD
7713 RADNOR ROAD
7713 RADNOR ROAD
7713 RADNOR ROAD
7713 RADNOR ROAD
7713 RADNOR ROAD
7713 RADNOR ROAD
7713 RADNOR ROAD
7713 RADNOR ROAD
7713 RADNOR ROAD
7713 RADNOR ROAD
7713 RADNOR ROAD
7713 RADNOR ROAD
7713 RADNOR ROAD
7713 RADNOR ROAD
7713 RADNOR ROAD
7713 RADNOR ROAD
7713 RADNOR ROAD
7713 RADNOR ROAD
7713 RADNOR ROAD
7713 RADNOR ROAD
7713 RADNOR ROAD
7713 RADNOR ROAD
7713 RADNOR ROAD
7713 RADNOR ROAD
Sold

7713 RADNOR ROAD

7713 RADNOR ROAD, BETHESDA, MD 20817

$2,050,000
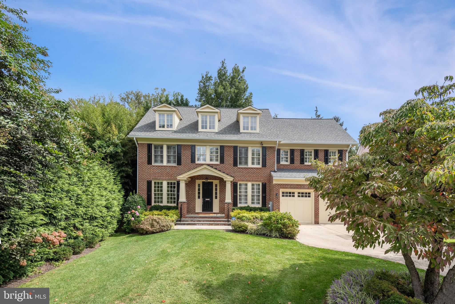
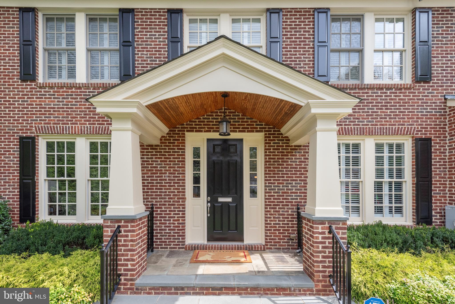
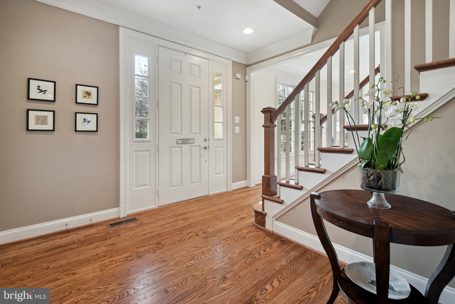
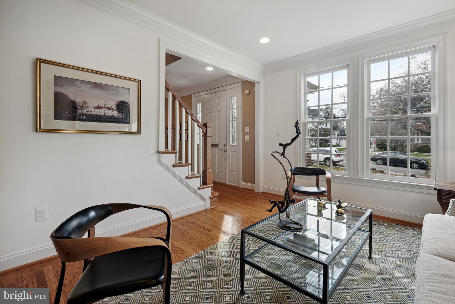
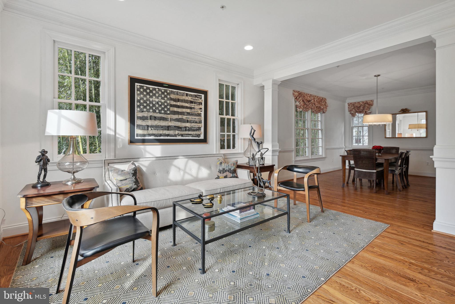
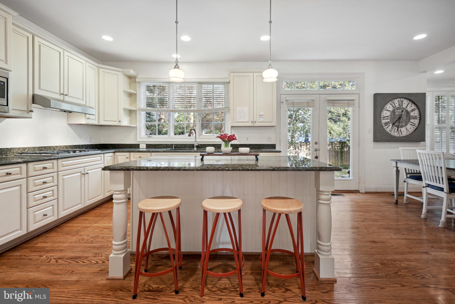
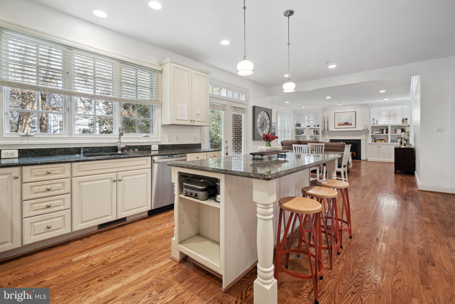
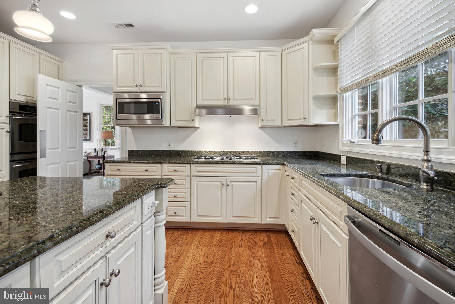
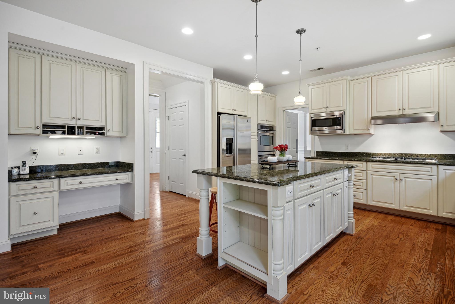
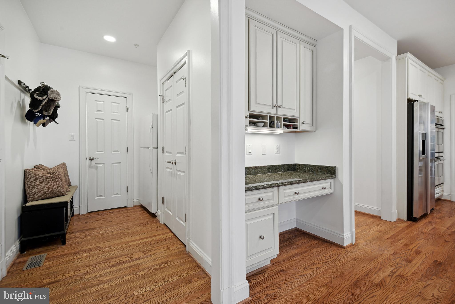
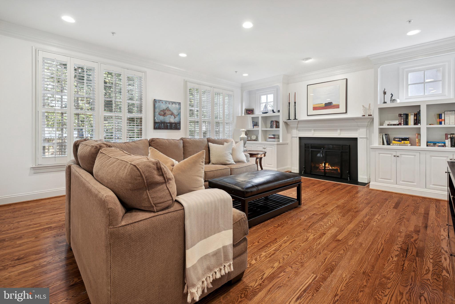
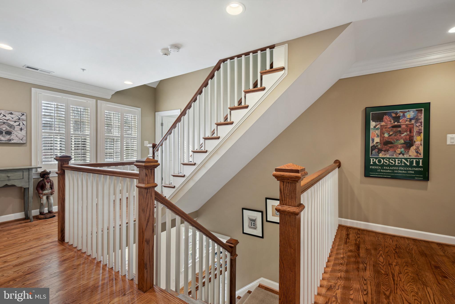
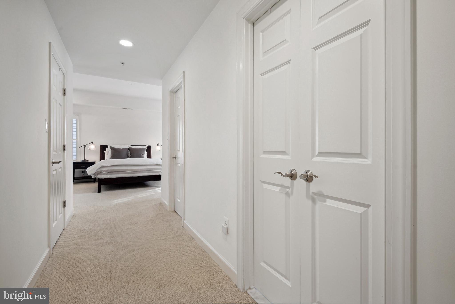
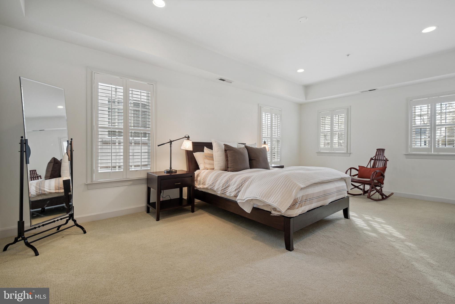
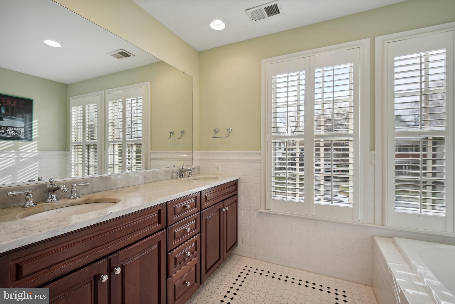
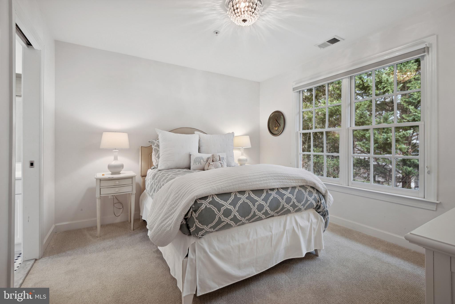
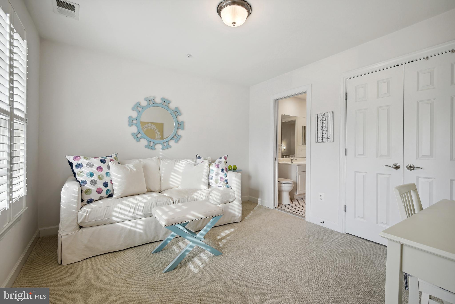
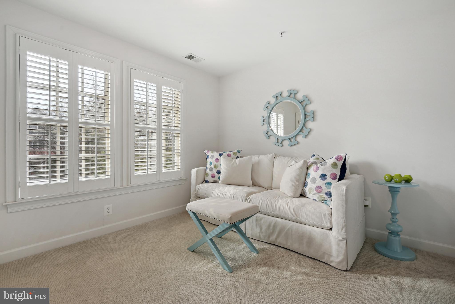
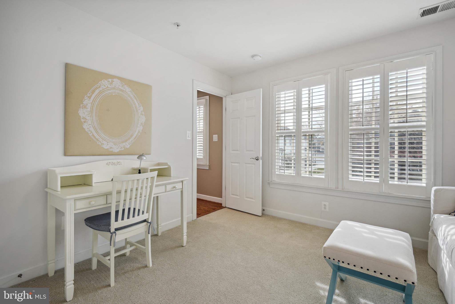
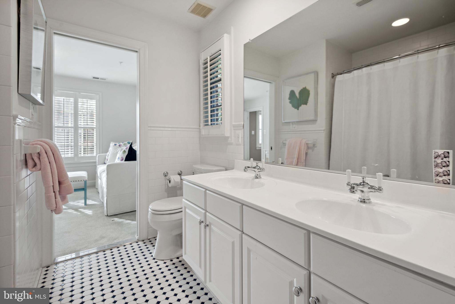
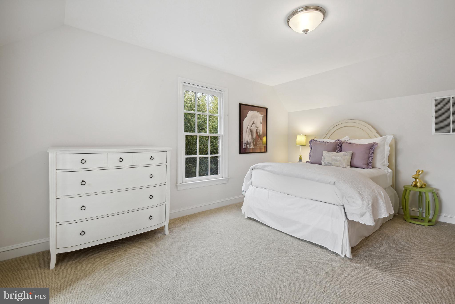
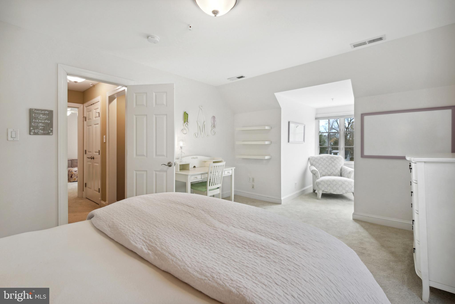
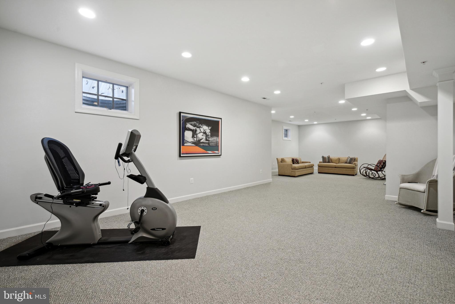
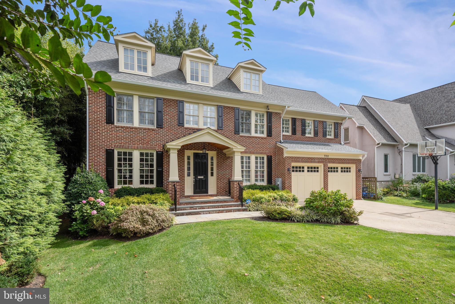
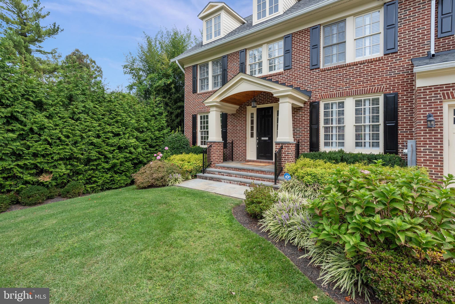
Beautiful 6+ bedroom, 5.5 bath all brick colonial on Radnor Road in the English Village. Gourmet eat- in kitchen with tons of custom wood cabinets, stainless steel appliances, center island, built-in desk, large windows and patio doors leading to the professionally landscaped rear yard with flagstone patio and flat completely fenced in green space. Beautiful millwork, hardwood floors, light, bright and airy floor plan, plantation shutters, 4 level living with tons of closets and storage are only a fraction of the amenities available with this very rarely available home. New roof, expanded gutters, entire exterior newly painted and new appliances in 2022 & 2023 & 2024.

Do not miss this opportunity to live close in to beautiful downtown Bethesda with it's many parks, walking, and bike paths, exquisite shopping, quaint restaurants and close access to Metro!

6
beds

6
baths

4,424 Sq.Ft. LIVING AREA

7,280 Sq.Ft. lot

Features & Amenities

Interior

  • total bedrooms6
  • Total bathrooms6
  • full bathrooms5
  • half bathroom1
  • Flooring Wood
  • Fireplace Wood Burning
  • APPLIANCES Range, Double Oven, Oven, Stainless Steel Appliance(s), Built-In Range, Cooktop, Disposal, Dishwasher, Exhaust Fan, Microwave, Washer, Dryer, Water Heater
  • other interior Features Eat-in Kitchen, Kitchen Island

Area & Lot

  • Status Sold
  • Date Sold March 21, 2024
  • Living Area4,424 Sq.Ft.
  • Lot Area7,280 Sq.Ft.
  • MLS® IDMDMC2120410
  • TypeResidential
  • YEAR BUILT2007
  • Architecture StylesTraditional
  • View DescriptionStreet
  • Elementary SchoolBRADLEY HILLS
  • Middle SchoolTHOMAS W. PYLE
  • High SchoolWALT WHITMAN
  • School DistrictMONTGOMERY COUNTY PUBLIC SCHOOLS

Exterior

  • Garage Space2.0
  • water SourcePublic
  • parkingOversized, Garage Door Opener, Attached
  • HEAT TYPEExhaust Fan, Natural Gas, Central
  • AIR CONDITIONINGCentral Air, Zoned
  • sewerPublic Sewer
  • SubstructurePermanent
  • security FeaturesSmoke Detector(s), Carbon Monoxide Detector(s)

Financial

  • Sales Price$2,050,000
  • Real Estate Tax $18,262/yr
  • Zoning R90

Partner With Haleh Troy

Work with a trusted advisor who blends luxury market expertise with personalized service to achieve your goals.

Follow Me on Instagram