Leave a Message

Thank you for your message. We will be in touch with you shortly.

800 S SAINT ASAPH STREET 218
SEE ALL PHOTOS
800 S SAINT ASAPH STREET 218
Sold

800 S SAINT ASAPH STREET 218

800 S SAINT ASAPH STREET Unit: 218, ALEXANDRIA, VA 22314

$700,000
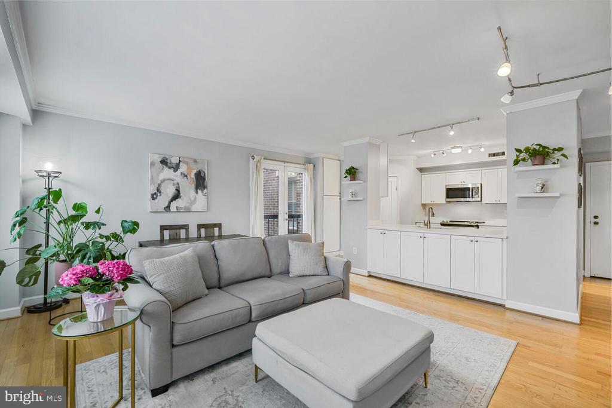
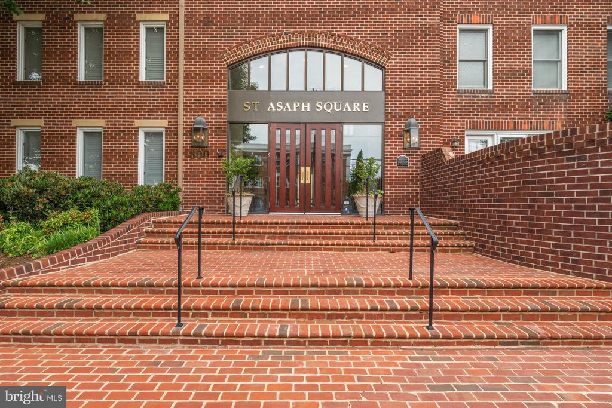
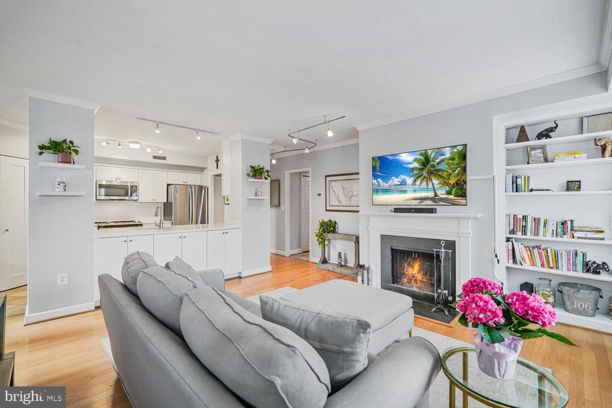
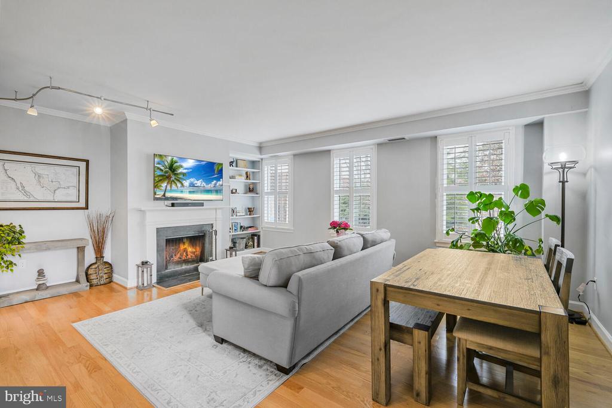
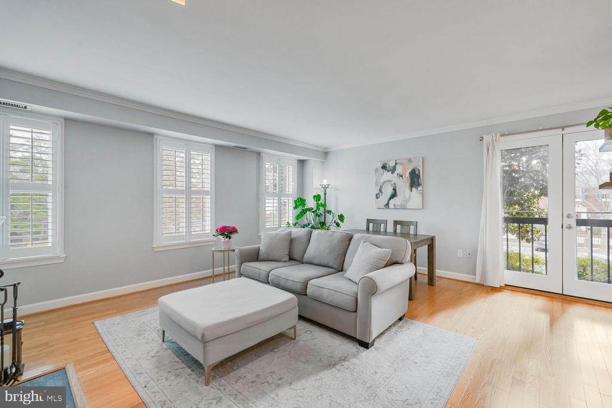
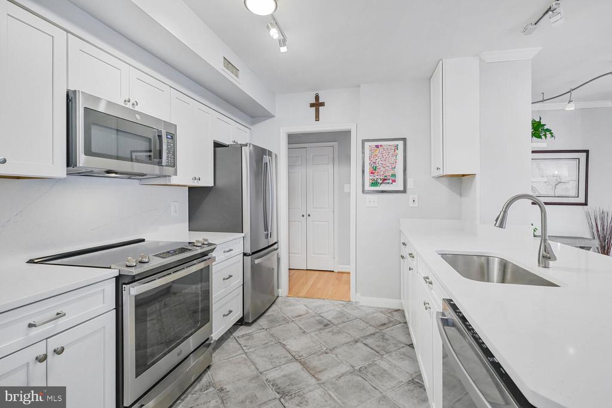
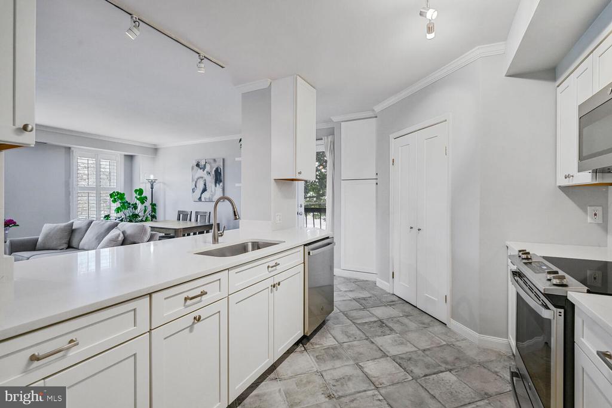
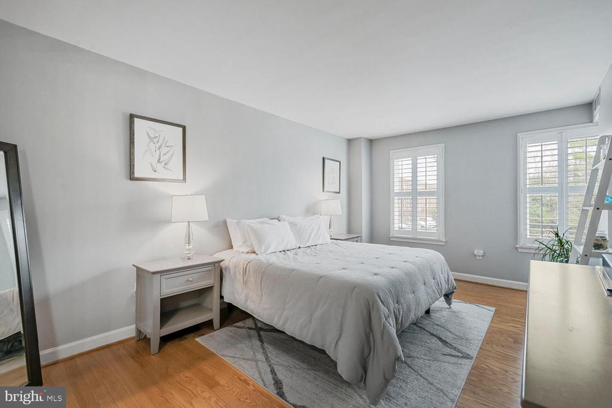
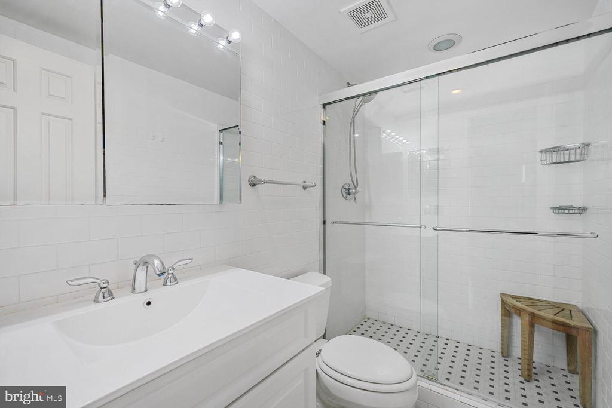
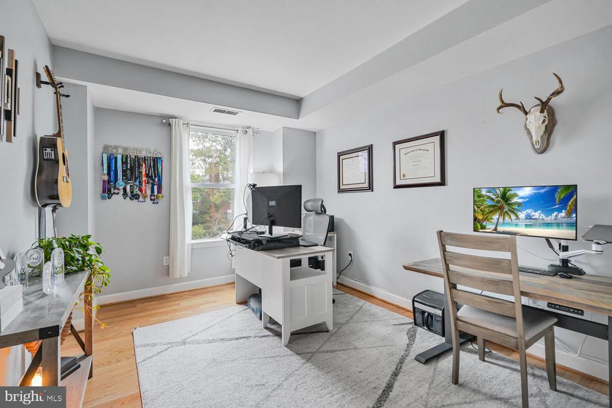
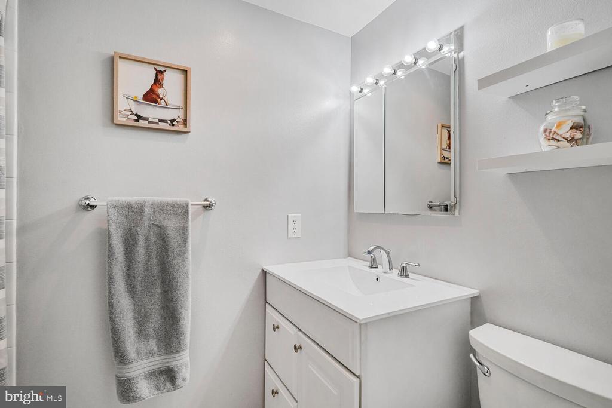
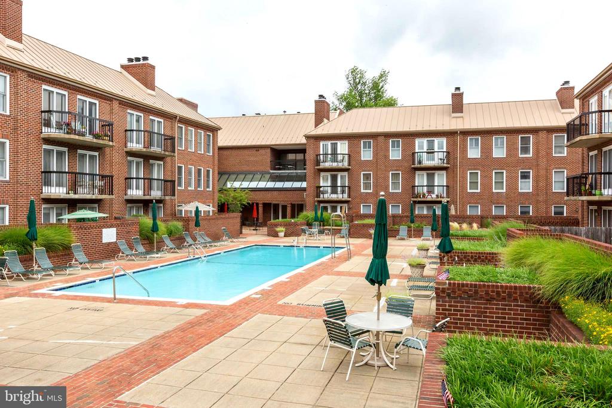
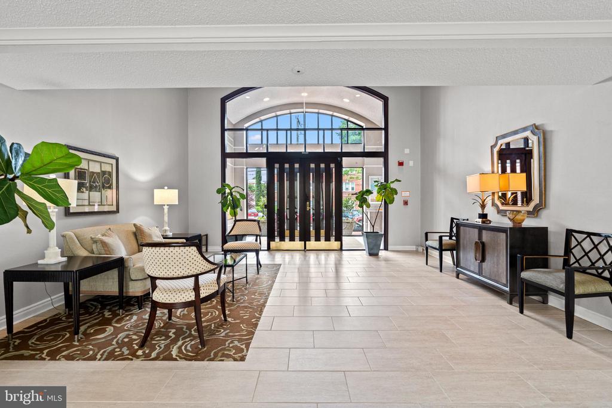
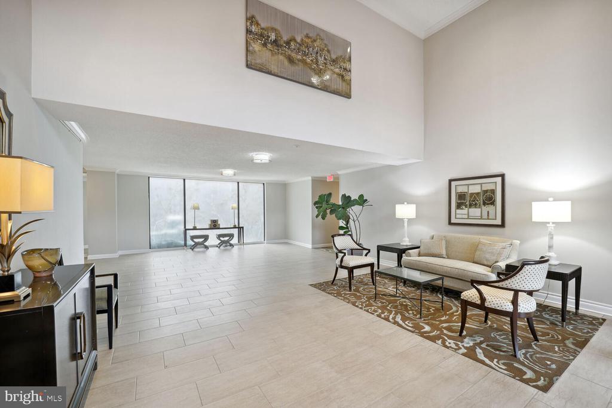
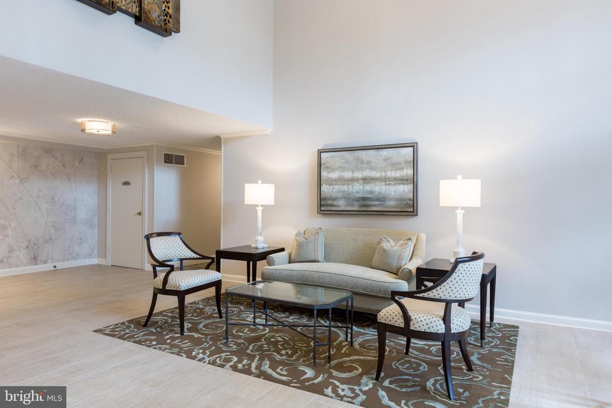
Open House Cancelled. Property is under contract. This remarkable light filled corner unit has a wonderful floor plan with 2 spacious bedrooms and 2 full baths. The newly renovated kitchen offers quartz countertops with matching backsplash along with new stainless steel appliances and cabinetry. The kitchen opens to a living/dining area with built-ins and a wood burning fireplace. All new windows with custom plantation shutters throughout the condo allow for ample natural light. The spacious primary bedroom has a large walk-in closet and an ensuite bathroom with walk-in shower. The second bedroom, full bathroom and washer/dryer are found just off the hallway. This unit is easily accessible from the main lobby of Saint Asaph Square and offers a wonderful tree top view of the landscaped grounds. Two car garage parking spaces and a large storage unit complete this offering. Residents at St Asaph Square can enjoy the large community pool, patio and close proximity to Old Town's shops, restaurants and waterfront!

2
beds

2
baths

1,085 Sq.Ft. LIVING AREA

Features & Amenities

Interior

  • total bedrooms2
  • Total bathrooms2
  • full bathrooms2
  • Fireplace Wood
  • APPLIANCES Built-In Microwave, Dishwasher, Disposal, Dryer - Front Loading, Exhaust Fan, Oven - Single, Refrigerator, Stainless Steel Appliances, Washer - Front Loading, Water Heater
  • other interior Features Bathroom - Tub Shower, Bathroom - Walk-In Shower, Built-Ins, Ceiling Fan(s), Combination Dining/Living, Combination Kitchen/Living, Floor Plan - Traditional, Kitchen - Gourmet, Pantry, Upgraded Countertops, Walk-in Closet(s), Window Treatments, Wood Floors

Area & Lot

  • Status Sold
  • Date Sold April 22, 2025
  • Living Area1,085 Sq.Ft.
  • MLS® IDVAAX2042616
  • TypeResidential
  • YEAR BUILT1982
  • Architecture StylesTraditional
  • View DescriptionTrees/Woods, Street

Exterior

  • STORIES1
  • Garage Space2.0
  • water SourcePublic
  • utilitiesWater Available, Electric Available
  • lot featuresLandscaping
  • parkingAttached Garage
  • HEAT TYPECentral
  • AIR CONDITIONINGCentral A/C
  • sewerPublic Sewer
  • Disability Features36 wide Halls, Elevator
  • HOA AmenitiesPool - Outdoor
  • other exterior FeaturesExtensive Hardscape, Exterior Lighting, Sidewalks, Street Lights

Financial

  • Sales Price$700,000
  • Real Estate Tax $6,144/yr
  • Zoning RCX
View Virtual Tour

Partner With Haleh Troy

Work with a trusted advisor who blends luxury market expertise with personalized service to achieve your goals.

Follow Me on Instagram