Leave a Message

Thank you for your message. We will be in touch with you shortly.

811 WATER PLACE
811 WATER PLACE
811 WATER PLACE
811 WATER PLACE
811 WATER PLACE
811 WATER PLACE
811 WATER PLACE
811 WATER PLACE
811 WATER PLACE
811 WATER PLACE
811 WATER PLACE
811 WATER PLACE
811 WATER PLACE
811 WATER PLACE
811 WATER PLACE
811 WATER PLACE
811 WATER PLACE
811 WATER PLACE
811 WATER PLACE
811 WATER PLACE
SEE ALL PHOTOS
811 WATER PLACE
811 WATER PLACE
811 WATER PLACE
811 WATER PLACE
811 WATER PLACE
811 WATER PLACE
811 WATER PLACE
811 WATER PLACE
811 WATER PLACE
811 WATER PLACE
811 WATER PLACE
811 WATER PLACE
811 WATER PLACE
811 WATER PLACE
811 WATER PLACE
811 WATER PLACE
811 WATER PLACE
811 WATER PLACE
811 WATER PLACE
811 WATER PLACE
Sold

811 WATER PLACE

811 WATER PLACE, ALEXANDRIA, VA 22314

$1,175,000
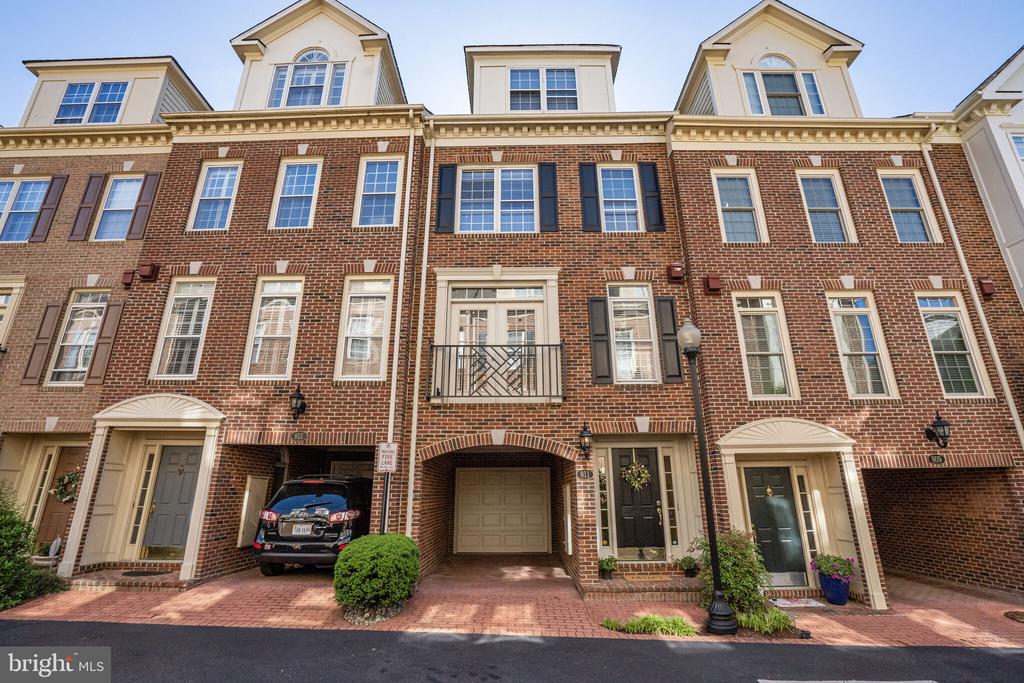
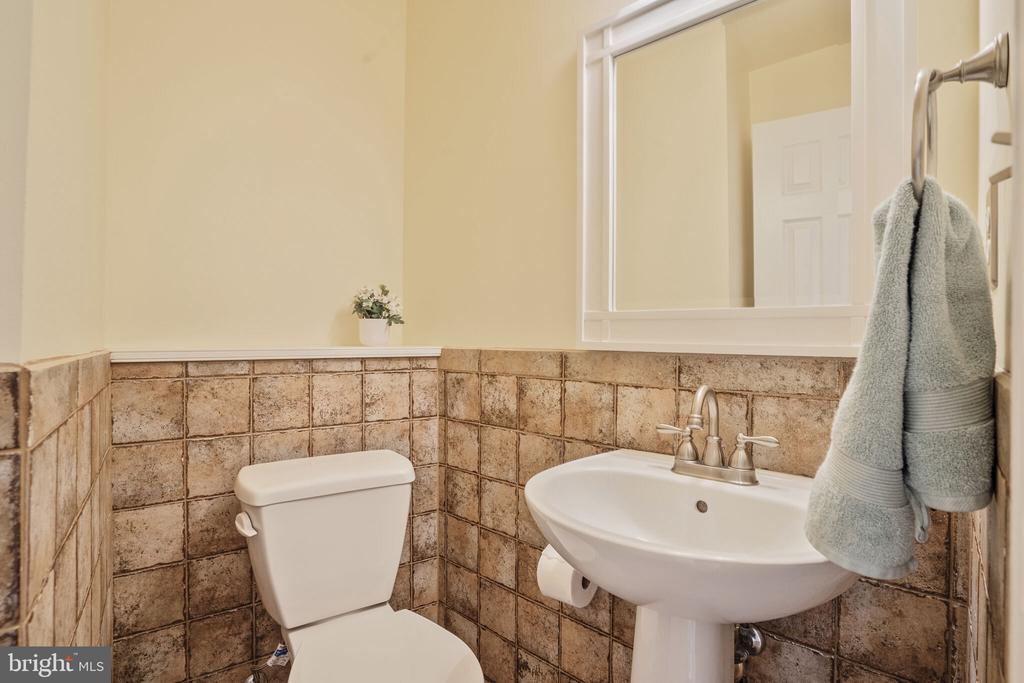
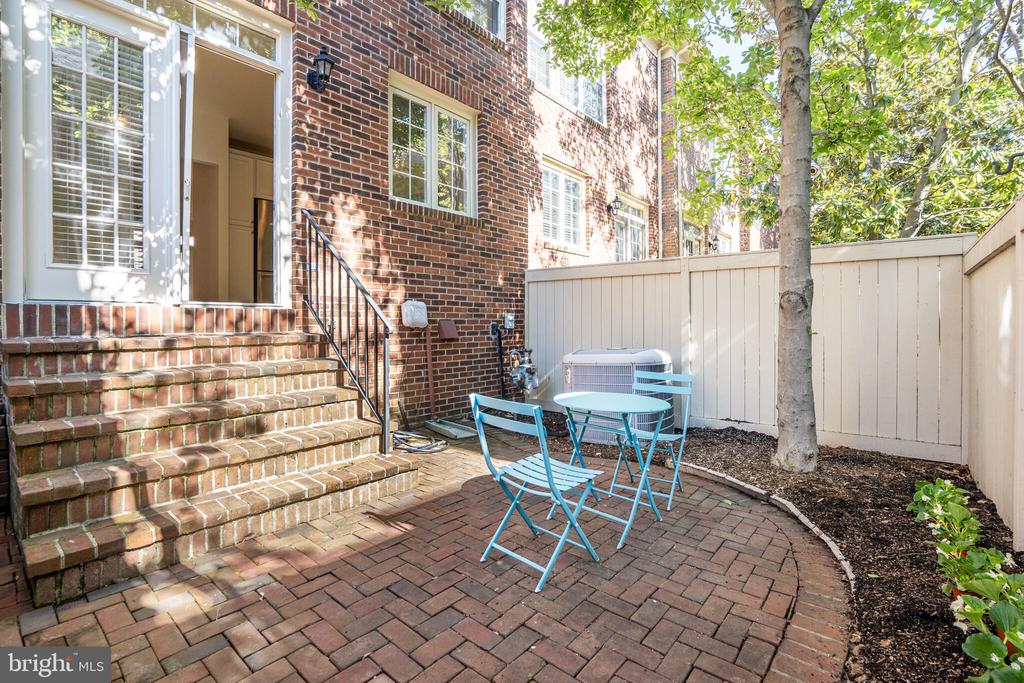
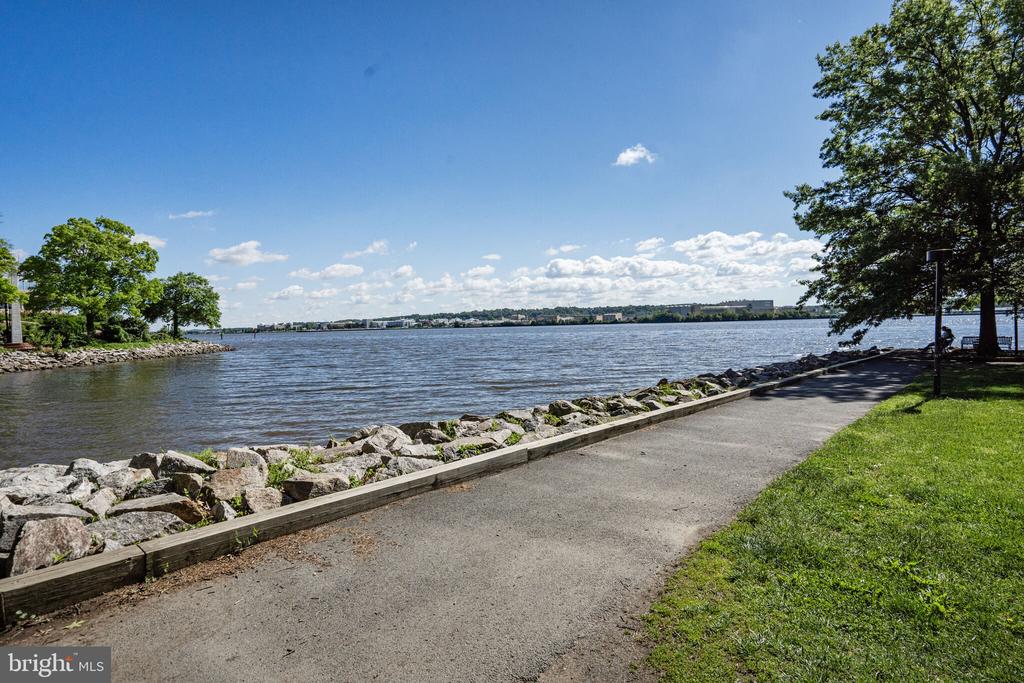
Three bedroom townhouse with private gated patio and garage parking just steps from the Potomac River. Rivergate is located next to a beautiful Oronoco Bay riverfront park, walking trail and tennis courts. In the heart of Old Town, it is close to many restaurants, shopping and transportation.

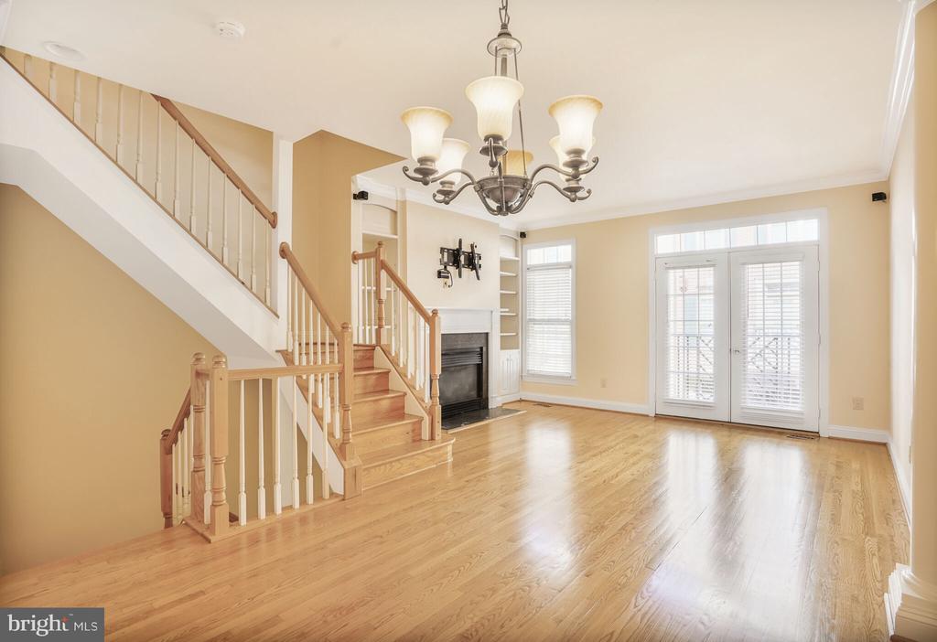
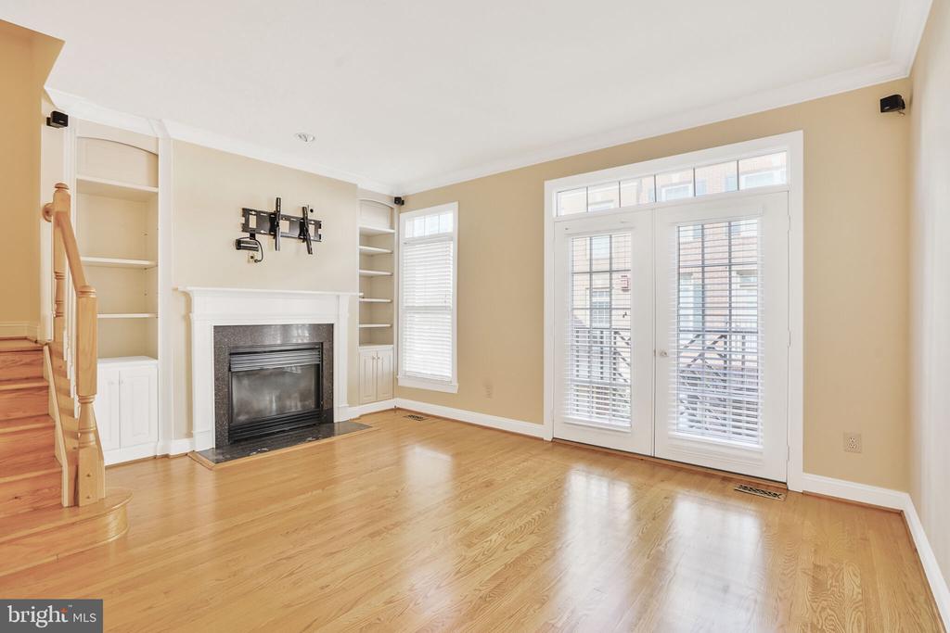
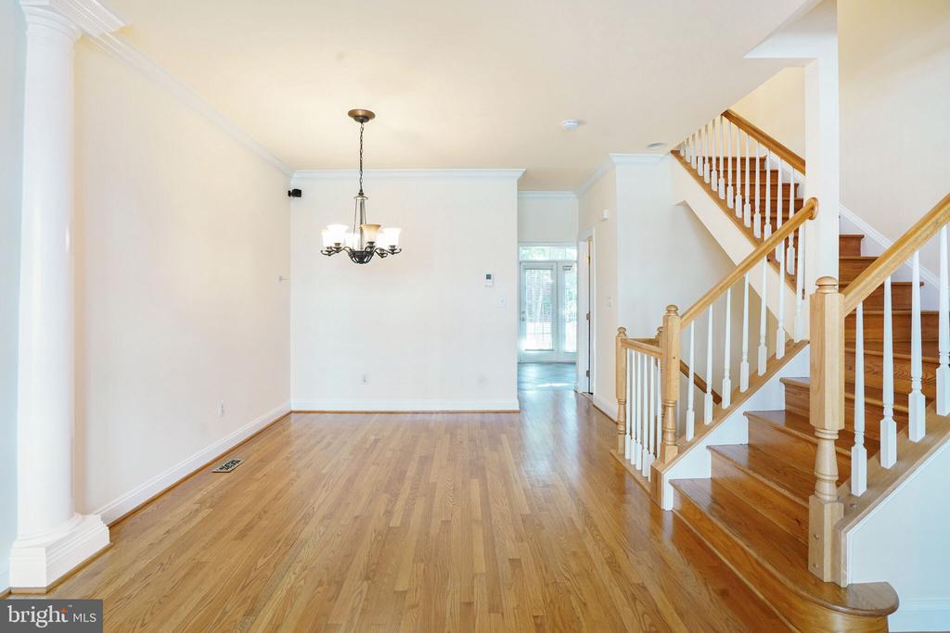
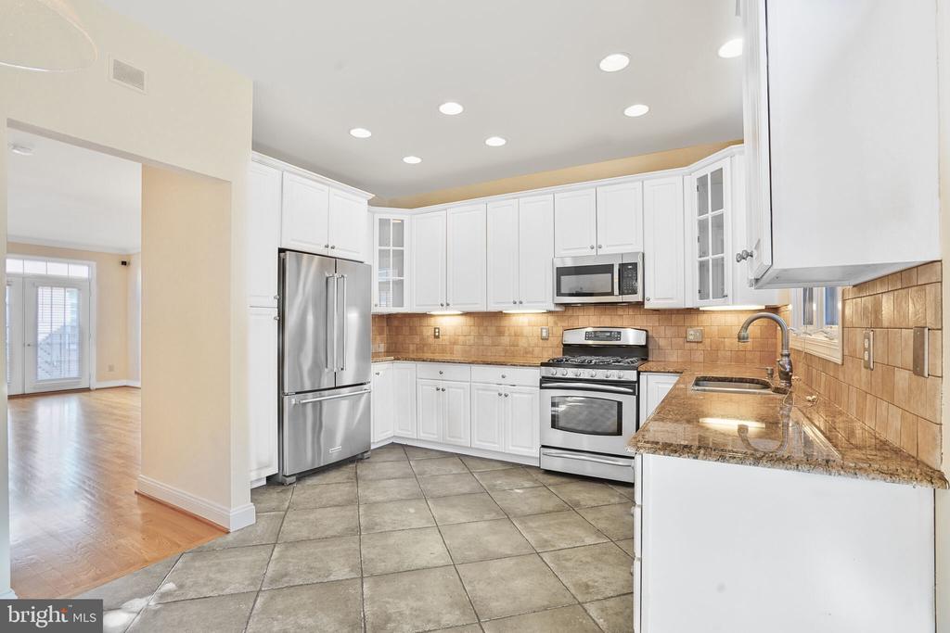
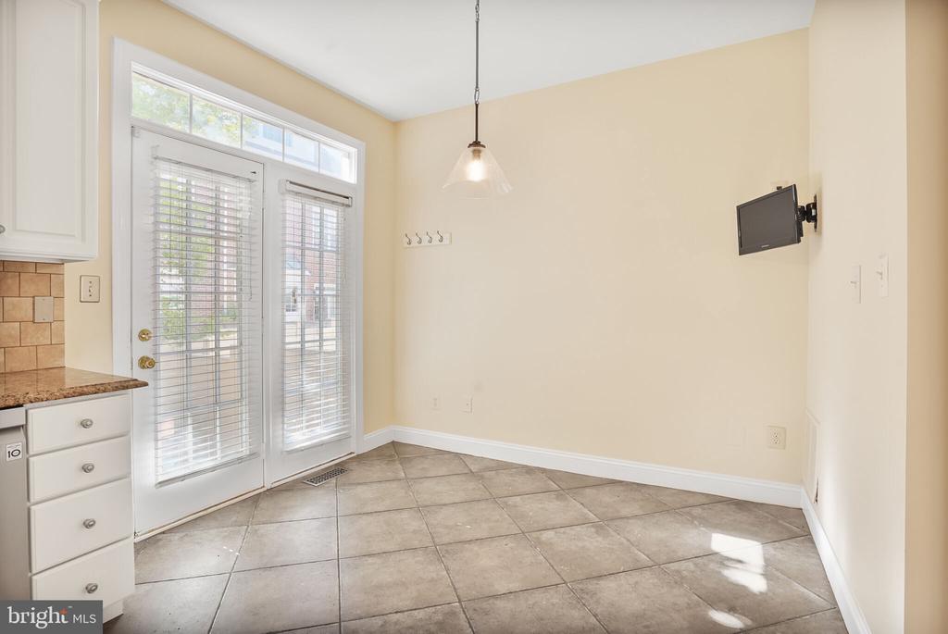
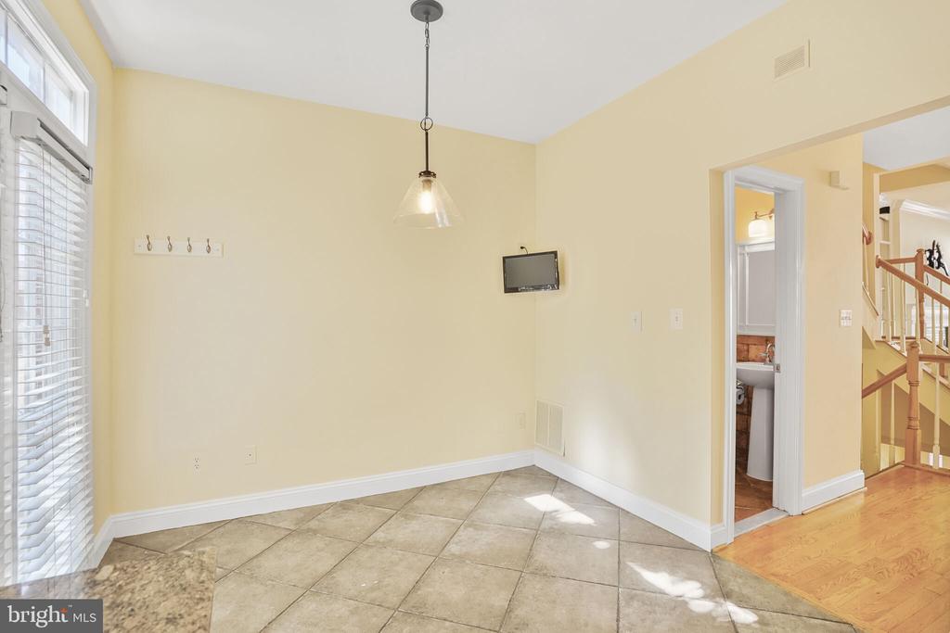
The main level offers a very spacious kitchen with dining space which opens to the patio. The living room with double french doors to the juliette balconies has a gas fireplace, built-ins and an adjoining dining area.

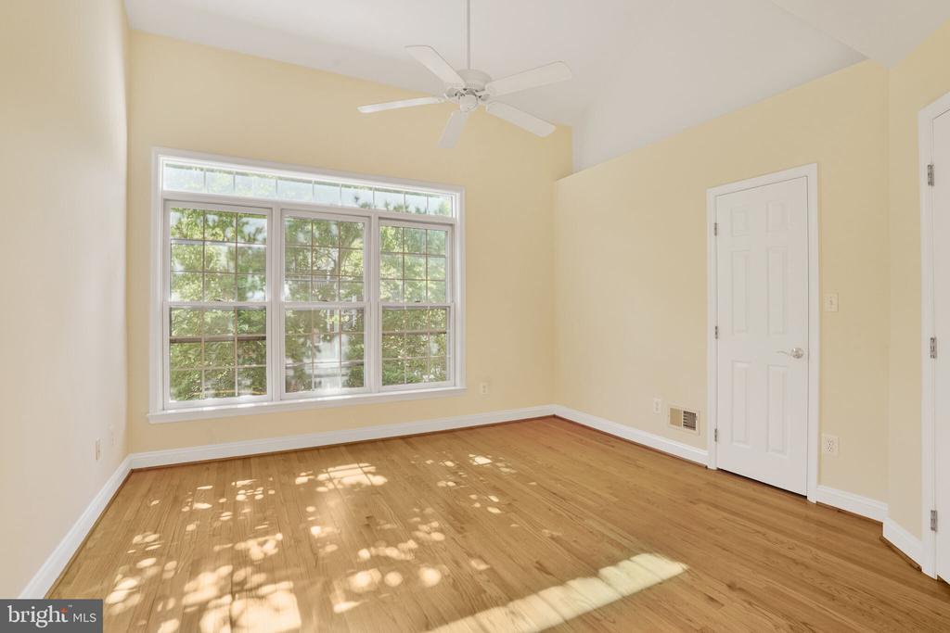
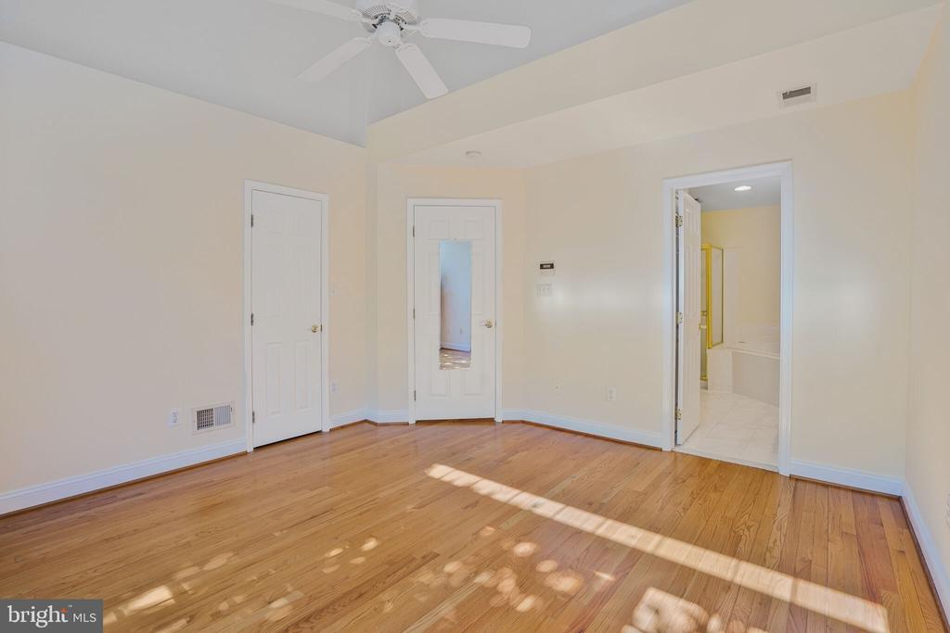
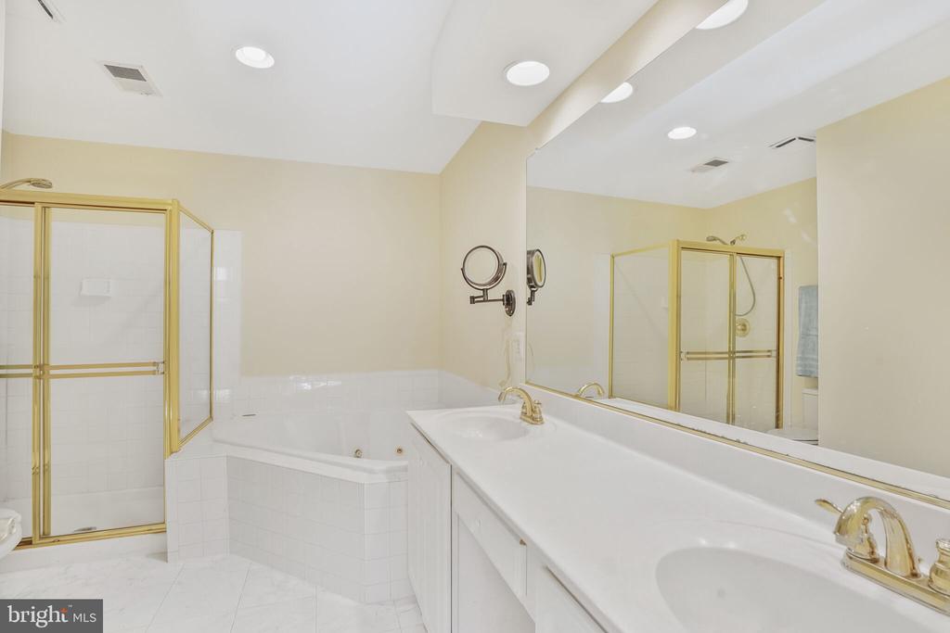
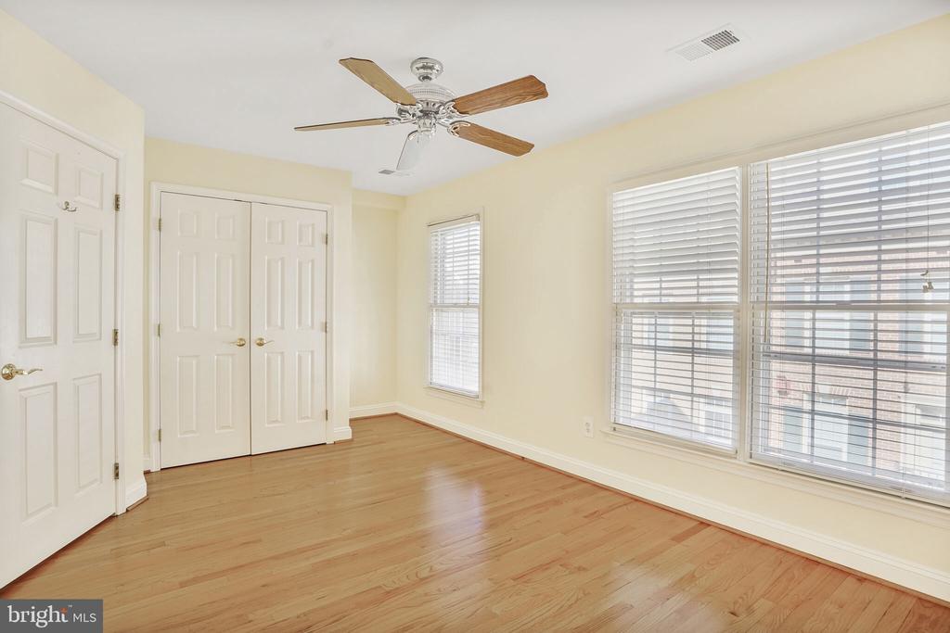
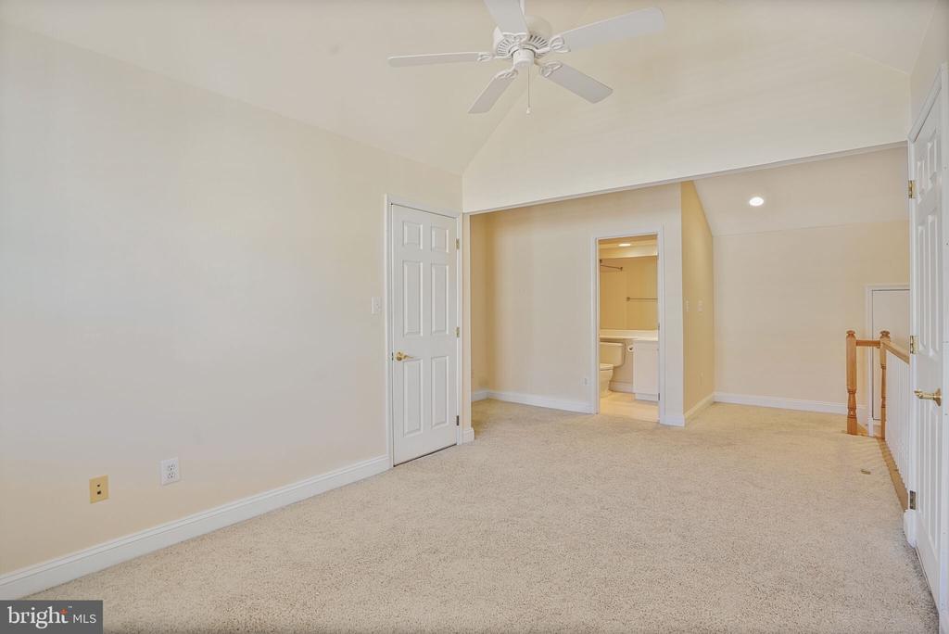
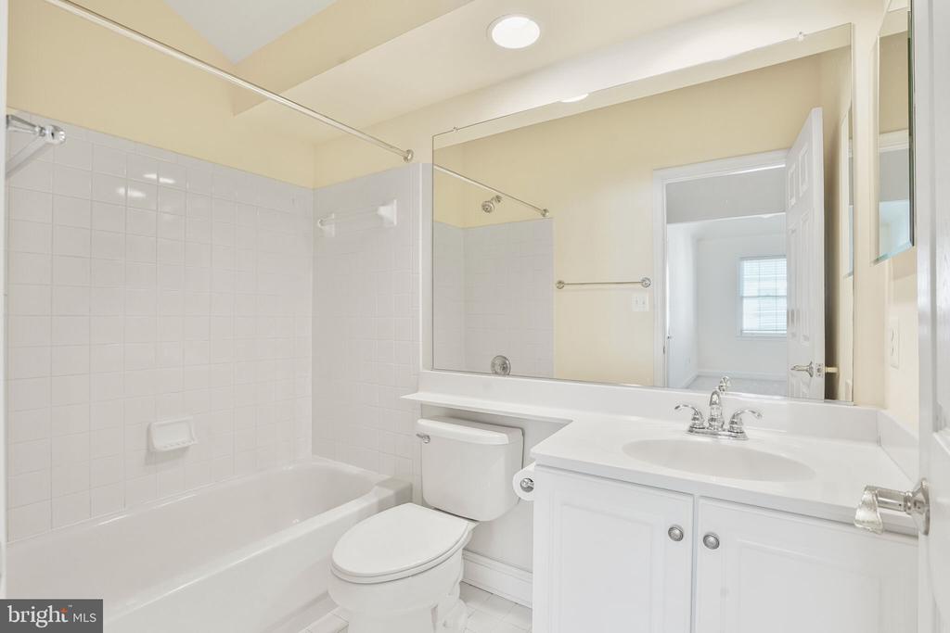
The upper level offers a primary bedroom with vaulted ceiling, a walk-in closet and ensuite bathroom with a double sink vanity, a spa tub and a glass shower. A second bedroom is also on this level which would double as a very convenient home office.

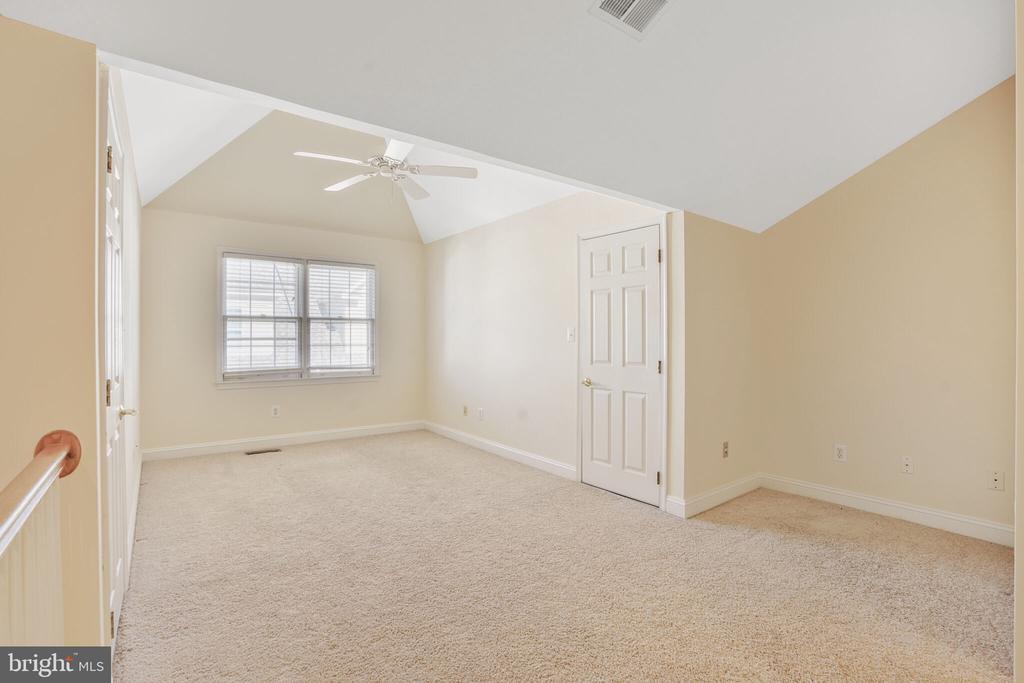
The uppermost level can a guest suite or family room and offers an additional full bath.

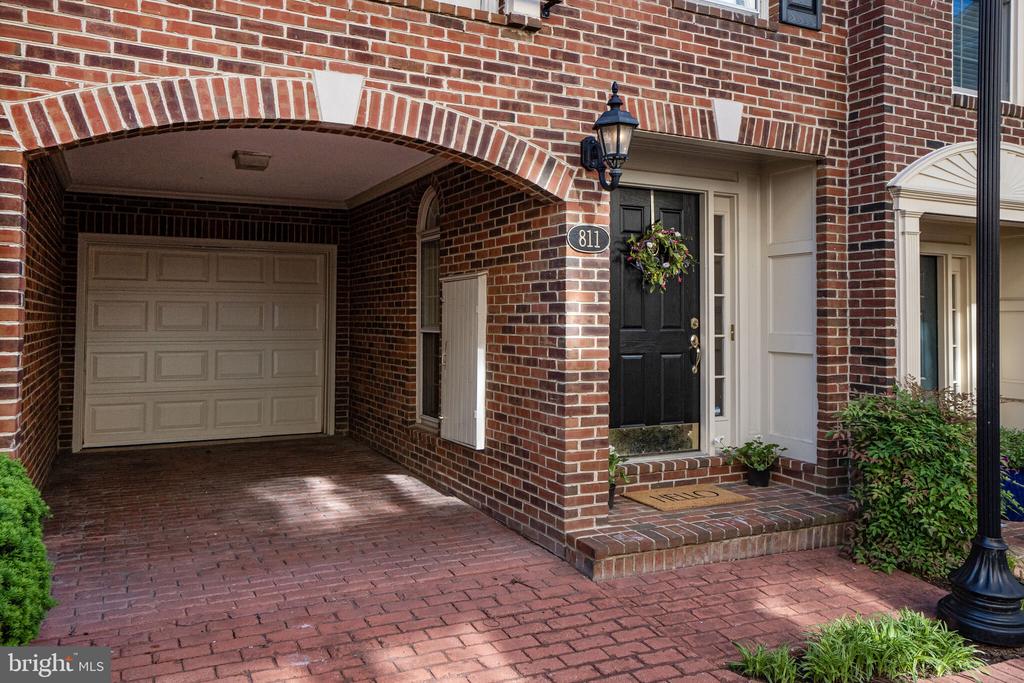
One car garage parking and an additional driveway space are included in this listing.

3
beds

1,924 Sq.Ft. LIVING AREA

1,278 Sq.Ft. lot

Features & Amenities

Interior

  • total bedrooms3
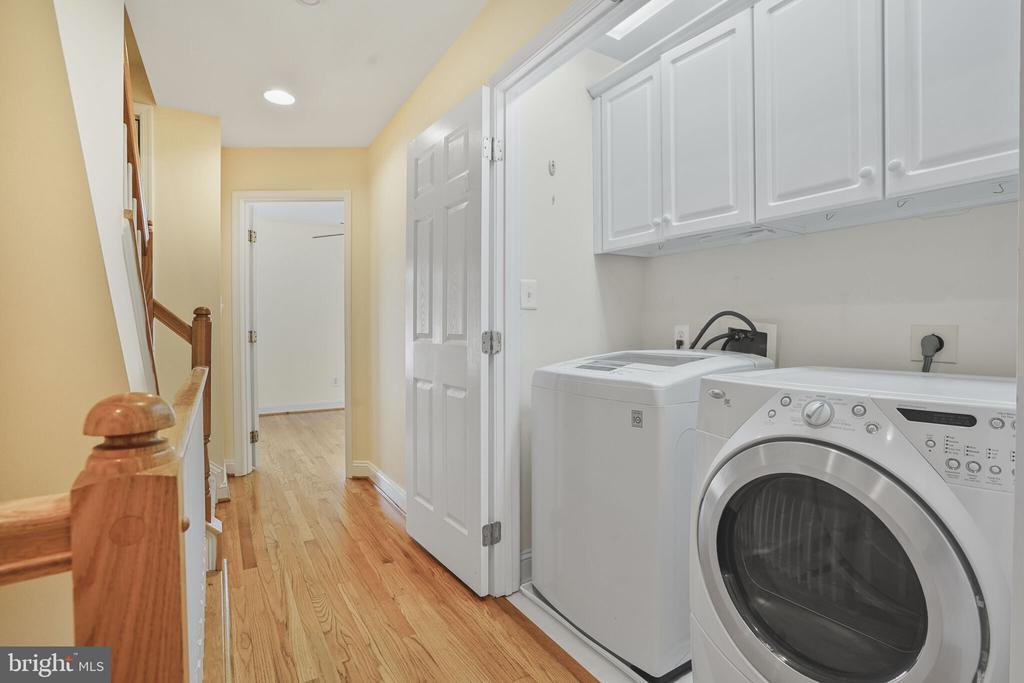
  • Laundry room Upper Floor
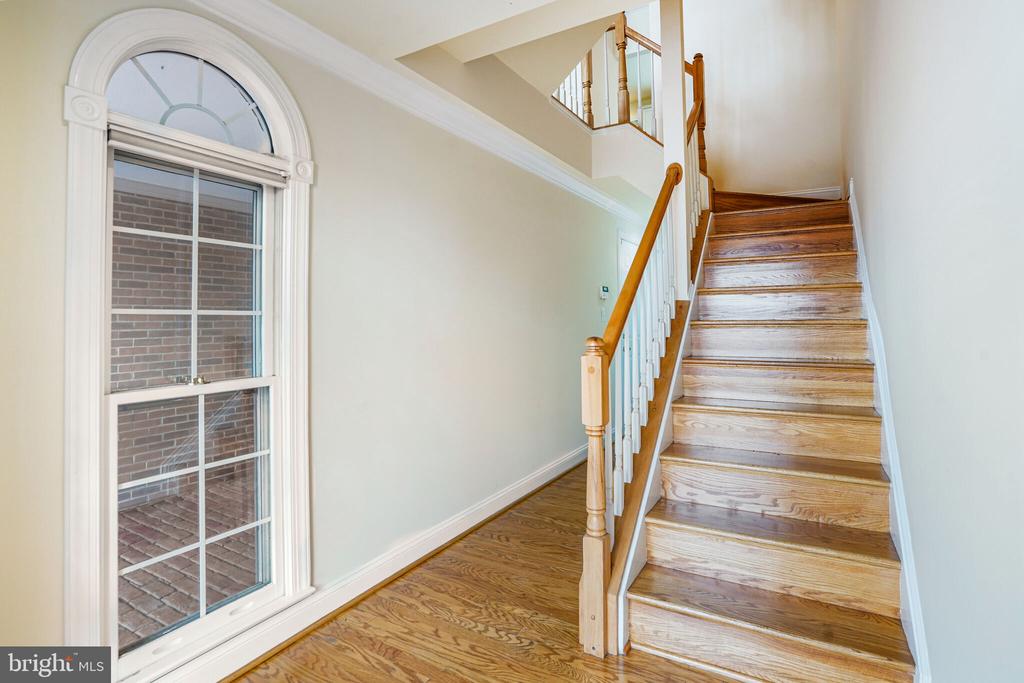
  • Flooring Ceramic Tile, Carpet, Wood
  • Fireplace Gas/Propane
  • APPLIANCES Dishwasher, Disposal, Dryer, Exhaust Fan, Icemaker, Microwave, Refrigerator, Washer, Oven/Range - Gas
  • other interior Features Breakfast Area, Kitchen - Gourmet, Combination Kitchen/Dining, Kitchen - Table Space, Dining Area, Built-Ins, Chair Railings, Crown Moldings, Primary Bath(s), Ceiling Fan(s), Combination Dining/Living, Kitchen - Eat-In, Walk-in Closet(s), Bathroom - Soaking Tub, Wood Floors

Area & Lot

  • Status Sold
  • Date Sold March 13, 2026
  • Living Area1,924 Sq.Ft.
  • Total Area1,924 Sq.Ft.
  • Lot Area1,278 Sq.Ft.
  • MLS® IDVAAX2053242
  • TypeTownhouse
  • YEAR BUILT1995
  • Architecture StylesTraditional
  • School DistrictALEXANDRIA CITY PUBLIC SCHOOLS

Exterior

  • STORIES4
  • Garage Space1.0
  • water SourcePublic
  • utilitiesCable TV Available, Natural Gas Available
  • PoolNo Pool
  • lot featuresNo Thru Street
  • parkingAttached Garage, Attached Carport
  • HEAT TYPEForced Air
  • AIR CONDITIONINGCeiling Fan(s), Central A/C
  • sewerPublic Sewer
  • SubstructureSlab
  • Disability FeaturesOther
  • HOA AmenitiesCommon Grounds

Financial

  • Sales Price$1,175,000
  • Real Estate Tax $1,141,800/yr
  • HOA $691/3 mos
  • Zoning W-1

Partner With Haleh Troy

Work with a trusted advisor who blends luxury market expertise with personalized service to achieve your goals.

Follow Me on Instagram