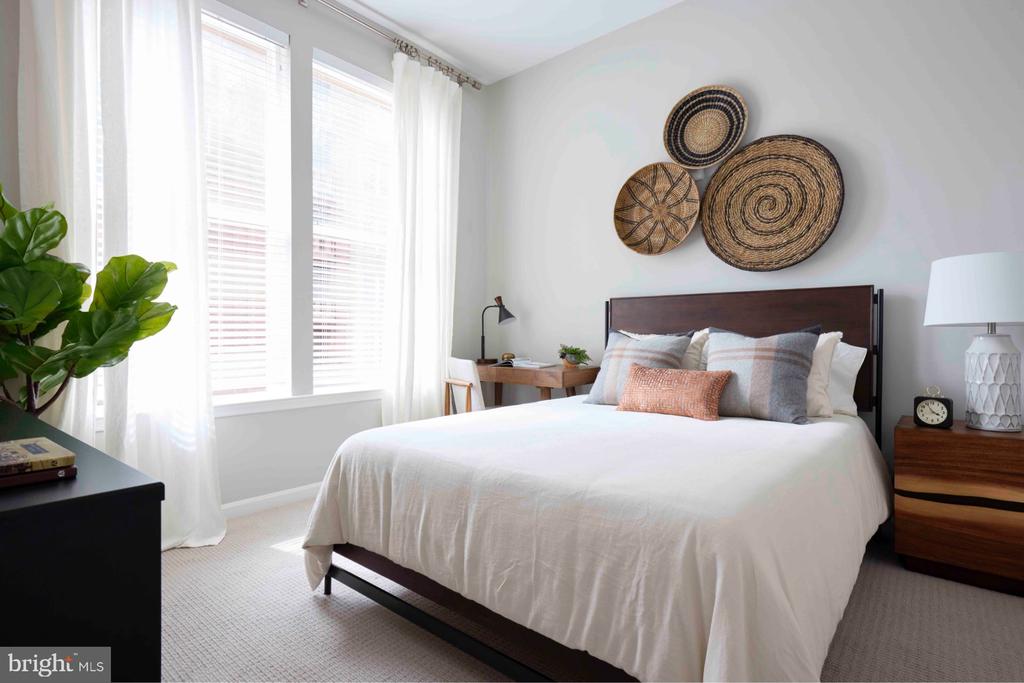
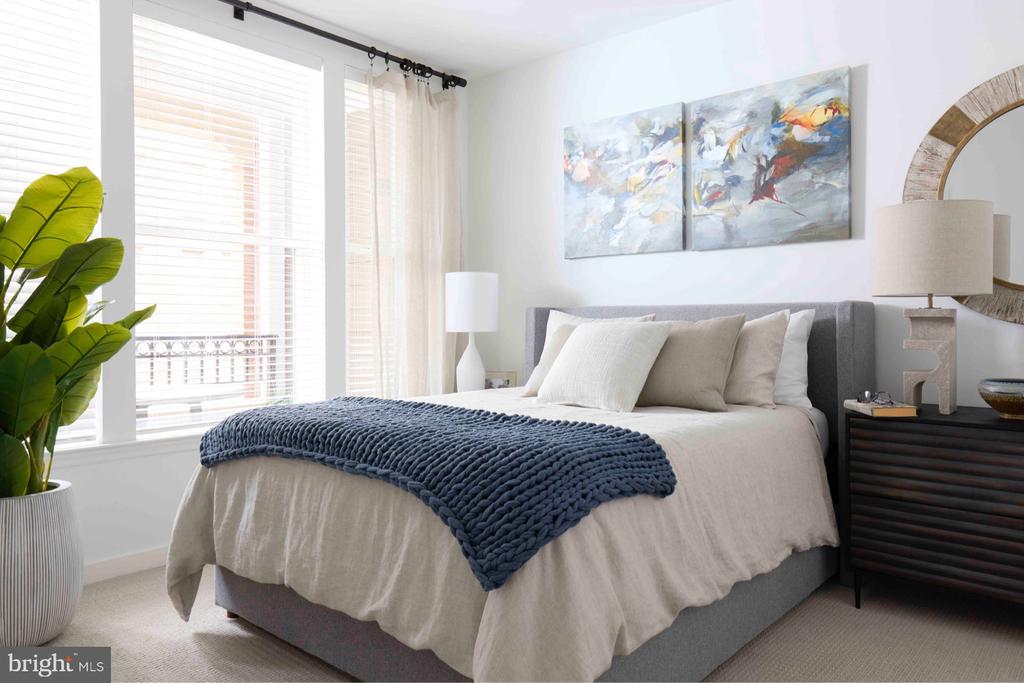
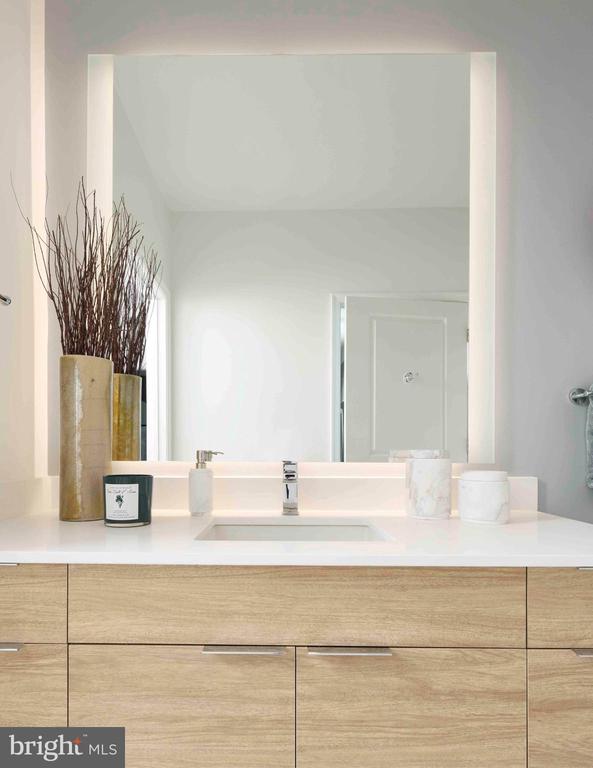
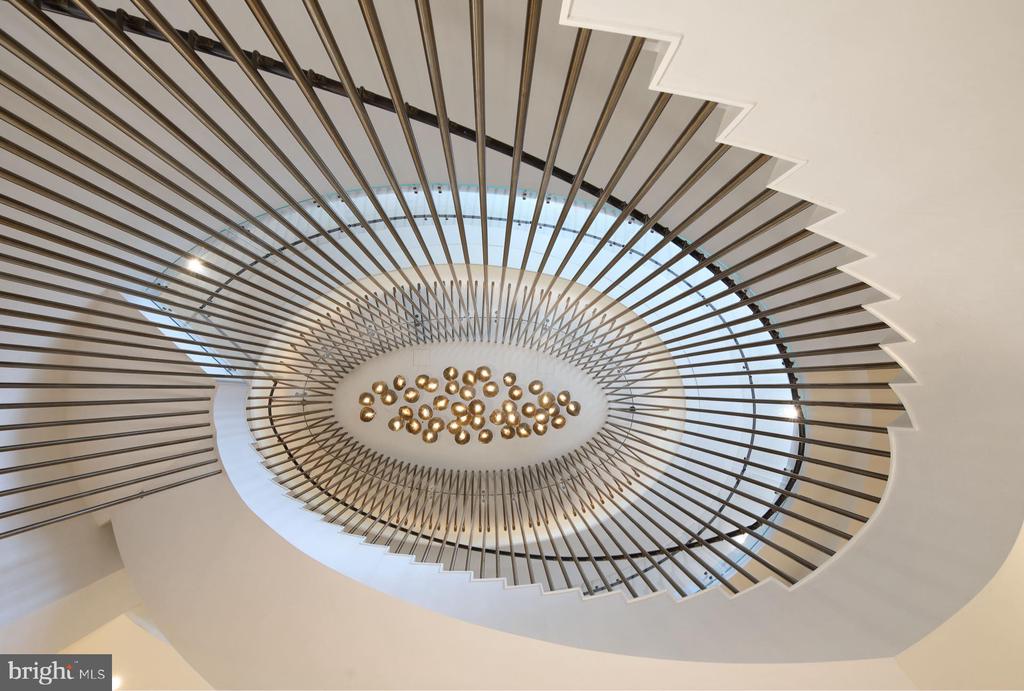
Leave a Message

Thank you for your message. We will be in touch with you shortly.

8525 CHEVY CHASE LAKE TERRACE BARRETT -250/VARIES
SEE ALL PHOTOS
8525 CHEVY CHASE LAKE TERRACE BARRETT -250/VARIES
Leased

8525 CHEVY CHASE LAKE TERRACE BARRETT -250/VARIES

8525 CHEVY CHASE LAKE TERRACE Unit: BARRETT -250/VARIES, CHEVY CHASE, MD 20815

$5,083/month
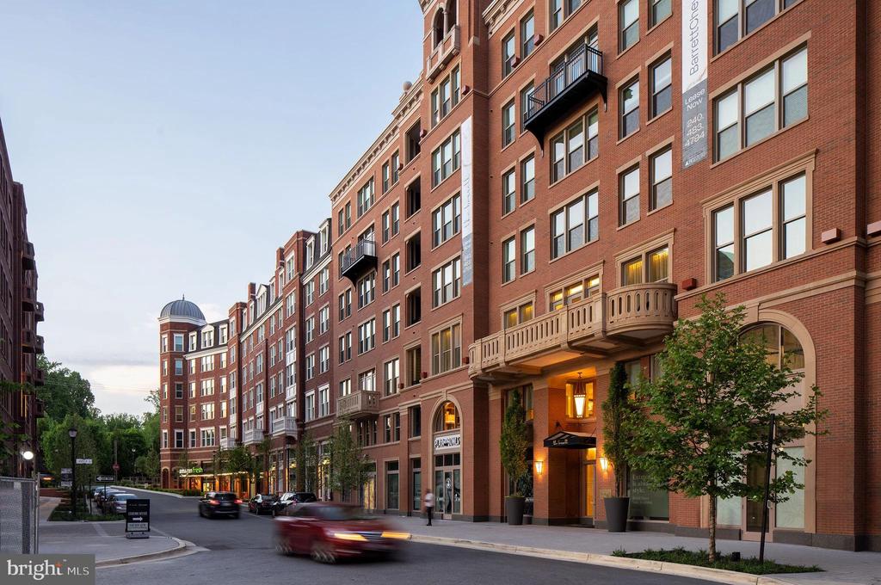
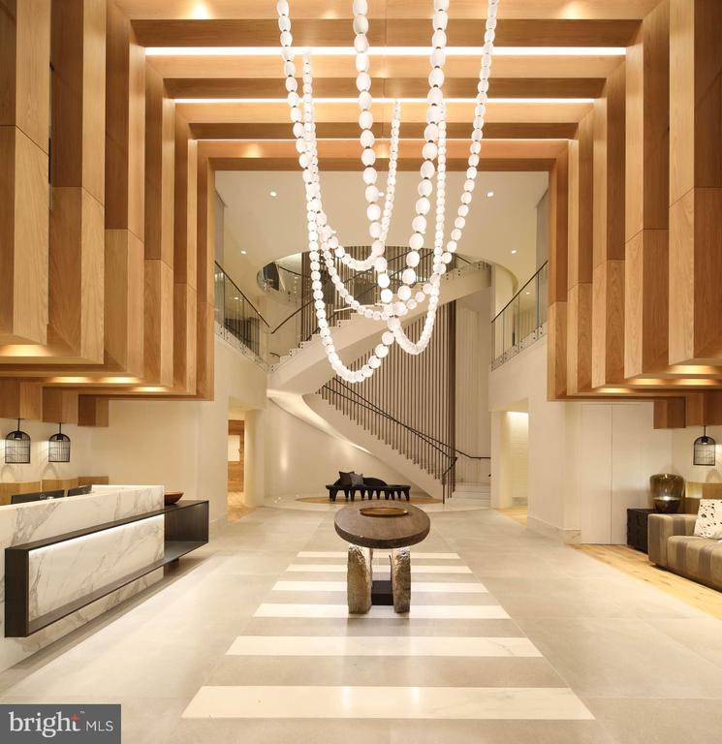
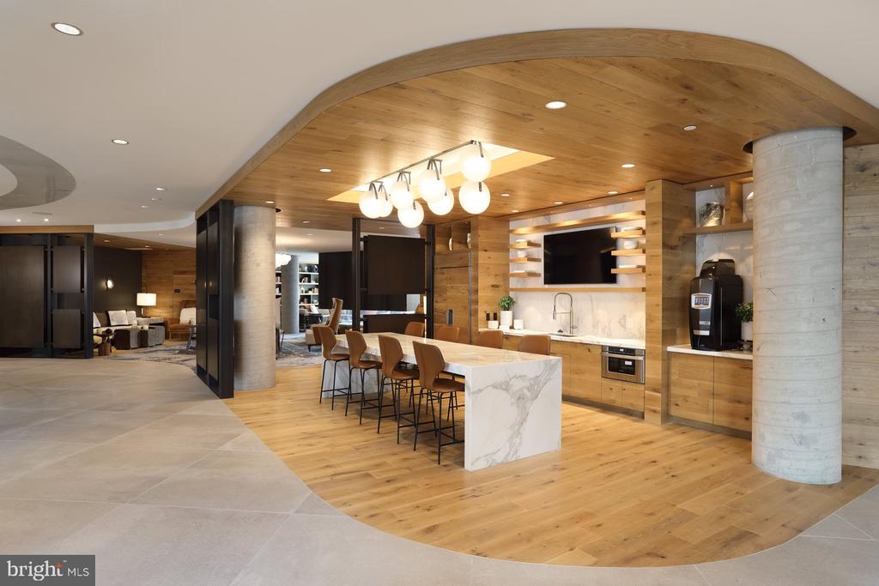
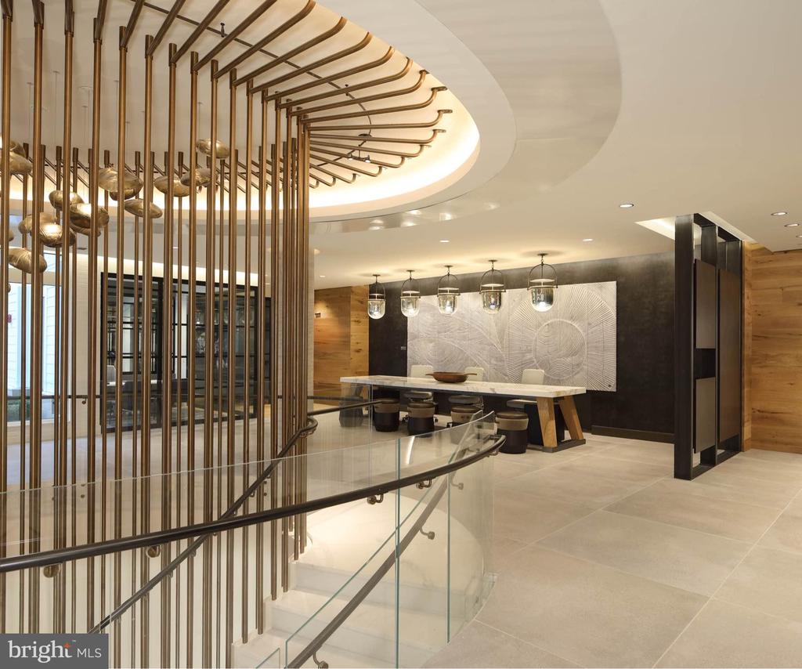
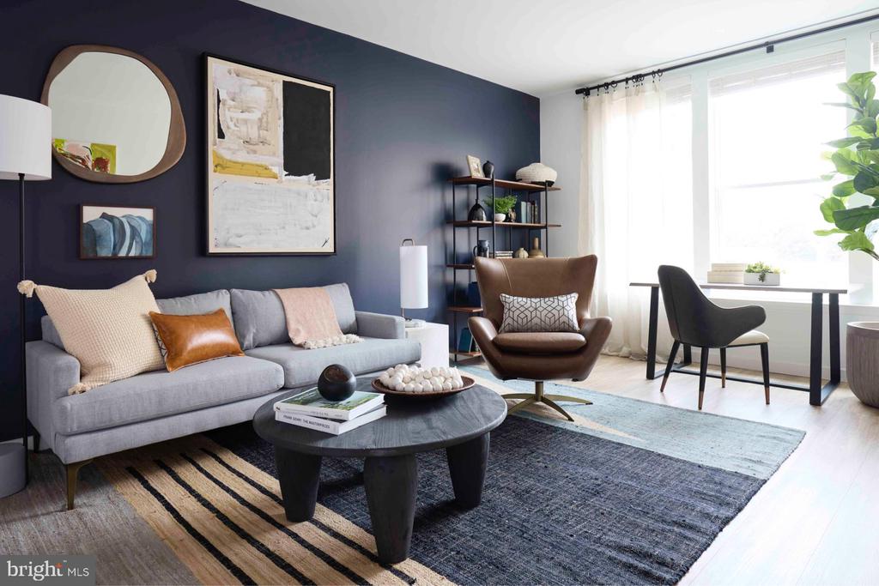
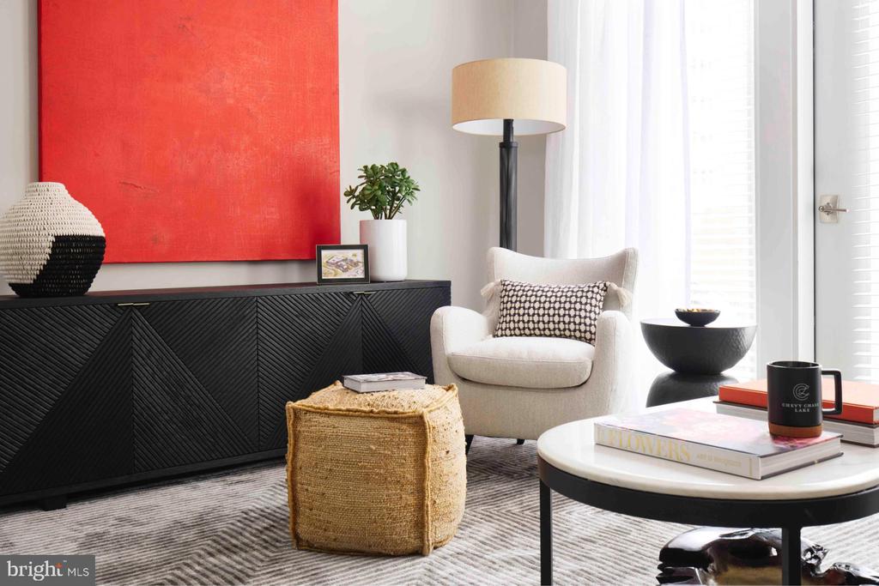
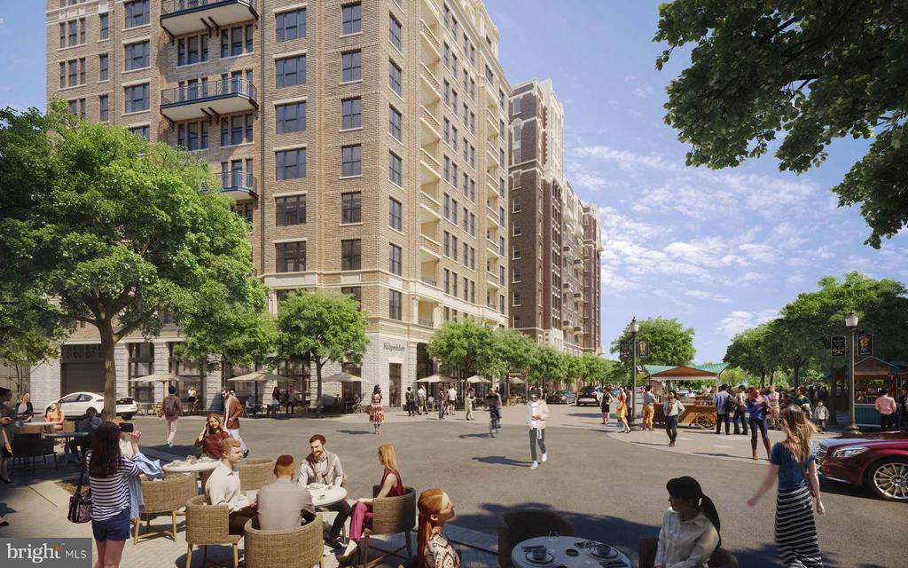
At The Barrett, you'll relish the immersive sense of connection, delighting in vibrant spaces and community-focused amenities.
Design, amenity, and community collide, creating an apartment home that inspires and invigorates at every step.
*PRICING AND AVAILABILITY SUBJECT TO CHANGE DAILY*
Parking fee $195.00 for first vehicle, $250.00 for second vehicle/month
Please show your ID to take a tour!


Section 8 is welcome.

3
beds

2
baths

1,284 Sq.Ft. LIVING AREA

Features & Amenities

Interior

  • total bedrooms3
  • Total bathrooms2
  • full bathrooms2
  • Laundry room Dryer In Unit, Washer In Unit
  • Flooring Ceramic Tile, Engineered Wood, Partially Carpeted
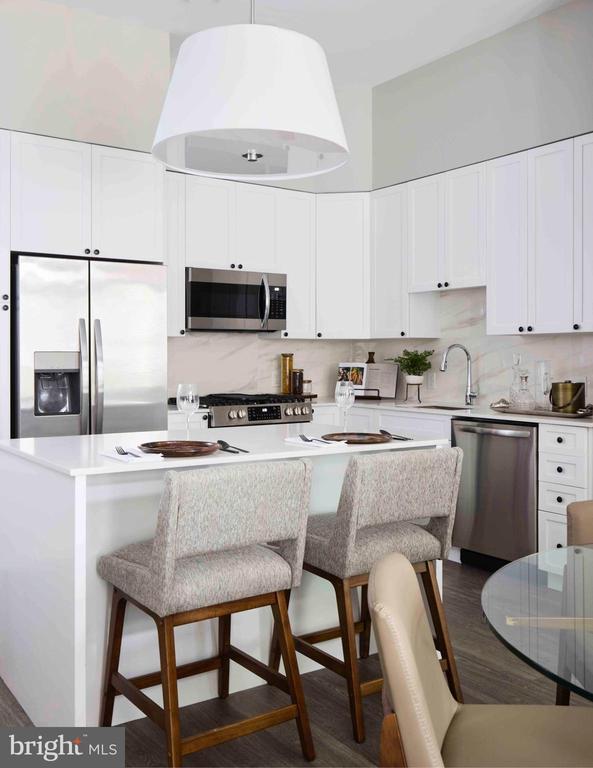
  • APPLIANCES Built-In Microwave, Dishwasher, Disposal, Dryer, Energy Efficient Appliances, Icemaker, Oven/Range - Gas, Refrigerator, Stainless Steel Appliances, Washer, Water Heater
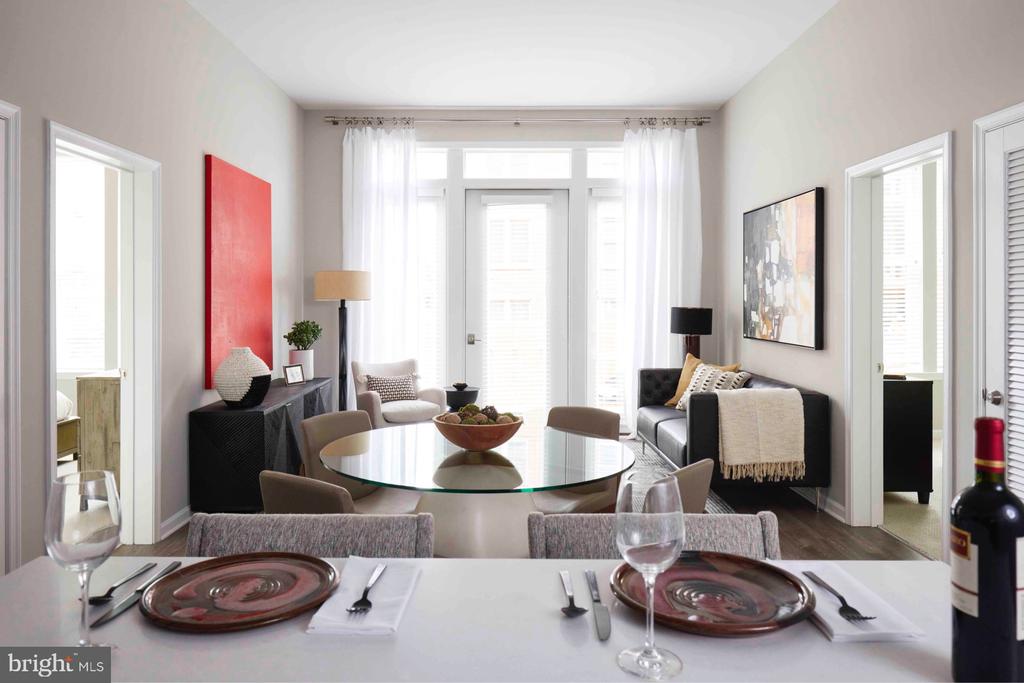
  • other interior Features Carpet, Combination Dining/Living, Entry Level Bedroom, Floor Plan - Open, Kitchen - Gourmet, Kitchen - Island, Recessed Lighting, Sprinkler System, Bathroom - Stall Shower, Bathroom - Tub Shower, Upgraded Countertops, Walk-in Closet(s), Window Treatments, Wood Floors

Area & Lot

  • Status Leased
  • Date Leased May 3, 2025
  • Living Area1,284 Sq.Ft.
  • Total Area1,284 Sq.Ft.
  • MLS® IDMDMC2123514
  • TypeResidential
  • YEAR BUILT2022
  • Architecture StylesContemporary
  • View DescriptionPanoramic, Scenic Vista, Trees/Woods, Other
  • High SchoolBETHESDA-CHEVY CHASE
  • School DistrictMONTGOMERY COUNTY PUBLIC SCHOOLS

Exterior

  • STORIES1
  • Garage Space511.0
  • water SourcePublic
  • utilitiesCable TV, Electric Available, Natural Gas Available, Water Available, Sewer Available, Other
  • PoolYes - Community
  • parkingParking Garage
  • HEAT TYPEHot Water
  • AIR CONDITIONINGCentral A/C
  • sewerPublic Sewer
  • Disability FeaturesOther
  • security FeaturesCarbon Monoxide Detectors, Desk in Lobby, Fire Detection System, Main Entrance Lock, Smoke Detector, Sprinkler System - Indoor
  • other exterior FeaturesExtensive Hardscape, Exterior Lighting

Financial

  • Lease Price$5,083/mo
  • Zoning MIXED USE

Partner With Haleh Troy

Work with a trusted advisor who blends luxury market expertise with personalized service to achieve your goals.

Follow Me on Instagram