Leave a Message

Thank you for your message. We will be in touch with you shortly.

8539 RAPLEY PRESERVE CIRCLE
SEE ALL PHOTOS
8539 RAPLEY PRESERVE CIRCLE
Active Under Contract

8539 RAPLEY PRESERVE CIRCLE

8539 RAPLEY PRESERVE CIRCLE, POTOMAC, MD 20854

$3,395,000
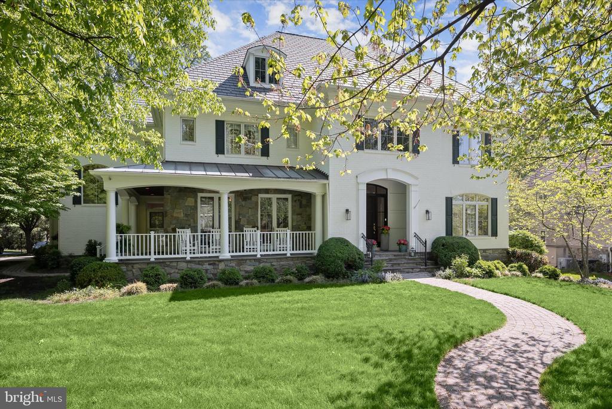
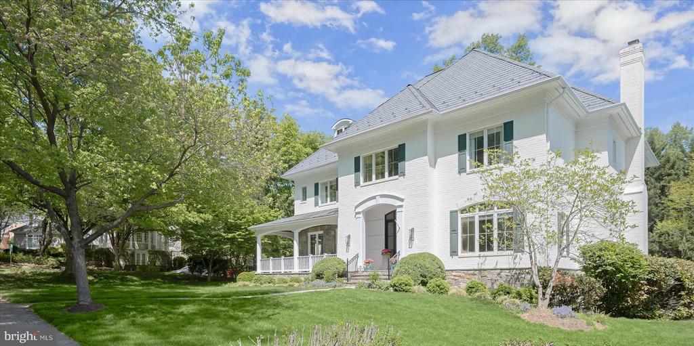
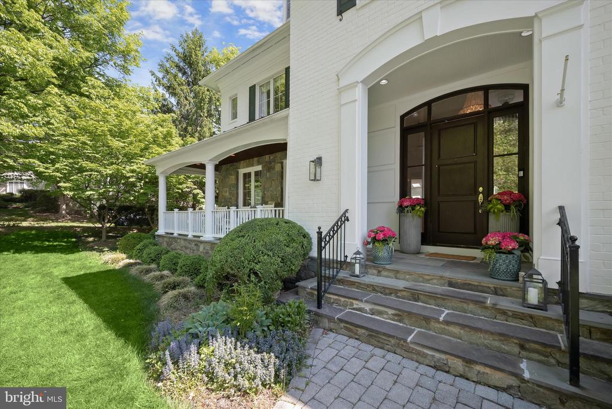
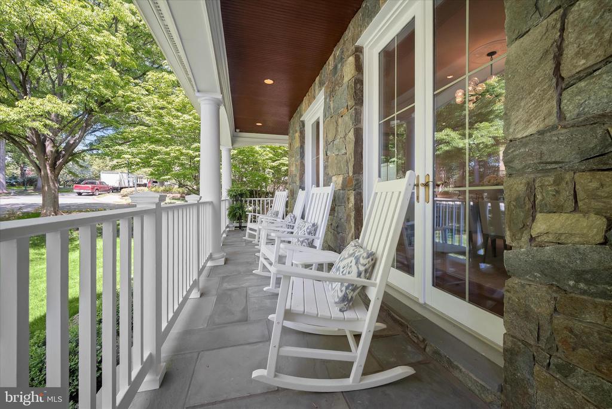
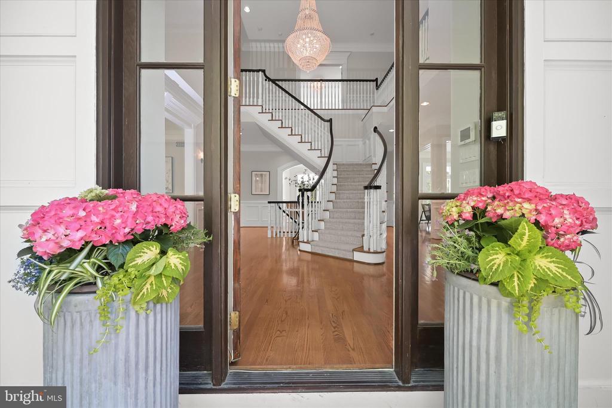
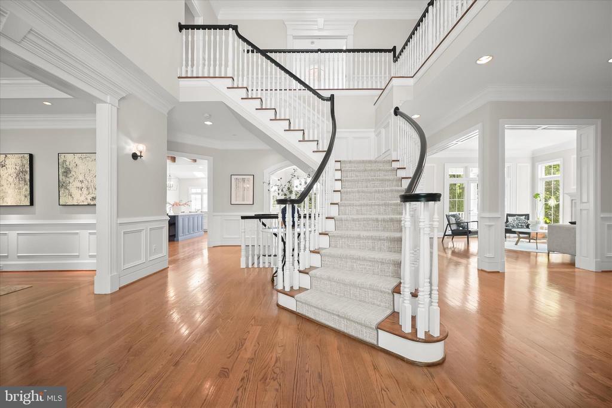
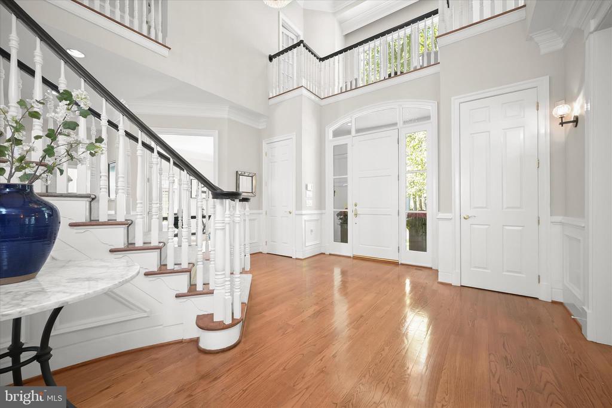
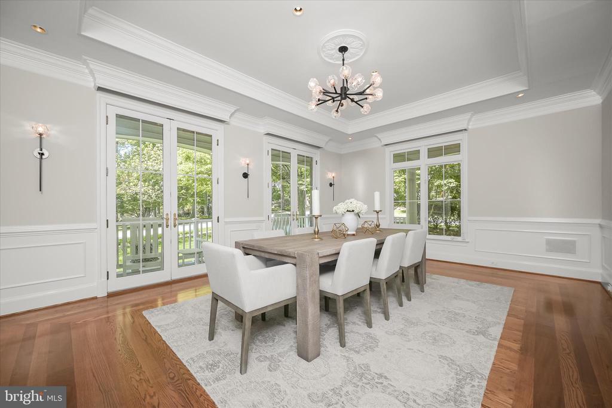
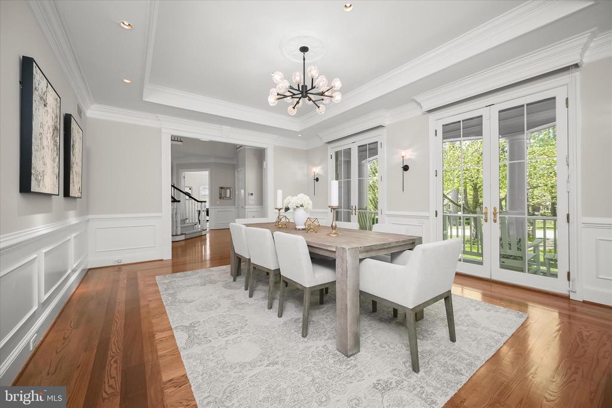
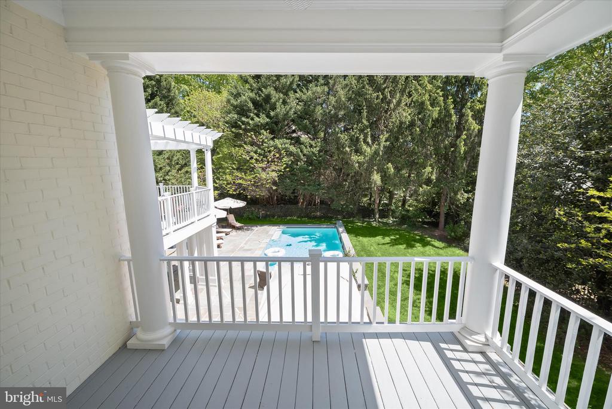
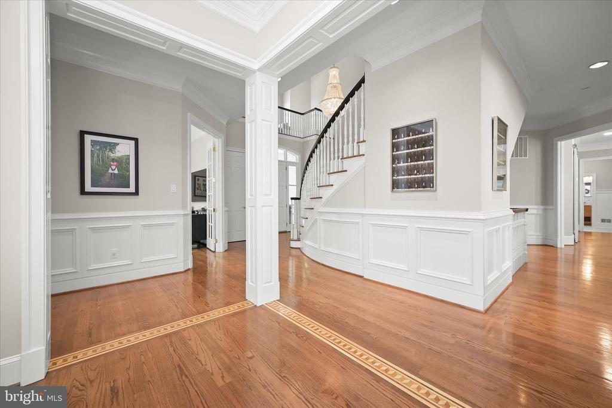
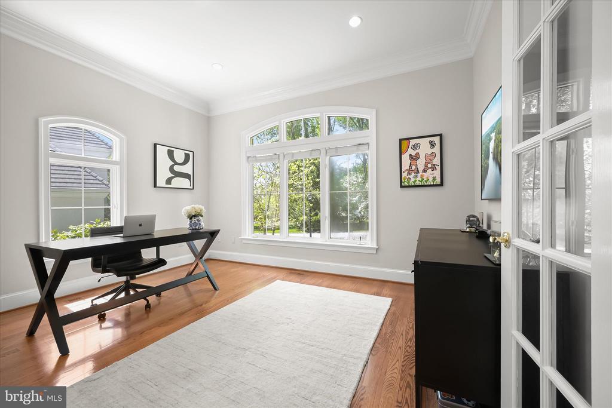
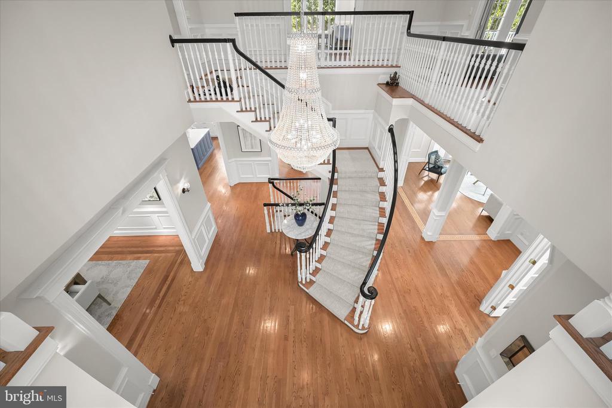
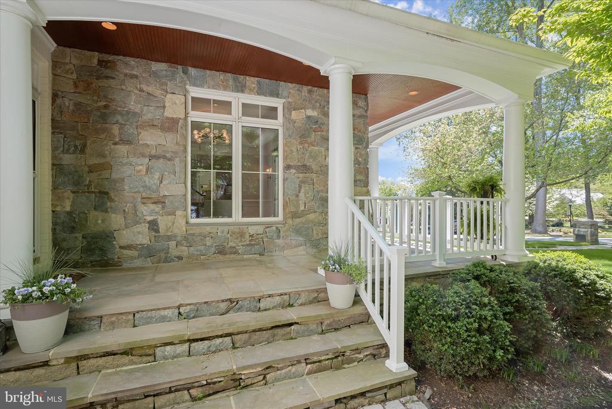
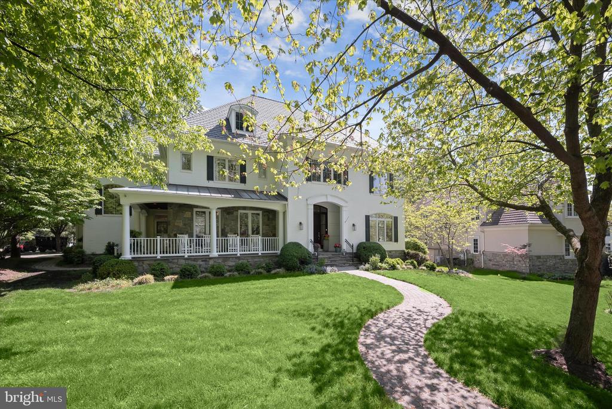
Welcome to this exceptional residence in the highly coveted Rapley Preserve of Avenel, where refined design meets effortless, resort-like living. Tucked away on the quiet circle and set on a private half-acre corner lot, this home offers an elevated sense of space, privacy, and convenience. A gracious wrap-around porch sets the tone, leading into a grand two-story foyer with soaring ceilings and beautiful natural light throughout. The main level unfolds with elegant ease, featuring a private home office and a stunning formal dining room with French doors opening to the front porch.

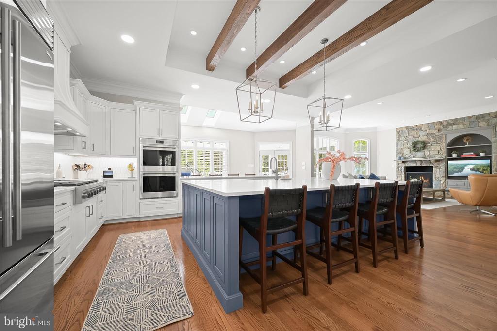
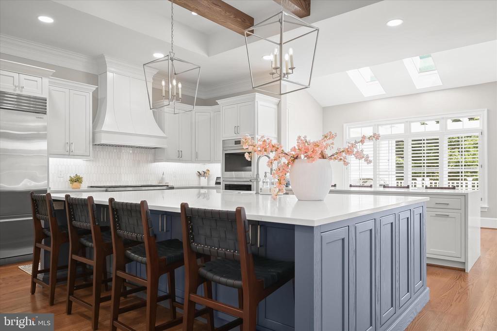
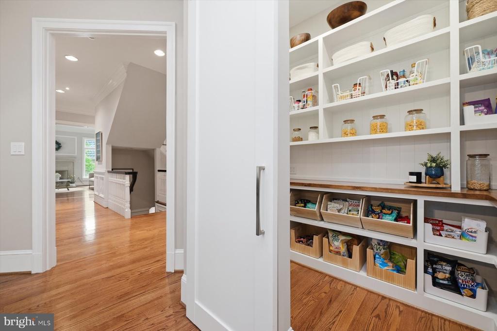
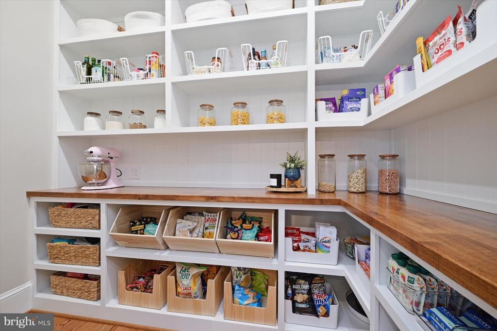
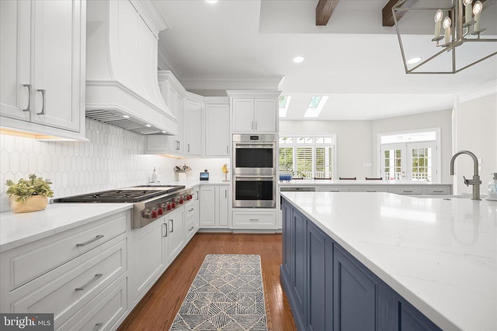
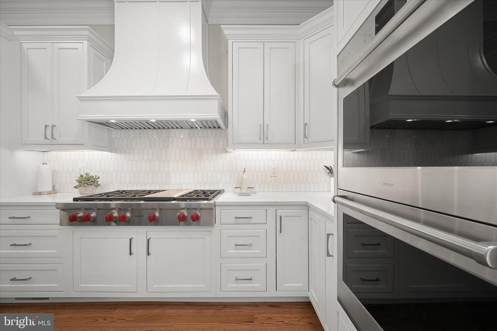
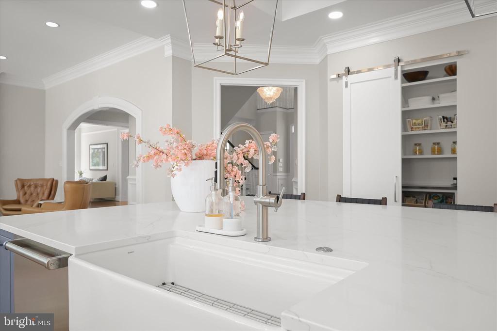
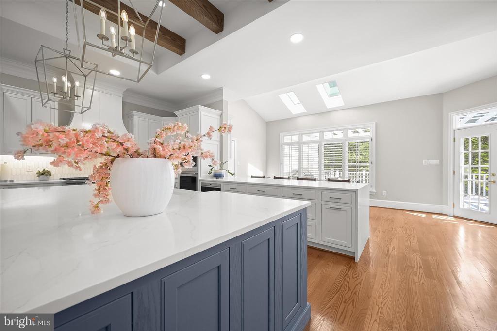
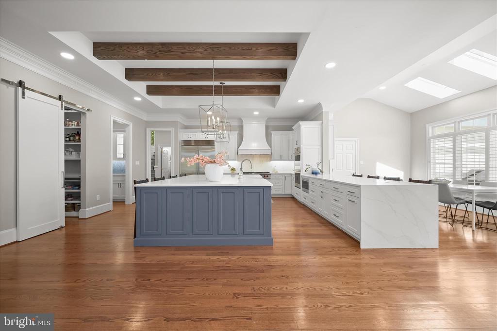
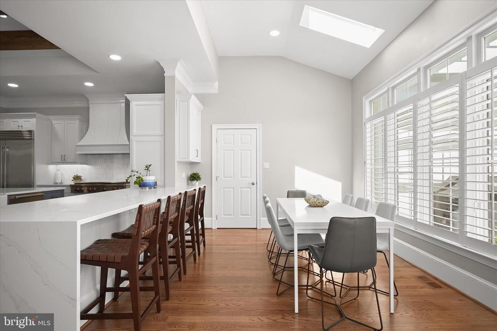
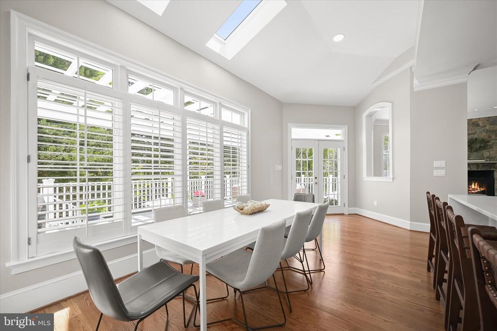
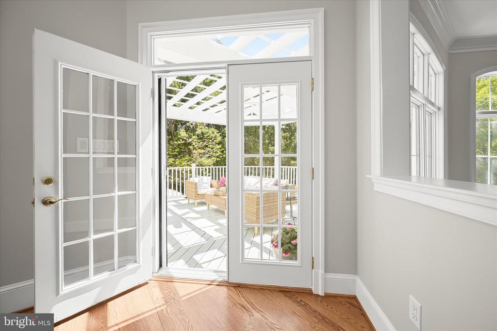
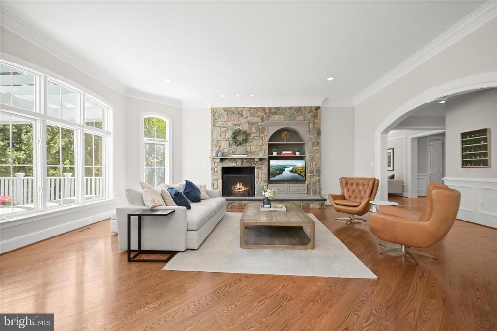
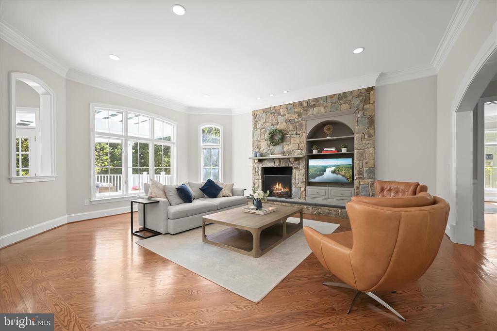
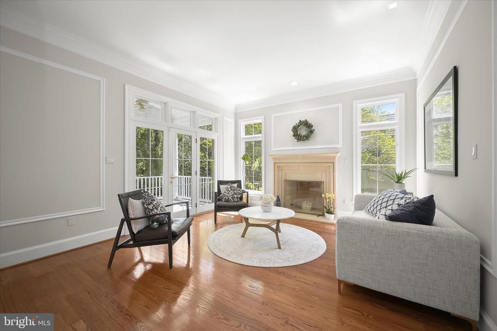
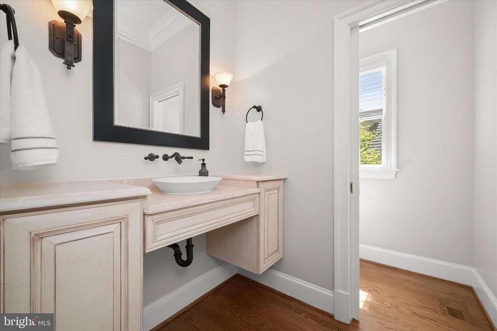
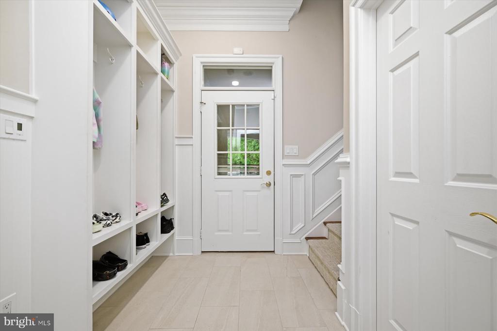
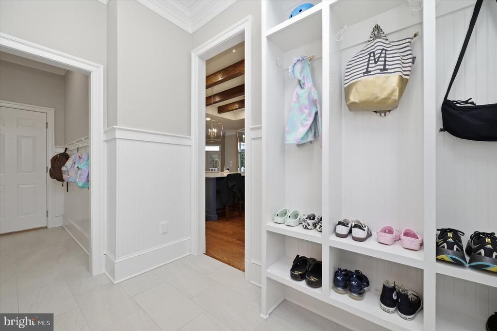
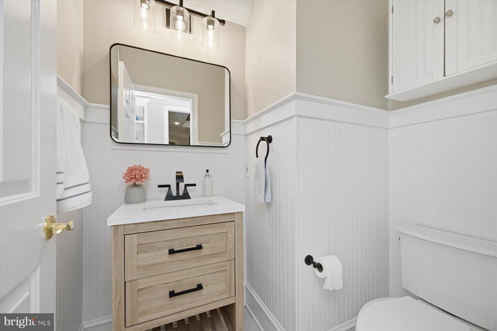
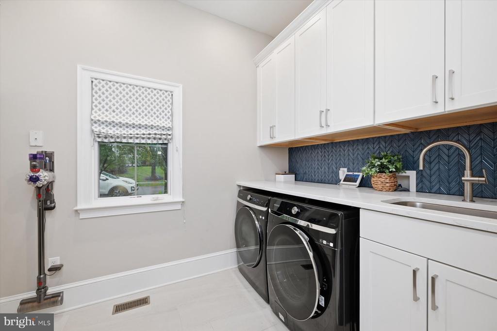
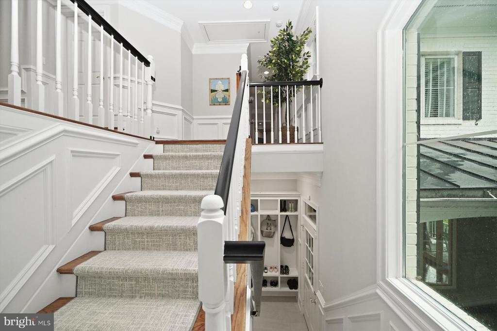
Designed for both grand entertaining and comfortable everyday living, the formal living room showcases a gas fireplace and access to one of two expansive decks. At the heart of the home, the fully renovated gourmet kitchen is nothing short of spectacular. Completed in summer 2025 with the highest level of craftsmanship, it features two oversized islands, dual ovens and dishwashers, a Sub-Zero refrigerator, Wolf appliances, and a generous walk-in pantry. This thoughtful renovation also introduced a beautifully updated laundry room, a redesigned mudroom with access to the three-car garage and porch, and an additional powder room. The sun-drenched breakfast area flows seamlessly into the spacious family room, anchored by a striking stone fireplace and framed by walls of windows that invite in natural light.

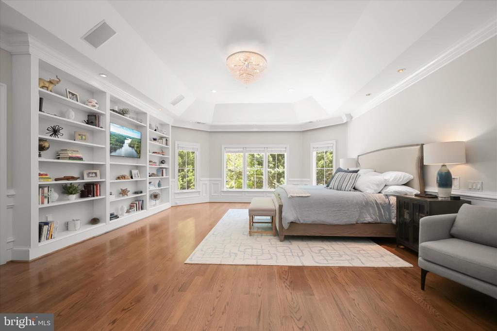
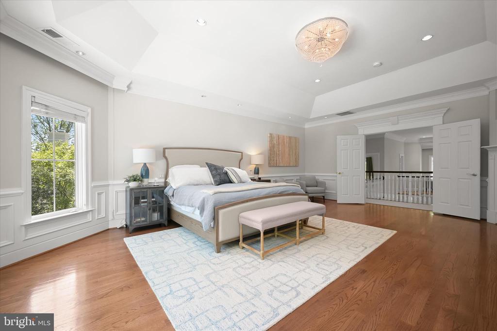
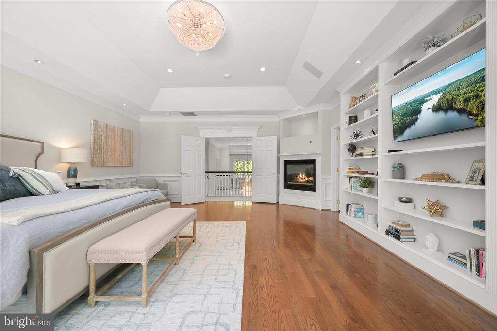
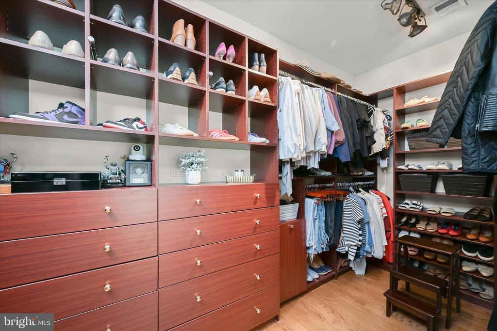
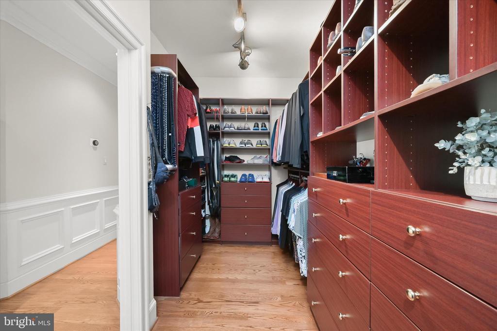
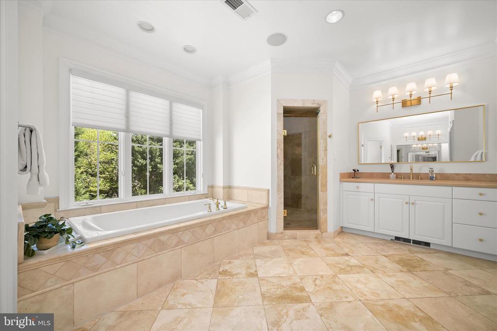
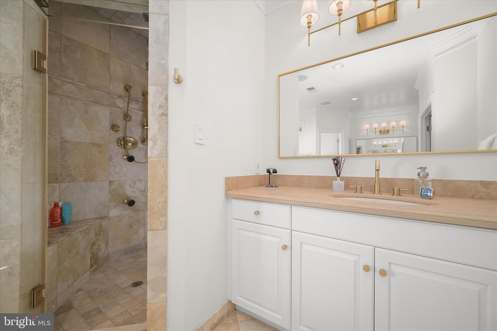
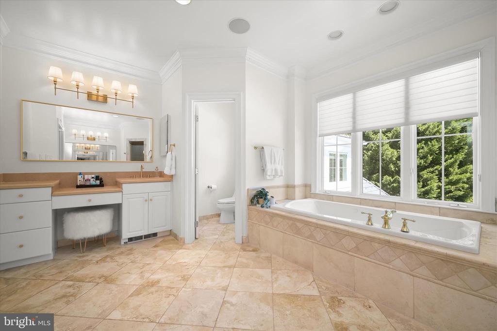
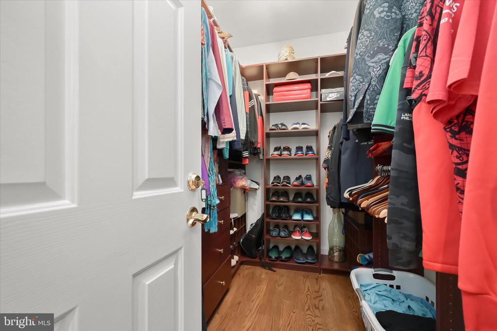
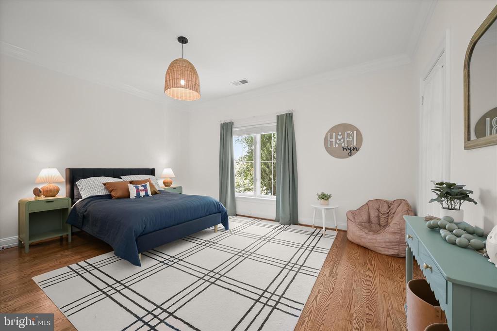
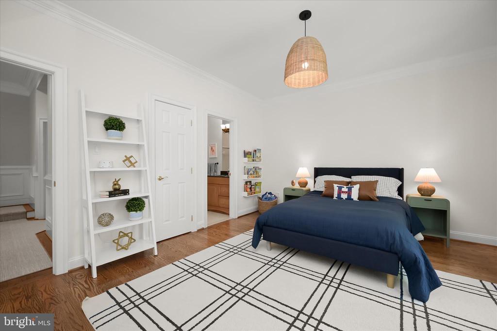
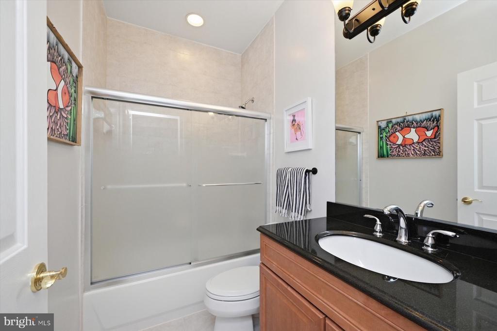
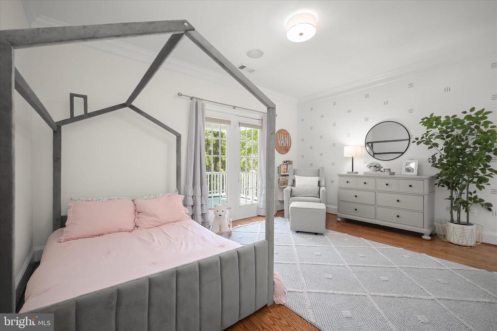
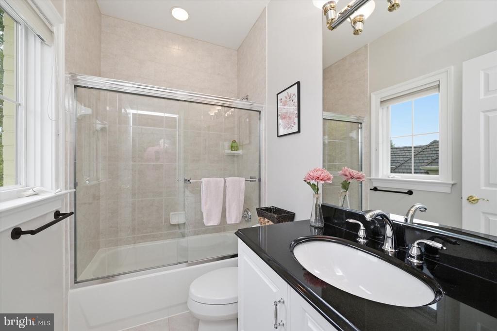
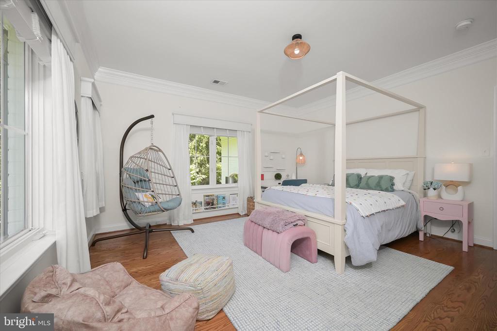
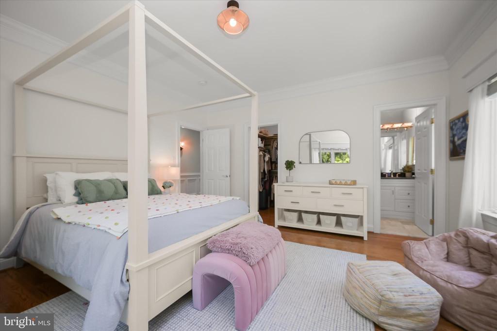
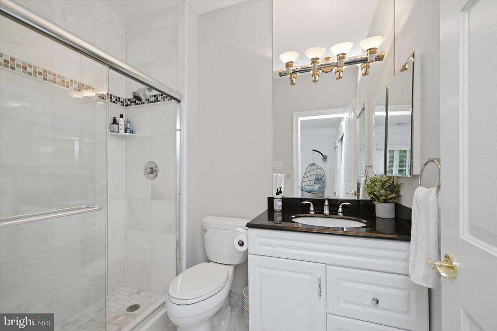
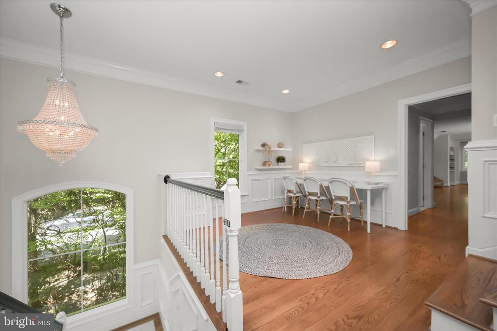
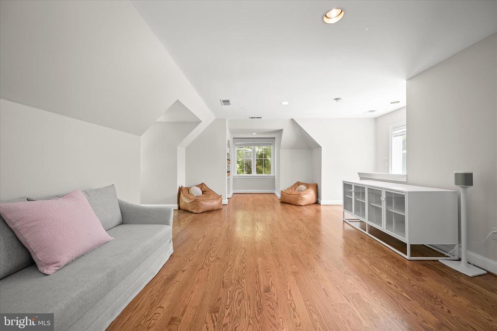
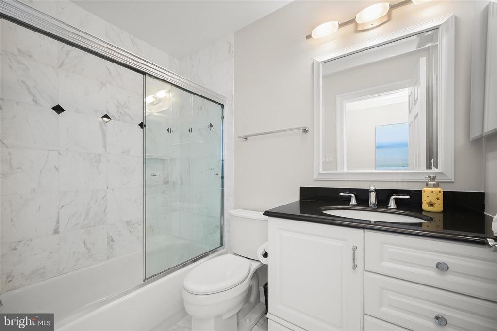
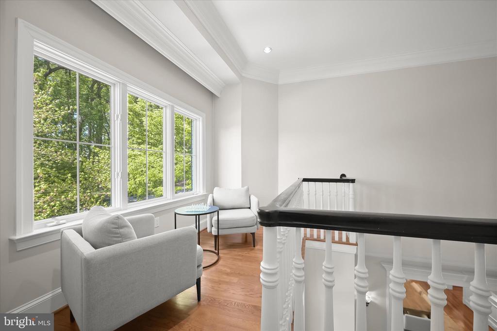
Upstairs, the serene primary suite offers a true retreat, complete with a gas fireplace, peaceful views of the private backyard and pool, and two expansive walk-in closets with custom built-ins. The spa-inspired bath features dual vanities, a soaking tub, a walk-in shower, and a separate water closet. Three additional bedrooms, each generously sized with en-suite baths and walk-in closets, provide comfort and privacy, while a large guest suite with its own staircase offers flexibility for visitors or extended stays. A charming loft adds versatility, perfect for a secondary office or study space.

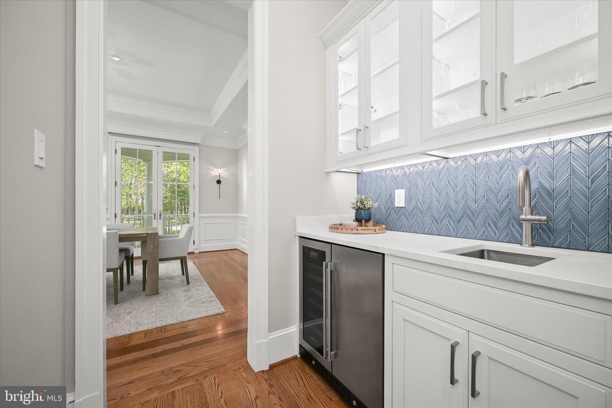
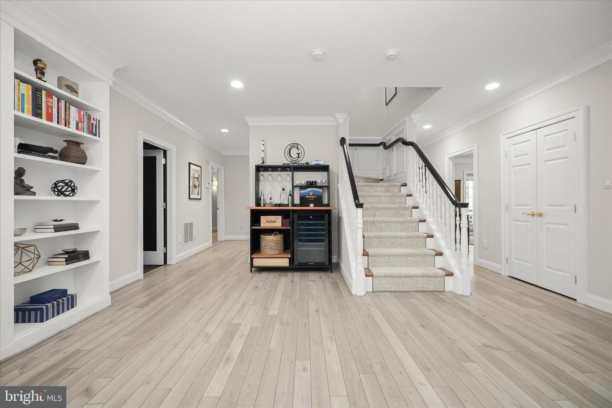
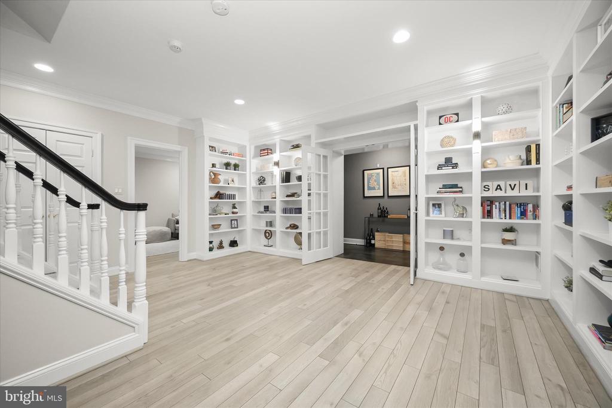
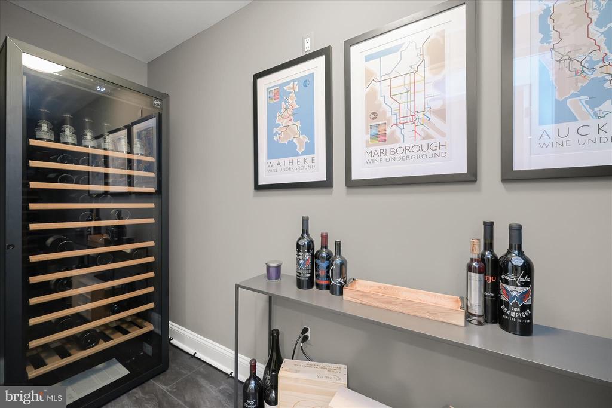
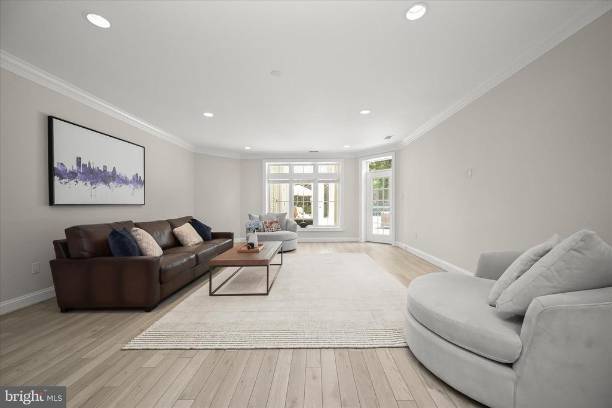
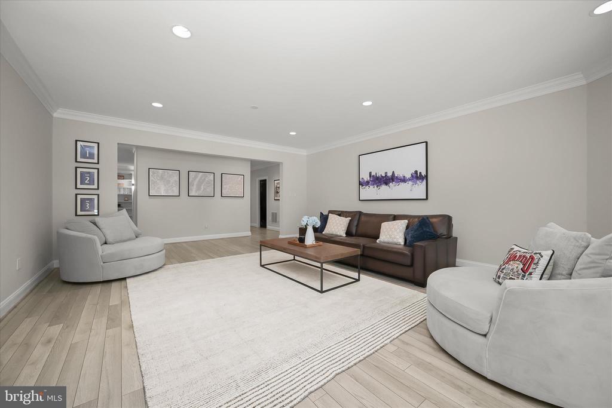
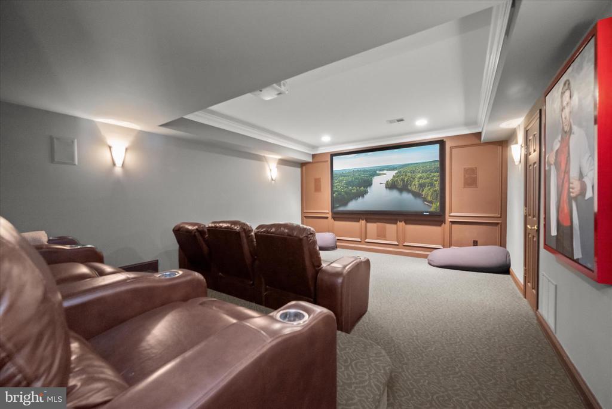
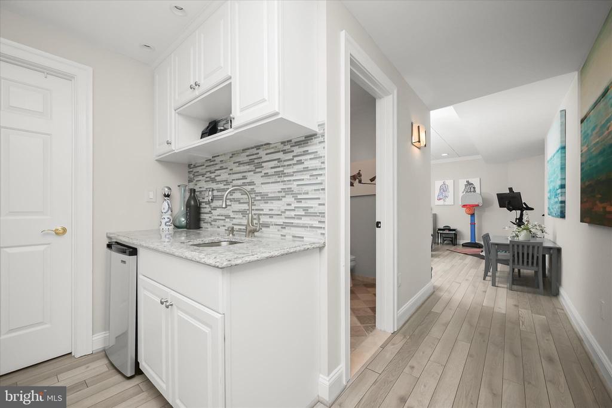
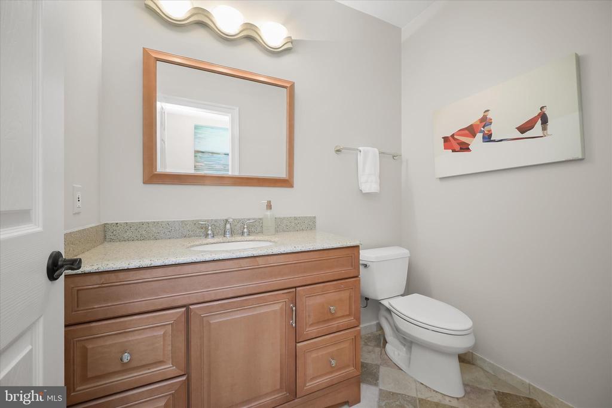
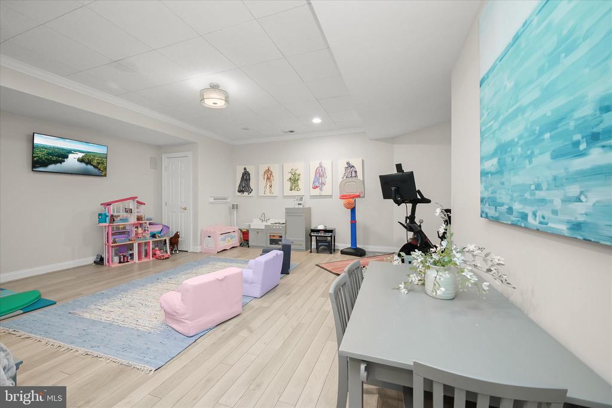
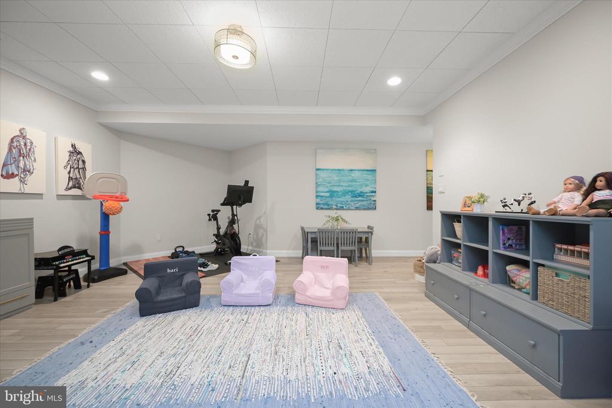
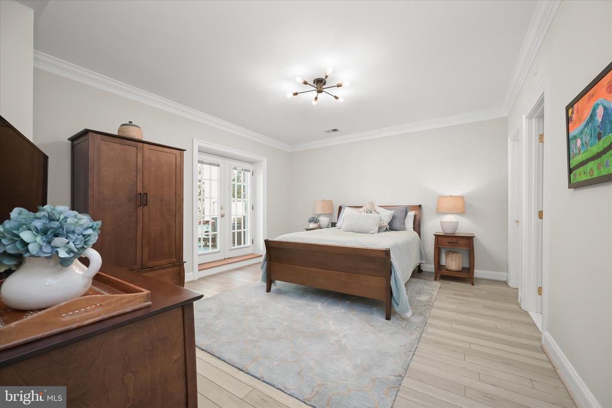
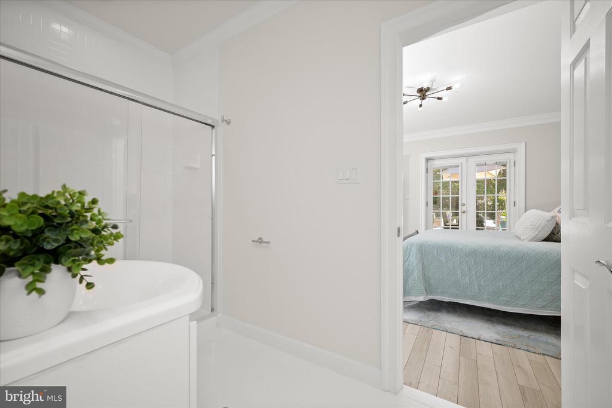
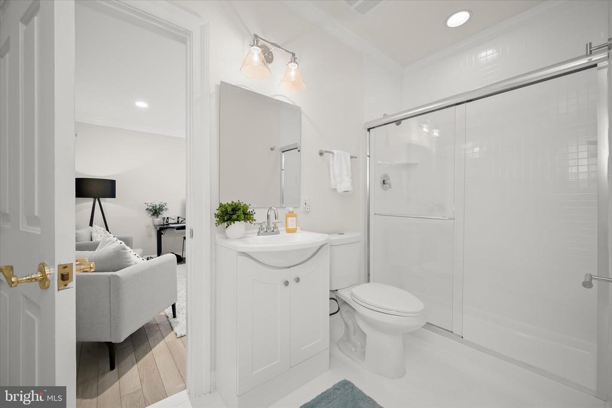
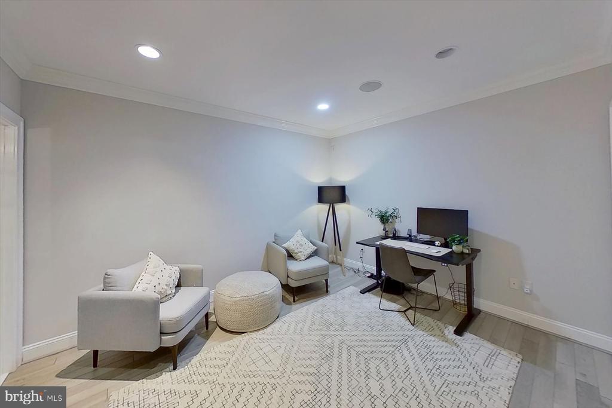
The lower level is designed for exceptional entertaining, offering a spacious recreation room with direct access to the backyard and pool, a playroom, a wet bar, wine storage, and a dedicated home theater. A sixth bedroom with en-suite bath and private exterior access is ideal for guests or live-in arrangements, while an additional bonus room offers space for a gym, studio, or office.

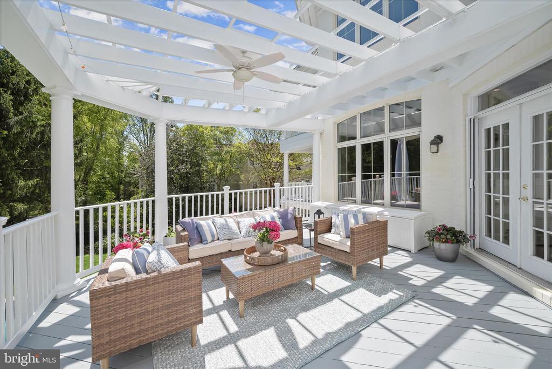
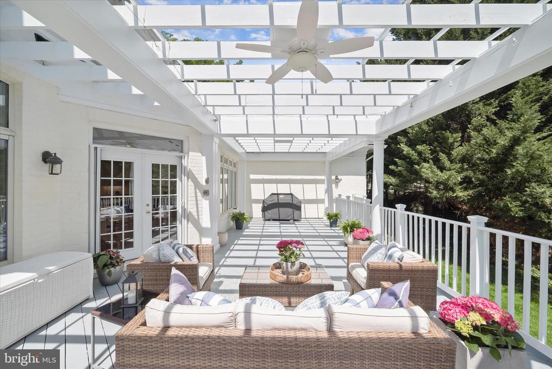
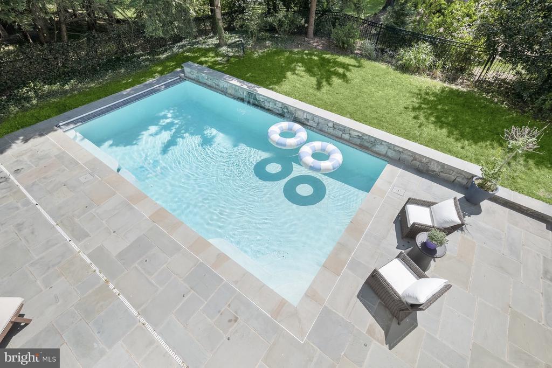
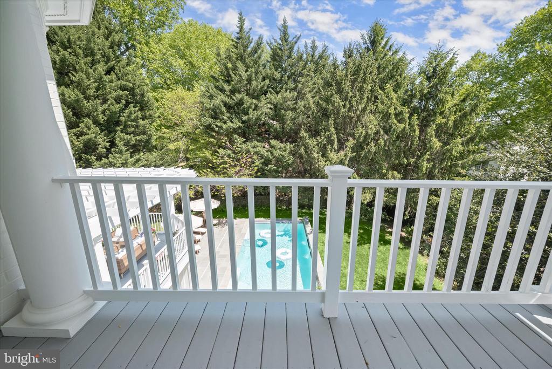
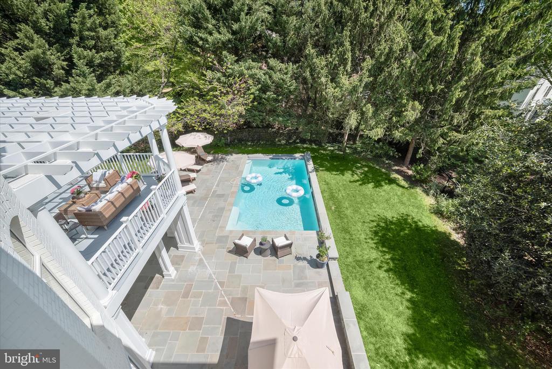
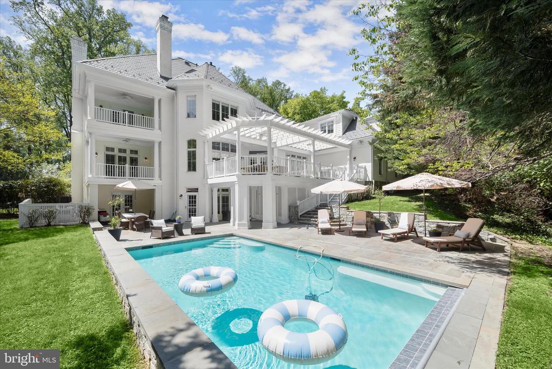
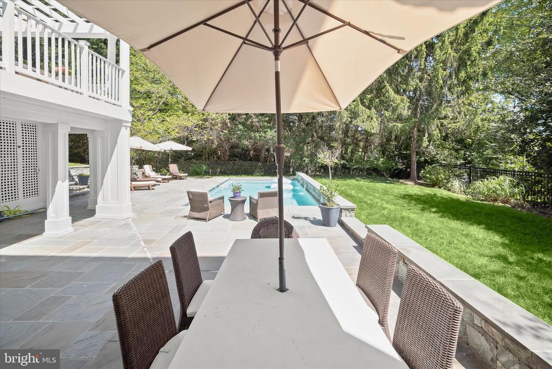
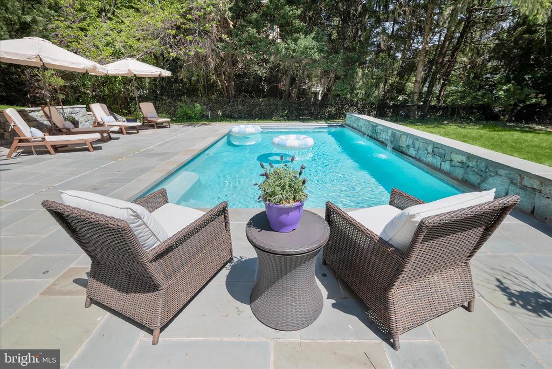
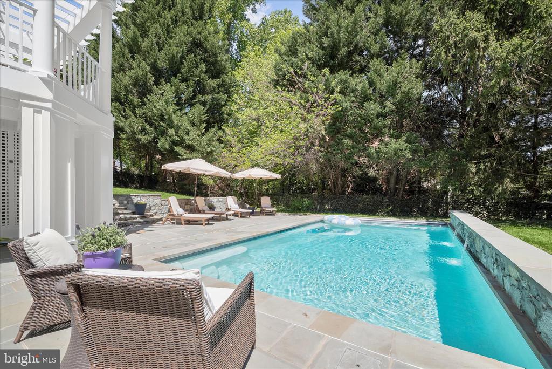
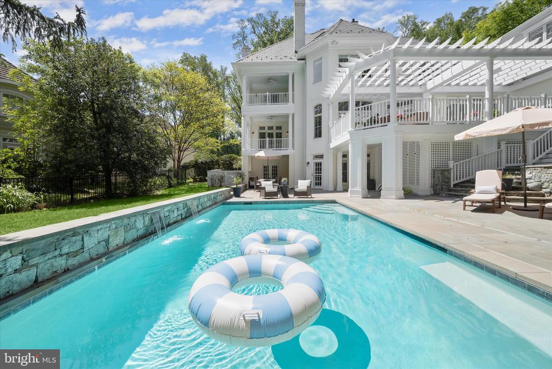
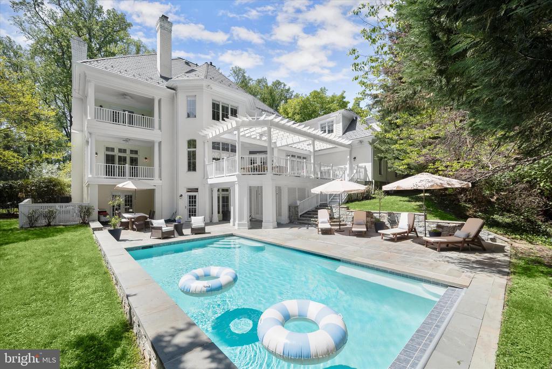
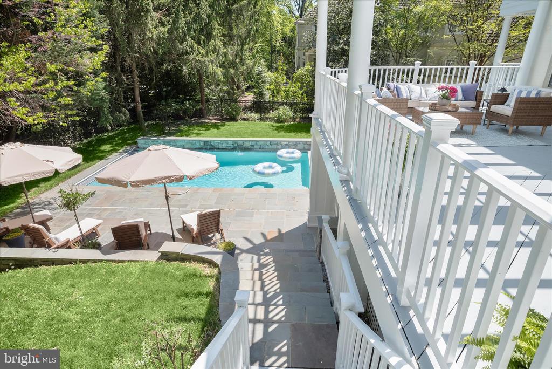
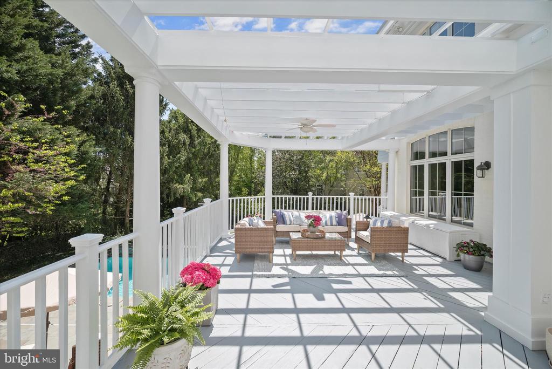
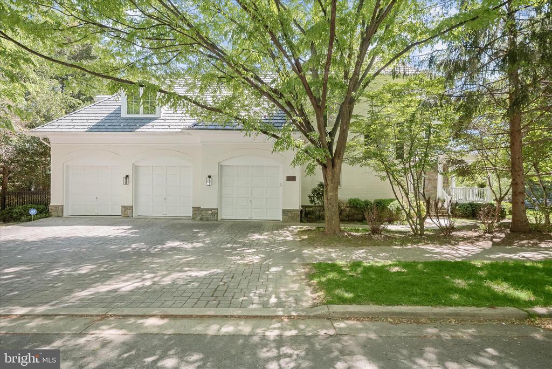
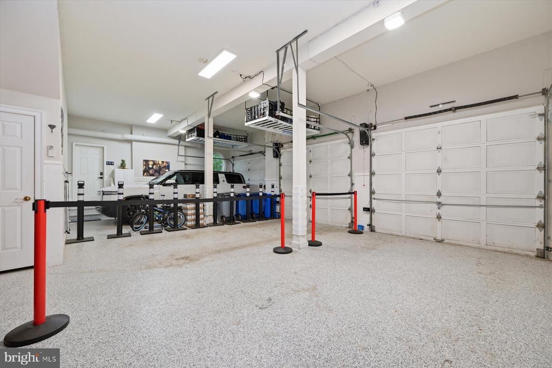
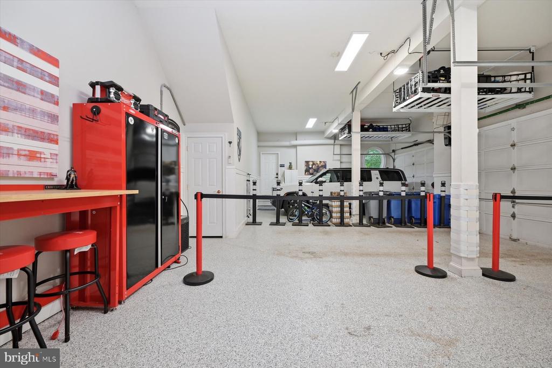
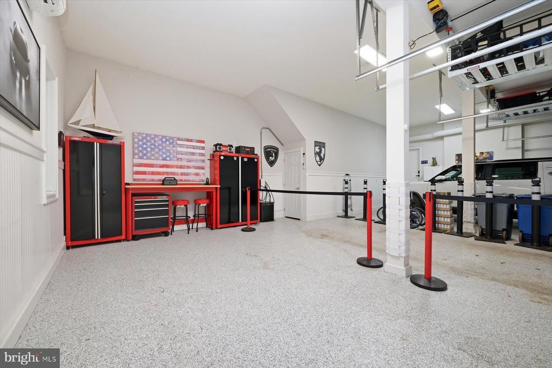
The side-loading, temperature-controlled three-car garage is as functional as it is polished, featuring epoxy floors, built-in storage, and upgraded systems. Outside, the home transforms into a private resort-like setting, with multiple decks overlooking a heated pool with water features and ambient lighting, plus a generous grassy area for recreation and play.

Enhanced by soaring ceilings, abundant natural light, and thoughtful upgrades throughout, including a newer roof, generator, and more, this meticulously maintained home offers a rare opportunity to experience luxurious, elegant living in Avenel's most sought-after community.

Floor plans and measurements provided by third party. Exact measurements deemed reliable but not guaranteed.

6
beds

9
baths

8,225 Sq.Ft. LIVING AREA

0.5 Acres lot

Features & Amenities

Interior

  • total bedrooms6
  • Total bathrooms9
  • full bathrooms6
  • half bathrooms3
  • Laundry room Laundry Room, Main Level
  • Flooring Wood, Hardwood, Vinyl
  • Fireplace Gas, Stone, Glass Doors
  • APPLIANCES Double Oven, Oven, Cooktop, Washer, Gas Water Heater, Dishwasher, Disposal, Freezer, Ice Maker, Indoor Grill, Stainless Steel Appliance(s), Microwave
  • other interior Features Central Vacuum, Eat-in Kitchen, Kitchen Island, Recessed Lighting, Walk-In Closet(s), Bar, Pantry, Sound System, Vaulted Ceiling(s), Cathedral Ceiling(s), High Ceilings, Built-in Features, Beamed Ceilings, Crown Molding, Open Floorplan

Area & Lot

  • Status Active Under Contract
  • Living Area8,225 Sq.Ft.
  • Total Area9,543 Sq.Ft.
  • Lot Area0.5 Acres
  • MLS® IDMDMC2232086
  • TypeResidential
  • YEAR BUILT2000
  • Architecture StylesColonial, Traditional
  • View DescriptionTrees/Woods, Park/Greenbelt
  • High SchoolWINSTON CHURCHILL
  • School DistrictMONTGOMERY COUNTY PUBLIC SCHOOLS

Exterior

  • STORIES3
  • Garage Space3.0
  • water SourcePublic
  • PoolHeated, In Ground, Private
  • roofSlate, Shingle
  • lot featuresCorner Lot, Front Yard, Private, Cul-De-Sac, Back Yard
  • parkingGarage Door Opener, Private, Secured, Garage, Inside Entrance, Attached
  • HEAT TYPENatural Gas, Forced Air
  • AIR CONDITIONINGOther, Electric
  • sewerPublic Sewer
  • SubstructureConcrete Perimeter
  • Disability FeaturesTherapeutic Whirlpool
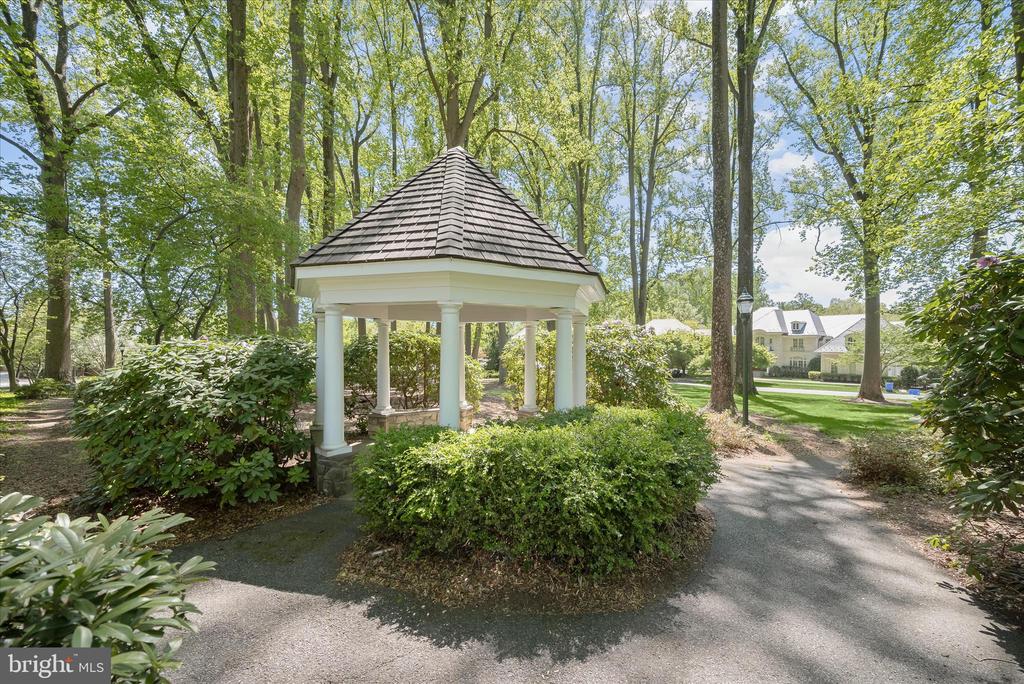
  • HOA AmenitiesSecurity, Tennis Court(s), Gated, Jogging Path
  • security FeaturesSmoke Detector(s)

Financial

  • Sales Price$3,395,000
  • Real Estate Tax $28,596/yr
  • HOA $847/mo
  • Zoning RE2C
View Virtual Tour
image

Schedule a Showing

I would love to show you this beautiful property. Please select your preferred date and time below. I will be in touch shortly to confirm your appointment.

Schedule a Showing

I would love to show you this beautiful property. Please select your preferred date and time below. I will be in touch shortly to confirm your appointment.

Thank you for your interest in 8539 RAPLEY PRESERVE CIRCLE, POTOMAC, MD 20854. We are reviewing your request and will be in touch shortly!

Mortgage Calculator

Estimate your monthly mortgage payment, including the principal and interest, property taxes, and HOA. Adjust the values to generate a more accurate rate.

All estimates are provided for informational purposes only. Actual amounts may vary.
$0,000 Your Payment 20 15 65
$0,000 Your Payment

Partner With Haleh Troy

Work with a trusted advisor who blends luxury market expertise with personalized service to achieve your goals.

Follow Me on Instagram