Leave a Message

Thank you for your message. We will be in touch with you shortly.

8710 HARTSDALE AVENUE
SEE ALL PHOTOS
8710 HARTSDALE AVENUE
Sold

8710 HARTSDALE AVENUE

8710 HARTSDALE AVENUE, BETHESDA, MD 20817

$1,095,000
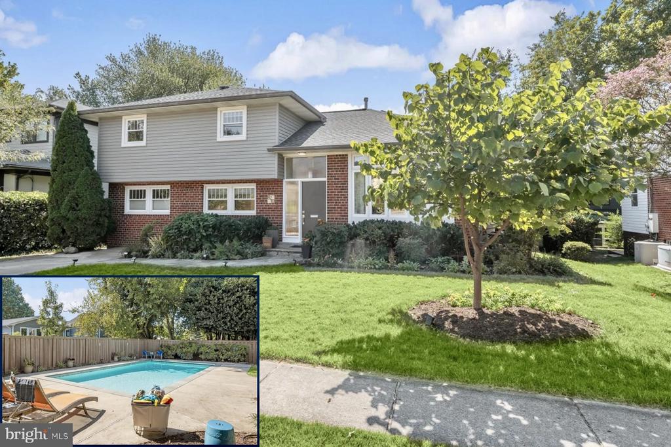
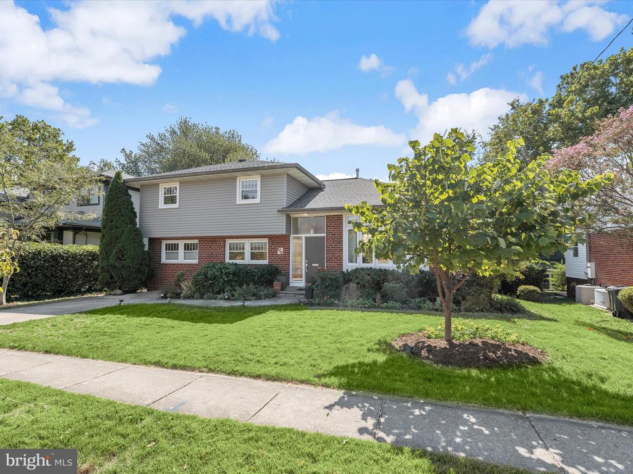
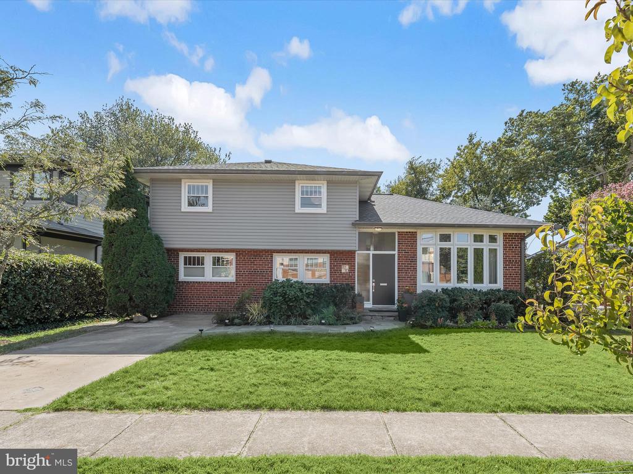
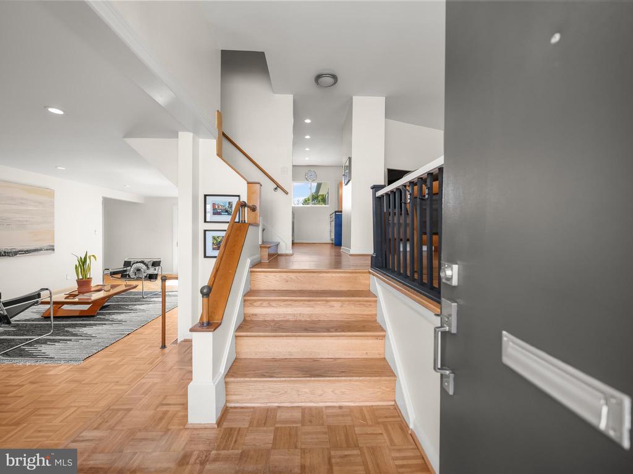
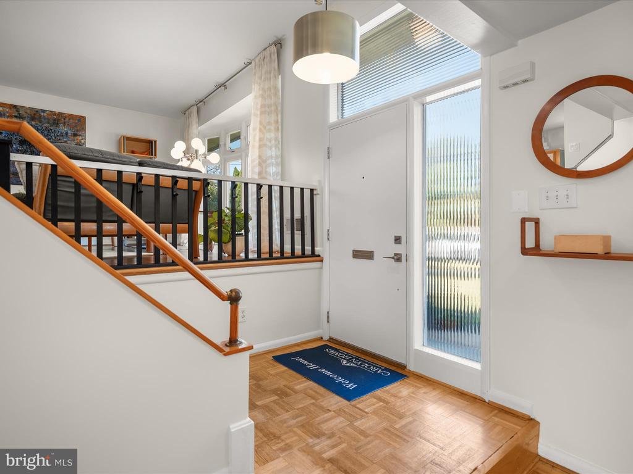
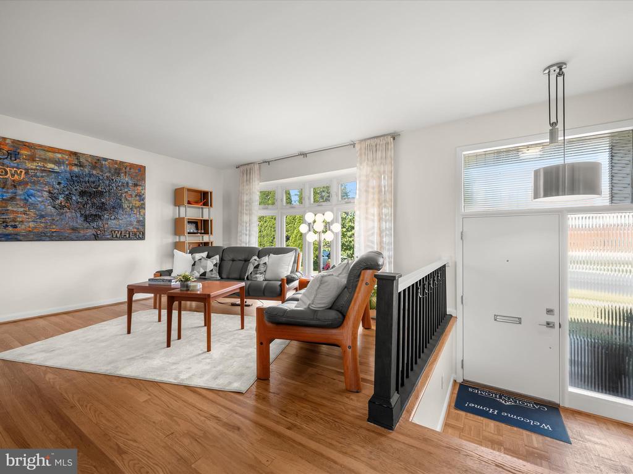
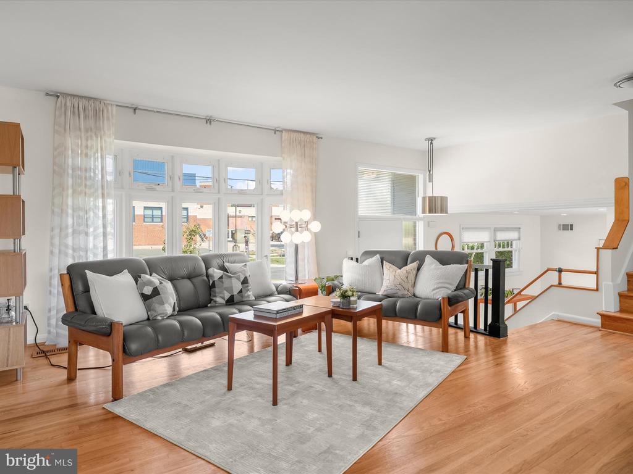
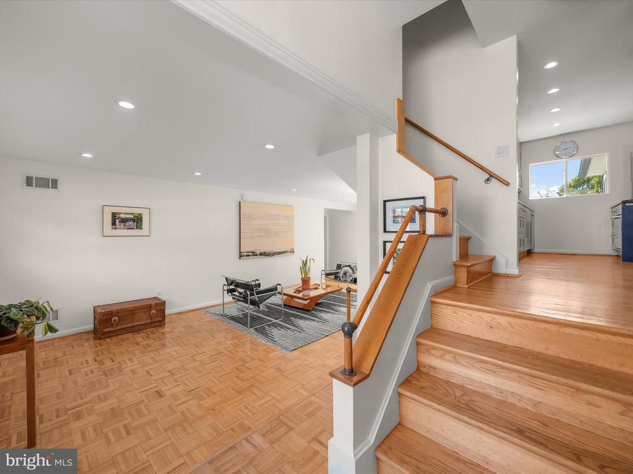
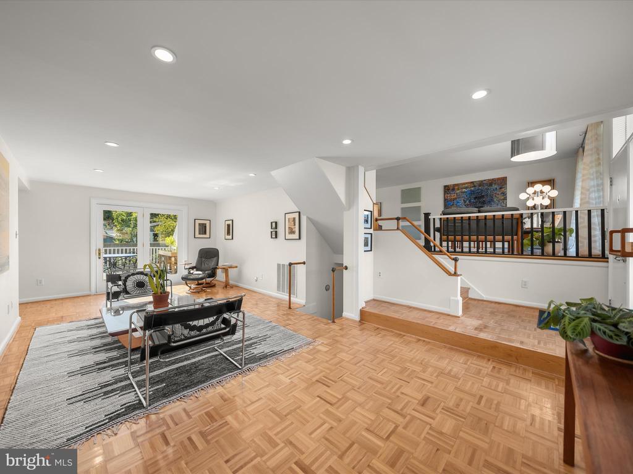
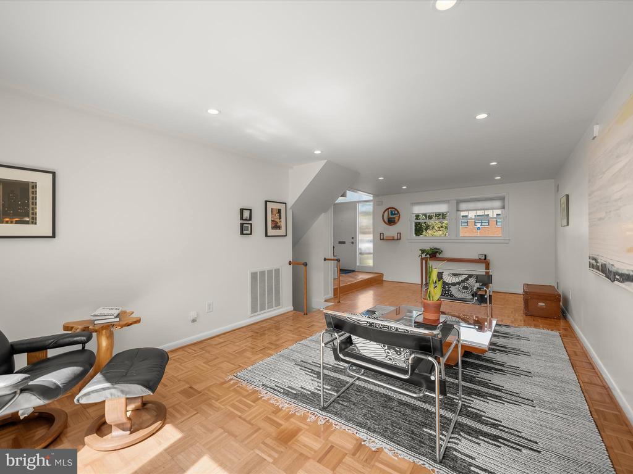
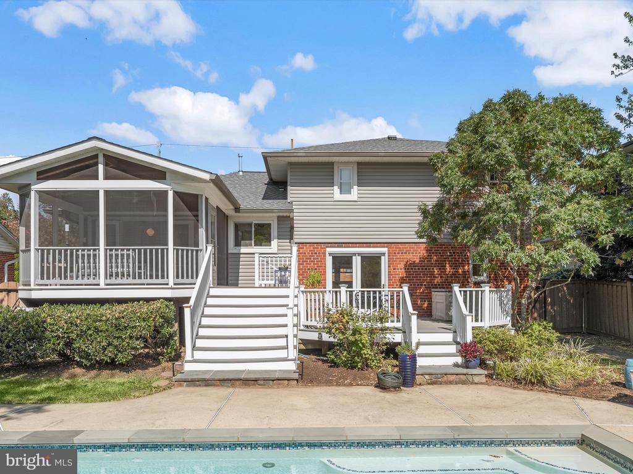
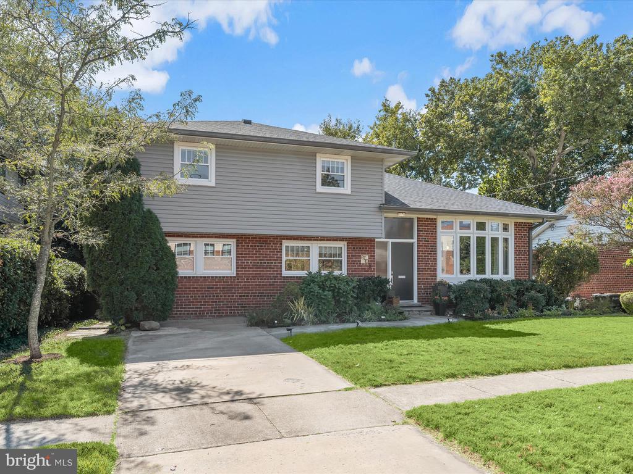
Discover a truly rare gem in the heart of Bradmoor, a neighborhood in the coveted Whitman school cluster. This sun-filled, updated home with a new roof, sparkling pool, and exceptional indoor-outdoor living is brimming with versatile spaces and thoughtful updates. Step inside to find gleaming hardwood floors, abundant natural light, and a flexible layout with multiple open living areas, perfect for both everyday comfort and grand-scale entertaining.

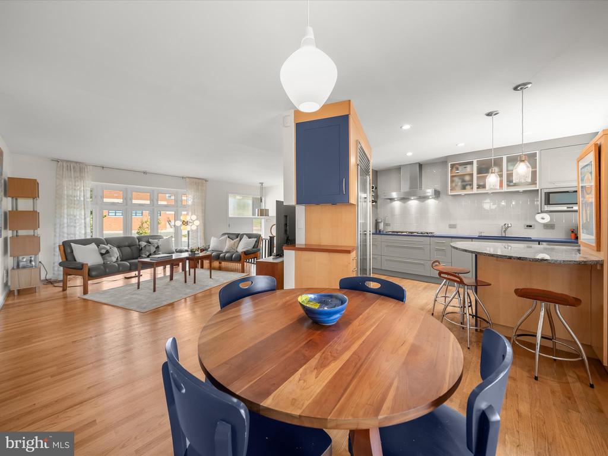
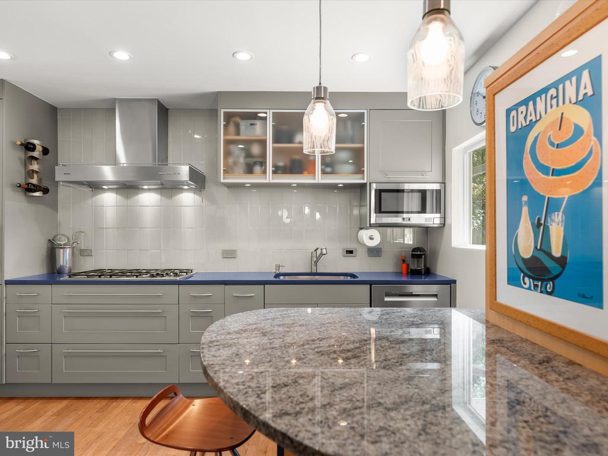
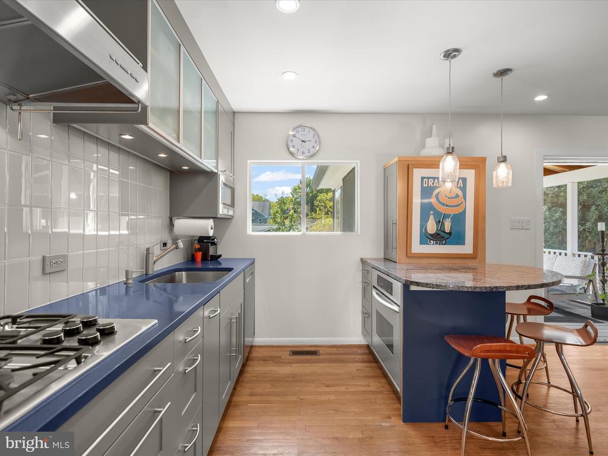
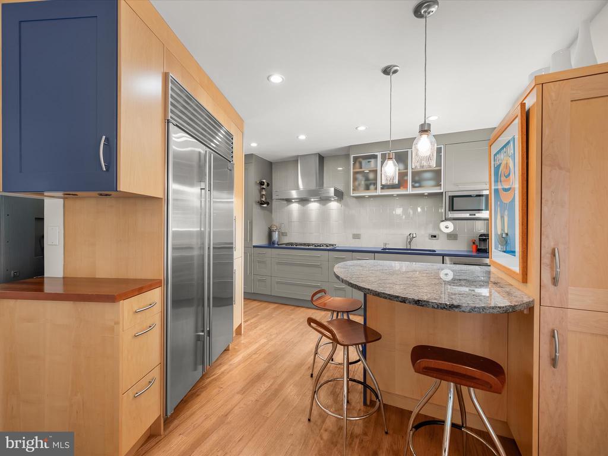
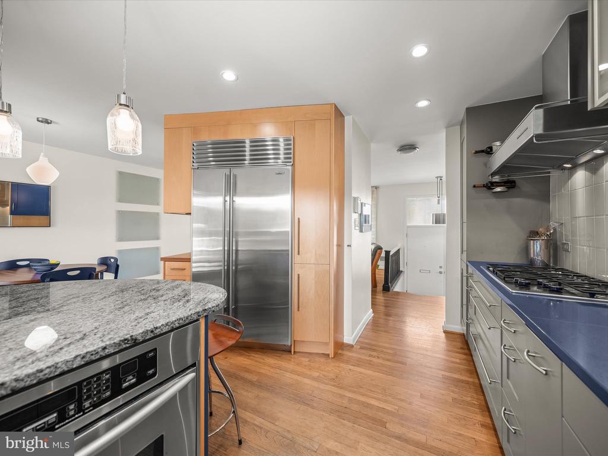
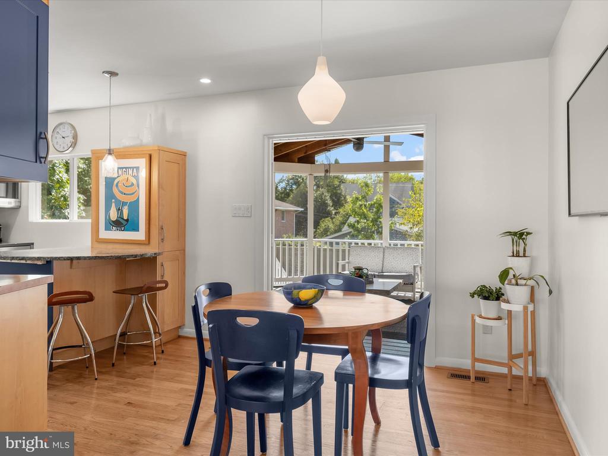
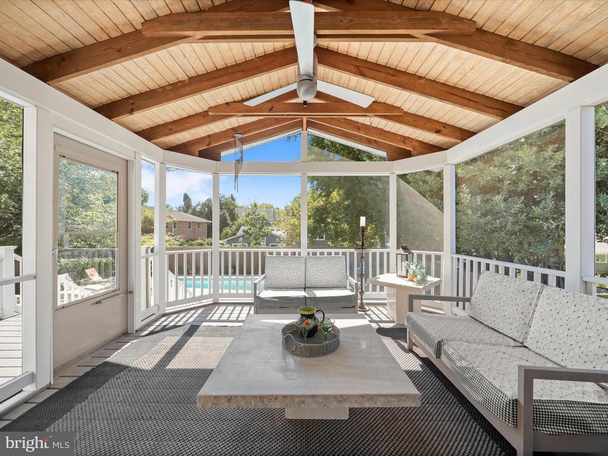
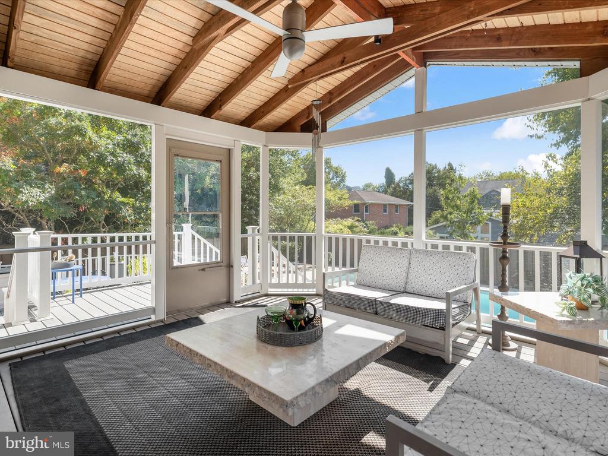
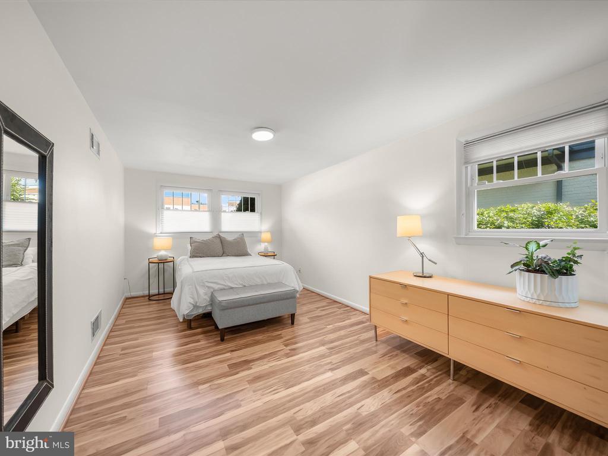
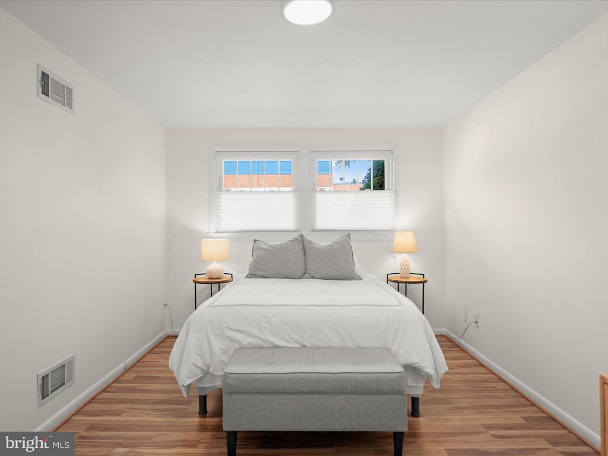
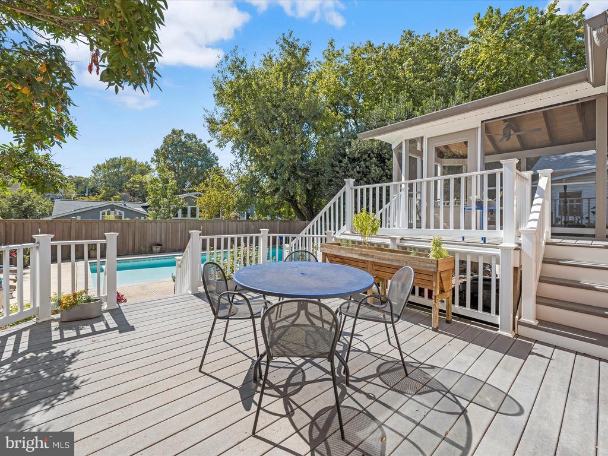
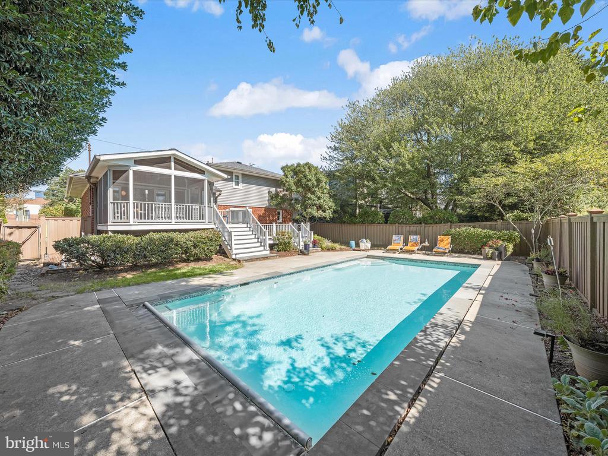
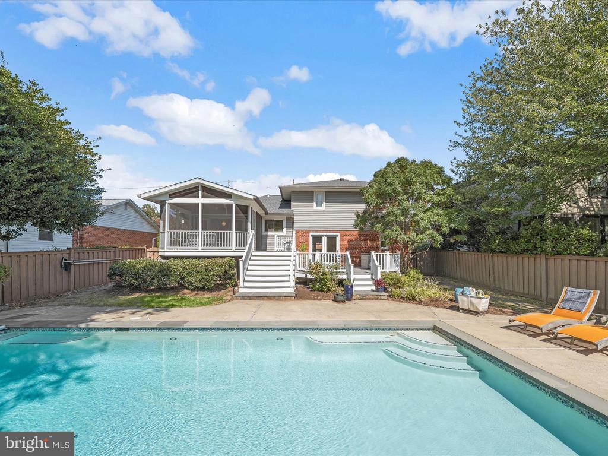
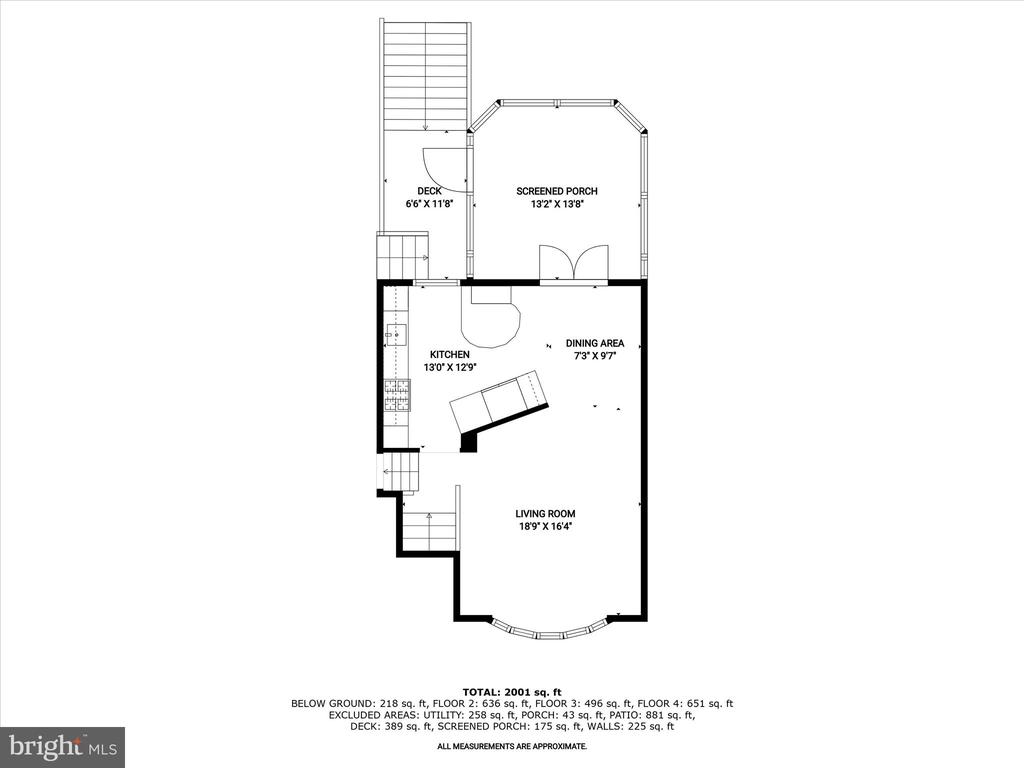
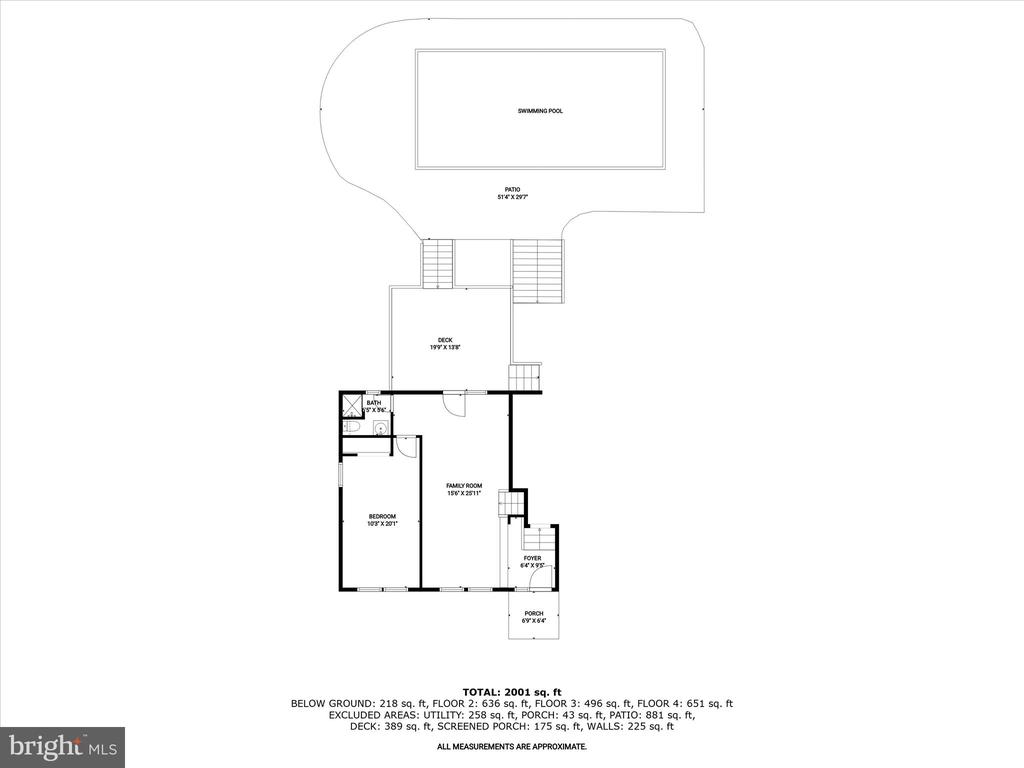
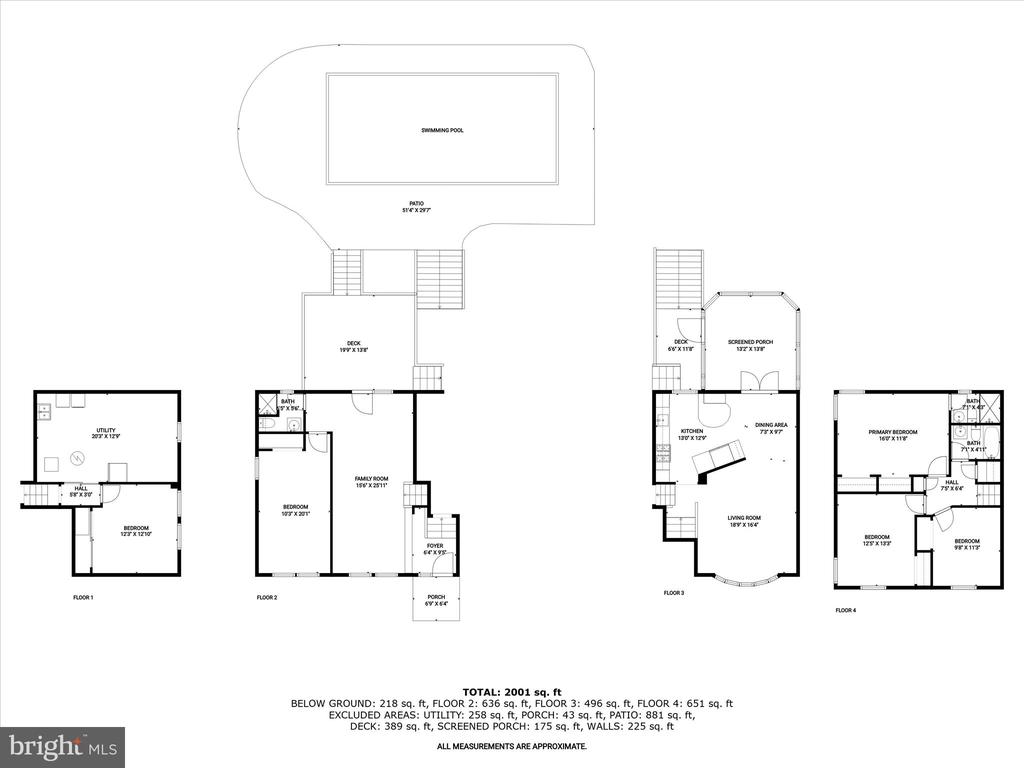
The beautifully renovated kitchen showcases a gas cooktop with hood, as well as a built-in electric oven, striking quartz and granite countertops, a glass tile backsplash, Sub-Zero refrigerator, and custom, sleek modern cabinetry with pull-out pantry shelves, offering ample storage. Counter seating flows into the dining area, which opens to one of the home's highlights and distinguishing features - a serene screened-in porch with vaulted ceilings and views of the tranquil backyard and pool. Open to the dining room, a spacious family room is anchored by an oversized bay window providing tons of natural light. Just a few steps down, the expansive living room opens to a maintenance-free, two-level Trex deck, creating seamless indoor-outdoor living and entertaining. This level also includes a large sun-filled bedroom with luxury vinyl plank flooring and a convenient adjacent full bathroom; perfect for live-in help and visiting guests alike, it features privacy without being isolated from the rest of the home.

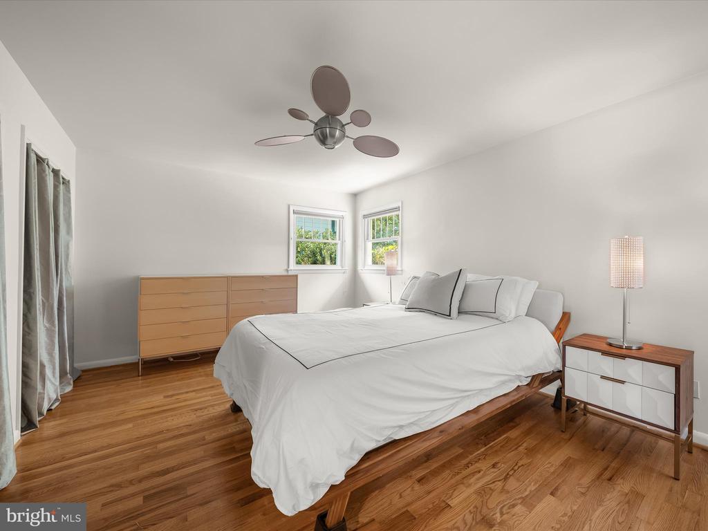
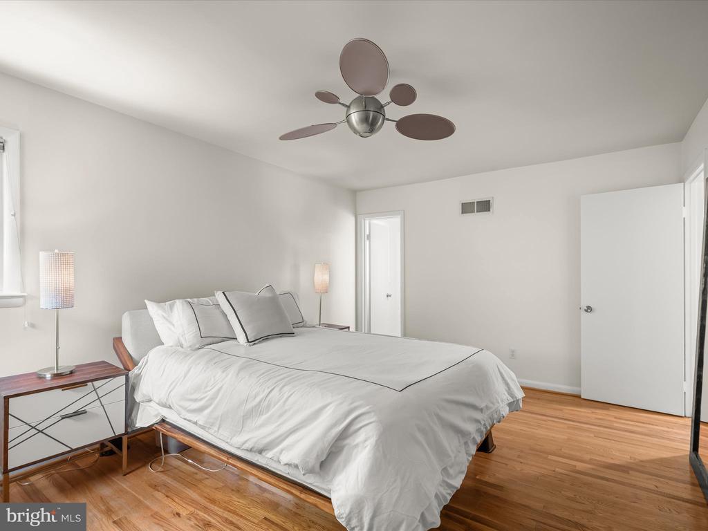
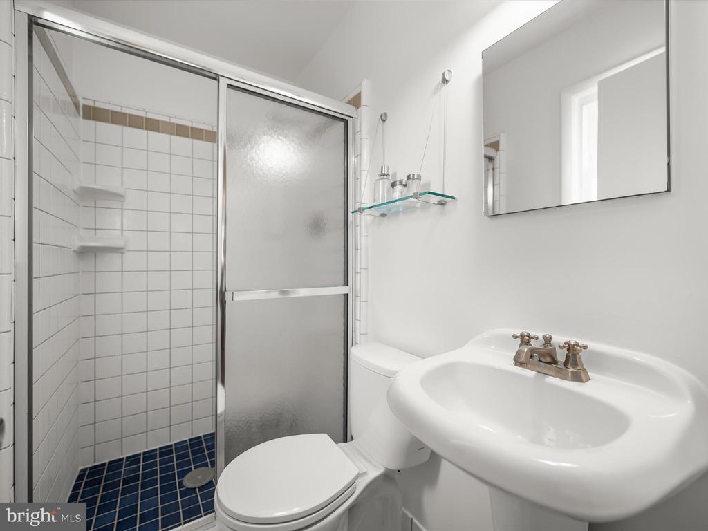
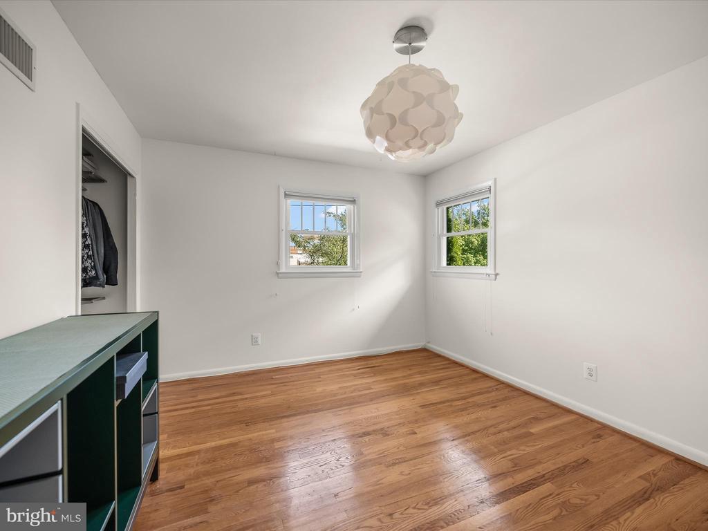
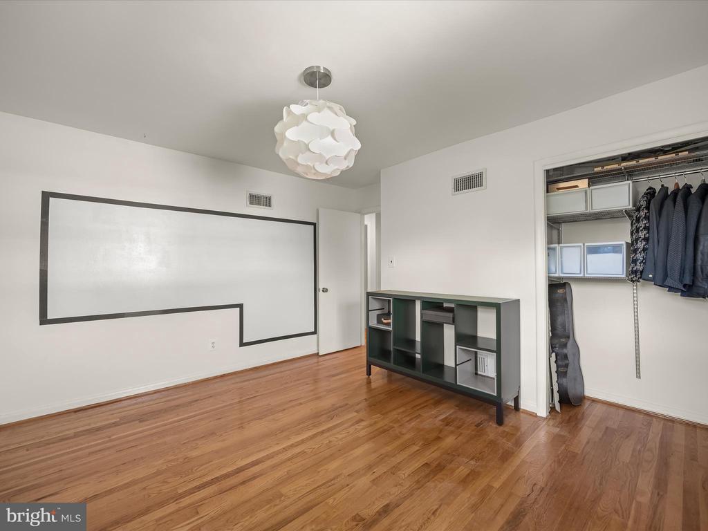
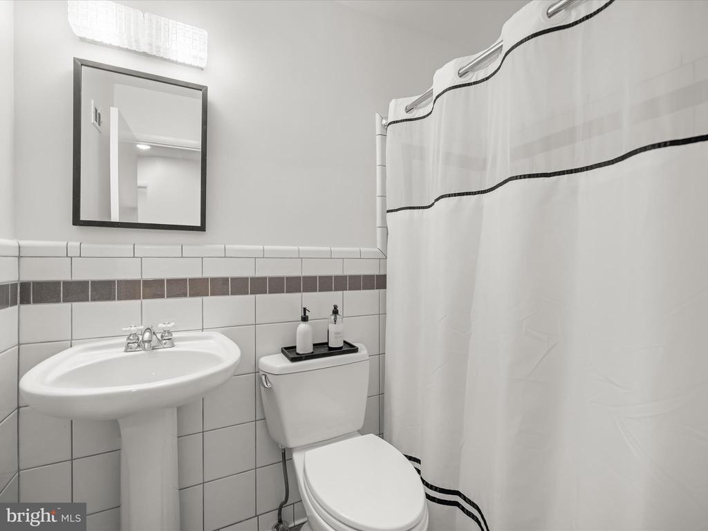
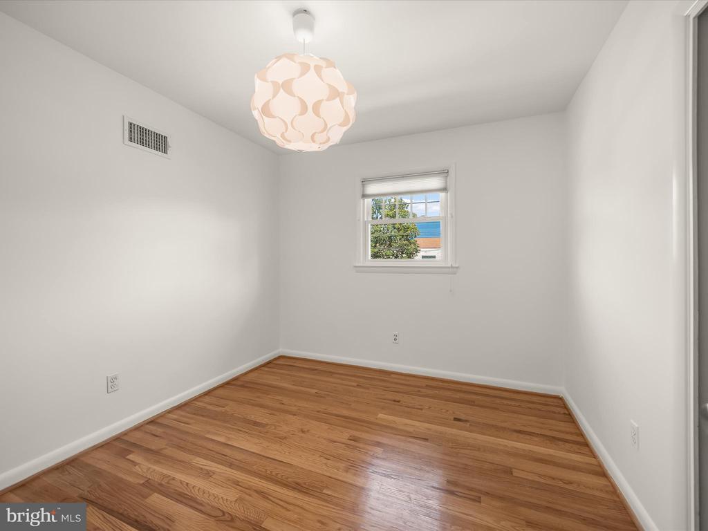
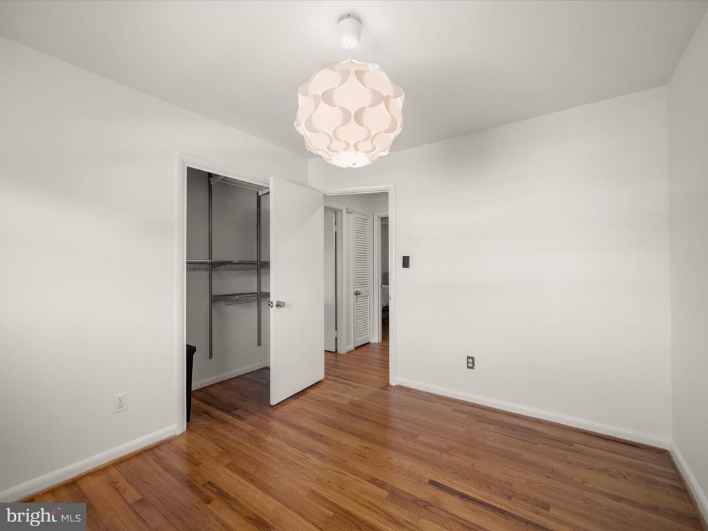
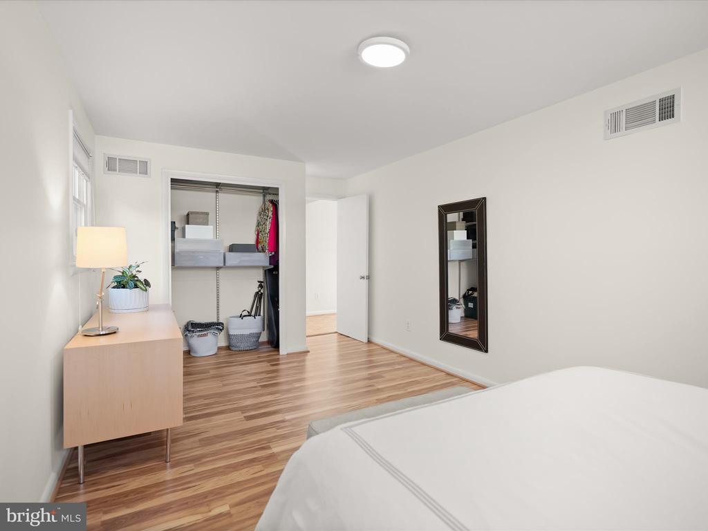
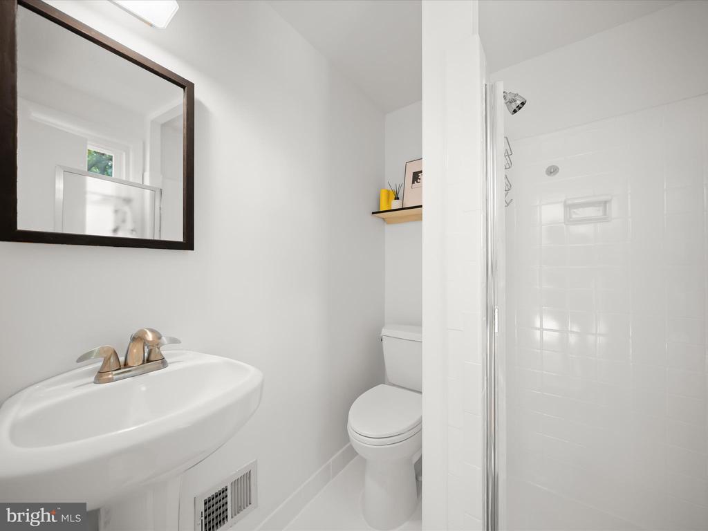
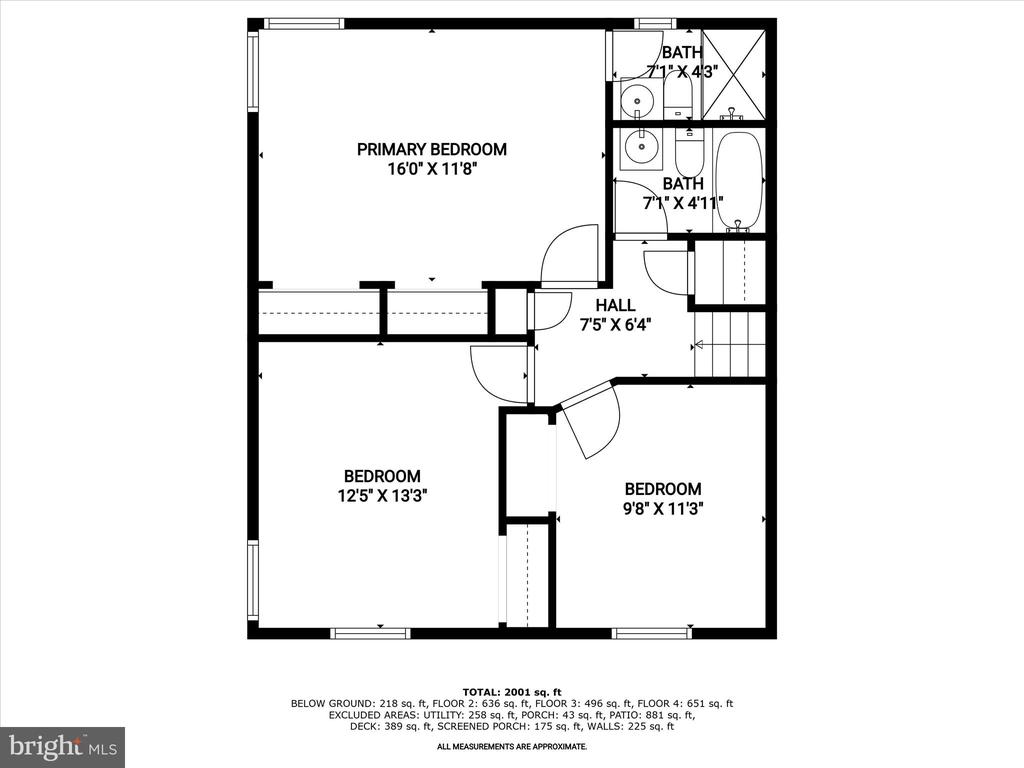
Hardwood floors continue throughout the upper level, where you'll find a true primary suite featuring dual closets and a private en-suite updated bath. Two additional generously sized bedrooms with spacious closets and a third full updated bathroom complete this level.
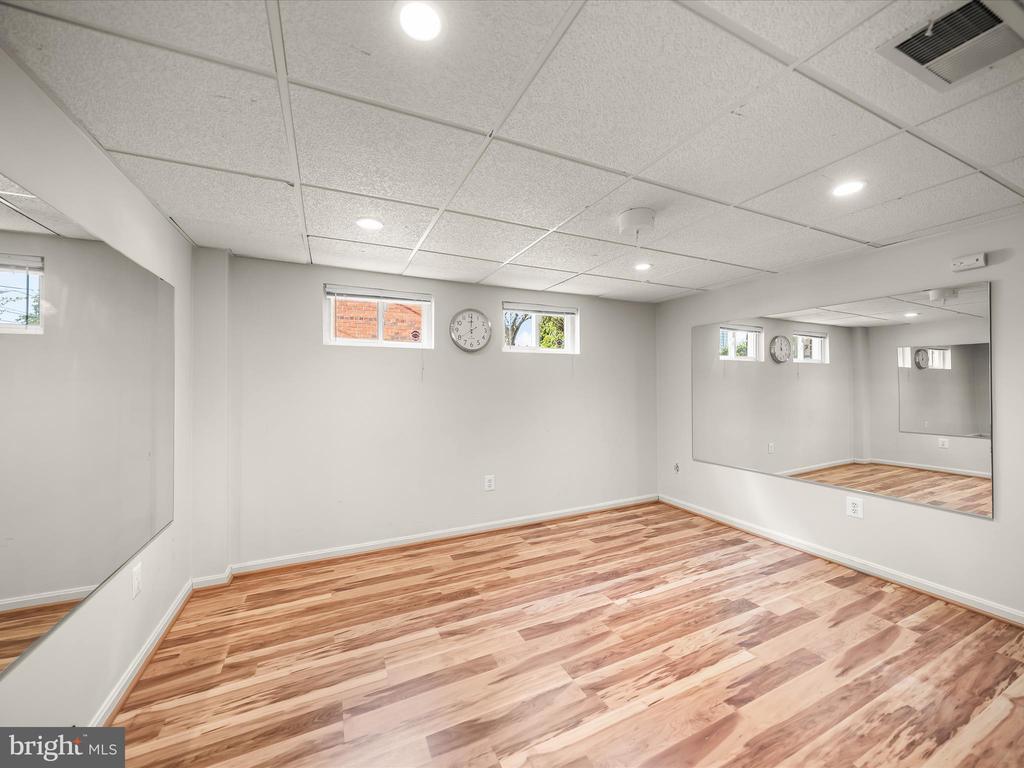
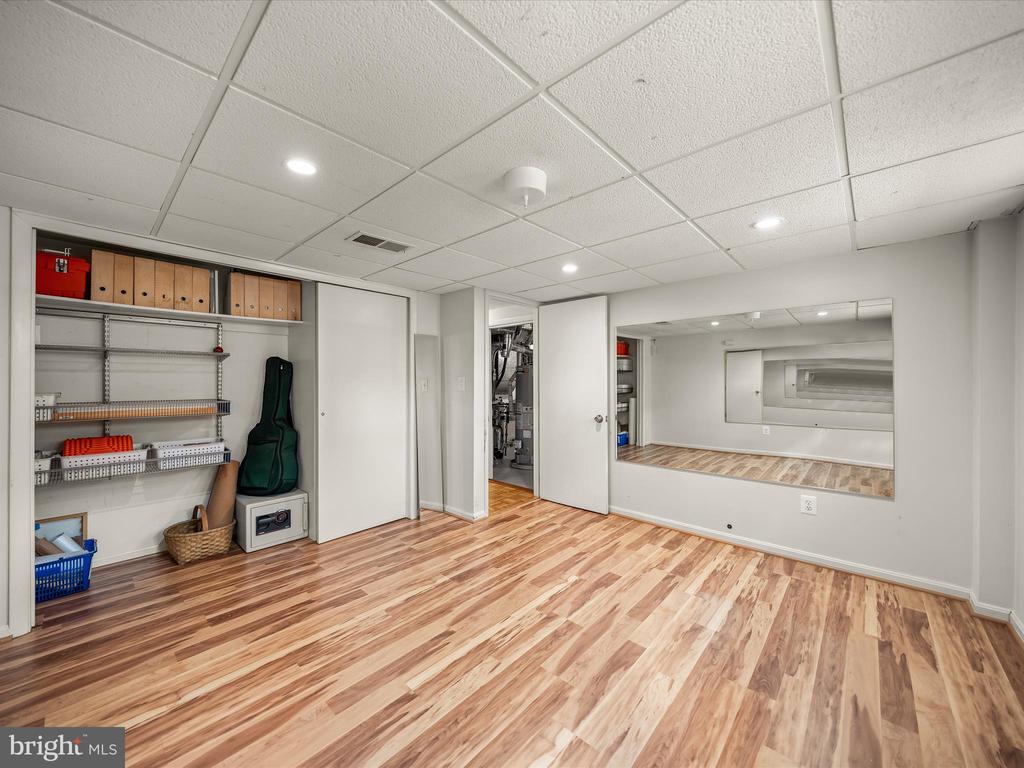
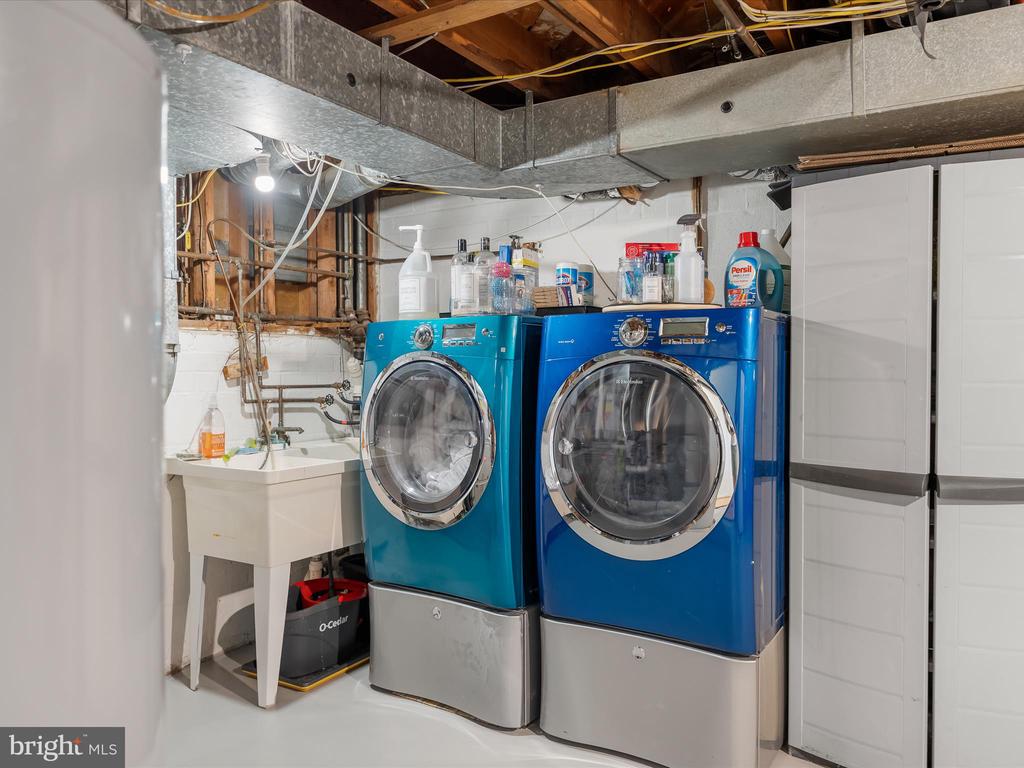
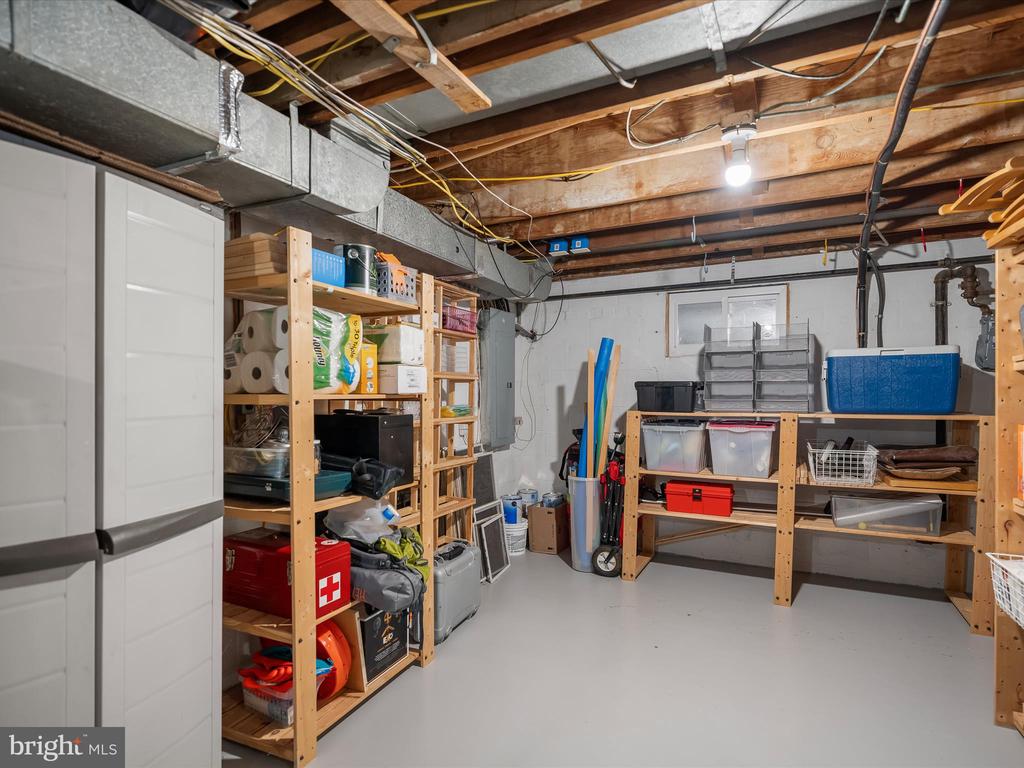
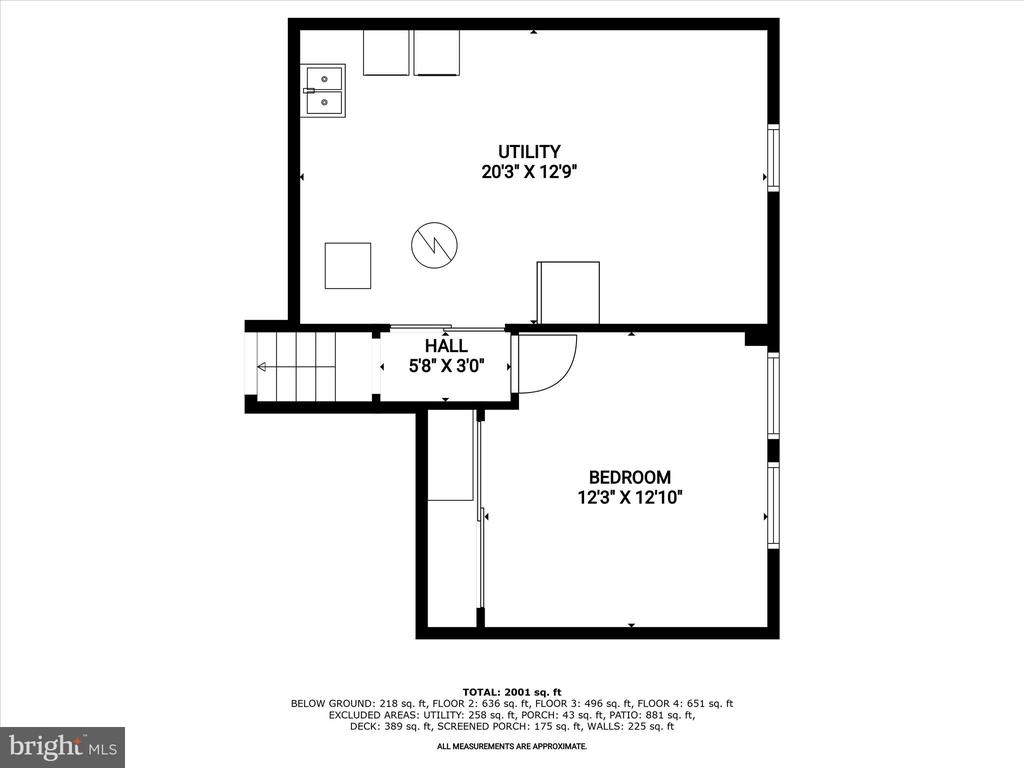
The lower level adds even more flexibility with a bonus room brightened by natural light and LVP floors that can serve as a home gym, office, or personal studio. An oversized storage and utility room provides extensive shelving, a second refrigerator, utility sink, and high-end programmable washer and dryer that handles everything from camping gear to cashmere.

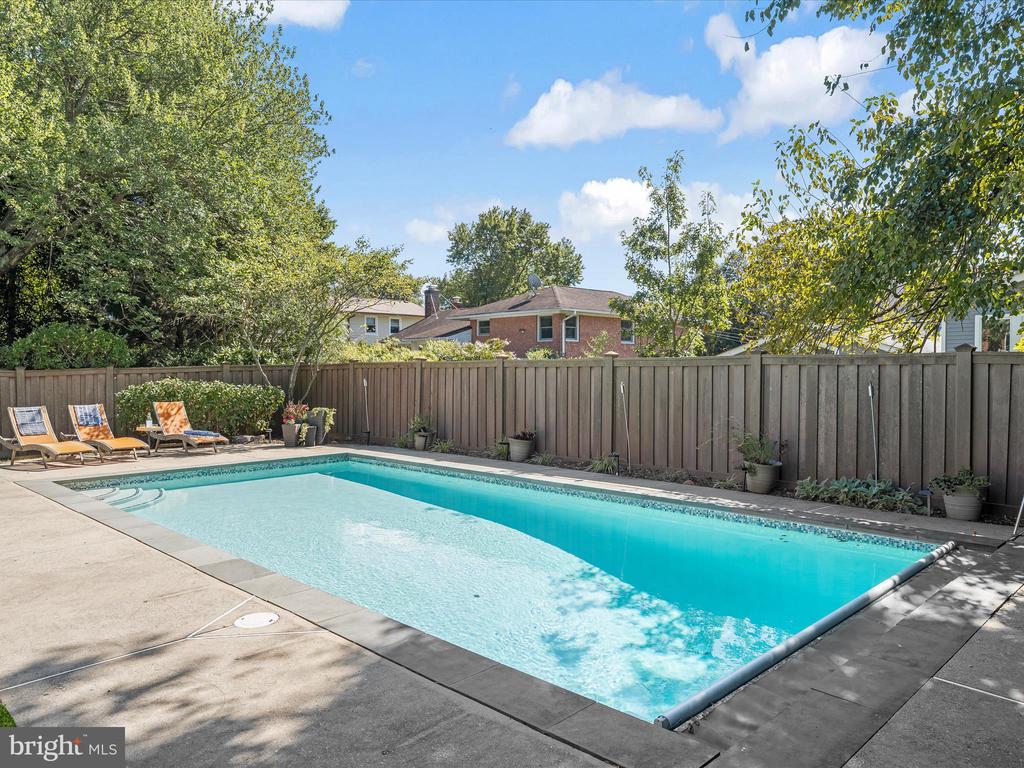
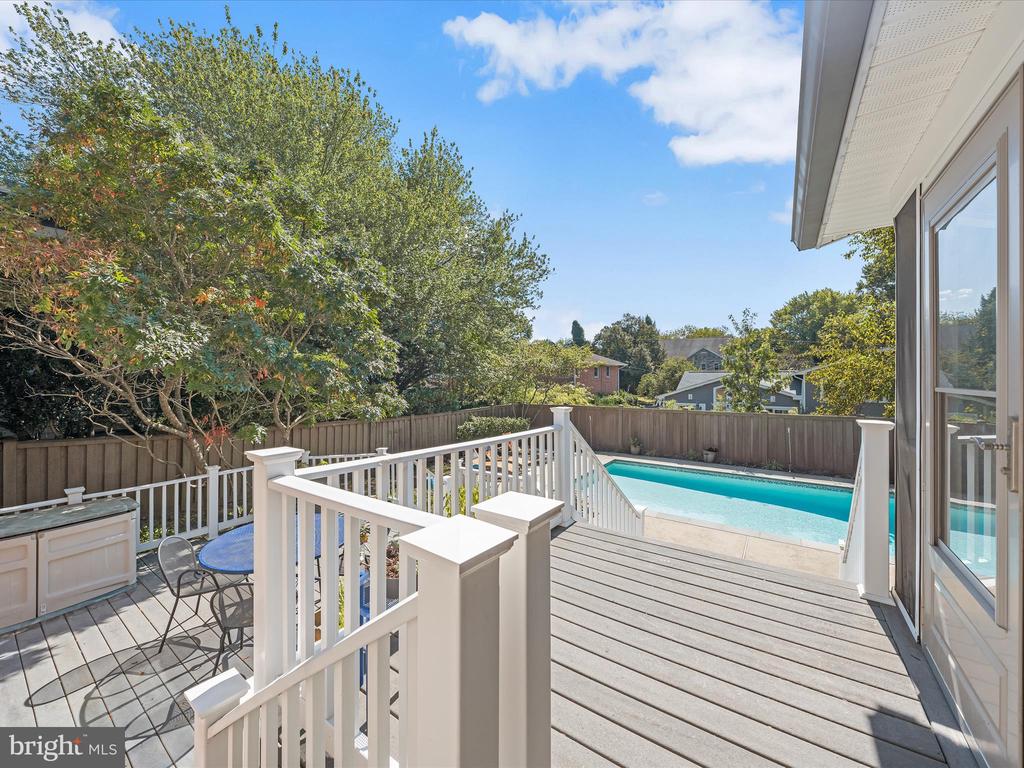
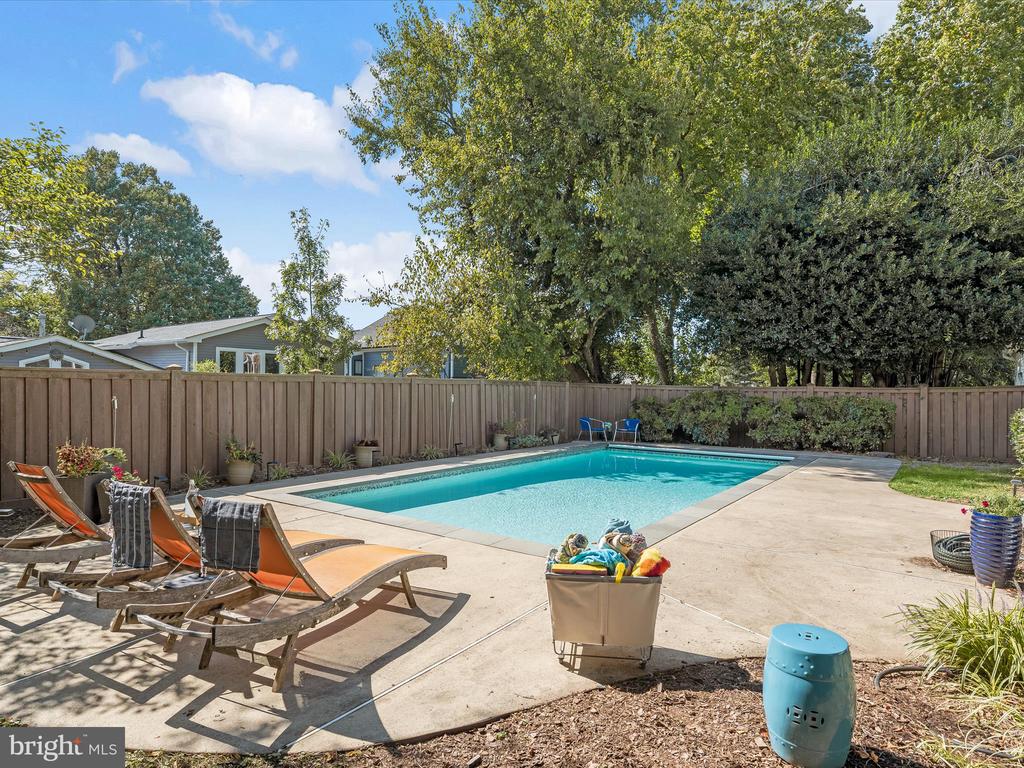
The ultimate showstopper and distinguishing feature is the sparkling, heated saltwater pool surrounded by mature landscaping in the beautifully private, fully fenced backyard. Multiple Trex decks and an expansive yard set the stage for summer entertaining or year-round retreat-like living. All of this is just minutes from downtown Bethesda, NIH, and Wildwood Shopping Center, with easy access to commuter routes, Metro, major transport hubs, local parks, and both public and private schools.

4
beds

3
baths

2,424 Sq.Ft. LIVING AREA

6,876 Sq.Ft. lot

Features & Amenities

Interior

  • total bedrooms4
  • Total bathrooms3
  • full bathrooms3
  • Flooring Luxury Vinyl Plank, Hardwood
  • APPLIANCES Dishwasher, Disposal, Dryer - Front Loading, Extra Refrigerator/Freezer, Freezer, Icemaker, Refrigerator, Stainless Steel Appliances, Washer - Front Loading, Water Heater
  • other interior Features Attic, Bathroom - Tub Shower, Breakfast Area, Combination Dining/Living, Combination Kitchen/Dining, Combination Kitchen/Living, Dining Area, Family Room Off Kitchen, Floor Plan - Open, Kitchen - Gourmet, Primary Bath(s), Recessed Lighting, Upgraded Countertops, Wood Floors

Area & Lot

  • Status Sold
  • Date Sold October 23, 2025
  • Living Area2,424 Sq.Ft.
  • Lot Area6,876 Sq.Ft.
  • MLS® IDMDMC2198684
  • TypeResidential
  • YEAR BUILT1959
  • Architecture StylesSplit Level
  • Elementary SchoolBRADLEY HILLS
  • Middle SchoolTHOMAS W. PYLE
  • High SchoolWALT WHITMAN

Exterior

  • STORIES4
  • water SourcePublic
  • utilitiesNatural Gas Available
  • PoolIn Ground, Heated
  • roofArchitectural Shingle
  • parkingOff Street, Driveway
  • HEAT TYPEForced Air
  • AIR CONDITIONINGCentral A/C
  • sewerPublic Sewer
  • SubstructureBlock
  • Disability FeaturesNone
  • other exterior FeaturesExterior Lighting, Other

Financial

  • Sales Price$1,095,000
  • Real Estate Tax $10,171/yr
  • Zoning R60
View Virtual Tour

Partner With Haleh Troy

Work with a trusted advisor who blends luxury market expertise with personalized service to achieve your goals.

Follow Me on Instagram