Leave a Message

Thank you for your message. We will be in touch with you shortly.

8805 LOWELL STREET
8805 LOWELL STREET
8805 LOWELL STREET
8805 LOWELL STREET
8805 LOWELL STREET
8805 LOWELL STREET
8805 LOWELL STREET
8805 LOWELL STREET
8805 LOWELL STREET
8805 LOWELL STREET
8805 LOWELL STREET
8805 LOWELL STREET
8805 LOWELL STREET
8805 LOWELL STREET
8805 LOWELL STREET
8805 LOWELL STREET
8805 LOWELL STREET
8805 LOWELL STREET
8805 LOWELL STREET
8805 LOWELL STREET
8805 LOWELL STREET
8805 LOWELL STREET
8805 LOWELL STREET
8805 LOWELL STREET
8805 LOWELL STREET
8805 LOWELL STREET
8805 LOWELL STREET
8805 LOWELL STREET
8805 LOWELL STREET
SEE ALL PHOTOS
8805 LOWELL STREET
8805 LOWELL STREET
8805 LOWELL STREET
8805 LOWELL STREET
8805 LOWELL STREET
8805 LOWELL STREET
8805 LOWELL STREET
8805 LOWELL STREET
8805 LOWELL STREET
8805 LOWELL STREET
8805 LOWELL STREET
8805 LOWELL STREET
8805 LOWELL STREET
8805 LOWELL STREET
8805 LOWELL STREET
8805 LOWELL STREET
8805 LOWELL STREET
8805 LOWELL STREET
8805 LOWELL STREET
8805 LOWELL STREET
8805 LOWELL STREET
8805 LOWELL STREET
8805 LOWELL STREET
8805 LOWELL STREET
8805 LOWELL STREET
8805 LOWELL STREET
8805 LOWELL STREET
8805 LOWELL STREET
8805 LOWELL STREET
Courtesy of TTR Sotheby's International Realty
Sold

8805 LOWELL STREET

8805 LOWELL STREET, BETHESDA, MD 20817

$2,345,000
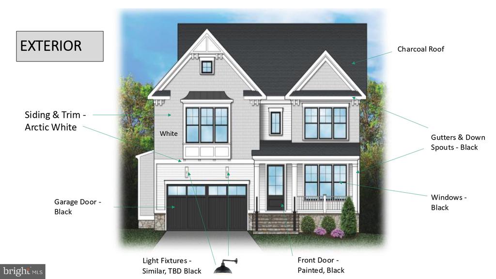
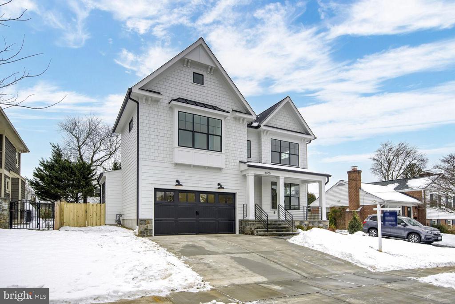
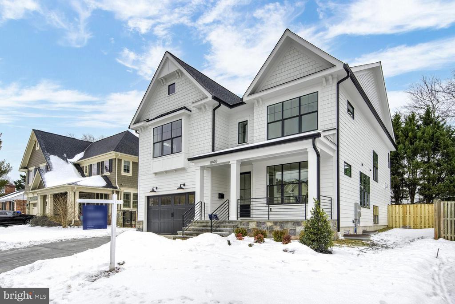
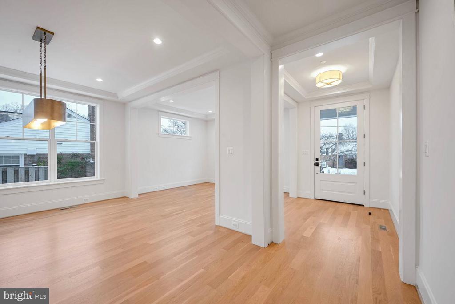
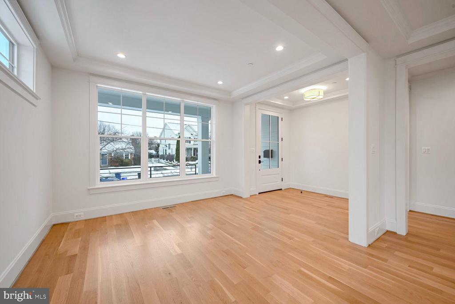
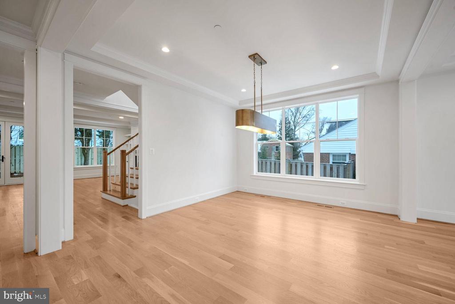
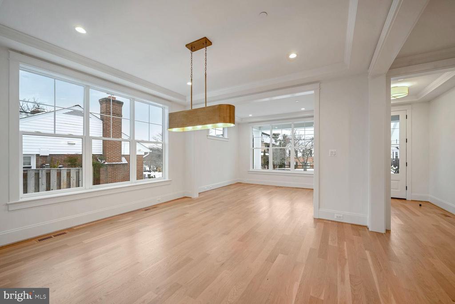
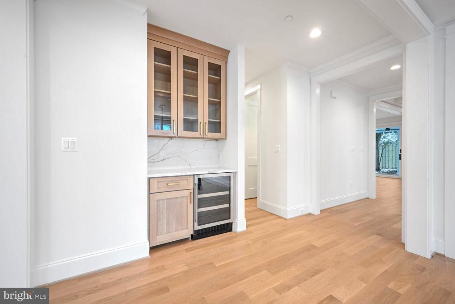
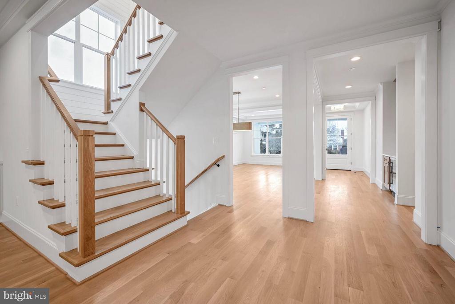
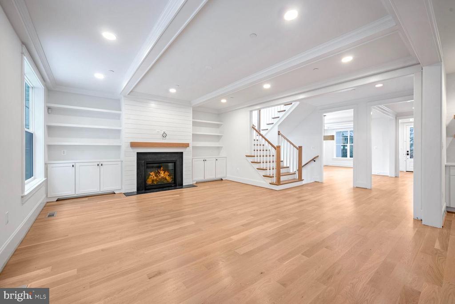
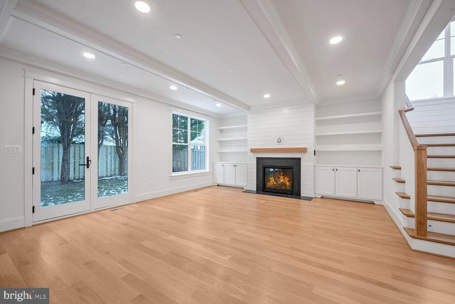
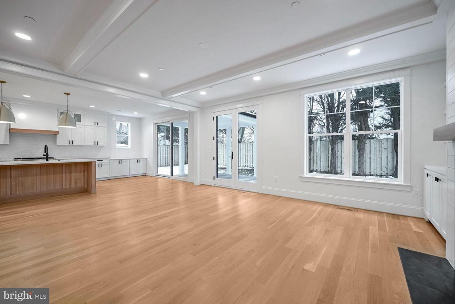
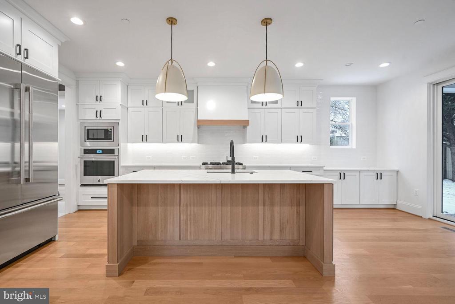
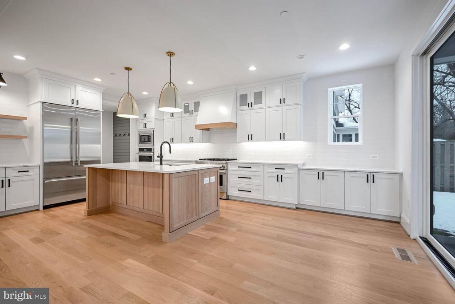
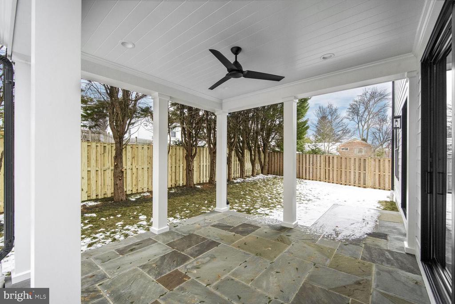
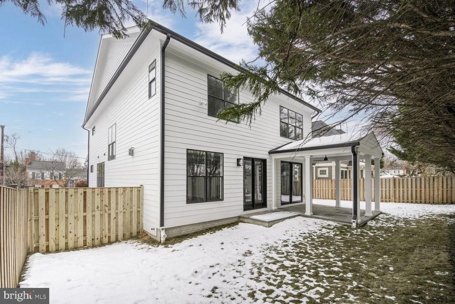
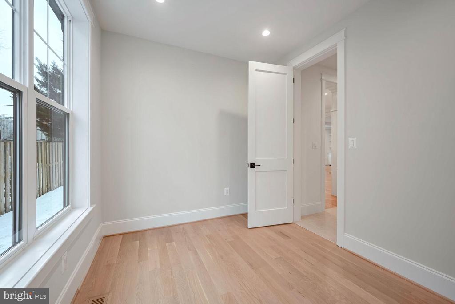
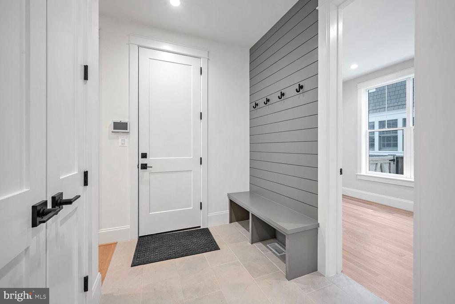
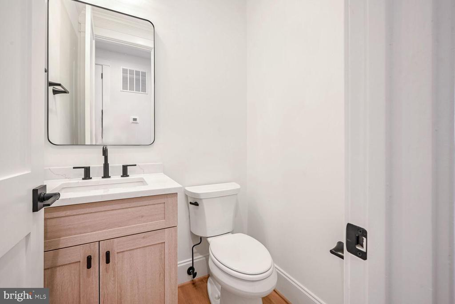
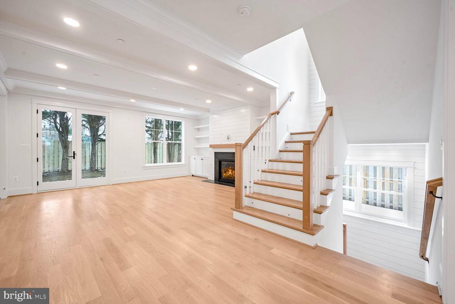
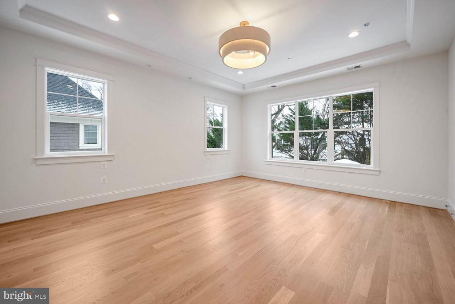
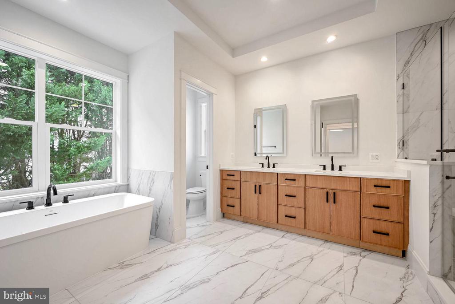
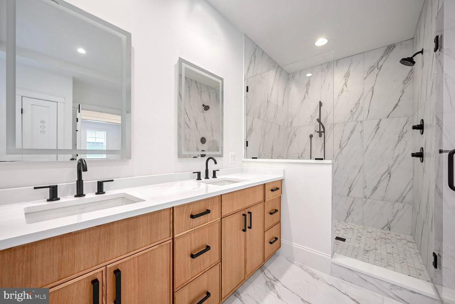
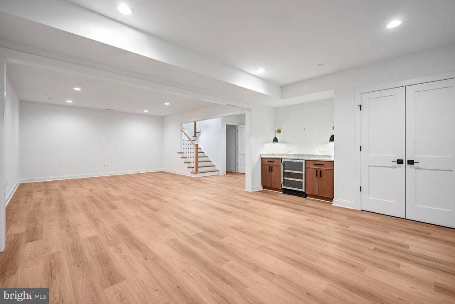
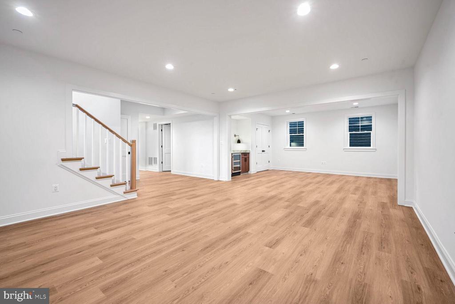
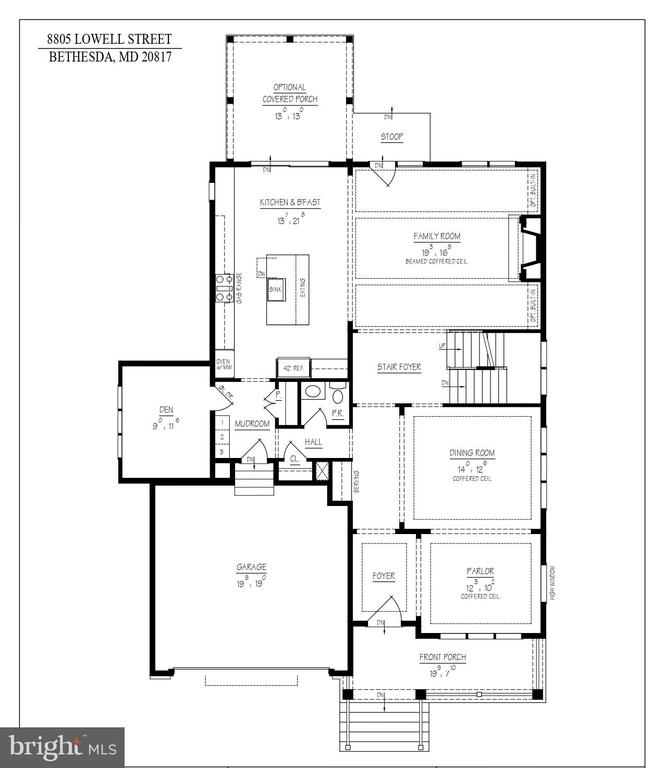
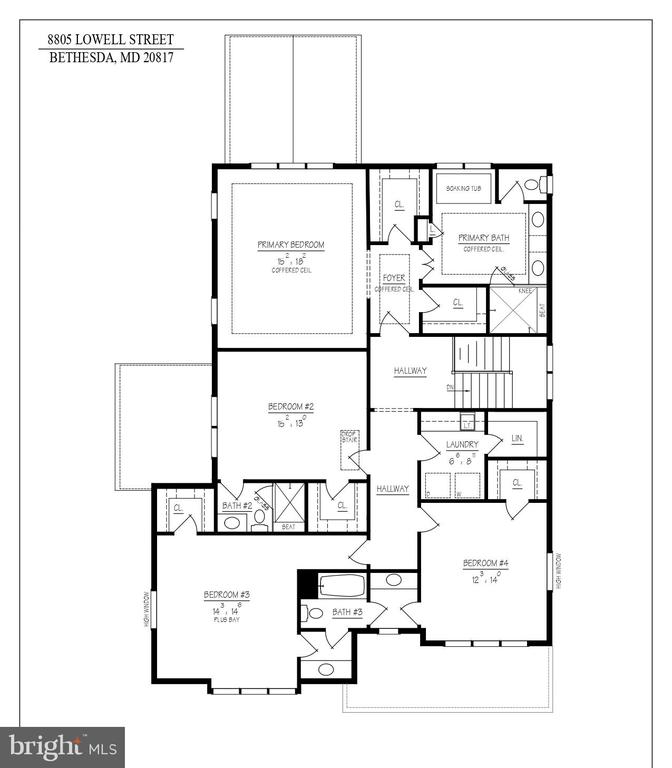
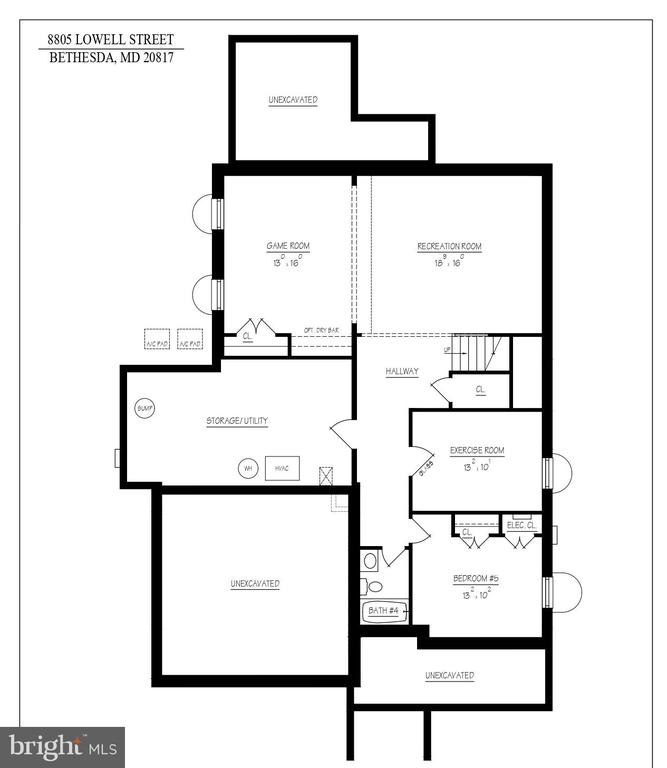
Award-winning Douglas Construction Group presents another fantastic new build! Situated on a beautiful level lot, the home features 5BR/4.5BA, a home office, a covered porch, a two-car garage, high-end finishes, and more! Hillmead neighborhood offers an idyllic setting with many community events, a terrific park with tennis courts, and a tot lot. Located just minutes from downtown Bethesda, many parks and trails, commuter routes, shopping, and dining.

5
beds

5
baths

4,982 Sq.Ft. LIVING AREA

6,694 Sq.Ft. lot

Features & Amenities

Interior

  • total bedrooms5
  • Total bathrooms5
  • full bathrooms4
  • half bathroom1
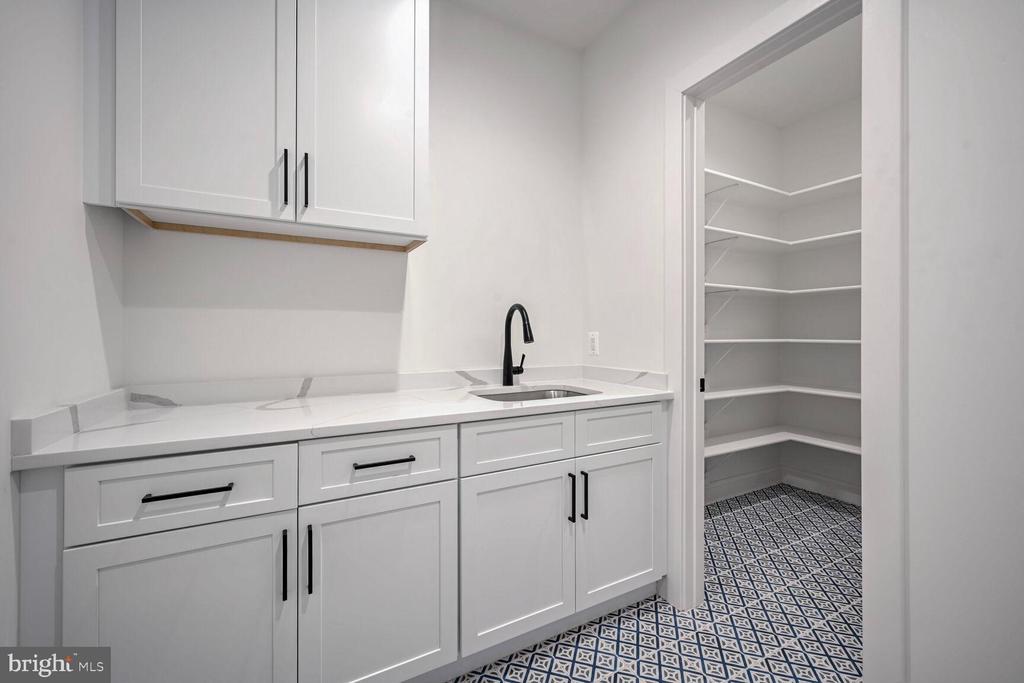
  • other interior Features Bar, Breakfast Area, Built-Ins, Butlers Pantry, Crown Moldings, Family Room Off Kitchen, Formal/Separate Dining Room, Kitchen - Gourmet, Kitchen - Island, Kitchen - Table Space, Pantry, Primary Bath(s), Recessed Lighting, Bathroom - Soaking Tub, Upgraded Countertops, Walk-in Closet(s)

Area & Lot

  • Status Sold
  • Date Sold February 27, 2025
  • Living Area4,982 Sq.Ft.
  • Lot Area6,694 Sq.Ft.
  • MLS® IDMDMC2162634
  • TypeResidential
  • YEAR BUILT2025
  • Architecture StylesCraftsman
  • Elementary SchoolBRADLEY HILLS
  • Middle SchoolPYLE
  • High SchoolWALT WHITMAN

Exterior

  • STORIES3
  • Garage Space2.0
  • water SourcePublic
  • parkingDriveway, Attached Garage
  • HEAT TYPECentral, Zoned
  • AIR CONDITIONINGCentral A/C
  • sewerPublic Sewer
  • SubstructureConcrete Perimeter
  • Disability FeaturesNone

Financial

  • Sales Price$2,345,000
  • Real Estate Tax $9,850/yr
  • Zoning R60

Partner With Haleh Troy

Work with a trusted advisor who blends luxury market expertise with personalized service to achieve your goals.

Follow Me on Instagram