Leave a Message

Thank you for your message. We will be in touch with you shortly.

901 N MONROE STREET 416
SEE ALL PHOTOS
901 N MONROE STREET 416
Courtesy of TTR Sotheby's International Realty
Sold

901 N MONROE STREET 416

901 N MONROE STREET Unit: 416, ARLINGTON, VA 22201

$675,000
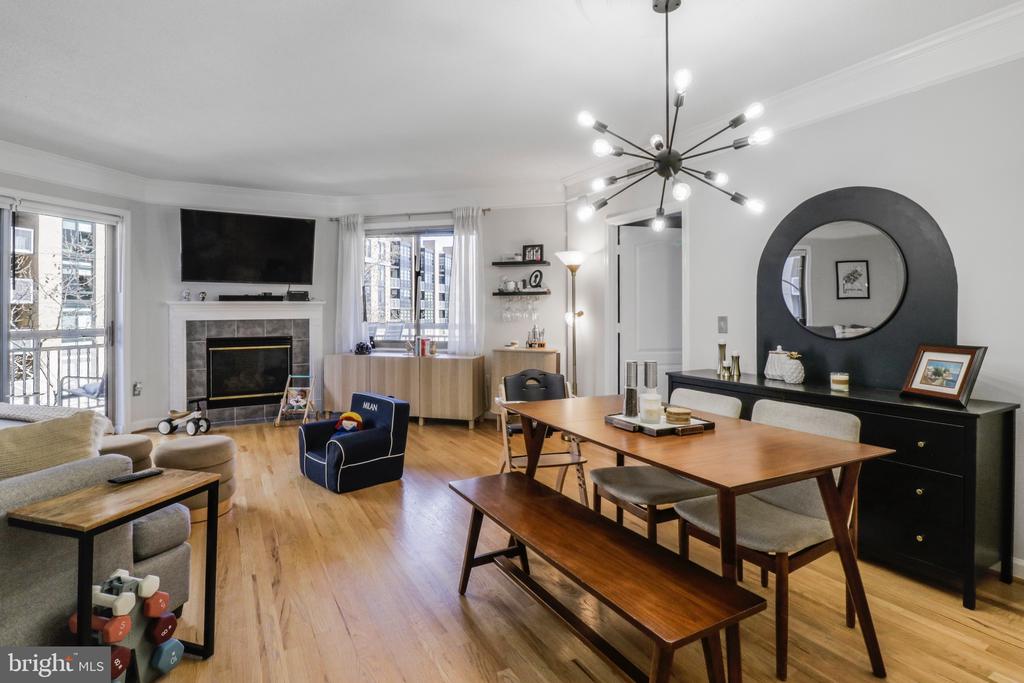
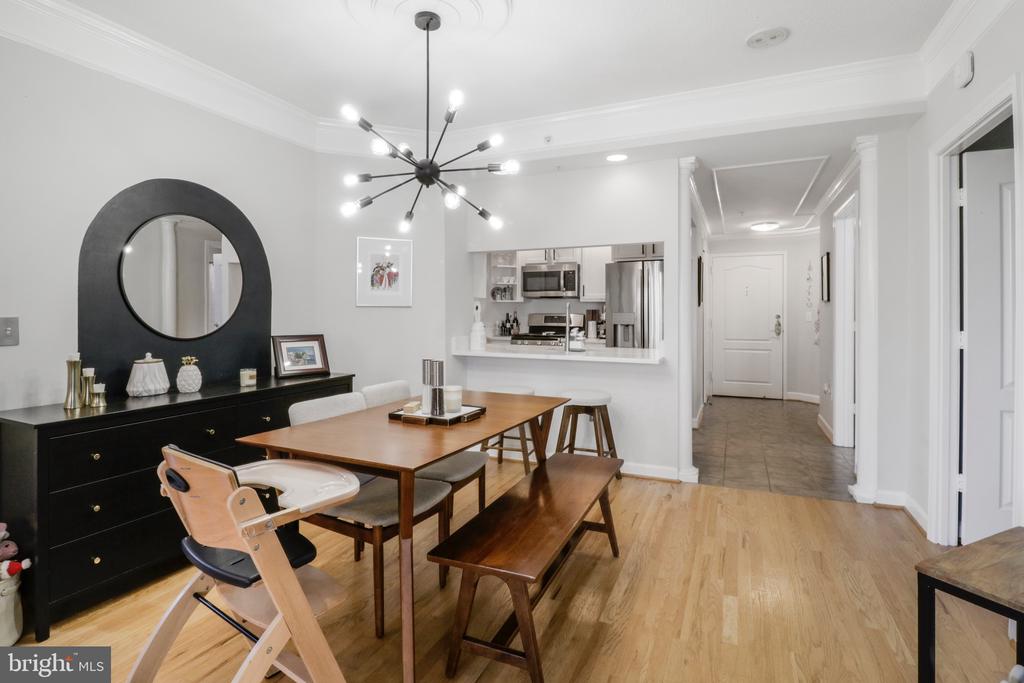
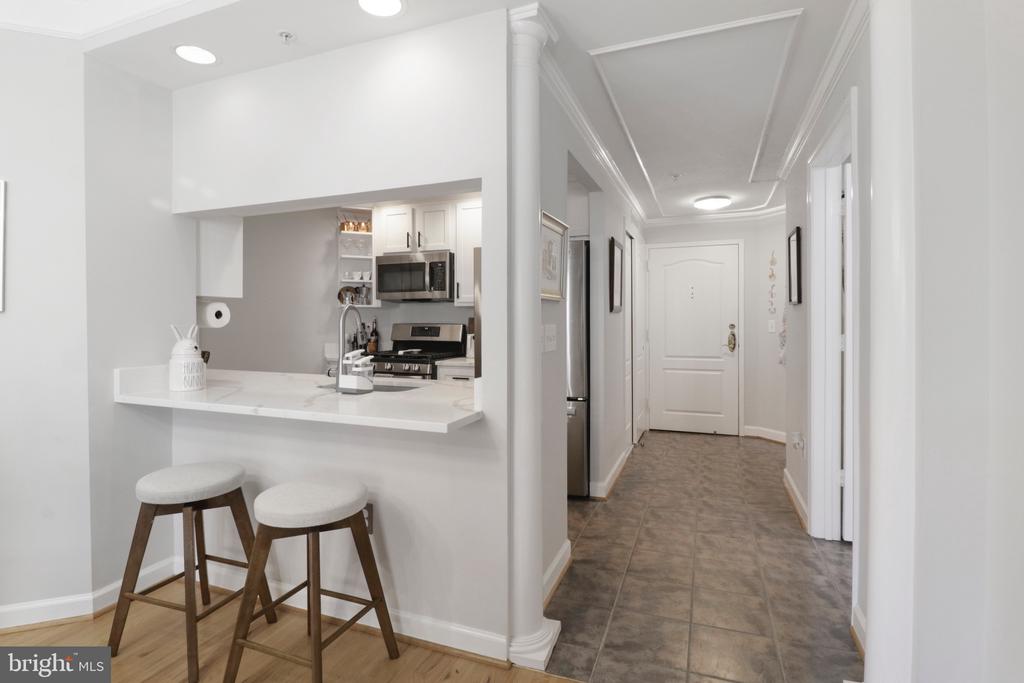
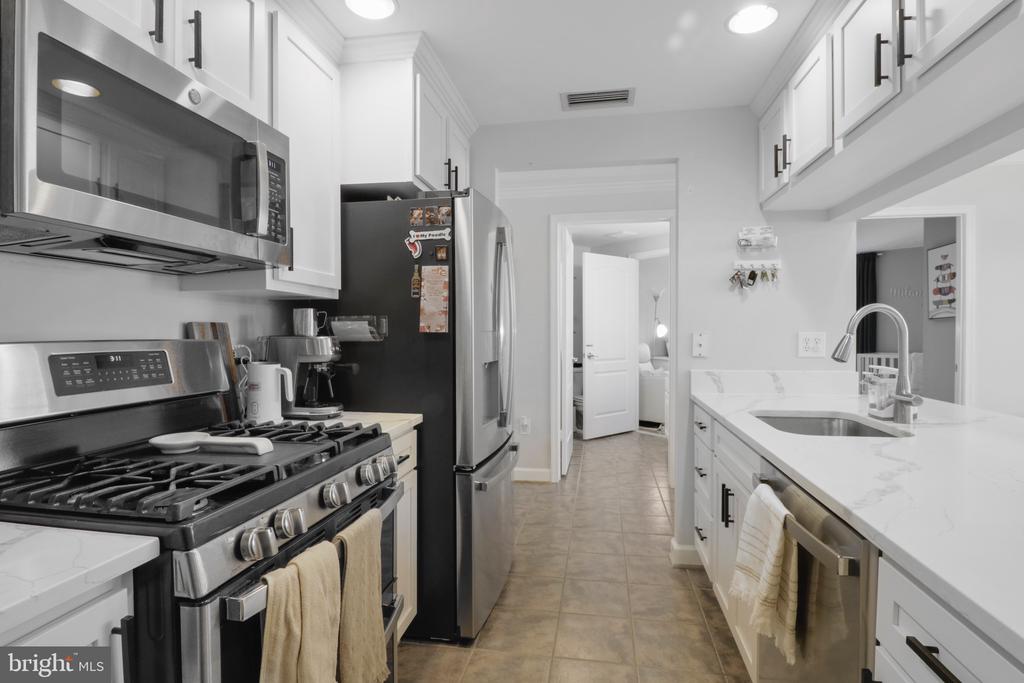
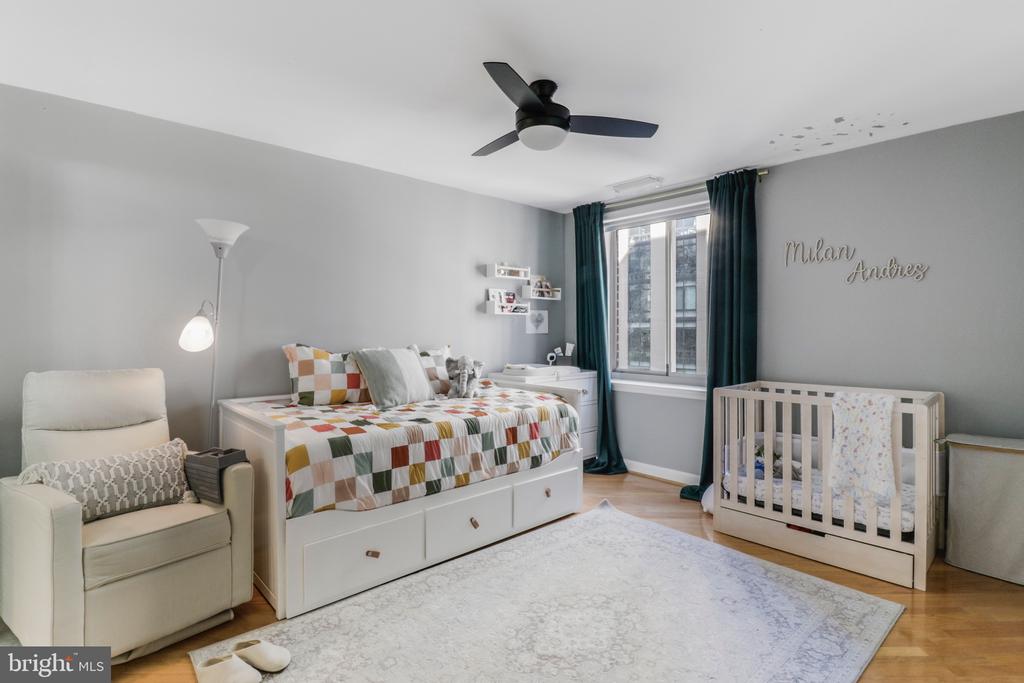
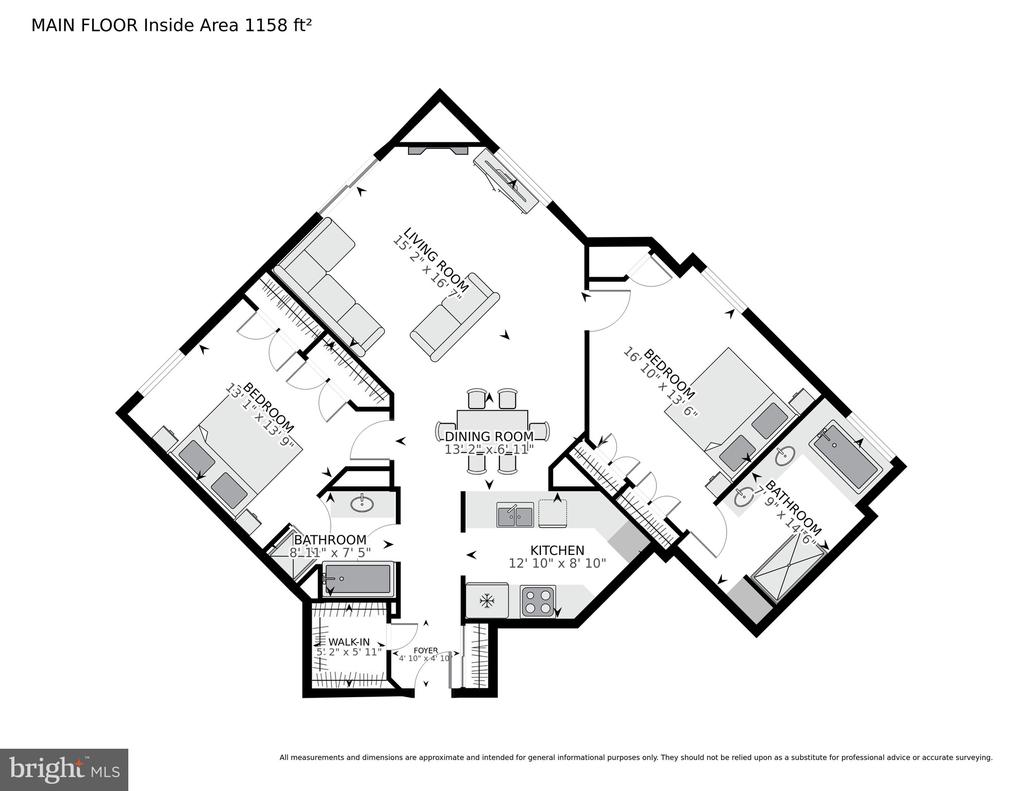
Welcome to Unit 416 at Virginia Square Condominium--an exceptional 2-bedroom, 2-bath corner unit blending modern elegance, comfort, and convenience in one of Arlington's most vibrant neighborhoods. This light-filled home features a fully renovated kitchen (2023) with custom cabinetry, quartz countertops, and brand-new stainless steel appliances--offering turnkey luxury and style.


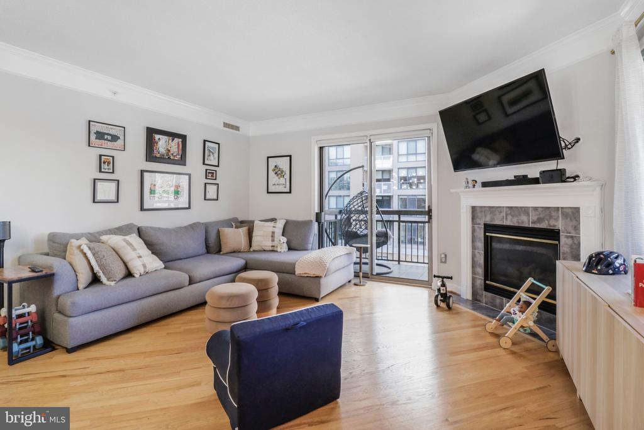
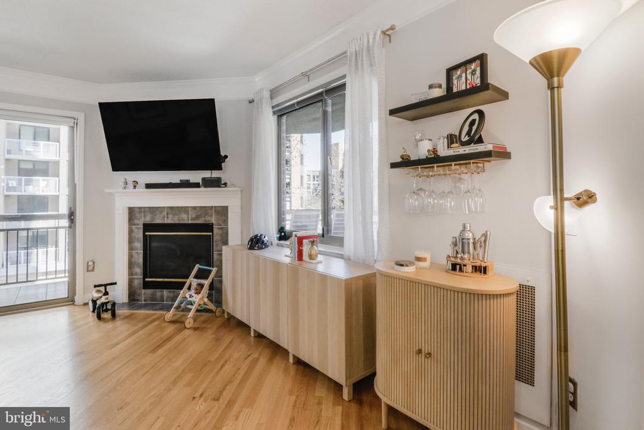
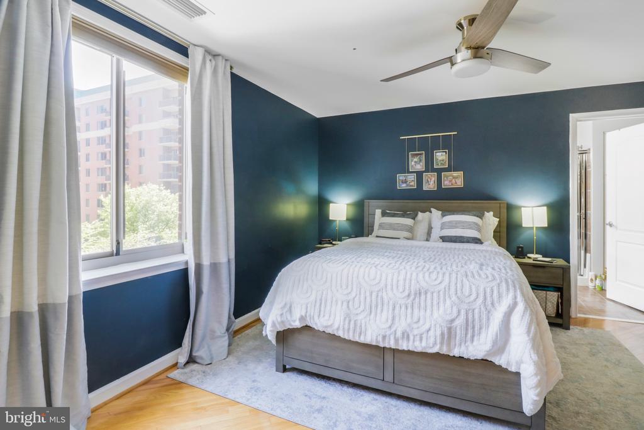
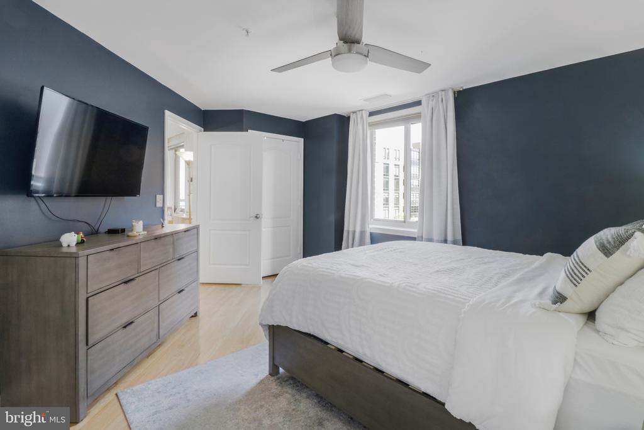
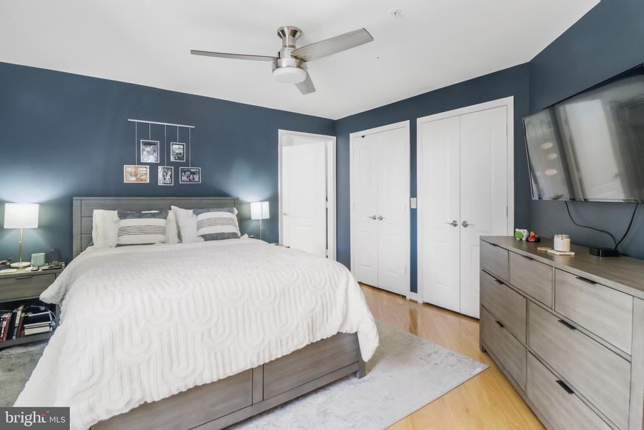
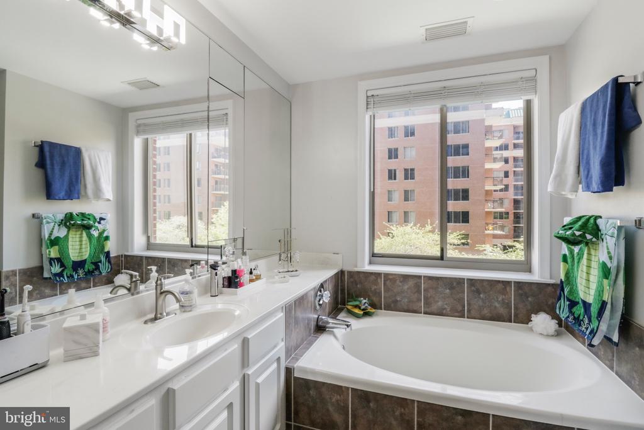
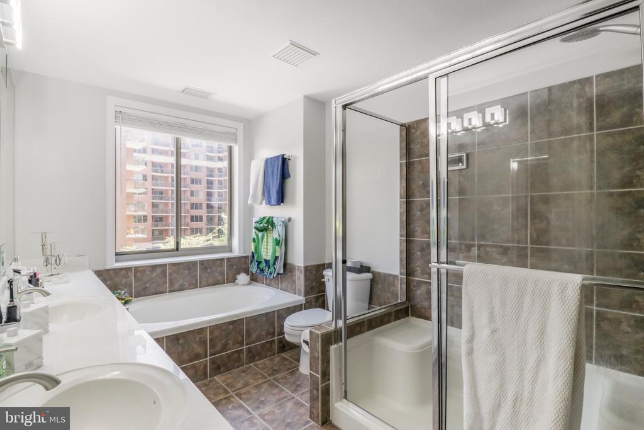
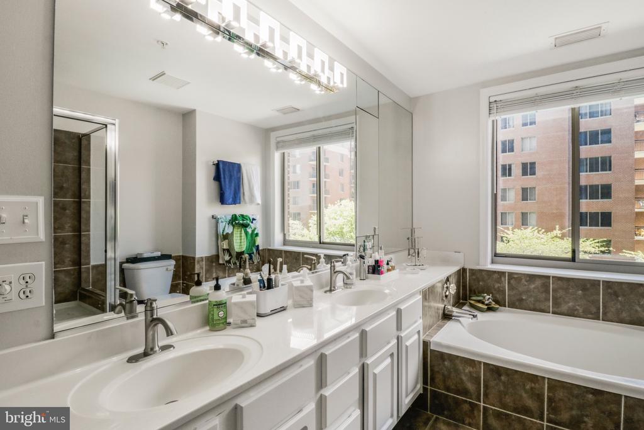
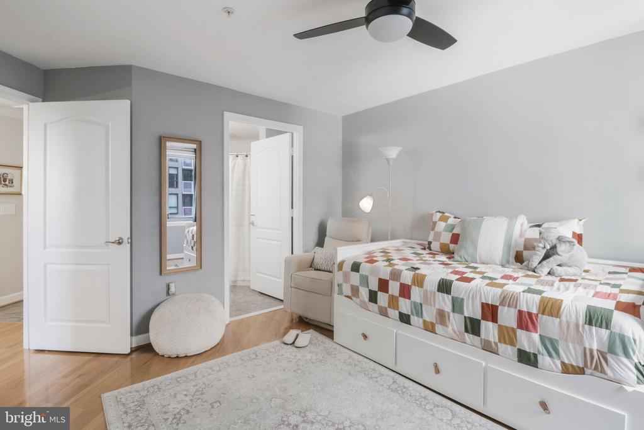
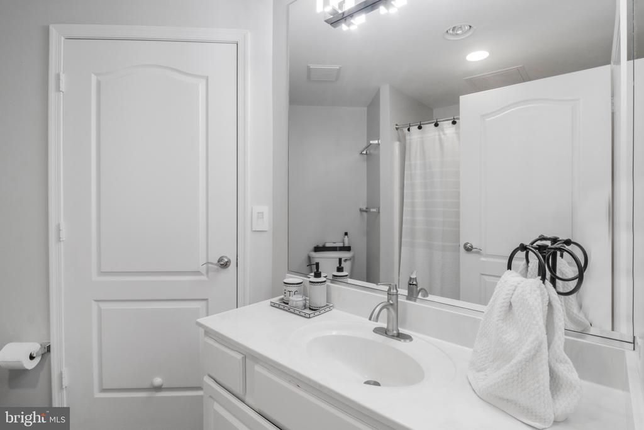
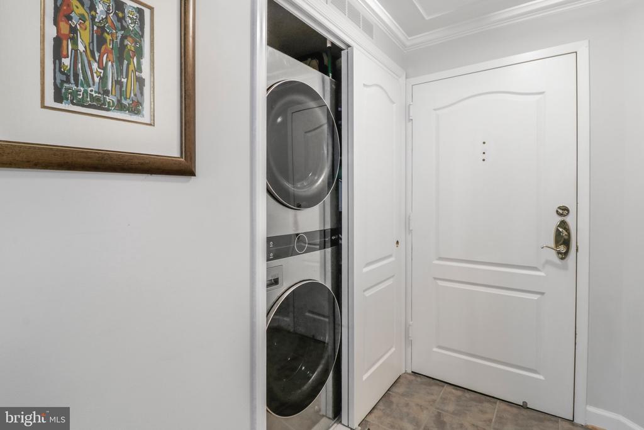
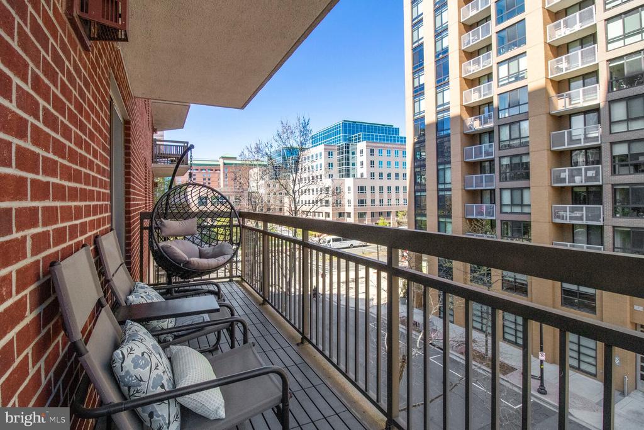
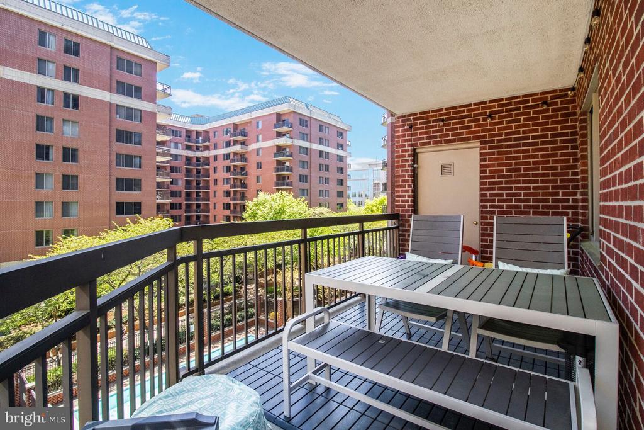
Enjoy two sunlit exposures and seamless indoor-outdoor living with a rare wraparound balcony, perfect for entertaining or quiet mornings among the treetops. The open floor plan is enhanced by hardwood floors throughout and a gas fireplace that anchors the living space. Both bedrooms are generously sized and privately positioned, each with its own full bath. The primary suite features dual vanities, a soaking tub, a separate shower, and multiple closets. A full-size washer and dryer--an uncommon condo convenience--adds to the unit's thoughtful upgrades.


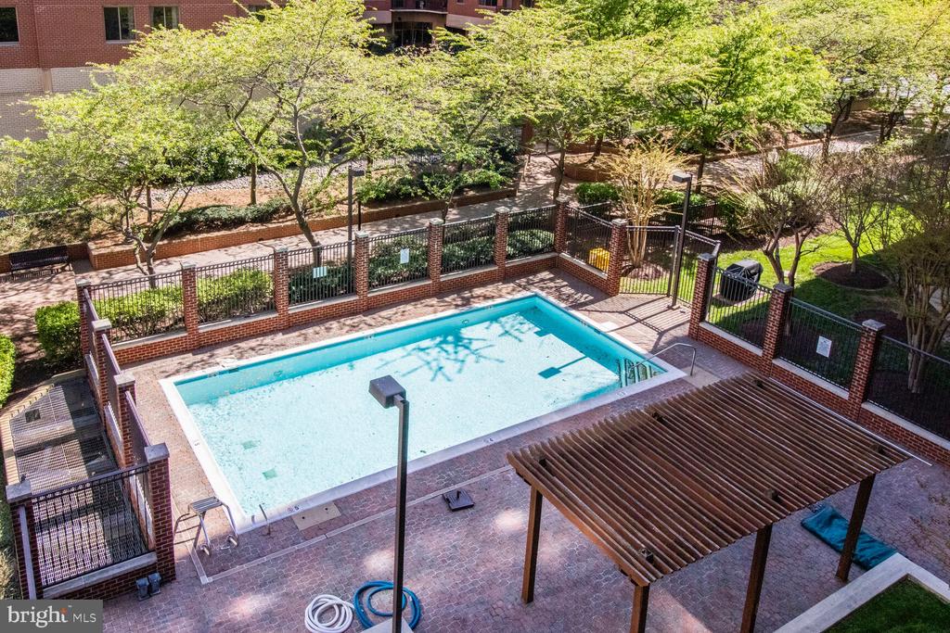
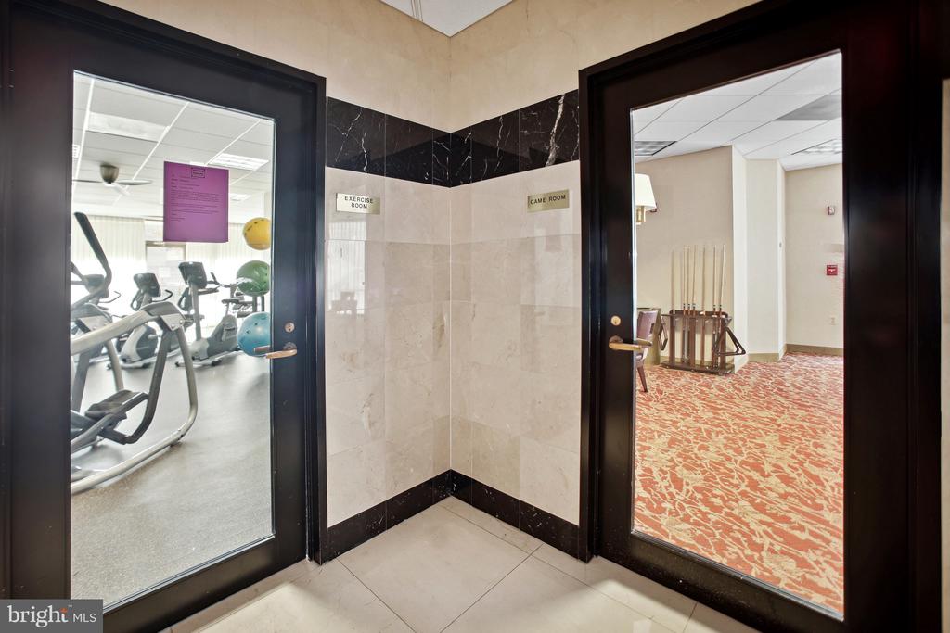
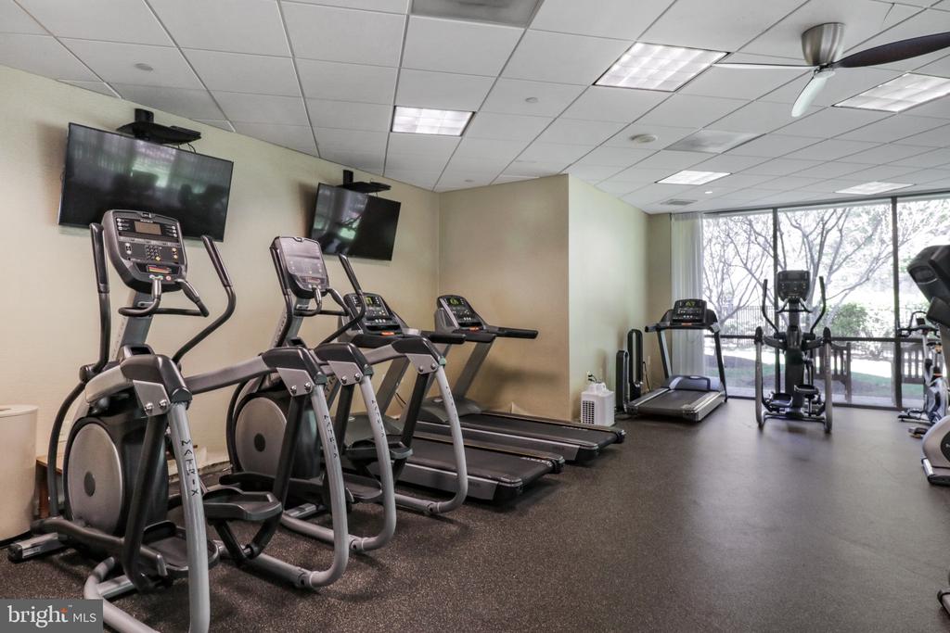
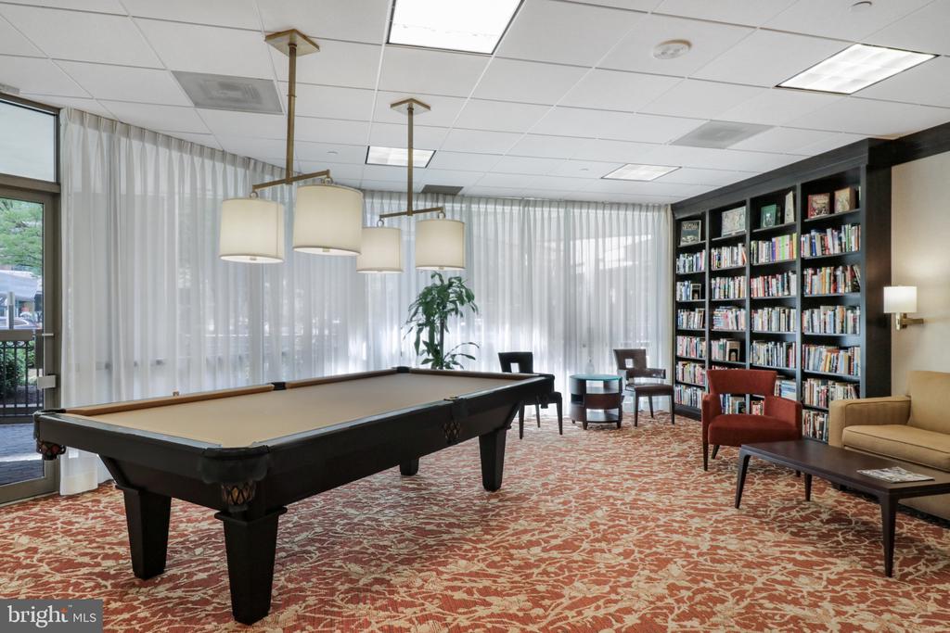
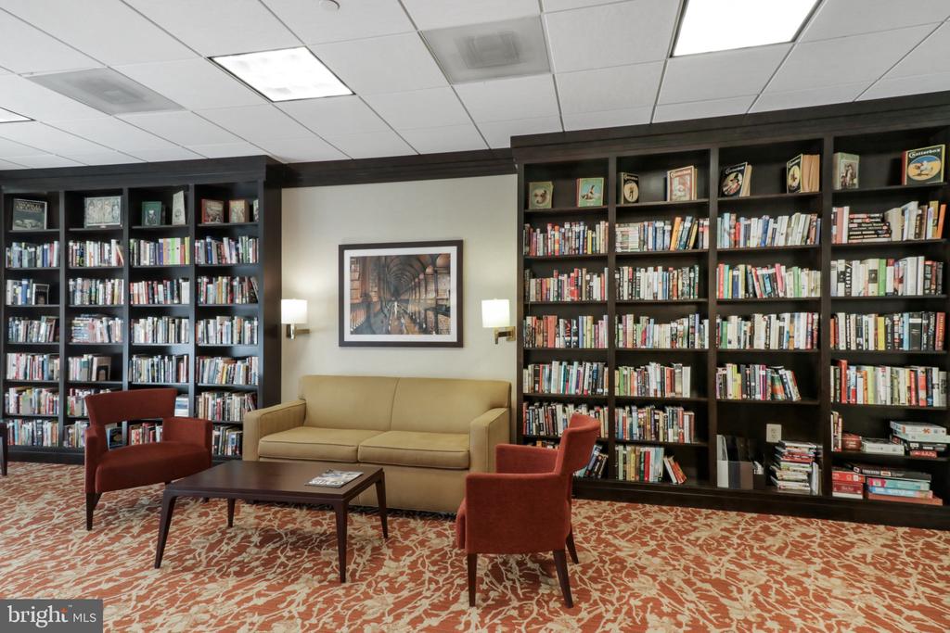
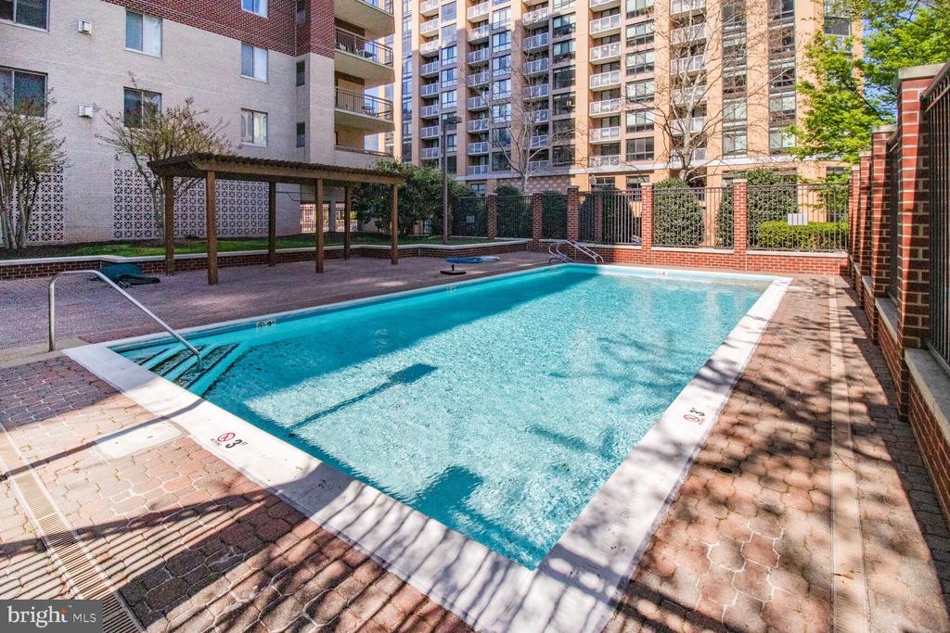
Garage parking (space #101) is ideally located just steps from the elevator and a separate storage unit (unit #215 on level G2) in conveys. This pet-friendly building offers resort-style amenities, including a fitness center, outdoor pool, concierge service, billiards and party rooms, and additional community spaces for relaxation and gatherings.


Situated directly across from the Virginia Square Metro Station (Orange & Silver Lines), this prime location offers effortless access to DC and the entire DMV. Enjoy walkability to Clarendon, Ballston Quarter, George Mason University's Arlington campus, vibrant coffee shops, local parks, acclaimed dining, and boutique shopping.


Unit 416 is truly a rare blend of style, space, and location--a one-of-a-kind home in a community that delivers both luxury and lifestyle.


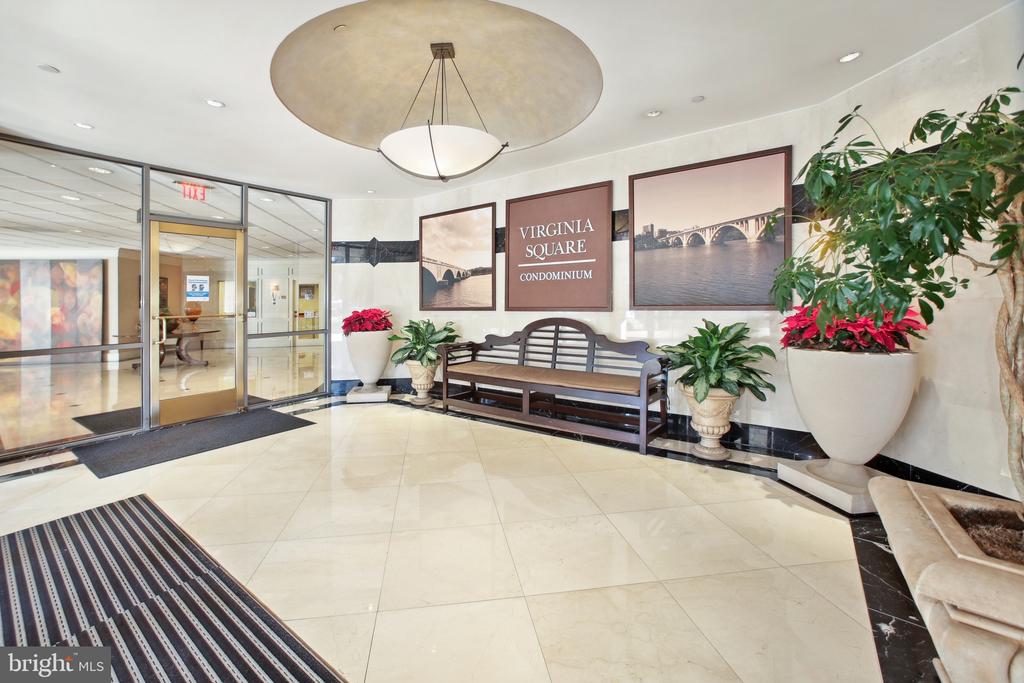
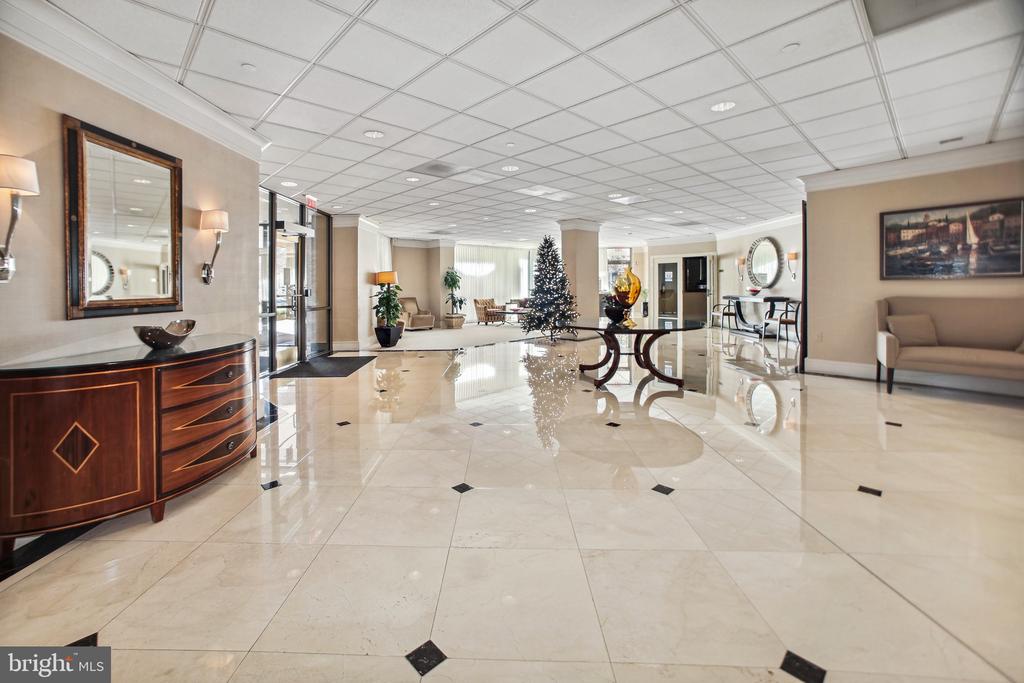
Note: Lobby renovations are currently underway to enhance the building's entrance and resident experience. Photos of the lobby are from before the renovation. Renovations are expected to be completed by the end of summer 2025.

2
beds

2
baths

1,105 Sq.Ft. LIVING AREA

Features & Amenities

Interior

  • total bedrooms2
  • Total bathrooms2
  • full bathrooms2
  • Flooring Hardwood, Ceramic Tile
  • Fireplace Gas/Propane
  • APPLIANCES Built-In Microwave, Built-In Range, Dishwasher, Disposal, Dryer, Dryer - Electric, Dryer - Front Loading, Energy Efficient Appliances, ENERGY STAR Clothes Washer, ENERGY STAR Dishwasher, ENERGY STAR Freezer, ENERGY STAR Refrigerator, Exhaust Fan, Freezer, Icemaker, Microwave, Oven - Single, Range Hood, Stove, Stainless Steel Appliances, Washer, Washer - Front Loading, Washer/Dryer Stacked, Water Heater, Water Heater - High-Efficiency
  • other interior Features Bathroom - Walk-In Shower, Bathroom - Soaking Tub, Ceiling Fan(s), Combination Dining/Living, Crown Moldings, Dining Area, Floor Plan - Traditional, Primary Bath(s), Upgraded Countertops, Window Treatments, Wood Floors

Area & Lot

  • Status Sold
  • Date Sold May 20, 2025
  • Living Area1,105 Sq.Ft.
  • MLS® IDVAAR2055732
  • TypeResidential
  • YEAR BUILT1998
  • Architecture StylesUnit/Flat
  • View DescriptionStreet, Trees/Woods, City
  • Elementary SchoolARLINGTON SCIENCE FOCUS
  • Middle SchoolSWANSON
  • High SchoolWASHINGTON-LIBERTY

Exterior

  • STORIES15
  • Garage Space1.0
  • water SourcePublic
  • parkingAttached Garage
  • HEAT TYPECentral
  • AIR CONDITIONINGCentral A/C
  • sewerPublic Sewer
  • Disability FeaturesElevator
  • HOA AmenitiesBilliard Room, Concierge, Elevator, Exercise Room, Extra Storage, Fitness Center, Library, Meeting Room, Party Room, Pool - Outdoor, Reserved/Assigned Parking, Storage Bin, Game Room, Swimming Pool, Other
  • security FeaturesDesk in Lobby, Fire Detection System, Main Entrance Lock, Monitored, Smoke Detector

Financial

  • Sales Price$675,000
  • Real Estate Tax $6,930/yr
  • Zoning RA-H-3.2

Partner With Haleh Troy

Work with a trusted advisor who blends luxury market expertise with personalized service to achieve your goals.

Follow Me on Instagram