Leave a Message

Thank you for your message. We will be in touch with you shortly.

904 DRYDEN STREET
904 DRYDEN STREET
904 DRYDEN STREET
904 DRYDEN STREET
904 DRYDEN STREET
904 DRYDEN STREET
904 DRYDEN STREET
904 DRYDEN STREET
904 DRYDEN STREET
904 DRYDEN STREET
904 DRYDEN STREET
904 DRYDEN STREET
904 DRYDEN STREET
904 DRYDEN STREET
904 DRYDEN STREET
904 DRYDEN STREET
904 DRYDEN STREET
904 DRYDEN STREET
904 DRYDEN STREET
904 DRYDEN STREET
904 DRYDEN STREET
904 DRYDEN STREET
904 DRYDEN STREET
SEE ALL PHOTOS
904 DRYDEN STREET
904 DRYDEN STREET
904 DRYDEN STREET
904 DRYDEN STREET
904 DRYDEN STREET
904 DRYDEN STREET
904 DRYDEN STREET
904 DRYDEN STREET
904 DRYDEN STREET
904 DRYDEN STREET
904 DRYDEN STREET
904 DRYDEN STREET
904 DRYDEN STREET
904 DRYDEN STREET
904 DRYDEN STREET
904 DRYDEN STREET
904 DRYDEN STREET
904 DRYDEN STREET
904 DRYDEN STREET
904 DRYDEN STREET
904 DRYDEN STREET
904 DRYDEN STREET
904 DRYDEN STREET
Sold

904 DRYDEN STREET

904 DRYDEN STREET, SILVER SPRING, MD 20901

$625,000
Motivated seller. Loan is assumable "optional".

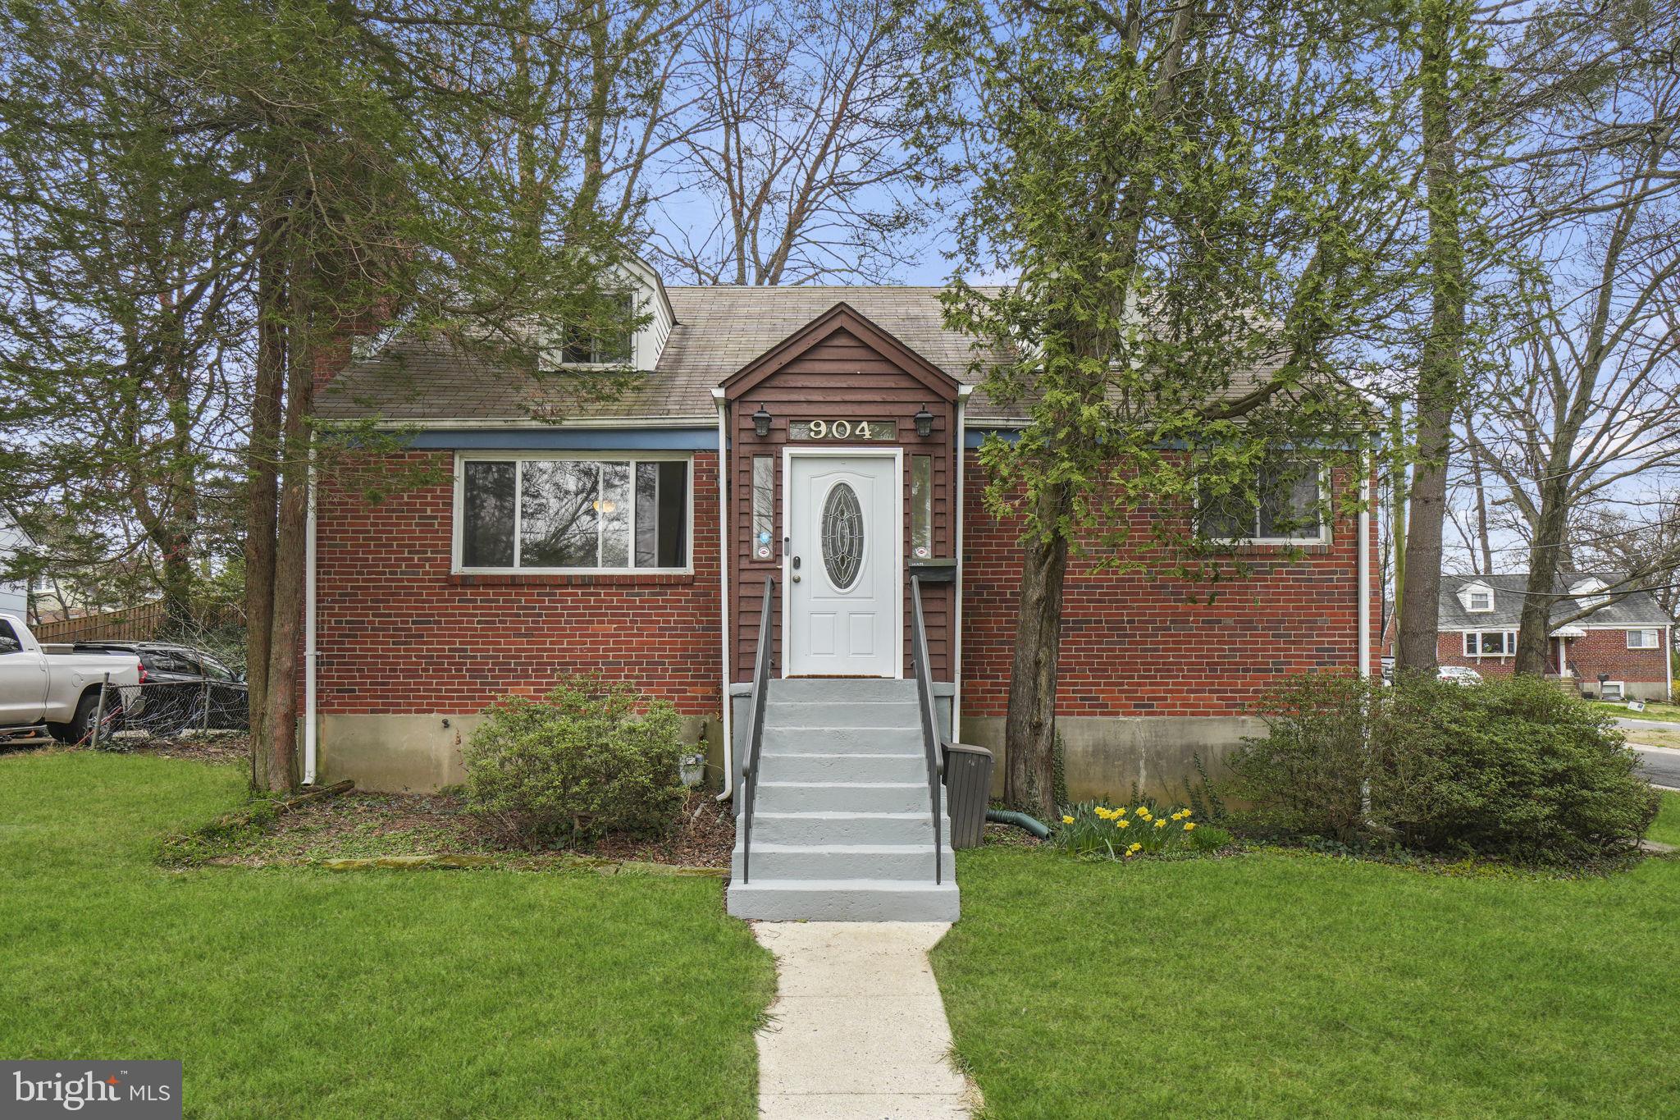
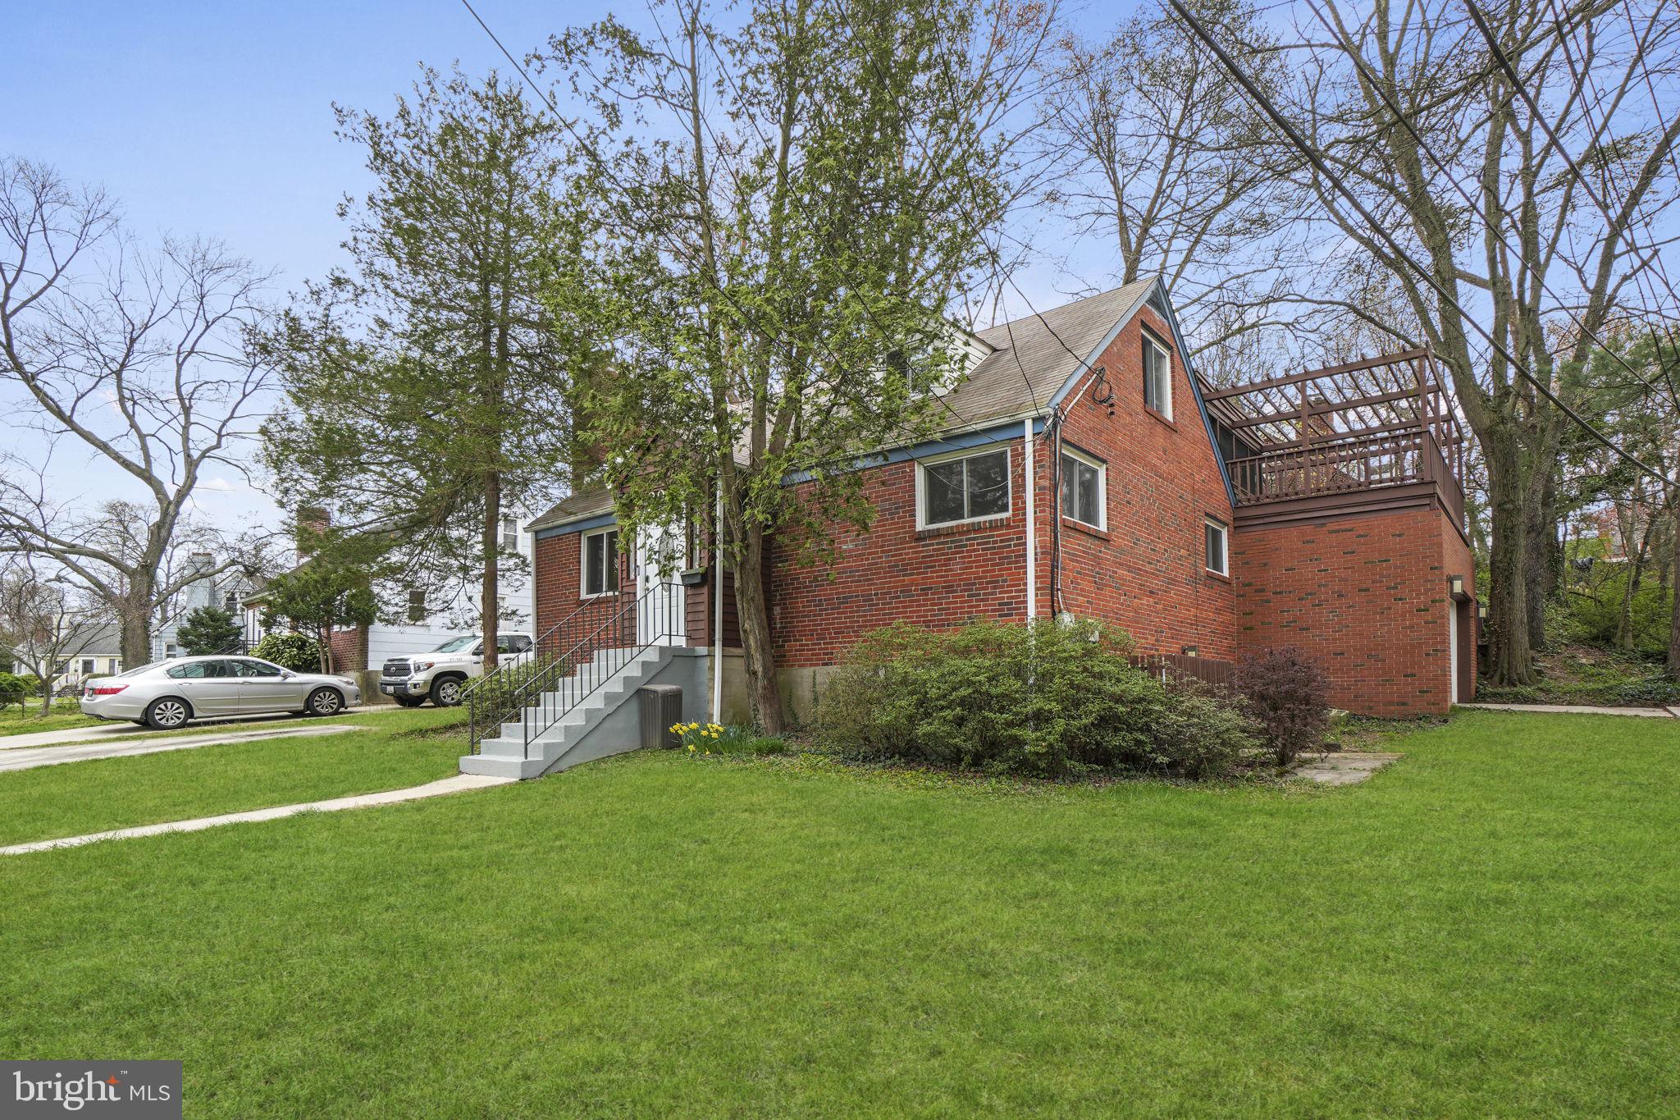
Welcome to your new home in the charming Cape Cod style! This lovely brick house on a corner lot offers the perfect blend of charm, convenience, and comfort.

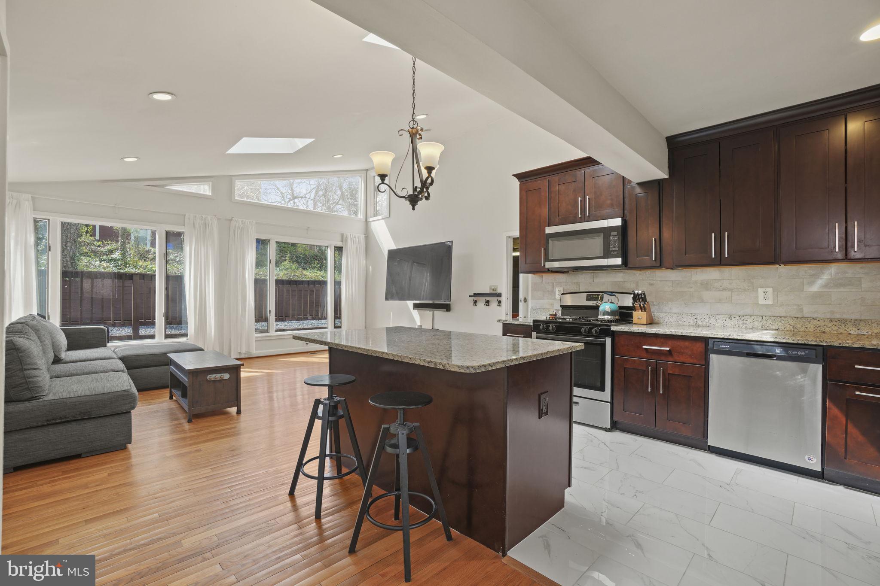
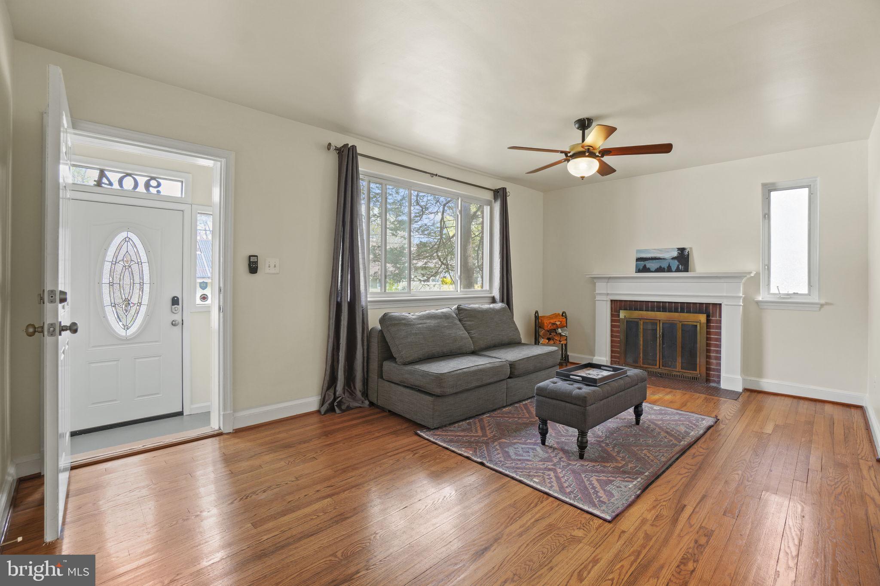
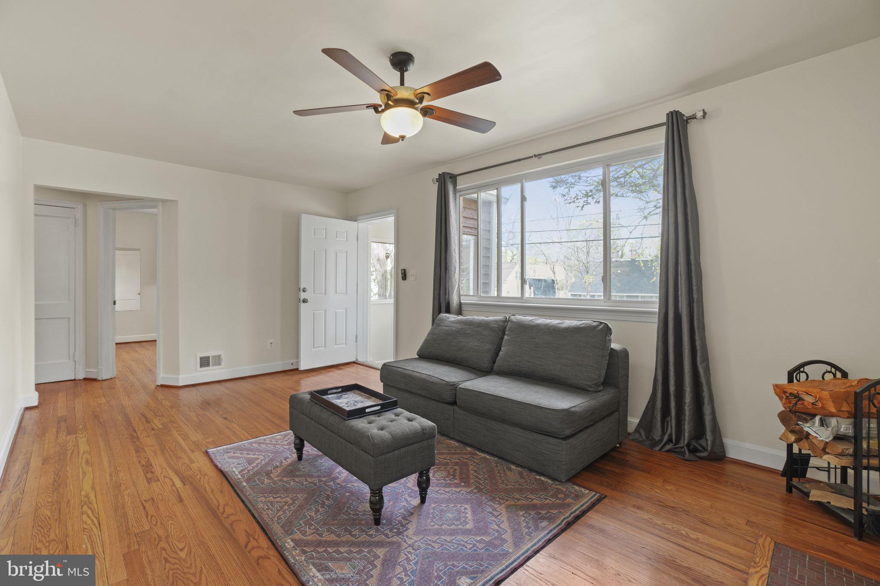
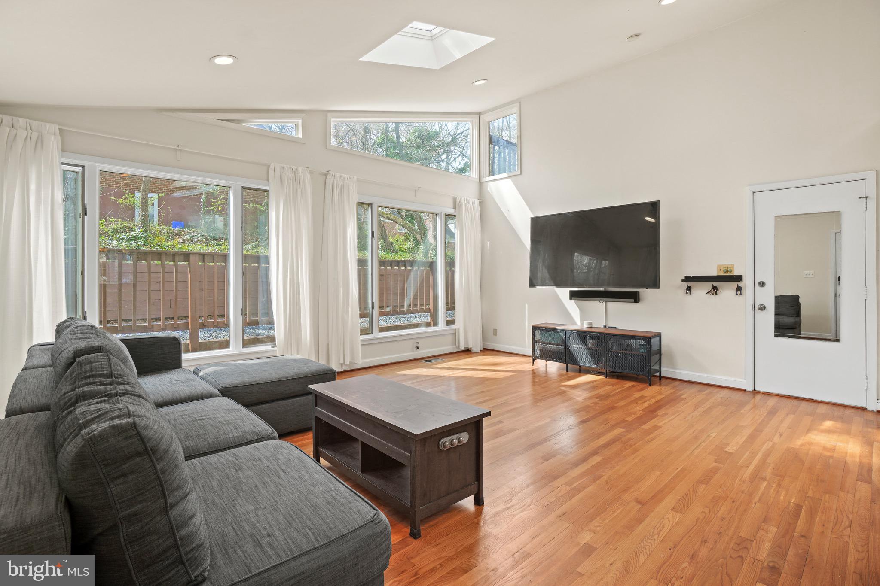
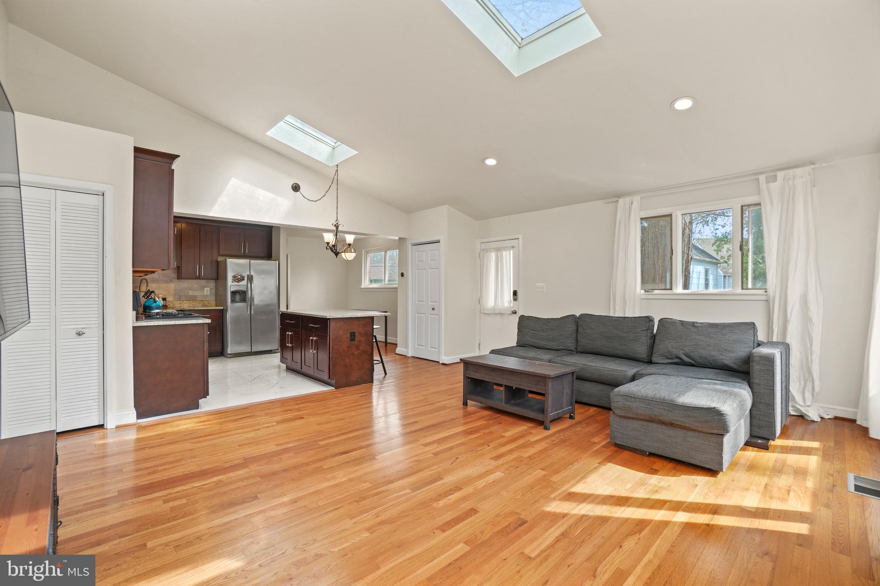
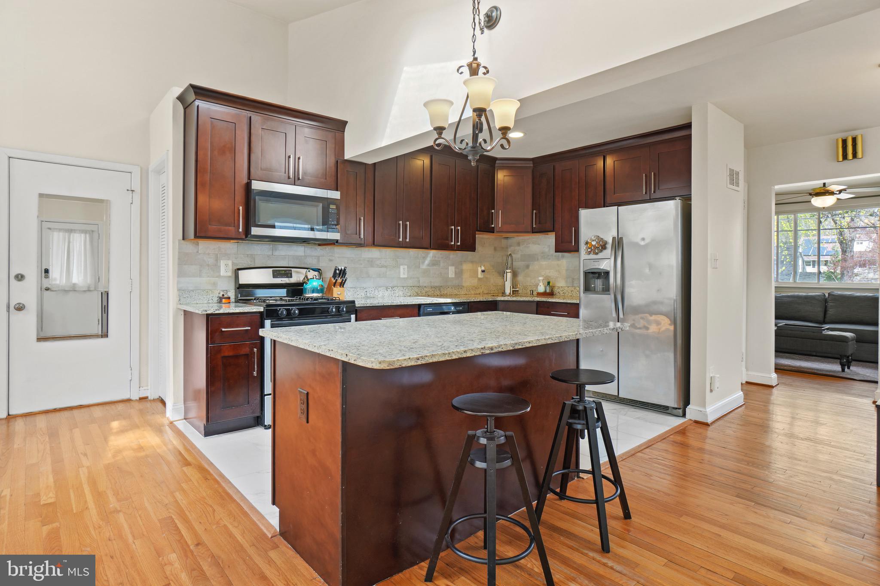
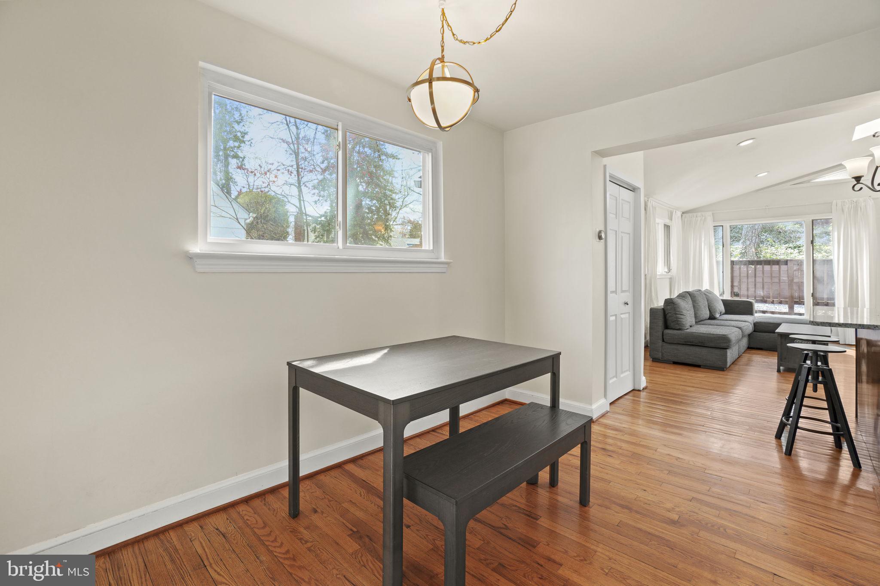
Upon entering, you'll be greeted by the warm ambiance of hardwood floors that grace both the main and upper levels. The inviting main level features a living room bathed in natural light from a skylight, accentuating the cozy ambiance created by the wood-burning fireplace. The charmingly designed upgraded kitchen boasts enough space for a dedicated dining area, offering an open view to the living room.

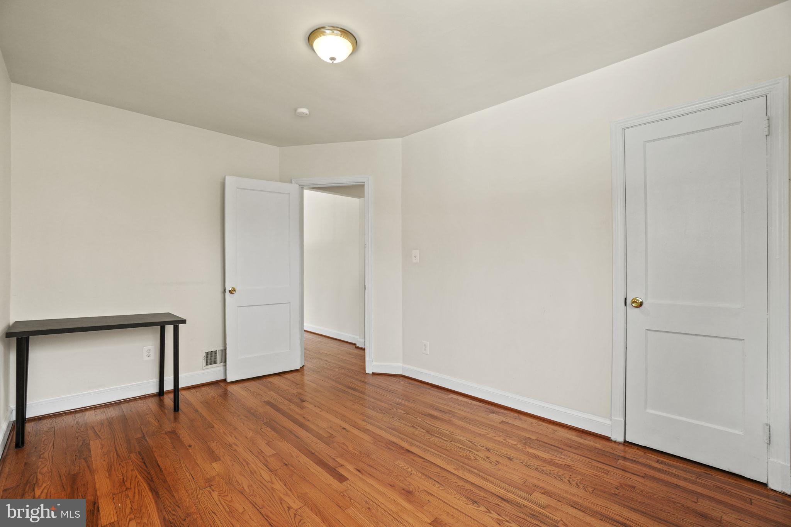
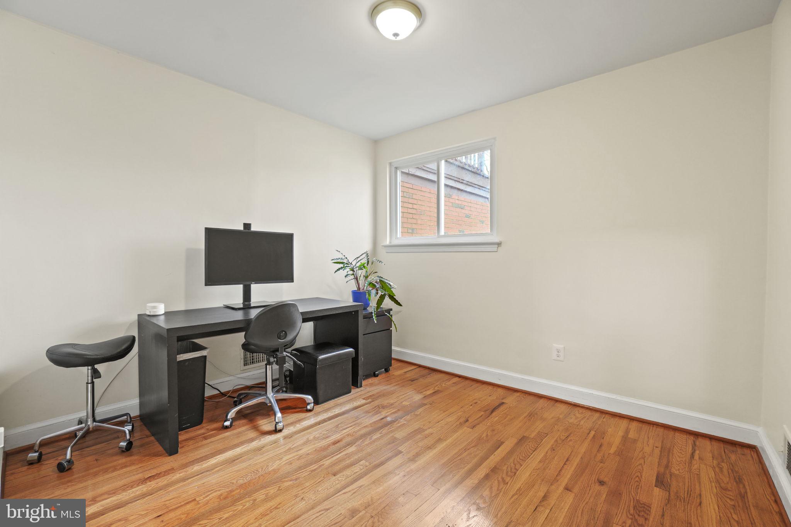
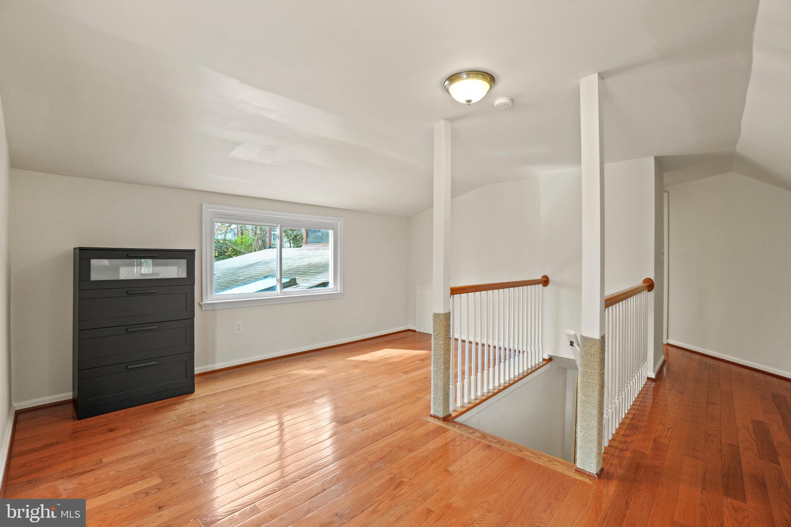
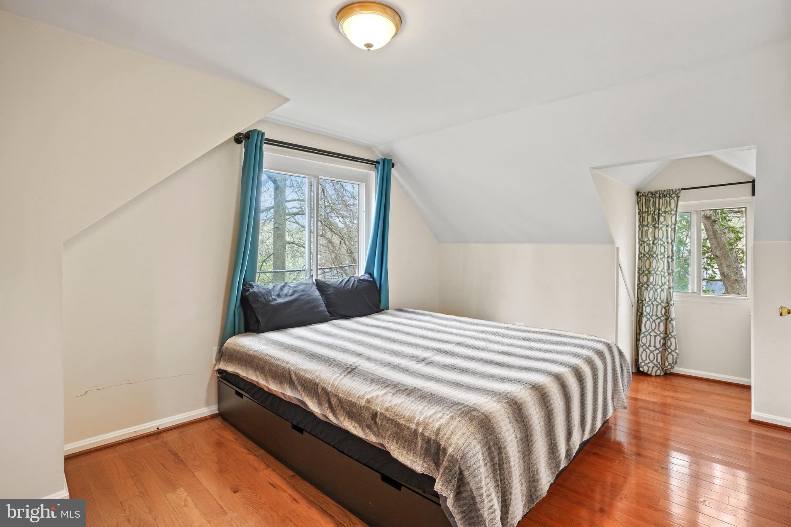
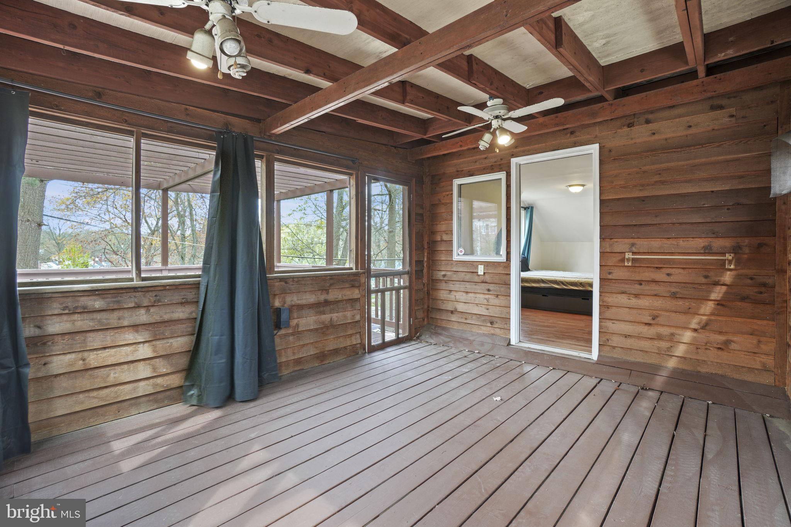
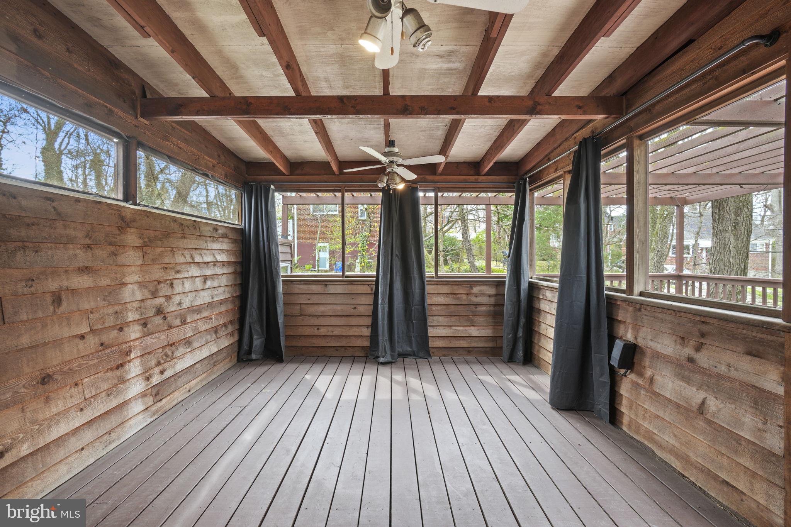
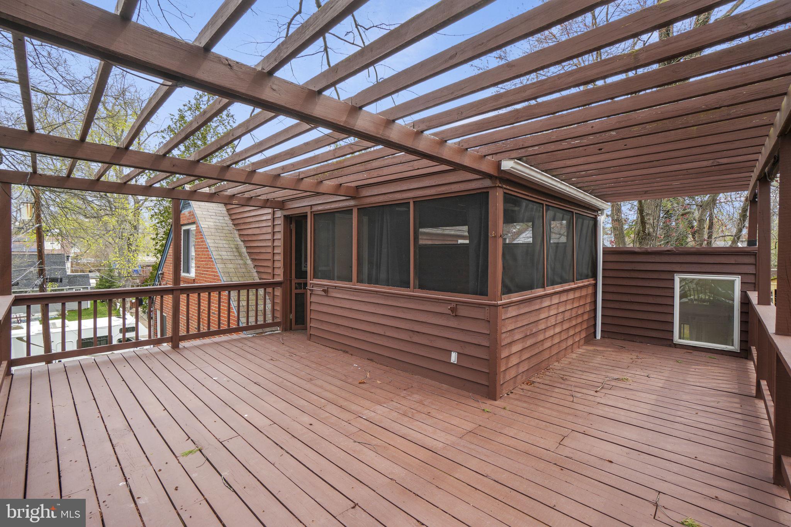
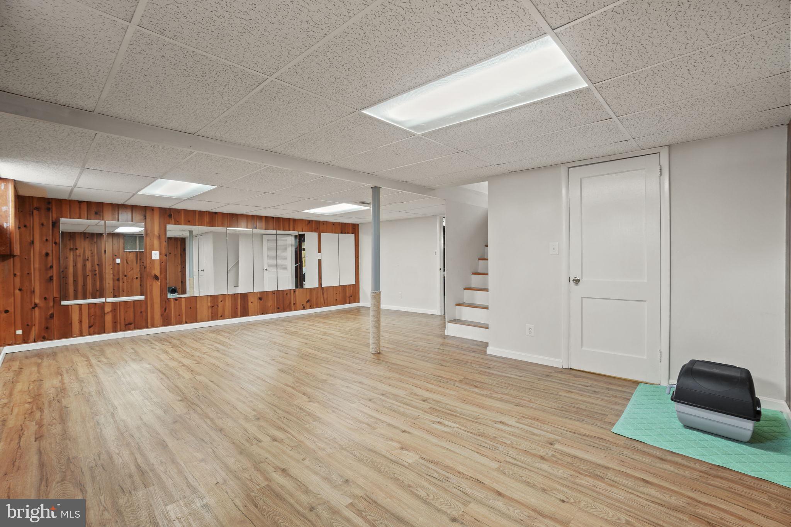
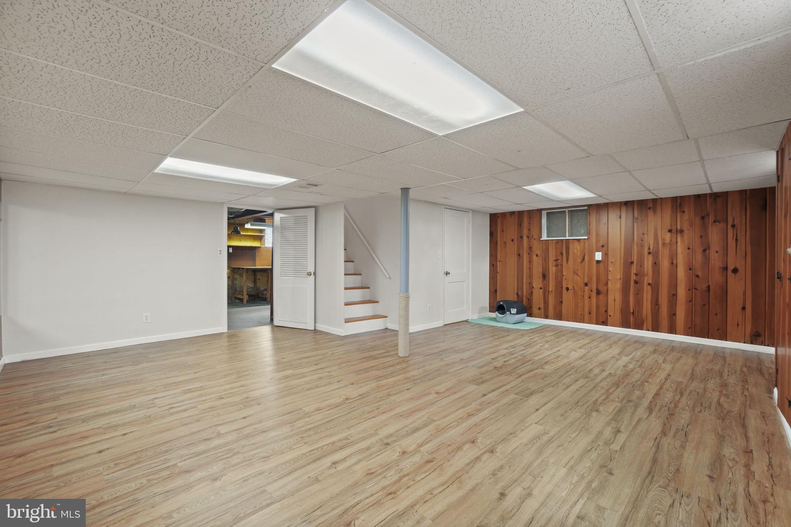
The spacious bedrooms offer ample room for the whole family to spread out and relax, with the primary bedroom conveniently providing access to the three-season porch. The finished basement adds even more versatility to this charming property, with additional living space and abundant storage options. Whether you envision it as a home office, workout area, entertainment room, or even a fourth bedroom, the options are limitless!

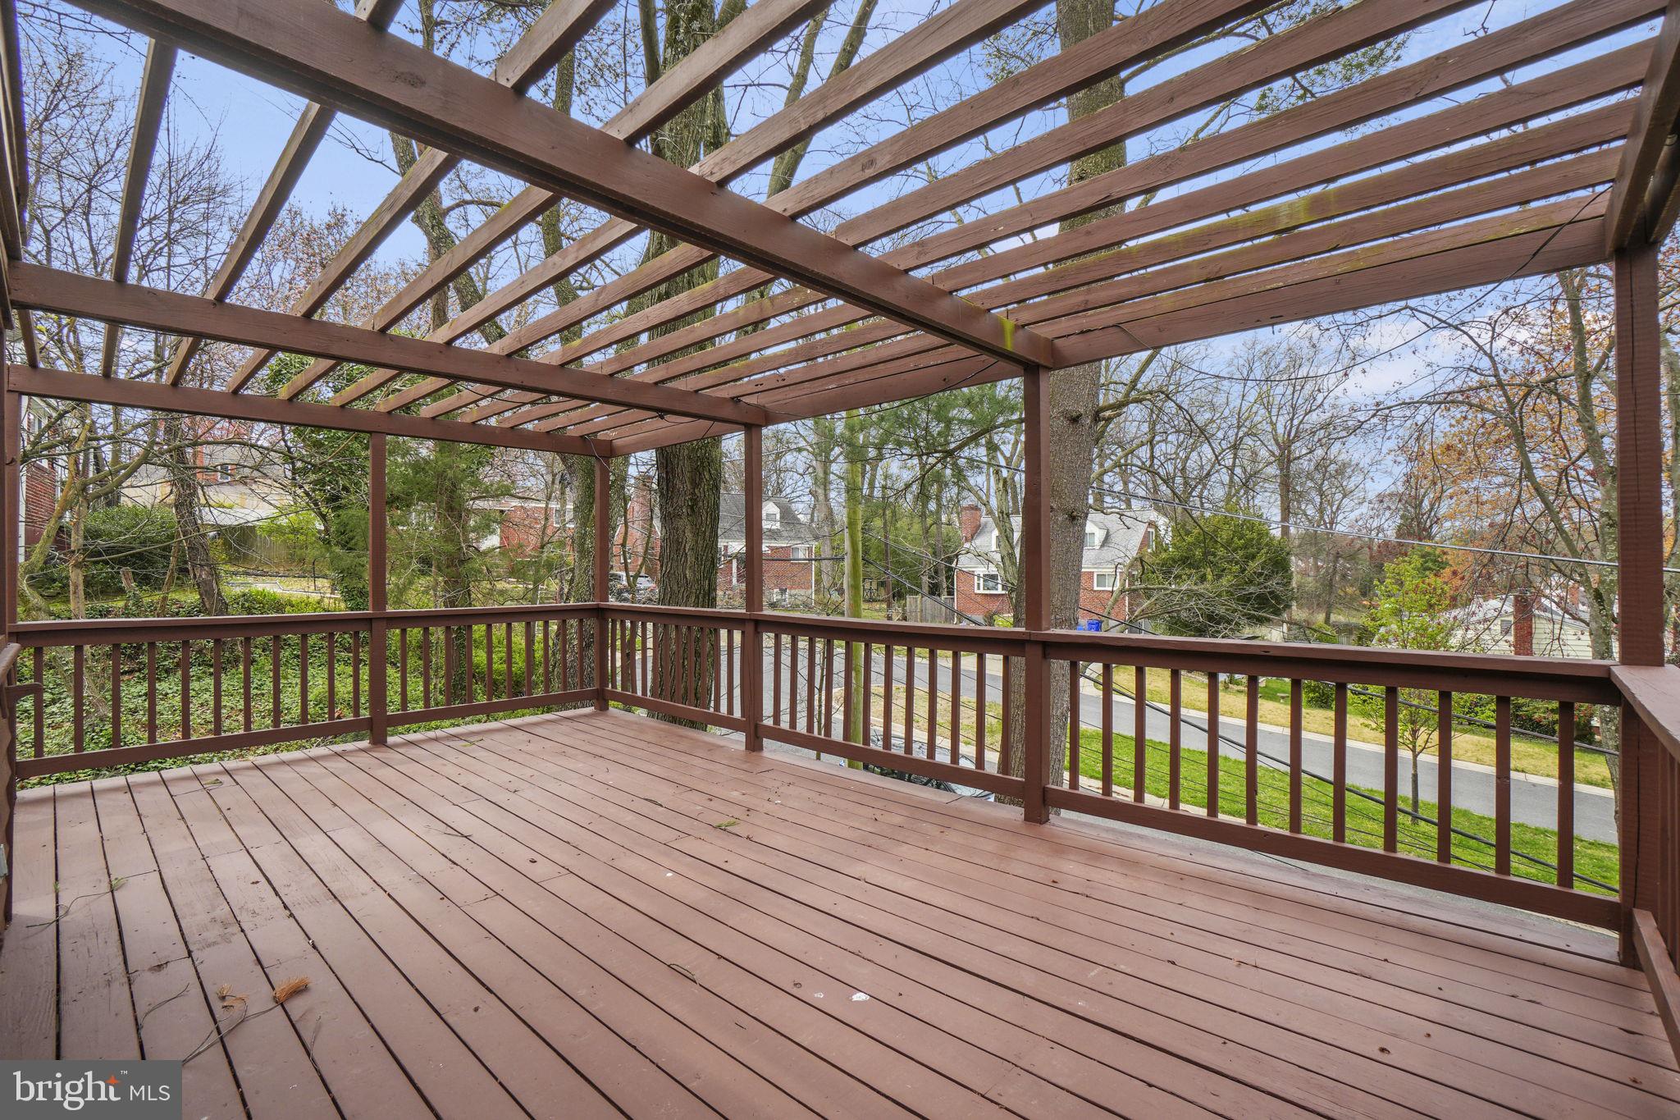
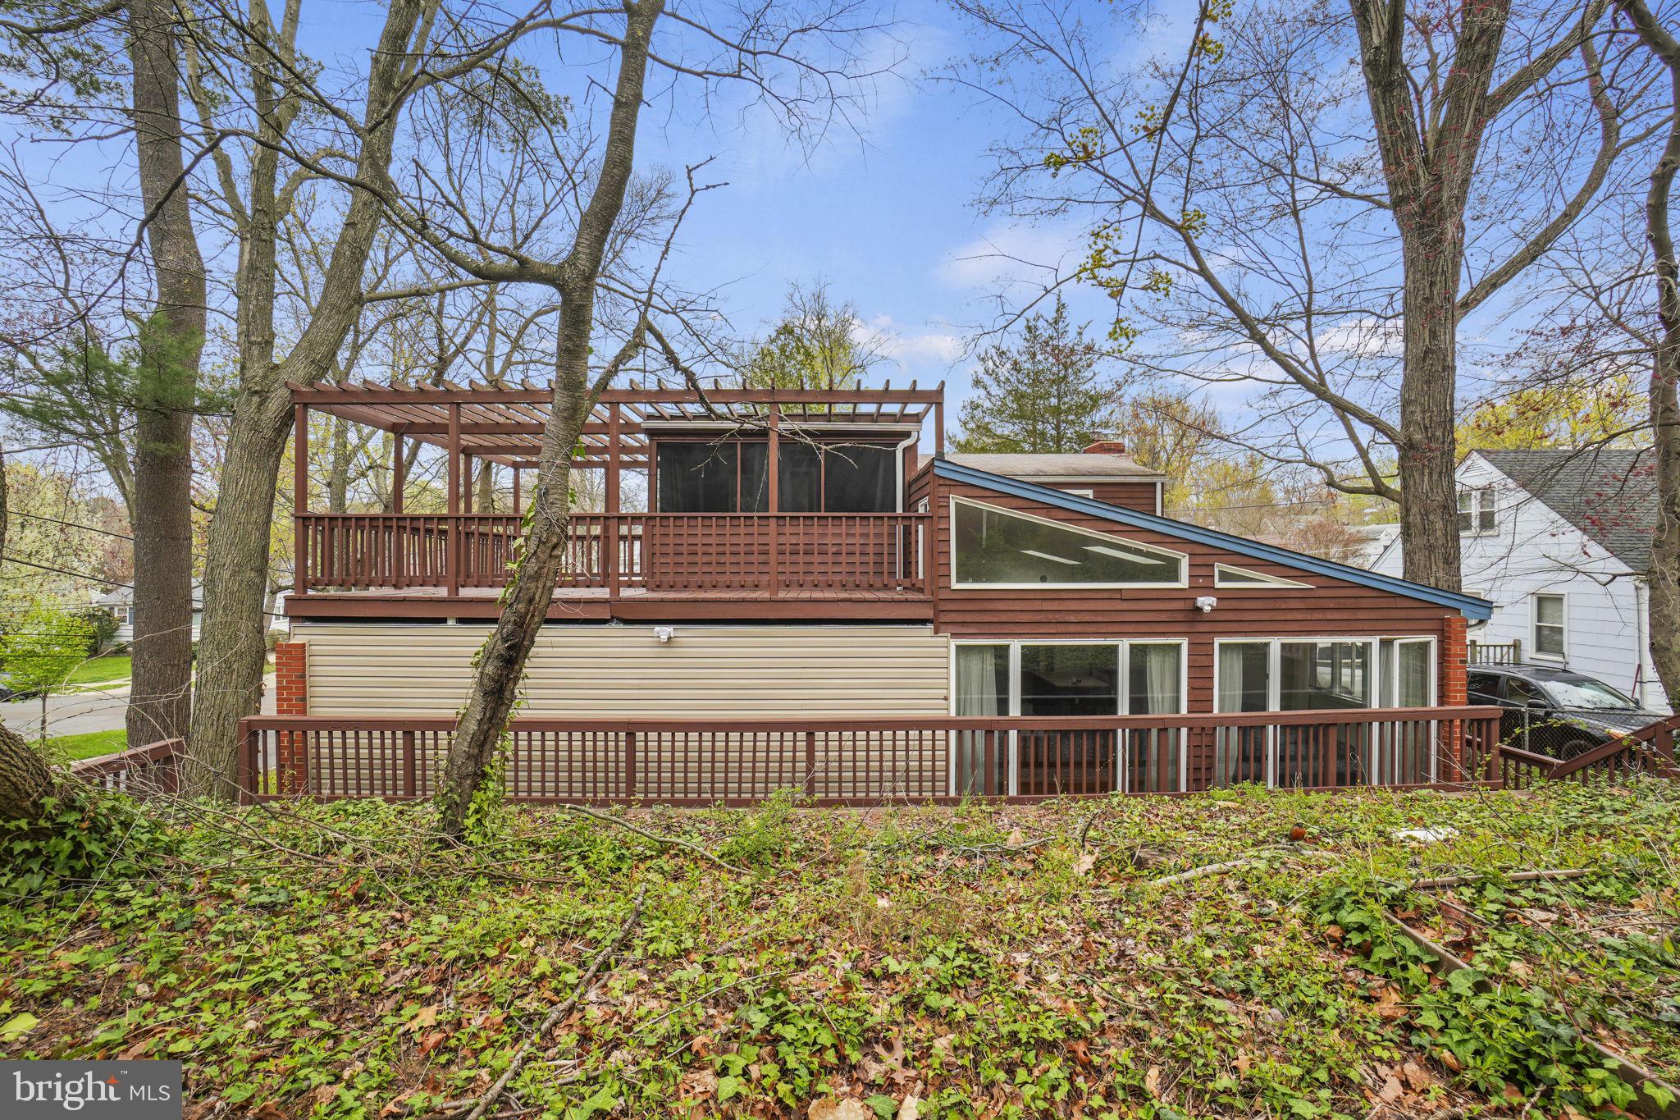
Step outside to discover a spacious backyard oasis, featuring mature shade trees. The expansive outdoor space offers the ideal setting for gatherings or simply enjoying the tranquility of nature and your surroundings. Additionally, at the end of the driveway awaits a generously-sized two-car garage, providing plenty of storage for vehicles and outdoor equipment.

Comfortably settled in a family-friendly, quiet neighborhood community, with easy access to Beltway/I-95, Holy Cross Hospital & Sligo Creek Park with trails, cycling/walking paths, and plentiful playgrounds, and mere minutes from the Forest Glen Metro, this property offers both tranquility and convenience. Don't miss this opportunity to make this charming Cape Cod your own and experience the perfect blend of comfort, convenience, and outdoor living.

3
beds

2
baths

1,758 Sq.Ft. LIVING AREA

7,911 Sq.Ft. lot

Features & Amenities

Interior

  • total bedrooms3
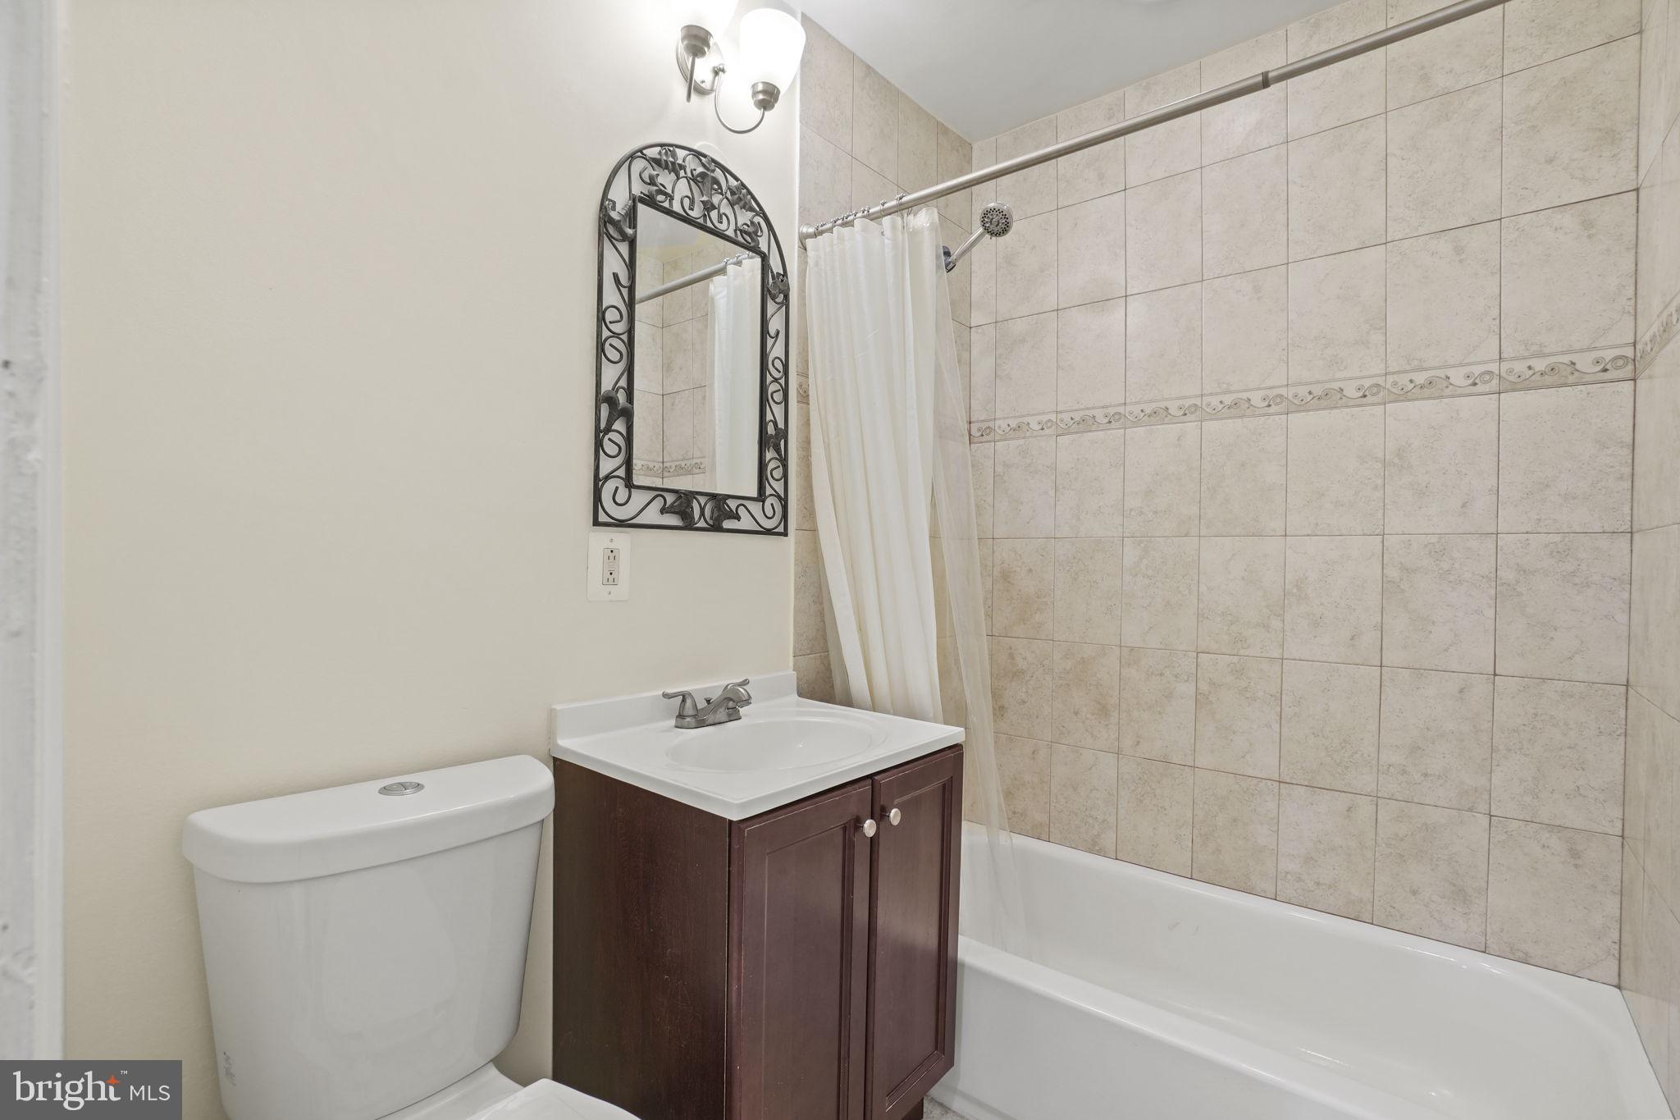
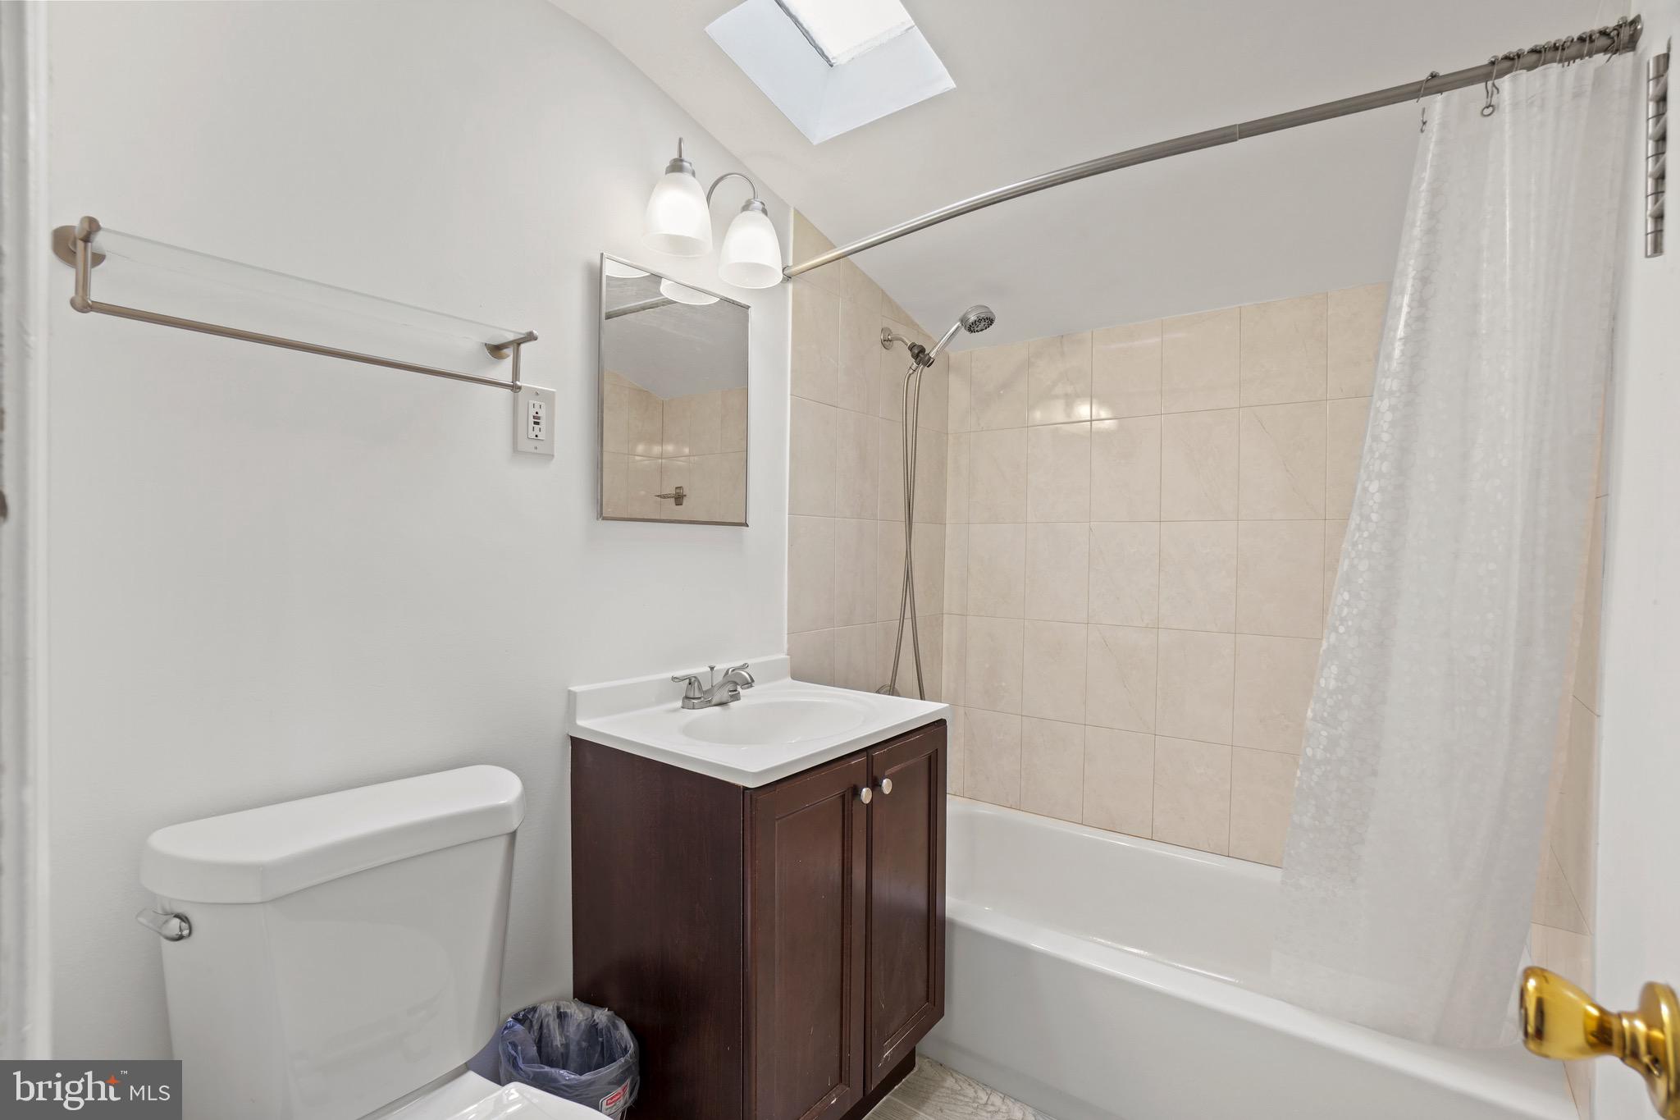
  • Total bathrooms2
  • full bathrooms2
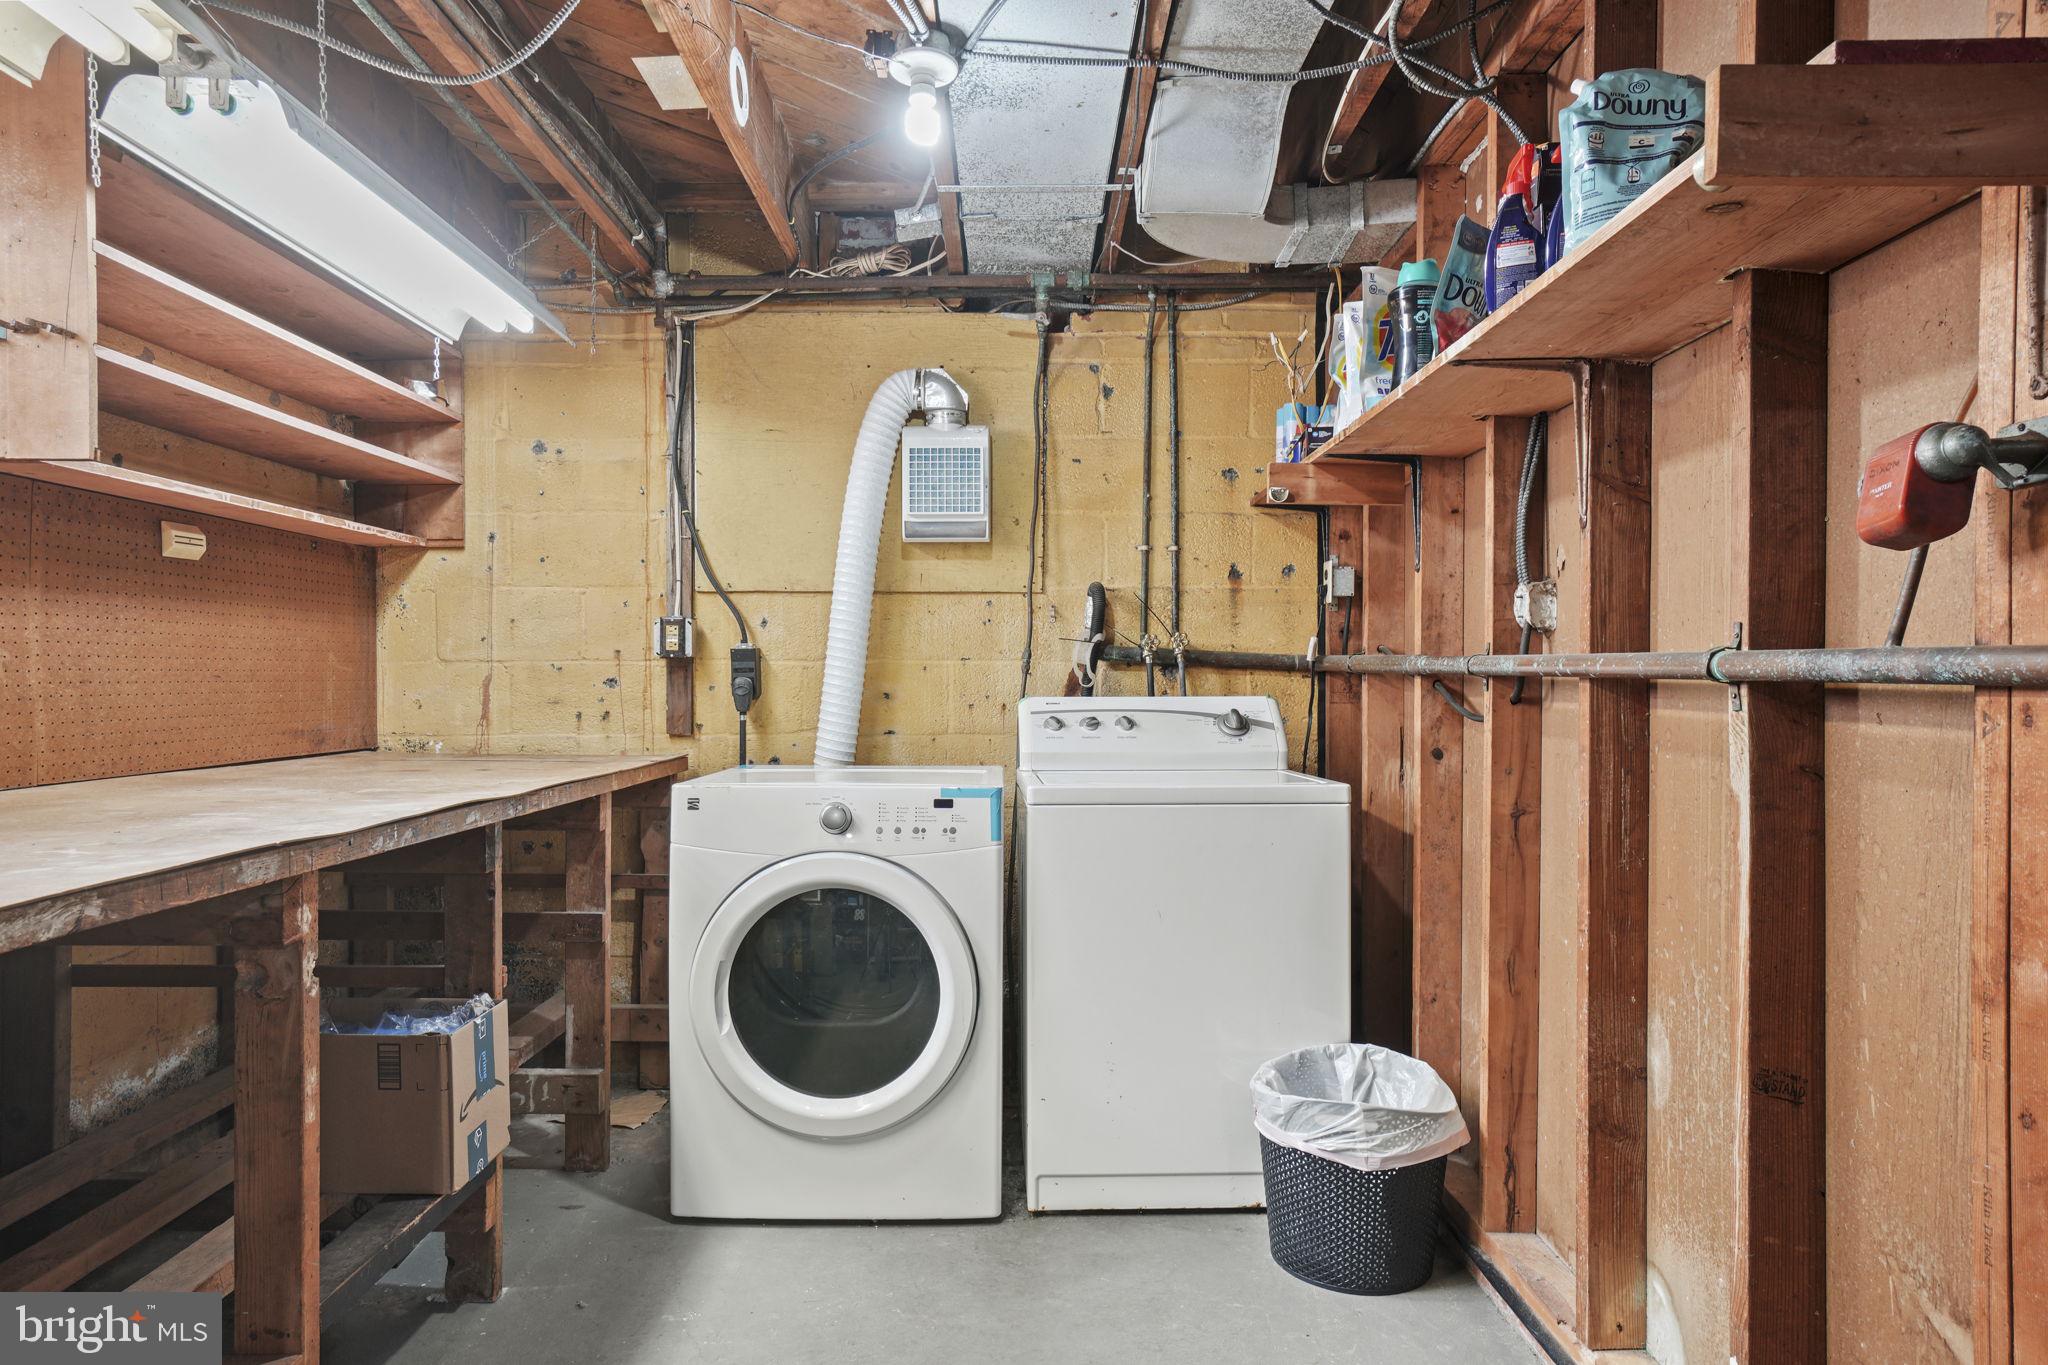
  • Laundry room In Basement
  • Flooring Hardwood, Ceramic Tile
  • Fireplace Wood Burning
  • APPLIANCES Cooktop, Gas Water Heater, Microwave, Refrigerator, Ice Maker, Dishwasher, Disposal, Washer, Dryer
  • other interior Features Eat-in Kitchen, Kitchen Island, Ceiling Fan(s)

Area & Lot

  • Status Sold
  • Living Area1,758 Sq.Ft.
  • Lot Area7,911 Sq.Ft.
  • MLS® IDMDMC2124006
  • TypeResidential
  • YEAR BUILT1950
  • Architecture StylesCape Cod
  • View DescriptionTrees/Woods, Street
  • Elementary SchoolFOREST KNOLLS
  • Middle SchoolSLIGO
  • High SchoolNORTHWOOD
  • School DistrictMONTGOMERY COUNTY PUBLIC SCHOOLS

Exterior

  • Garage Space2.0
  • water SourcePublic
  • roofAsphalt
  • lot featuresCorner Lot
  • parkingGarage Door Opener, Attached
  • HEAT TYPENatural Gas, Forced Air
  • AIR CONDITIONINGCentral Air, Ceiling Fan(s)
  • sewerPublic Sewer
  • SubstructureBrick/Mortar

Financial

  • Sales Price$625,000
  • Real Estate Tax $7,069/yr
  • Zoning R60

Partner With Haleh Troy

Work with a trusted advisor who blends luxury market expertise with personalized service to achieve your goals.

Follow Me on Instagram