Leave a Message

Thank you for your message. We will be in touch with you shortly.

923 ORONOCO STREET
923 ORONOCO STREET
923 ORONOCO STREET
923 ORONOCO STREET
923 ORONOCO STREET
923 ORONOCO STREET
923 ORONOCO STREET
923 ORONOCO STREET
923 ORONOCO STREET
923 ORONOCO STREET
923 ORONOCO STREET
923 ORONOCO STREET
923 ORONOCO STREET
923 ORONOCO STREET
923 ORONOCO STREET
923 ORONOCO STREET
923 ORONOCO STREET
923 ORONOCO STREET
923 ORONOCO STREET
923 ORONOCO STREET
923 ORONOCO STREET
923 ORONOCO STREET
923 ORONOCO STREET
923 ORONOCO STREET
923 ORONOCO STREET
923 ORONOCO STREET
923 ORONOCO STREET
SEE ALL PHOTOS
923 ORONOCO STREET
923 ORONOCO STREET
923 ORONOCO STREET
923 ORONOCO STREET
923 ORONOCO STREET
923 ORONOCO STREET
923 ORONOCO STREET
923 ORONOCO STREET
923 ORONOCO STREET
923 ORONOCO STREET
923 ORONOCO STREET
923 ORONOCO STREET
923 ORONOCO STREET
923 ORONOCO STREET
923 ORONOCO STREET
923 ORONOCO STREET
923 ORONOCO STREET
923 ORONOCO STREET
923 ORONOCO STREET
923 ORONOCO STREET
923 ORONOCO STREET
923 ORONOCO STREET
923 ORONOCO STREET
923 ORONOCO STREET
923 ORONOCO STREET
923 ORONOCO STREET
923 ORONOCO STREET
Courtesy of TTR Sotheby's International Realty
Sold

923 ORONOCO STREET

923 ORONOCO STREET, ALEXANDRIA, VA 22314

$900,000
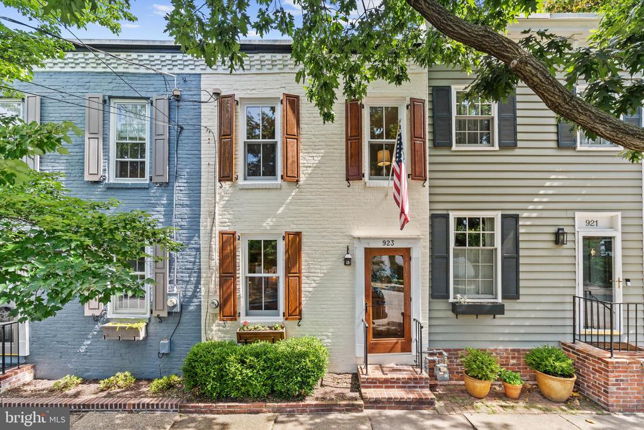
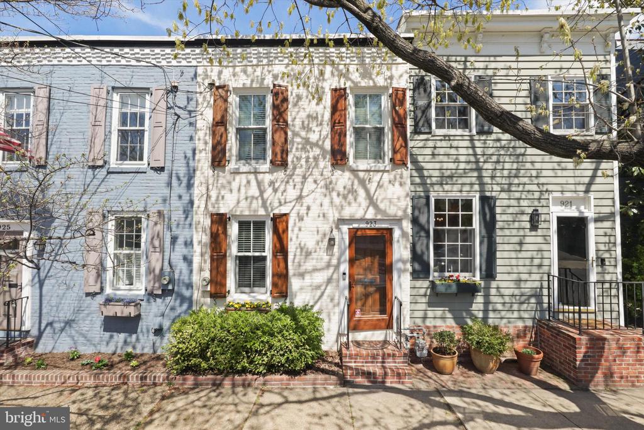
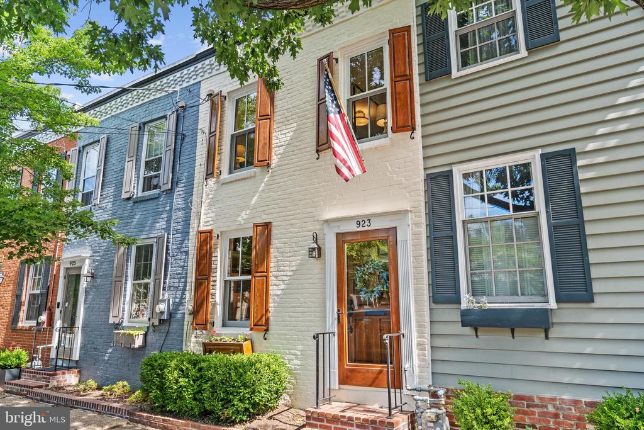
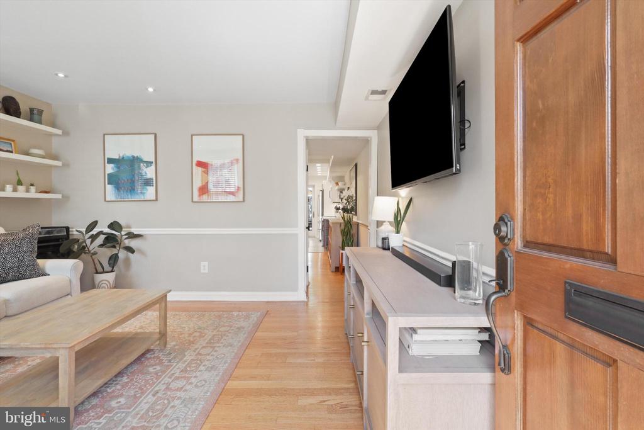
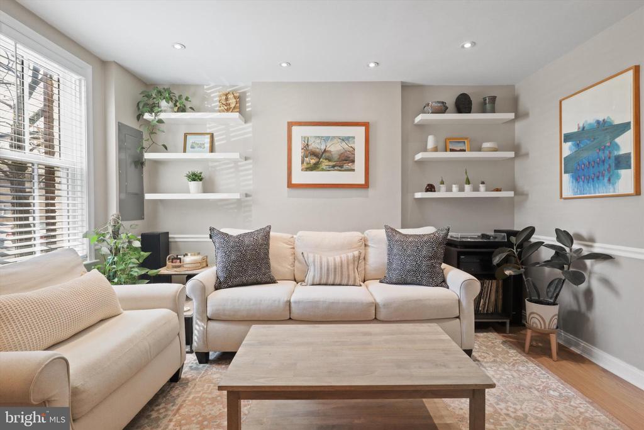
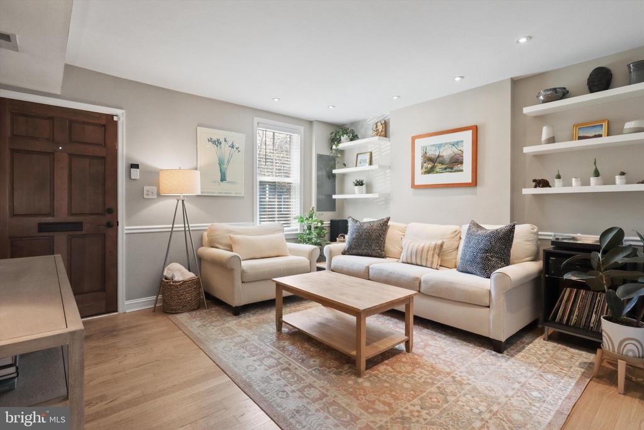
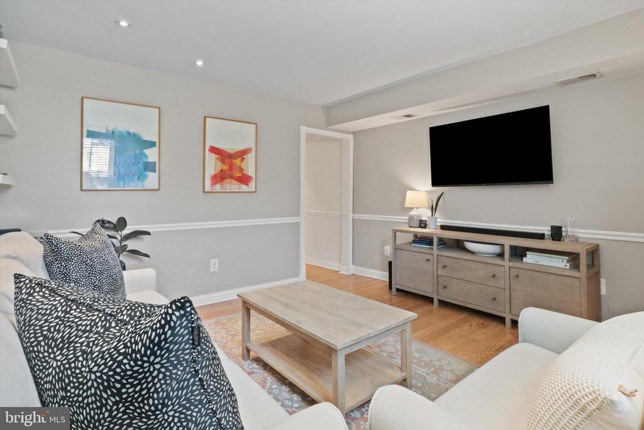
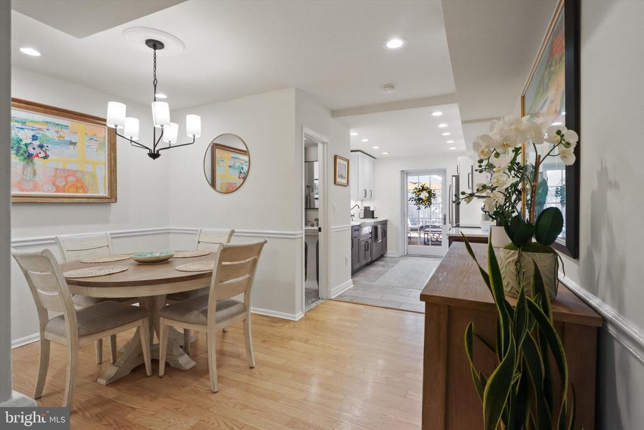
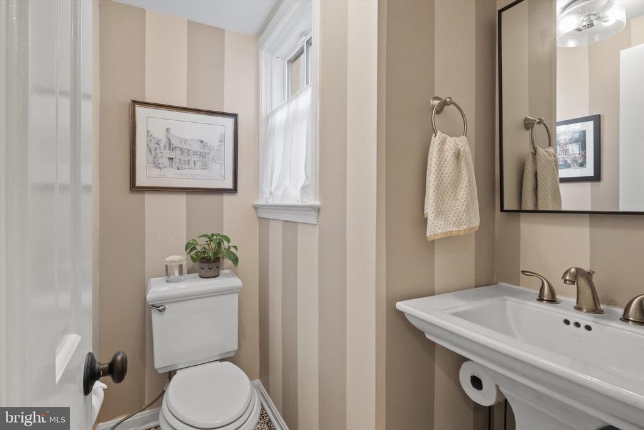
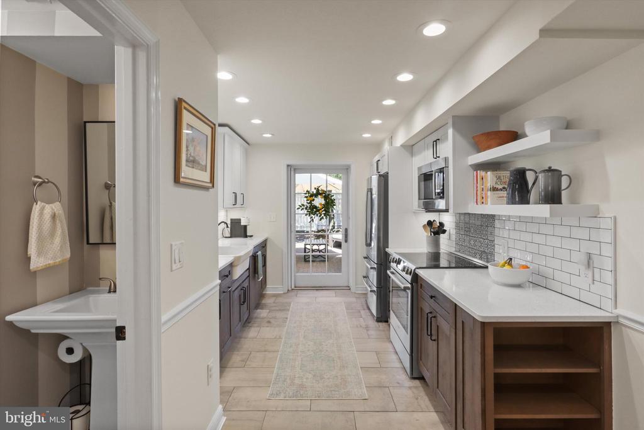
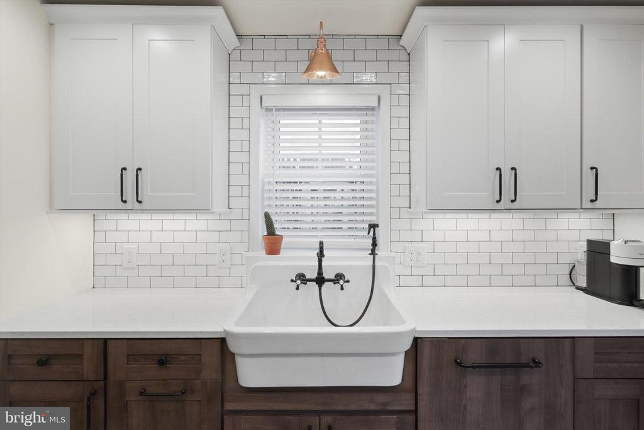
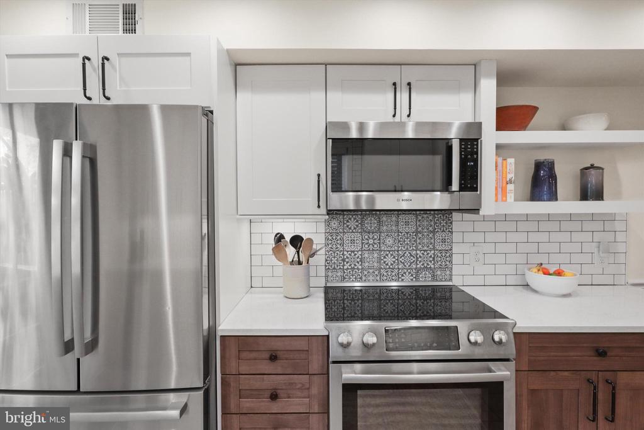
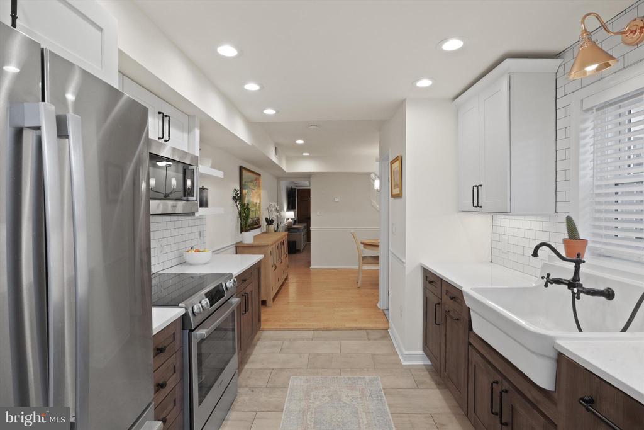
Nestled in the heart of historic Old Town Alexandria, 923 Oronoco St seamlessly blends classic charm with modern sophistication. This stunning residence boasts exquisite architectural details, from its timeless brick facade to the beautifully appointed interiors. Sun-drenched living spaces, high ceilings, and gleaming hardwood floors create an inviting ambiance, while the gourmet kitchen, complete with premium appliances and elegant finishes, is a chef's delight. This gorgeous kitchen was expertly renovated by Marks Woods Construction, an award winning, local design firm. This home also boasts the most charming half bathroom on the main level and a large entryway closet, which are atypical for many of these turn of the century homes.

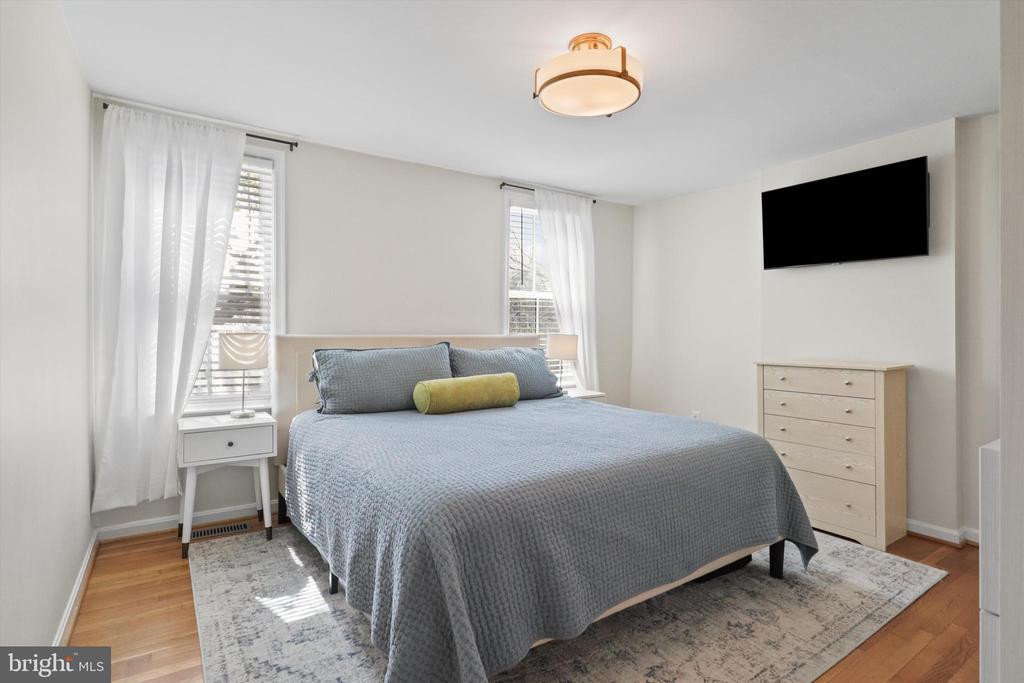
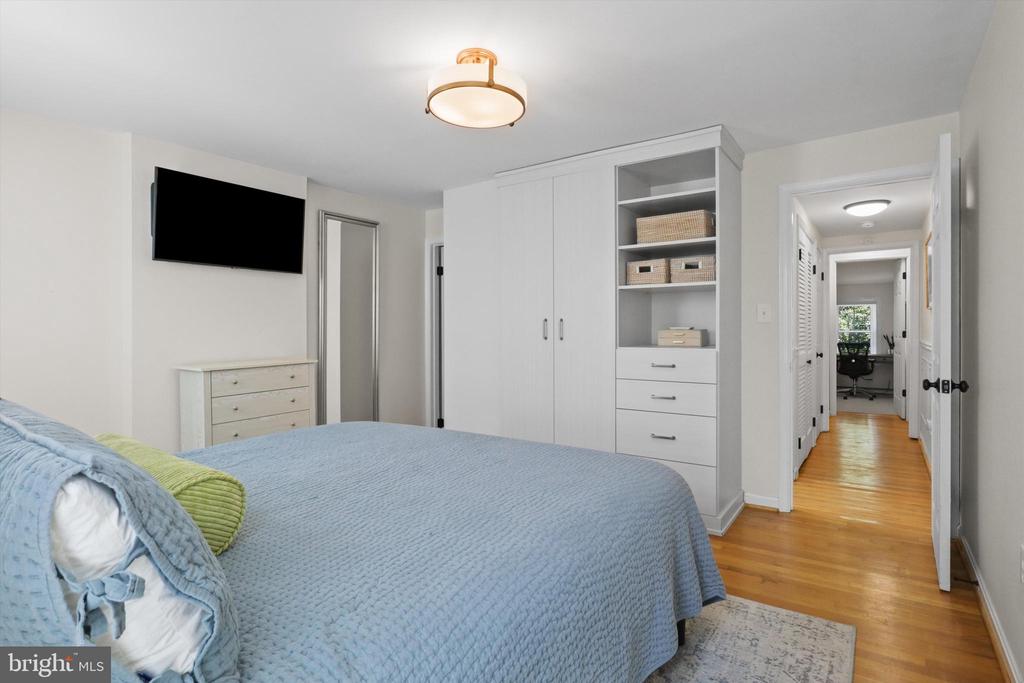
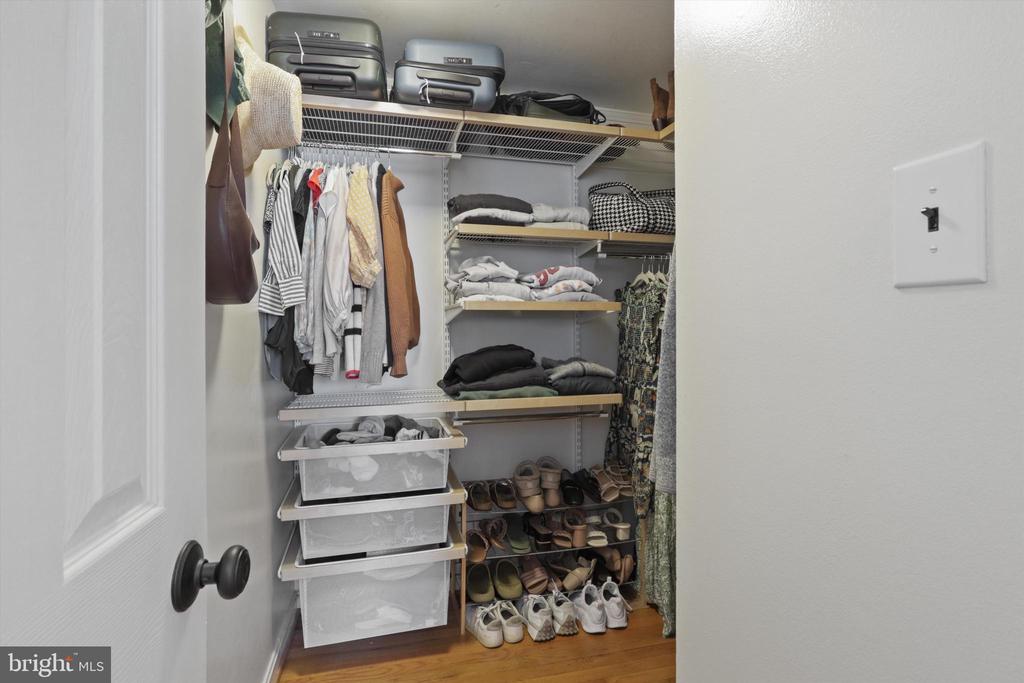
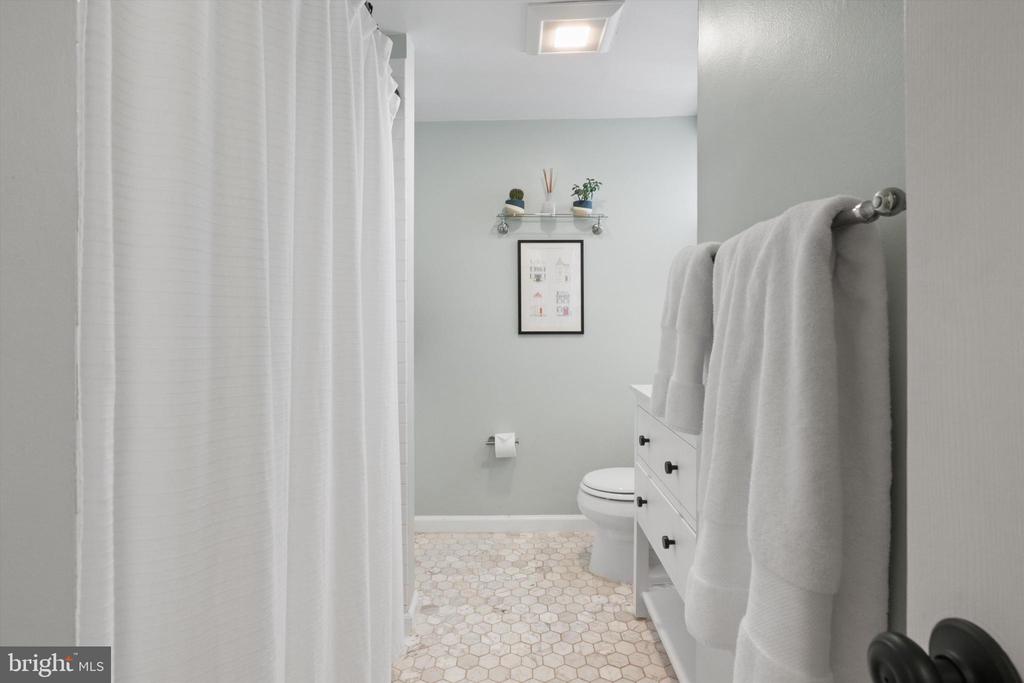
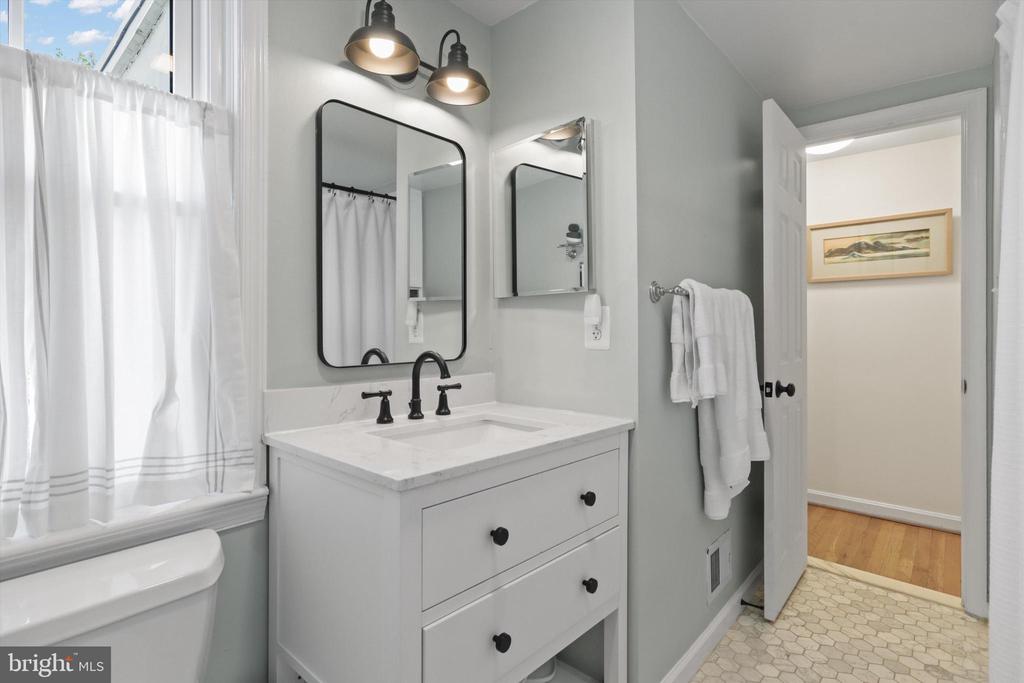
Upstairs, spacious bedrooms provide a serene retreat, complemented by a spa-inspired bathroom designed for relaxation. Don't miss the custom shelving in the large walk-in closet in the primary bedroom and the custom armoire. The upstairs skylight drenches the upstairs hallway with so much natural light and features exposed beams.

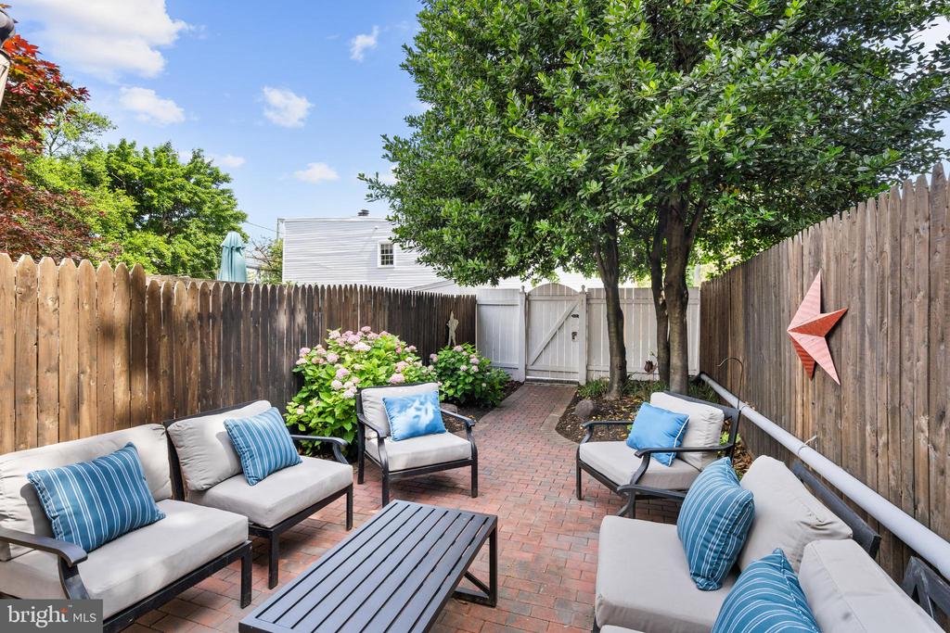
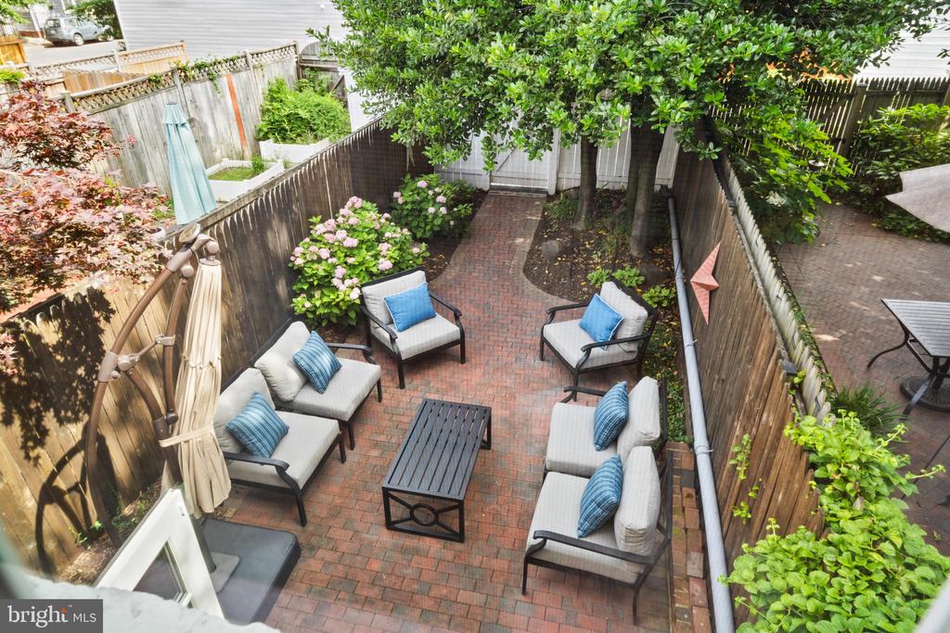
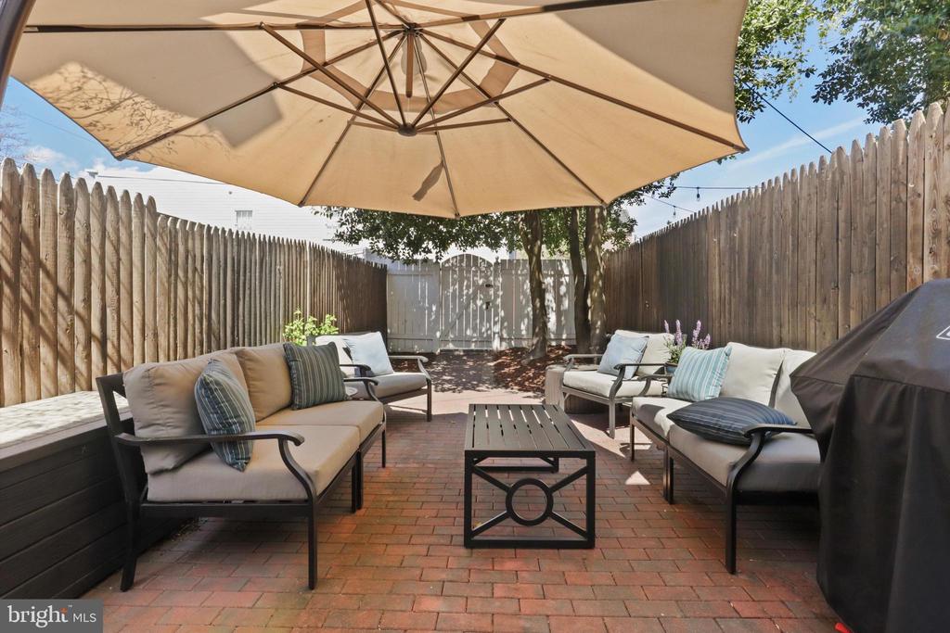
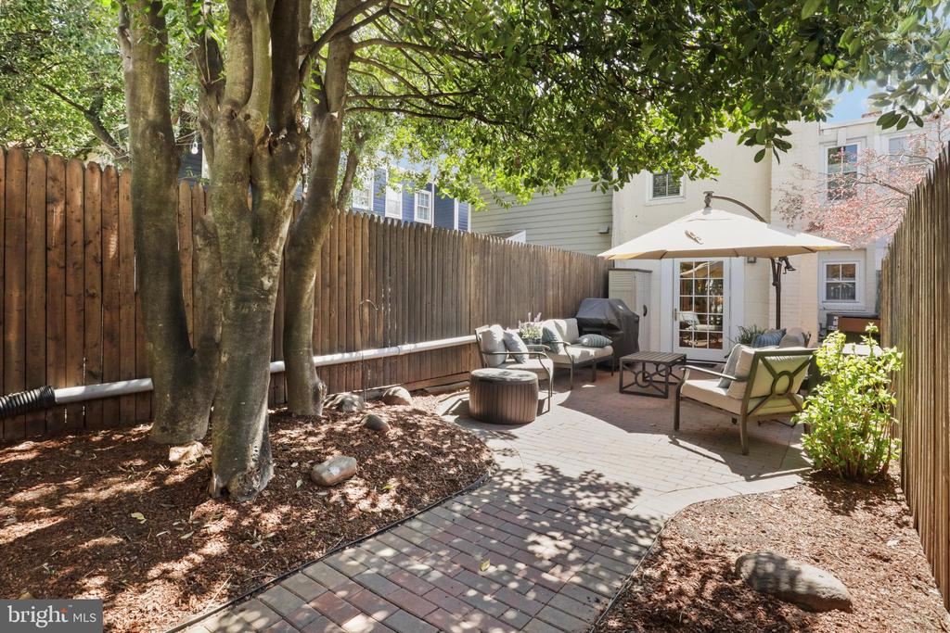
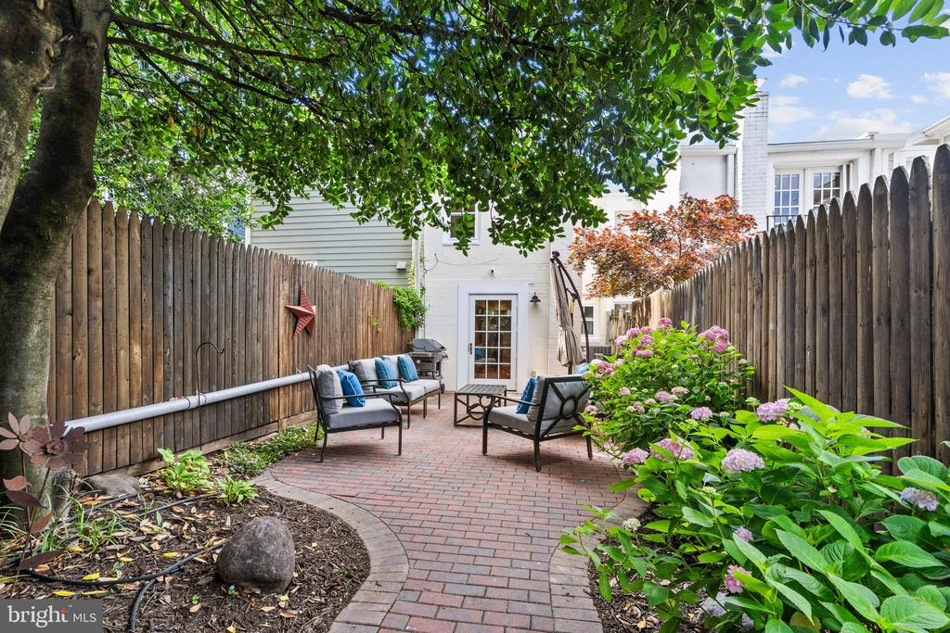
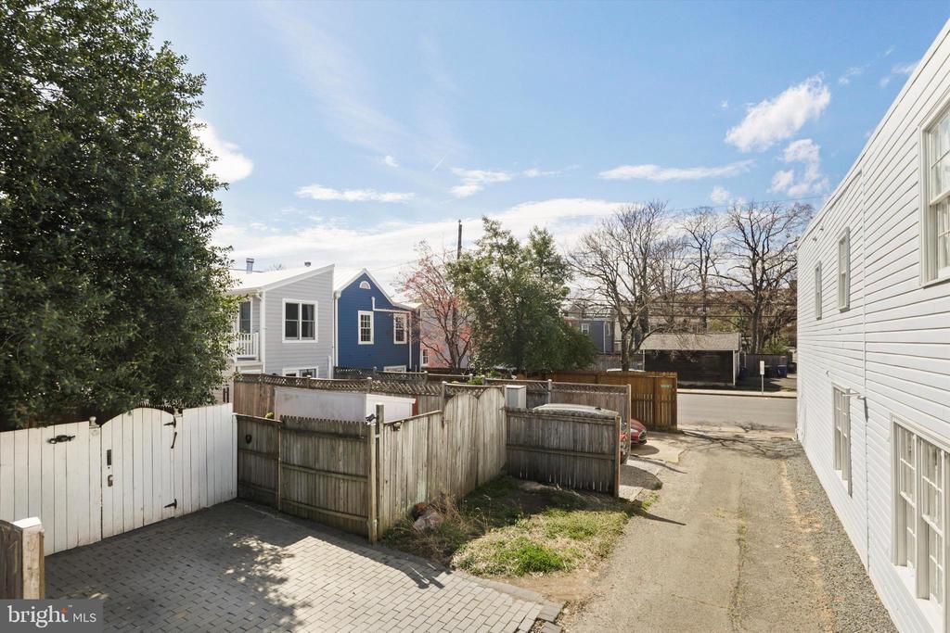
The private outdoor space is perfect for entertaining or unwinding in a tranquil setting. The rear yard is fenced in and has plenty of space to start that garden that you have always been dreaming about. The beautifully appointed landscaping and lovely tree are such a nice feature of this home. A newly laid paver parking pad, accessible through the garden gate, also provides the convenience of private off-street parking.
Situated just moments from King Street's renowned shops and restaurants, waterfront parks, and convenient transit options, this exceptional home offers the perfect balance of luxury and location. You are just a short stroll away from the King St Metro Station and Amtrak train station.
Experience the best of Old Town living at 923 Oronoco St--where historic charm meets contemporary elegance.

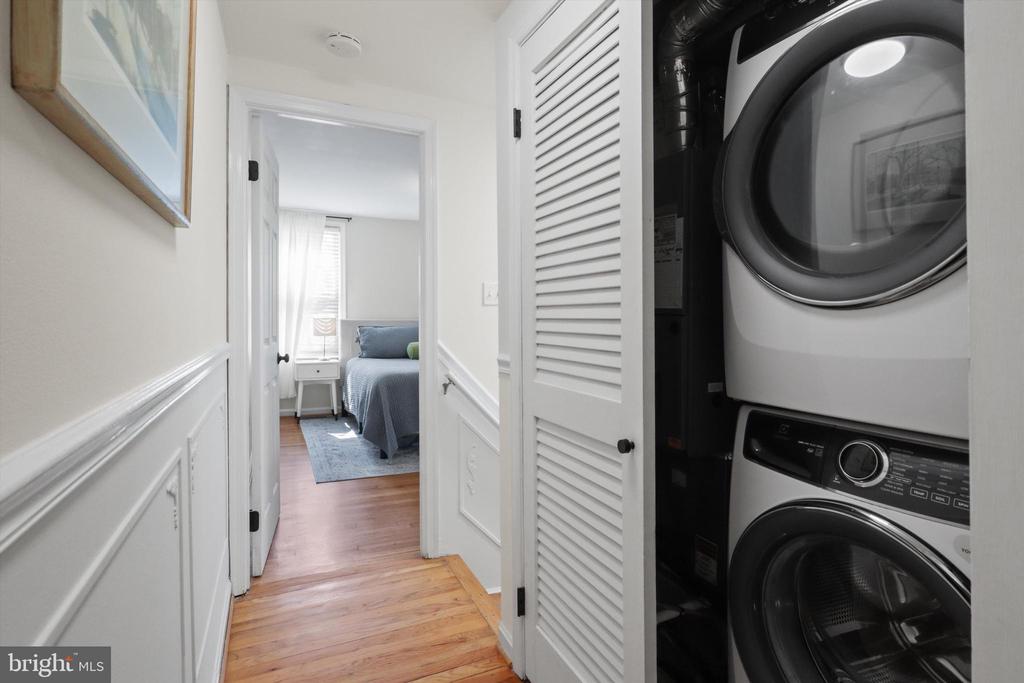
Updates include a renovated kitchen with Braemar Cabinetry and Bosch appliances, renovated bathrooms, new paint throughout most of the home, new double-pane windows, a newer HVAC system, a new water heater, new washer and dryer, and a newer parking pad.

2
beds

2
baths

1,240 Sq.Ft. LIVING AREA

1,467 Sq.Ft. lot

Features & Amenities

Interior

  • total bedrooms2
  • Total bathrooms2
  • full bathroom1
  • half bathroom1
  • Flooring Hardwood, Tile/Brick
  • APPLIANCES Built-In Microwave, Dishwasher, Disposal, Dryer - Front Loading, Oven - Self Cleaning, Oven/Range - Electric, Stainless Steel Appliances, Washer - Front Loading, Energy Efficient Appliances, Exhaust Fan, Icemaker, Refrigerator, Washer, Water Heater, Dryer
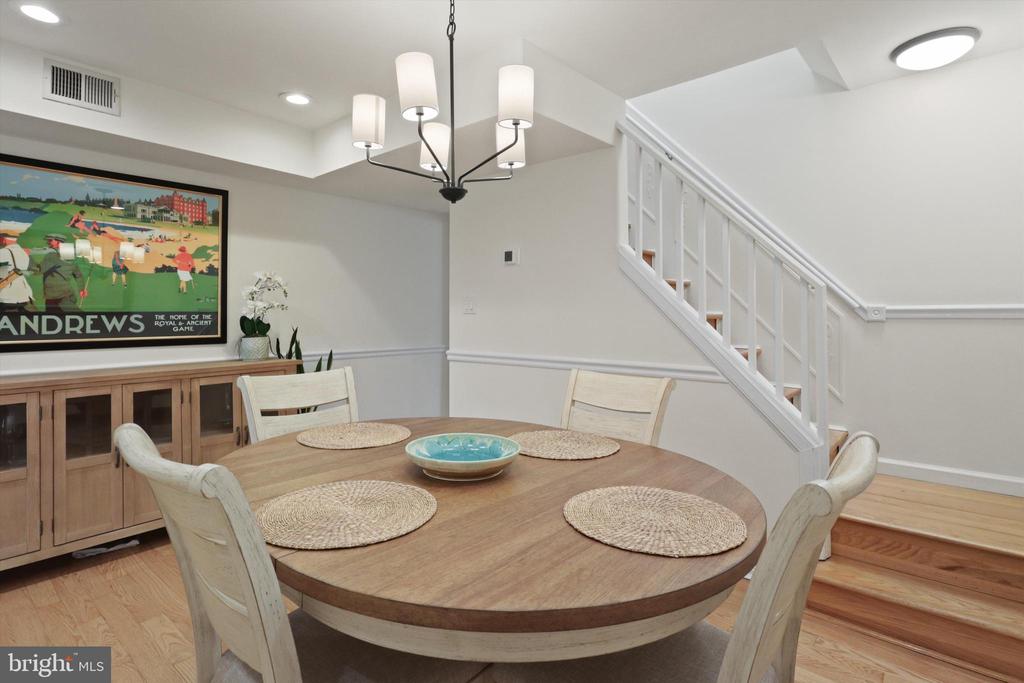
  • other interior Features Built-Ins, Chair Railings, Combination Kitchen/Dining, Dining Area, Floor Plan - Traditional, Kitchen - Gourmet, Recessed Lighting, Bathroom - Tub Shower, Upgraded Countertops, Walk-in Closet(s), Window Treatments, Wood Floors, Pantry, Skylight(s), Exposed Beams

Area & Lot

  • Status Sold
  • Date Sold May 22, 2025
  • Living Area1,240 Sq.Ft.
  • Lot Area1,467 Sq.Ft.
  • MLS® IDVAAX2042666
  • TypeResidential
  • YEAR BUILT1900
  • Architecture StylesFederal

Exterior

  • STORIES2
  • water SourcePublic
  • lot featuresLandscaping
  • parkingOff Street, On Street, Driveway
  • HEAT TYPEForced Air
  • AIR CONDITIONINGCentral A/C
  • sewerPublic Sewer
  • SubstructureCrawl Space, Brick/Mortar
  • Disability FeaturesNone
  • security FeaturesSmoke Detector, Carbon Monoxide Detectors
  • other exterior FeaturesStreet Lights, Sidewalks, Extensive Hardscape, Exterior Lighting

Financial

  • Sales Price$900,000
  • Real Estate Tax $10,911/yr
  • Zoning RB
View Virtual Tour

Partner With Haleh Troy

Work with a trusted advisor who blends luxury market expertise with personalized service to achieve your goals.

Follow Me on Instagram