Leave a Message

Thank you for your message. We will be in touch with you shortly.

925 H STREET NW 909
925 H STREET NW 909
925 H STREET NW 909
925 H STREET NW 909
925 H STREET NW 909
925 H STREET NW 909
925 H STREET NW 909
925 H STREET NW 909
925 H STREET NW 909
925 H STREET NW 909
925 H STREET NW 909
925 H STREET NW 909
925 H STREET NW 909
925 H STREET NW 909
925 H STREET NW 909
925 H STREET NW 909
925 H STREET NW 909
925 H STREET NW 909
925 H STREET NW 909
925 H STREET NW 909
925 H STREET NW 909
925 H STREET NW 909
925 H STREET NW 909
925 H STREET NW 909
925 H STREET NW 909
SEE ALL PHOTOS
925 H STREET NW 909
925 H STREET NW 909
925 H STREET NW 909
925 H STREET NW 909
925 H STREET NW 909
925 H STREET NW 909
925 H STREET NW 909
925 H STREET NW 909
925 H STREET NW 909
925 H STREET NW 909
925 H STREET NW 909
925 H STREET NW 909
925 H STREET NW 909
925 H STREET NW 909
925 H STREET NW 909
925 H STREET NW 909
925 H STREET NW 909
925 H STREET NW 909
925 H STREET NW 909
925 H STREET NW 909
925 H STREET NW 909
925 H STREET NW 909
925 H STREET NW 909
925 H STREET NW 909
925 H STREET NW 909
Sold

925 H STREET NW 909

925 H STREET NW Unit: 909, WASHINGTON, DC 20001

$1,100,000
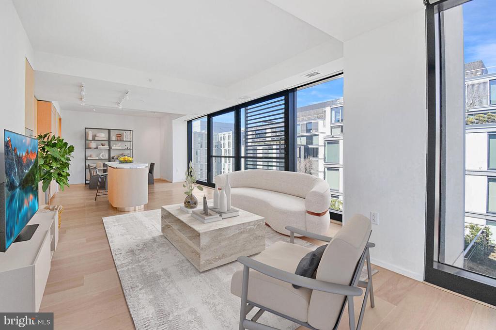
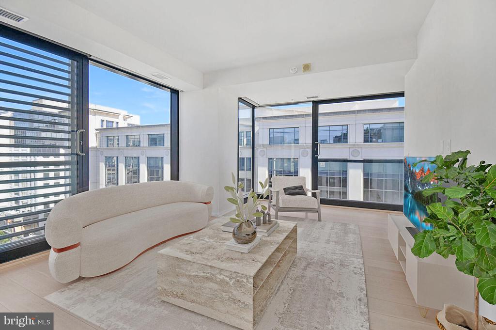
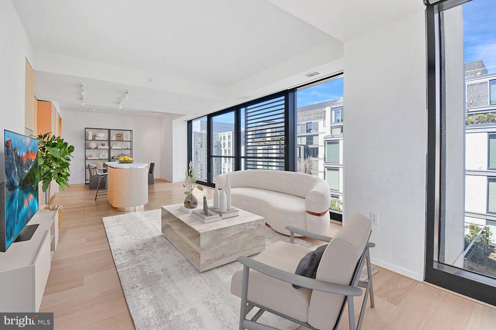
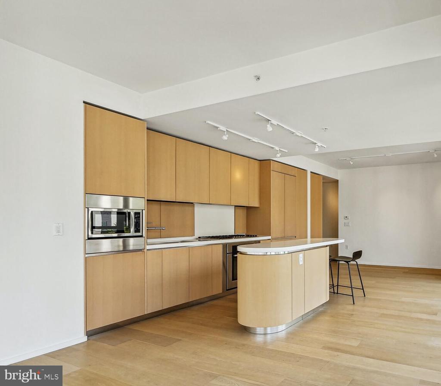
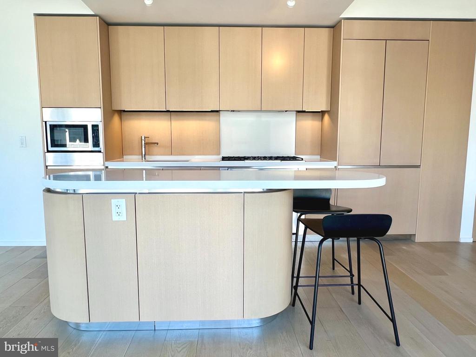
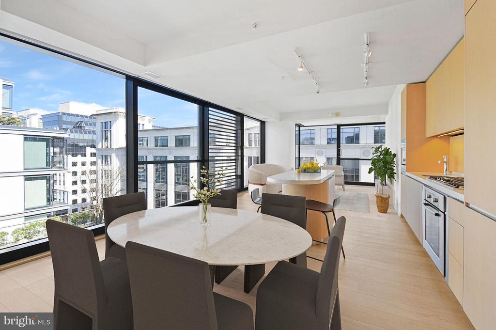
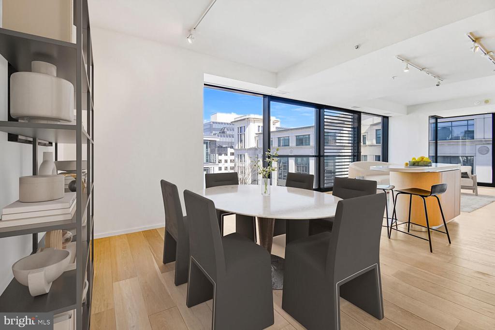
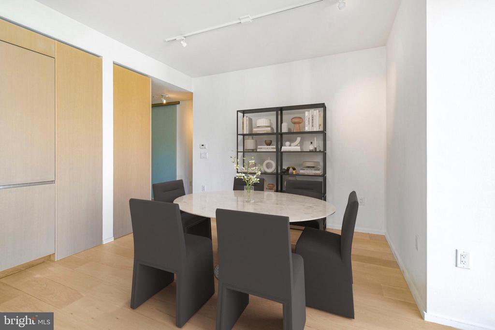
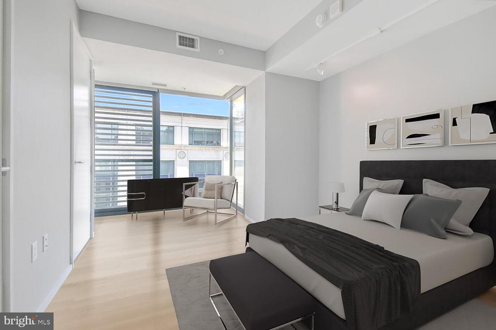
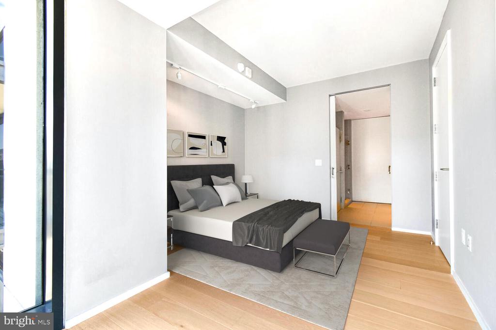
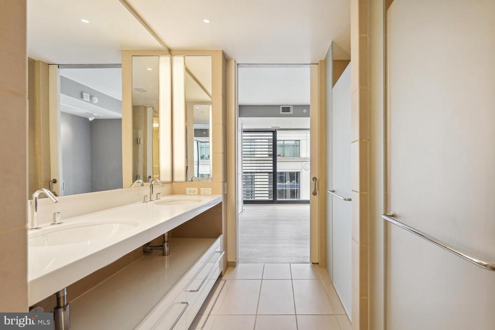
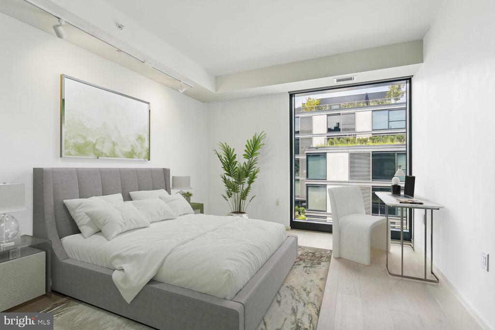
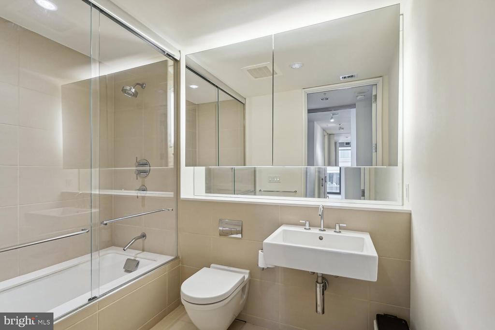
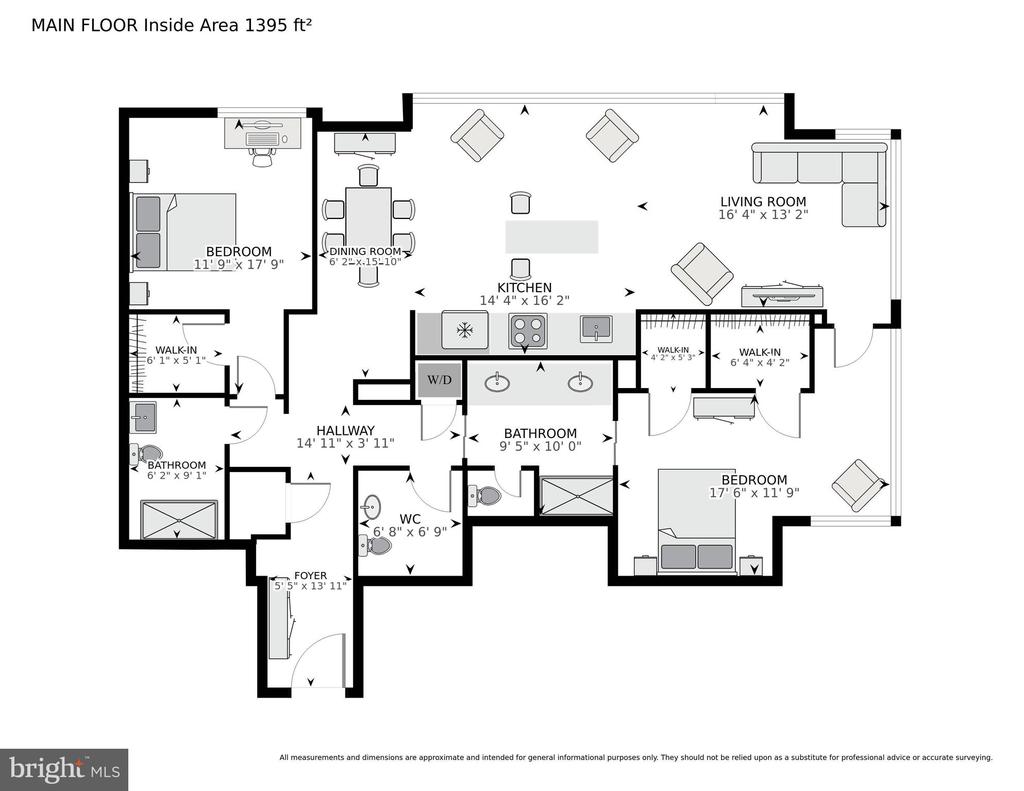
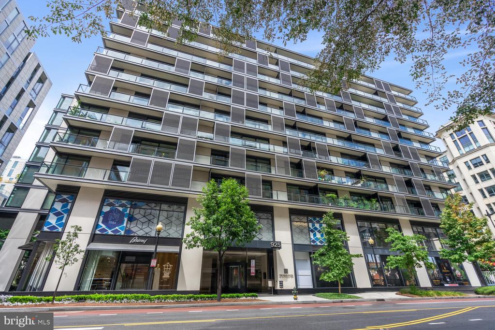
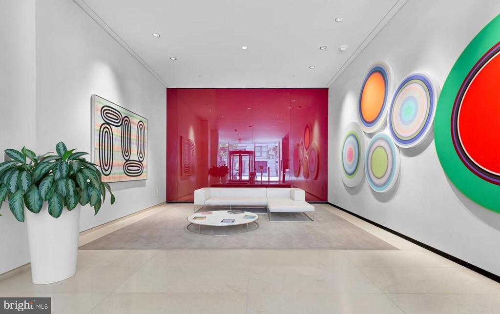
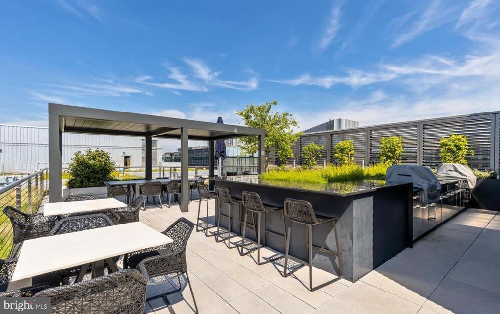
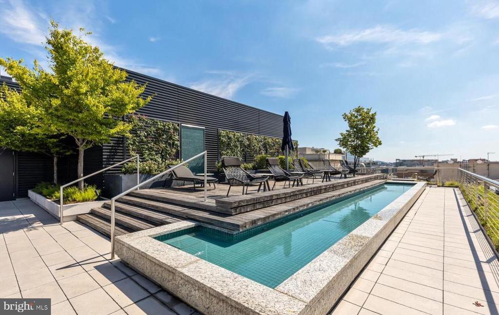
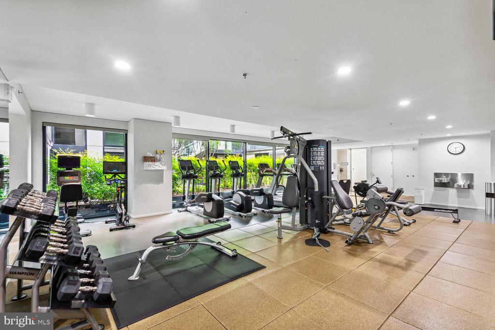
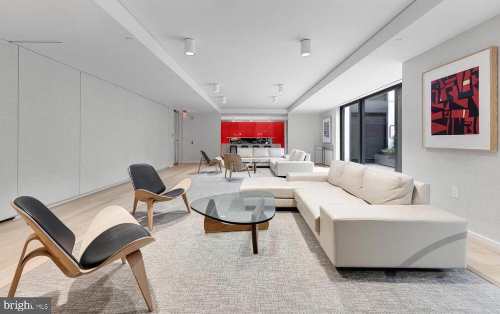
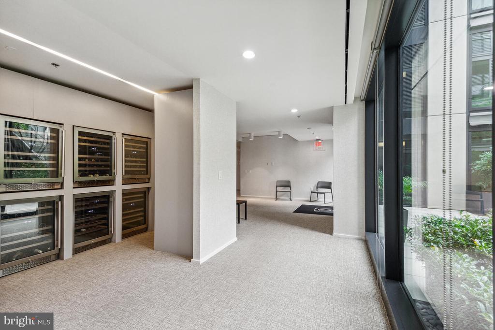
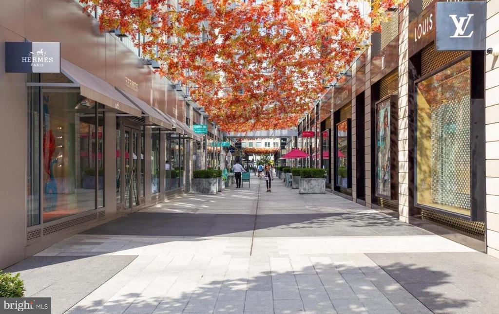
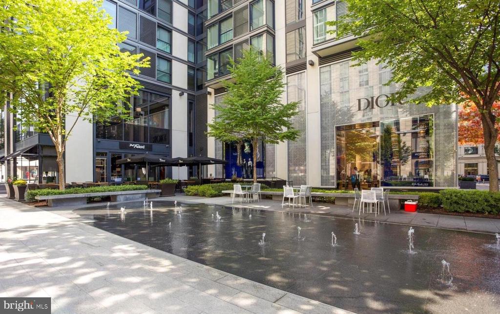
Price Improved! This stunning 2 bedroom, 2.5 bath corner unit in desirable City Center offers luxurious living in the heart of DC. Designed by renowned Foster + Partners each fixture and finish has been curated to combine comfort and sophistication. Upon arrival, the entrance gallery leads to a spacious and sunlit open concept living and dining room with European white oak hardwood floors and motorized shades throughout on the floor to ceiling windows. The adjacent chef's kitchen is outfitted with bespoke Molteni cabinetry, Thermador & Miele appliances, and Ceasarstone countertops. Past the living room, a serene primary suite with dual walk-in closet adorned with custom built-ins can be found. The primary bath is well-appointed with dual sinks and a large, spa-like shower. The generously sized second bedroom is accompanied by a guest bath down the hall. Two parking spaces completes this exceptional offering. The Residences at City Center offers its residents many wonderful amenities including concierge, building gym, community lounge, and multiple rooftop entertaining areas. Prominently positioned above the countless high-end restaurants and shops City Center, this condo offers style and convenience for those with the most discerning taste.

2
beds

3
baths

1,395 Sq.Ft. LIVING AREA

Features & Amenities

Interior

  • total bedrooms2
  • Total bathrooms3
  • full bathrooms2
  • half bathroom1
  • Flooring Hardwood
  • APPLIANCES Built-In Microwave, Dishwasher, Dryer, Refrigerator, Washer
  • other interior Features Floor Plan - Open, Kitchen - Gourmet, Walk-in Closet(s), Window Treatments, Wood Floors

Area & Lot

  • Status Sold
  • Date Sold November 7, 2025
  • Living Area1,395 Sq.Ft.
  • MLS® IDDCDC2222902
  • TypeResidential
  • YEAR BUILT2013
  • Architecture StylesContemporary
  • View DescriptionCity

Exterior

  • STORIES1
  • Garage Space2.0
  • water SourcePublic
  • parkingParking Garage
  • HEAT TYPEForced Air
  • AIR CONDITIONINGCentral A/C
  • sewerPublic Sewer
  • Disability FeaturesNone
  • HOA AmenitiesConcierge, Common Grounds, Elevator, Fitness Center
  • security FeaturesResident Manager

Financial

  • Sales Price$1,100,000
  • Real Estate Tax $12,849/yr
  • Zoning D5-R
View Virtual Tour

Partner With Haleh Troy

Work with a trusted advisor who blends luxury market expertise with personalized service to achieve your goals.

Follow Me on Instagram