9313 COPENHAVER DRIVE
SEE ALL PHOTOS
9313 COPENHAVER DRIVE
Sold

9313 COPENHAVER DRIVE

9313 COPENHAVER DRIVE, POTOMAC, MD 20854

$1,407,200
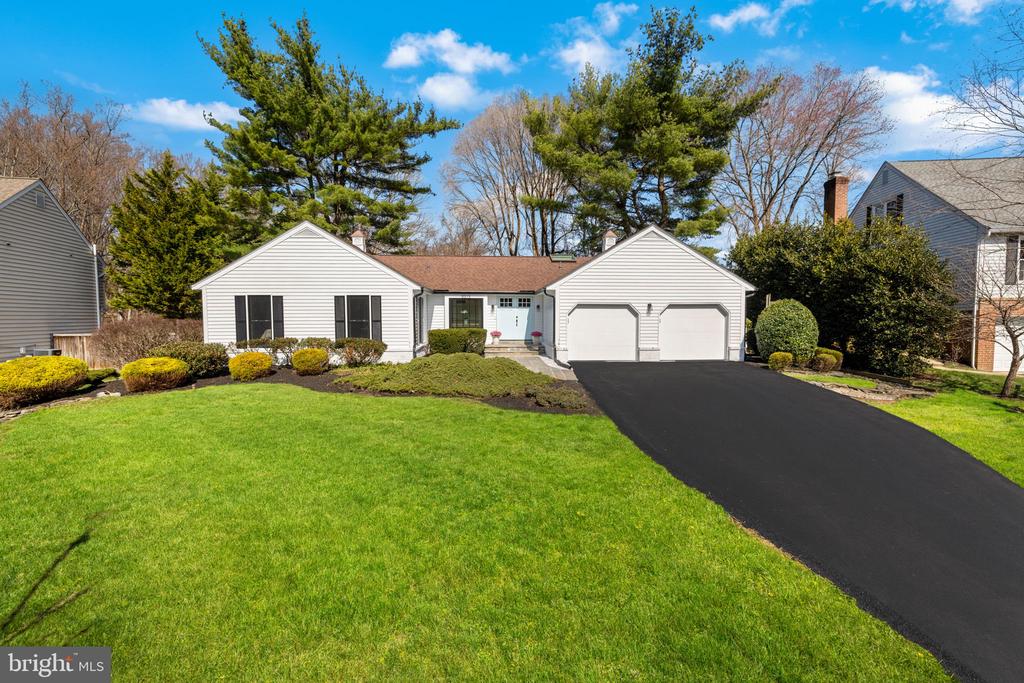
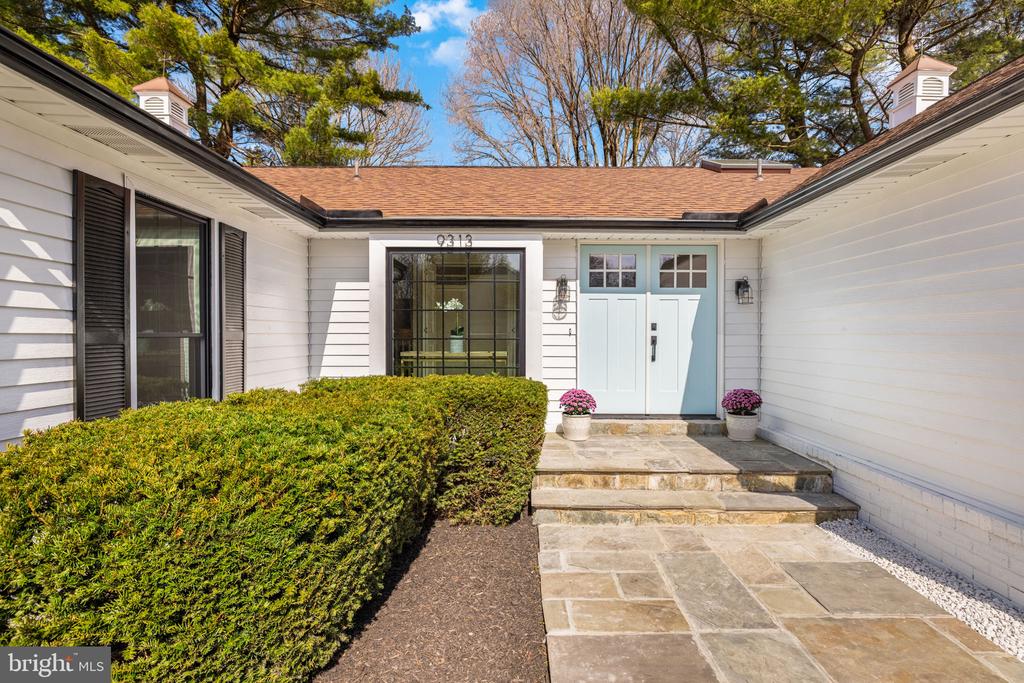
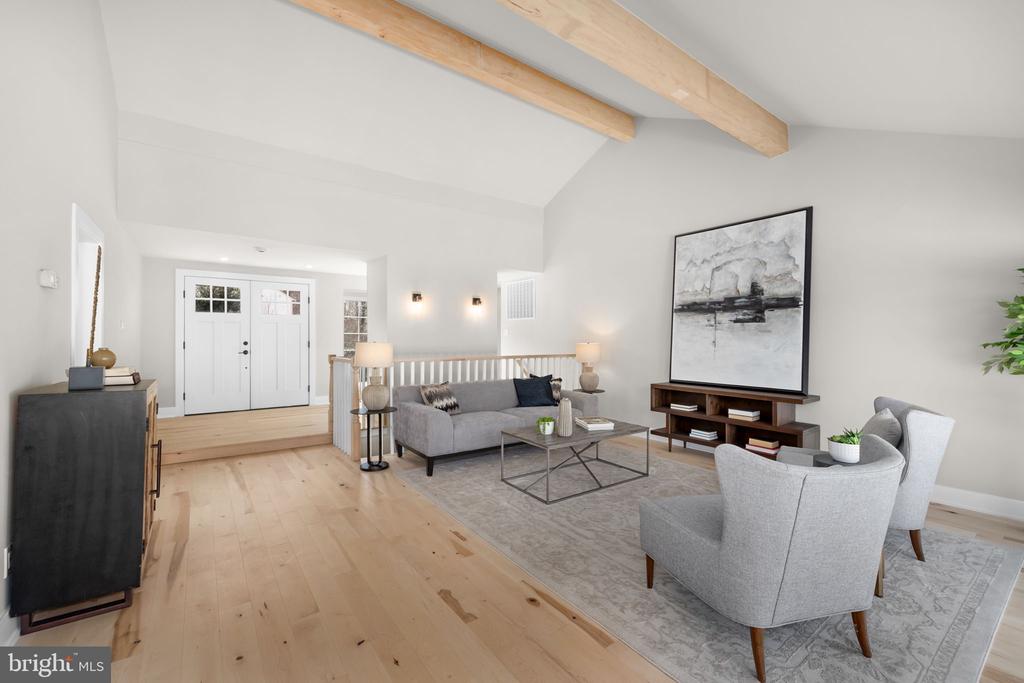
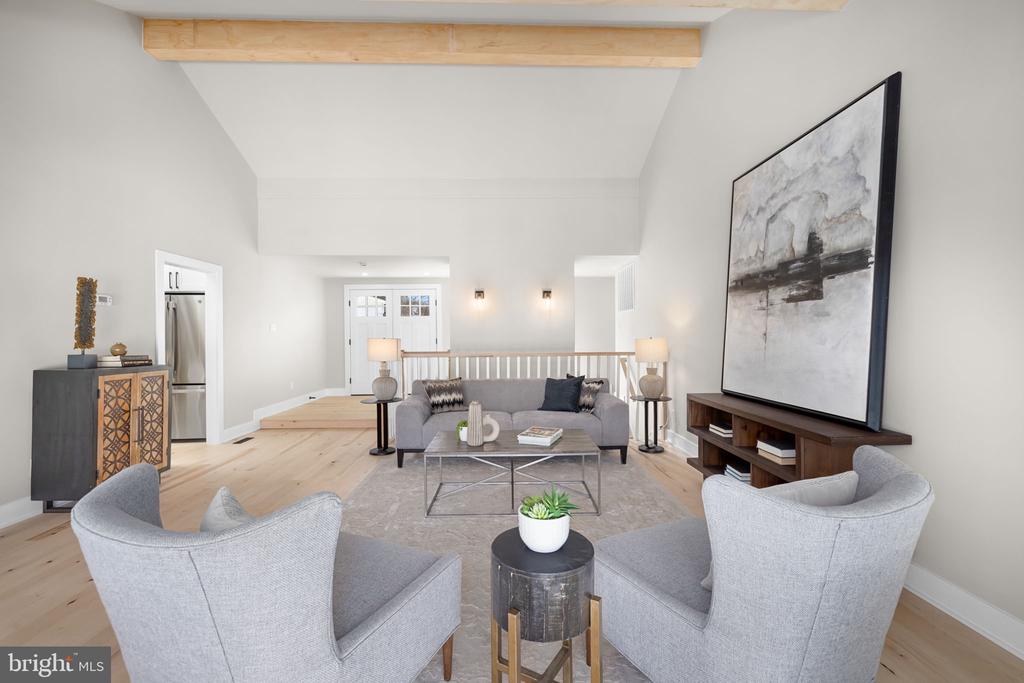
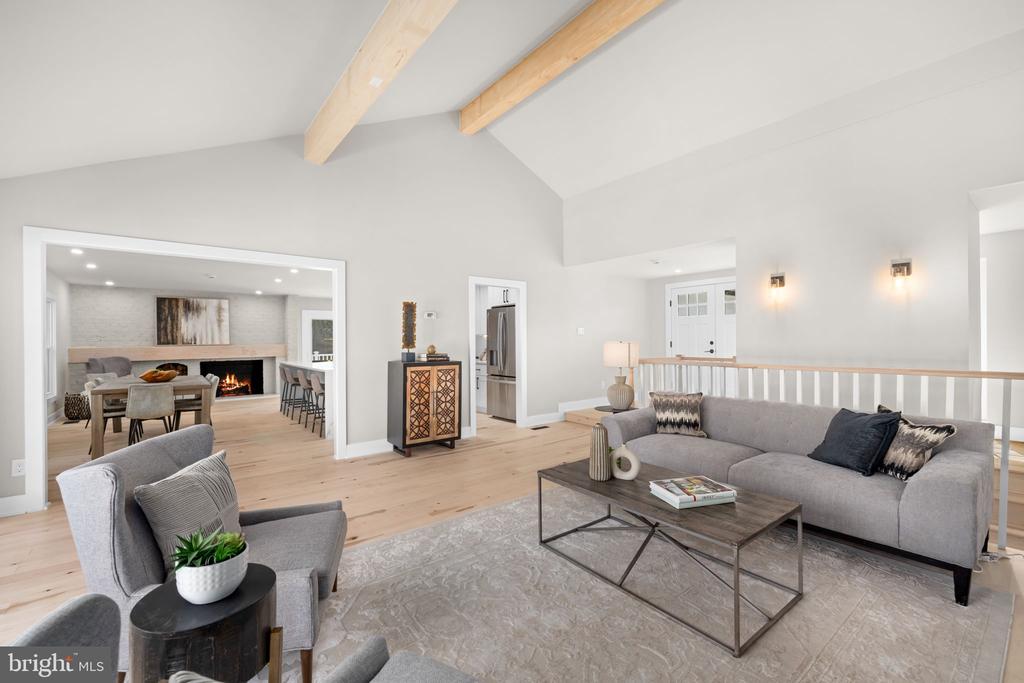
Welcome to this beautifully updated 5bdr/3ba home located in the highly sought-after Copenhaver community. Designed for both comfort and convenience, this residence showcases approximately 4,000 sq ft. of modern finishes and a bright, open layout throughout.

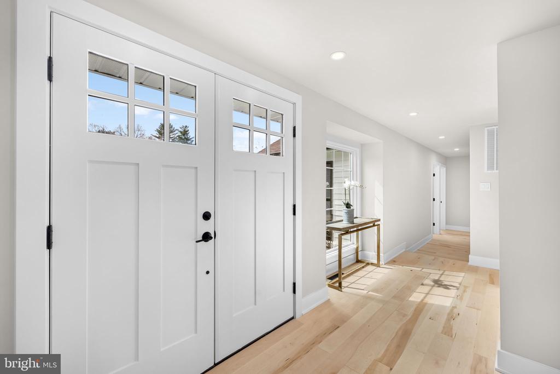
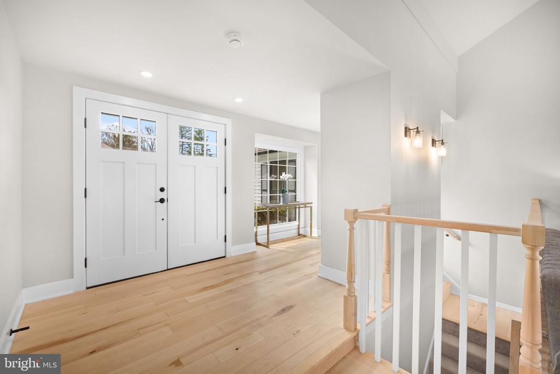
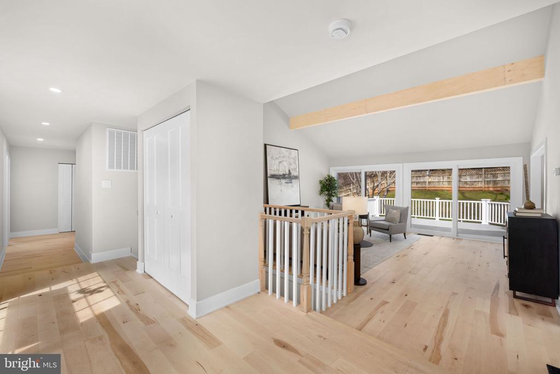
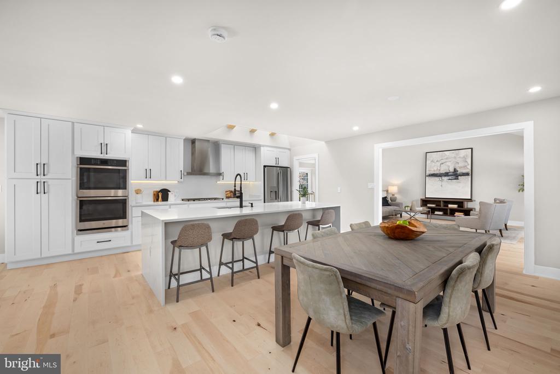
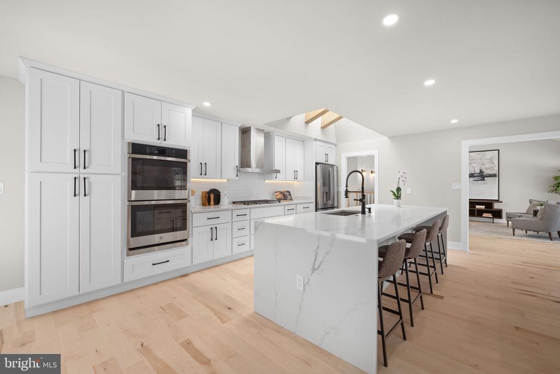
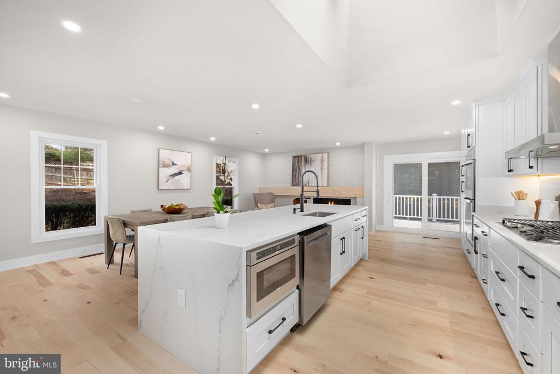
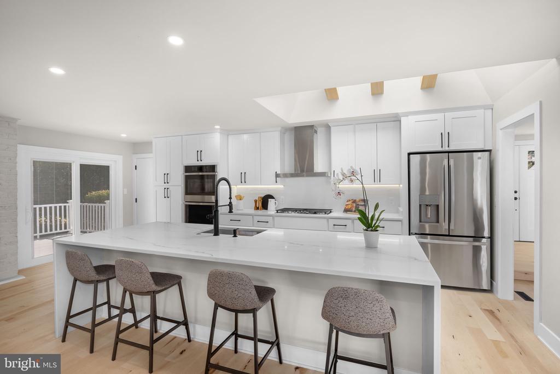
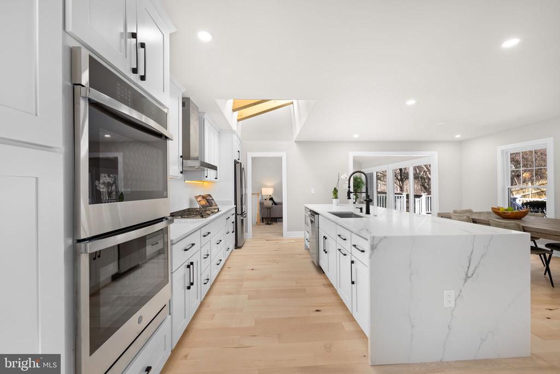
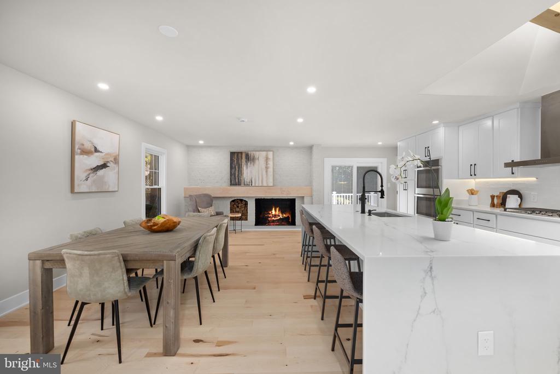
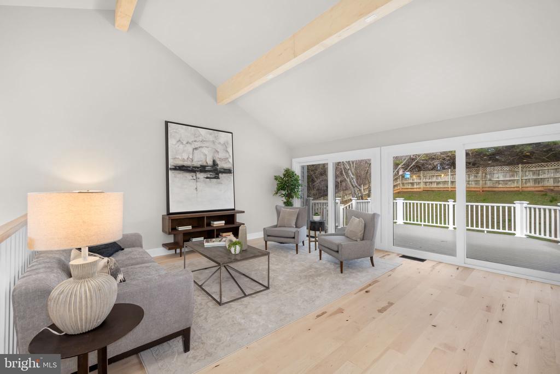
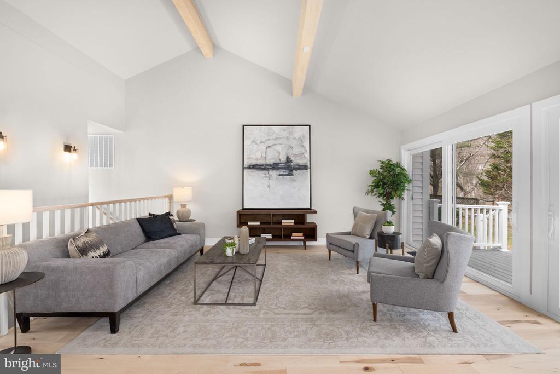
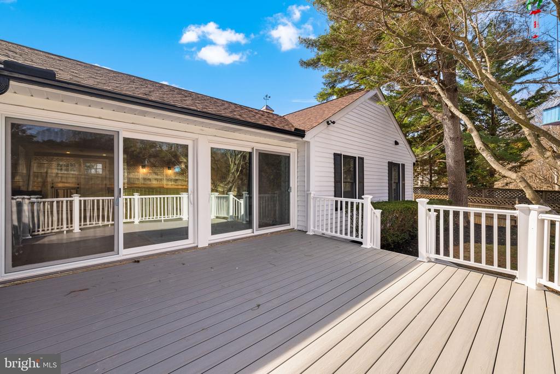
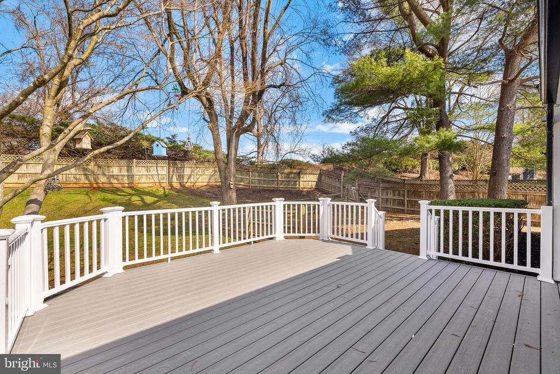
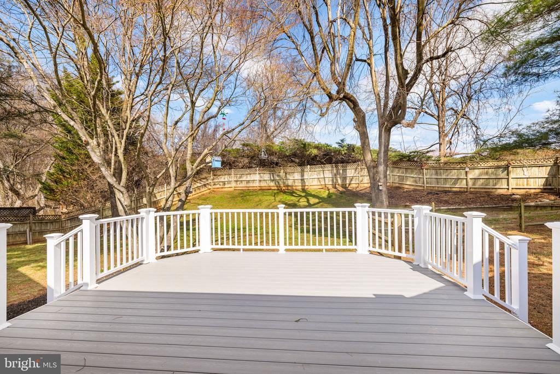
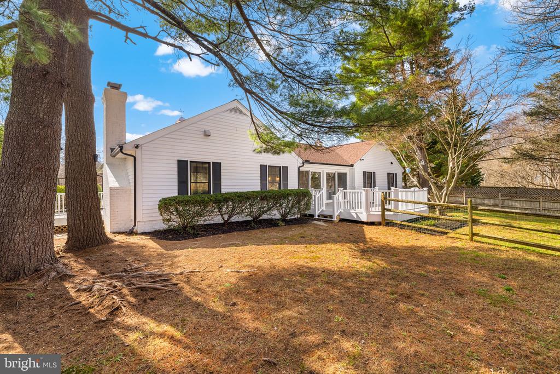
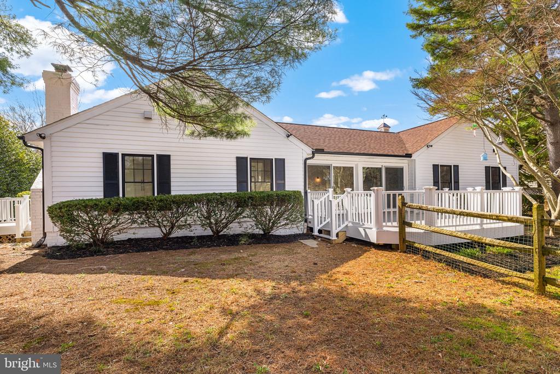
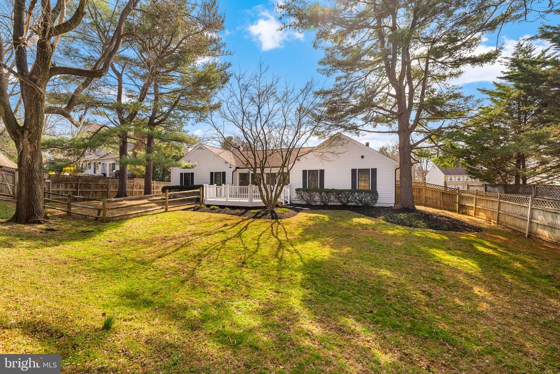
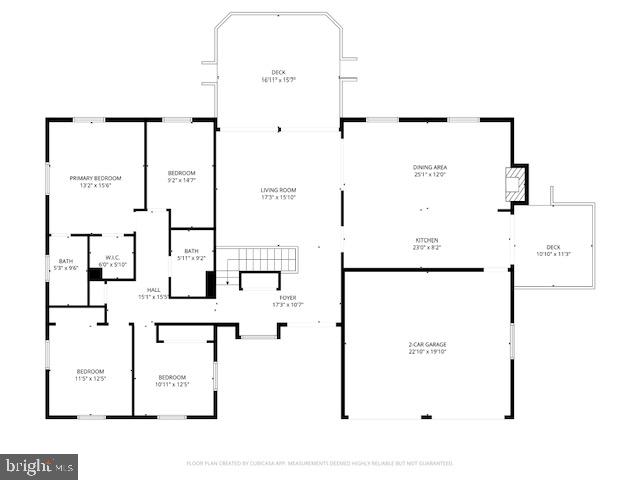
You're welcomed by solid maple hardwood floors and fresh paint, leading into an open floor plan ideal for today's lifestyle. At the heart of the home, the gourmet kitchen features a stunning 10-foot quartz waterfall island, all-new stainless steel appliances including a double wall oven, new cabinetry, a dining area, and a slider to the fenced side yard. The open family room is highlighted by a soaring vaulted ceiling and provides seamless access to the brand-new deck and private, fenced rear yard--perfect for relaxing or entertaining.

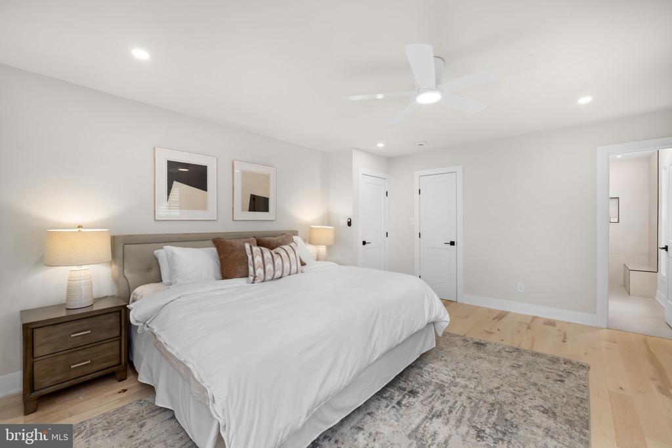
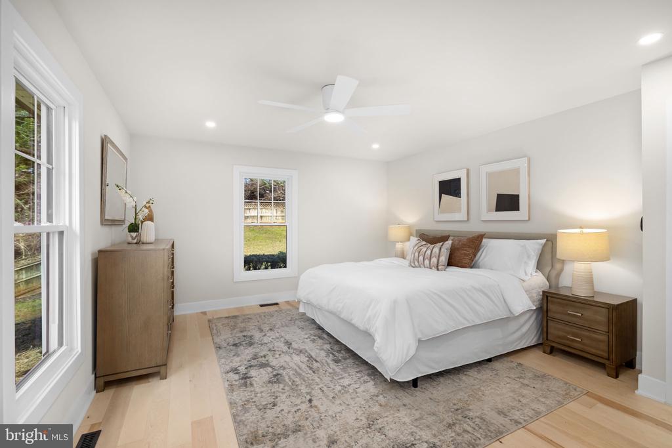
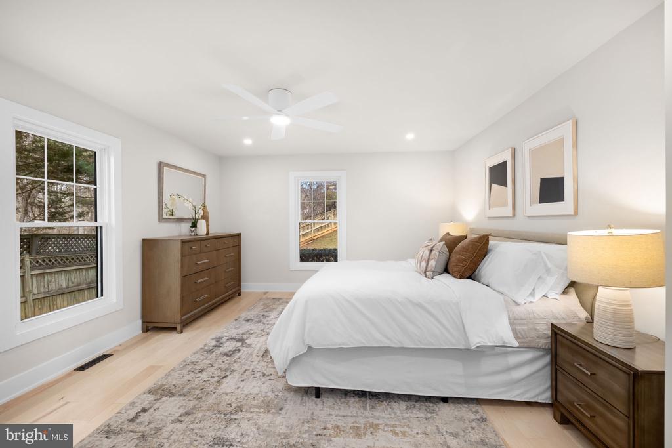
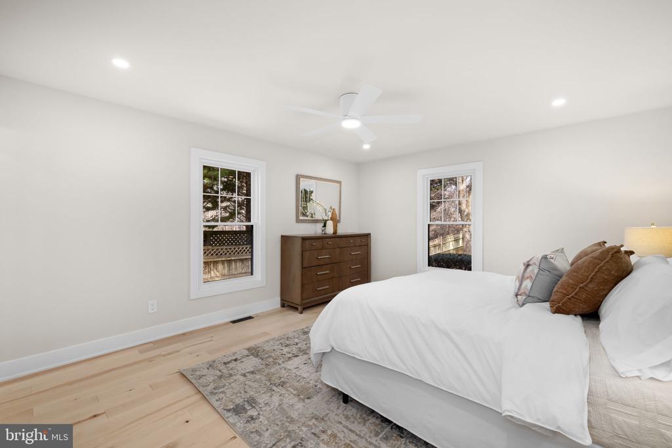
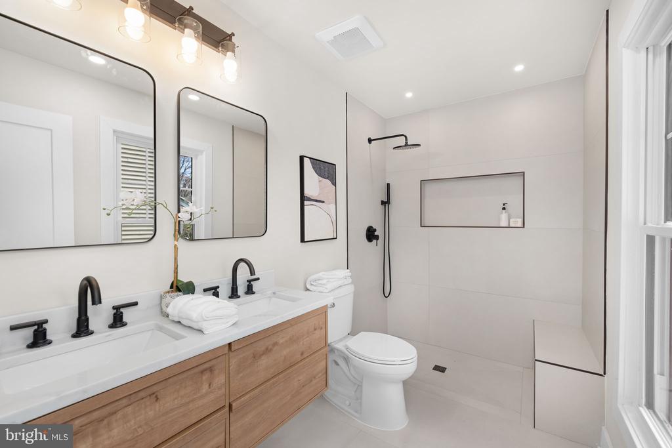
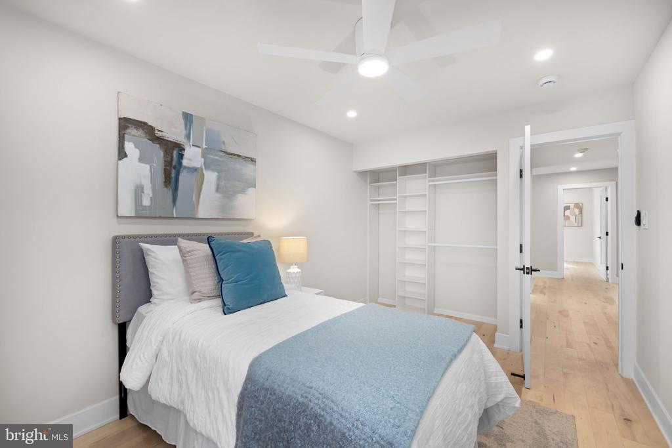
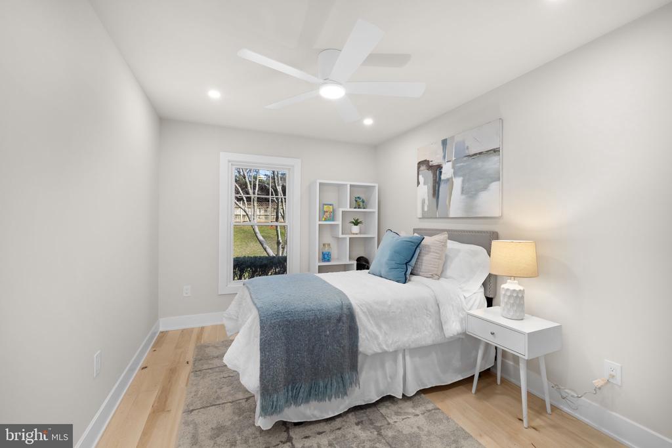
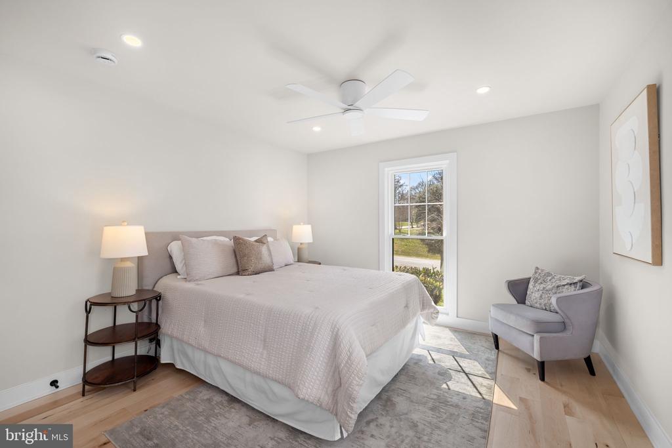
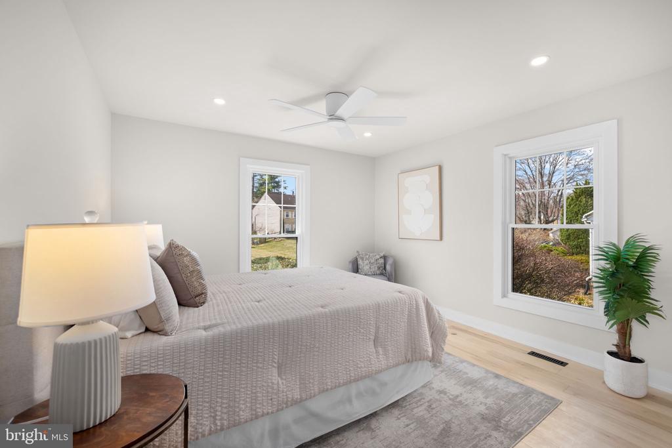
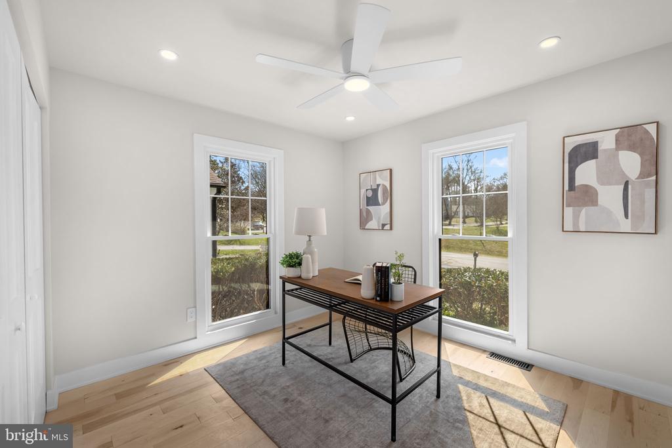
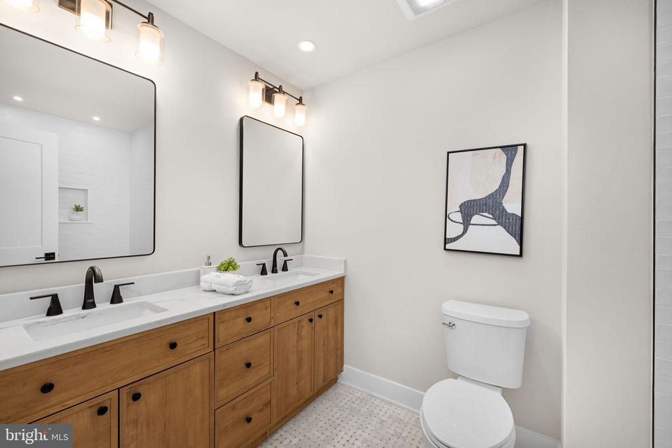
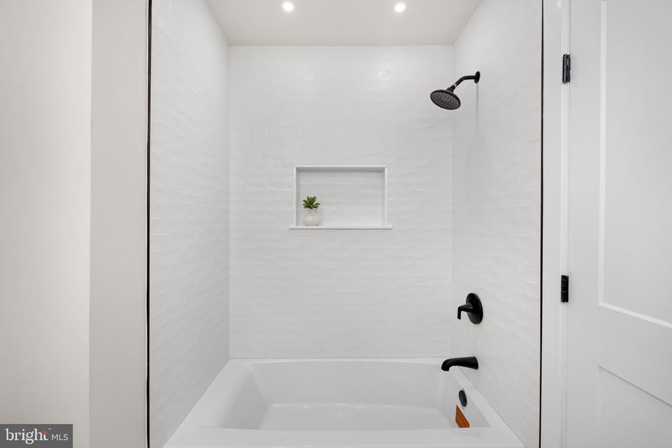
The main level offers four spacious bedrooms and two full baths. The primary suite includes a large walk-in closet and a beautifully updated en-suite bath with a glass-enclosed shower and double vanity. Three additional generously sized bedrooms and a full bath complete this level.

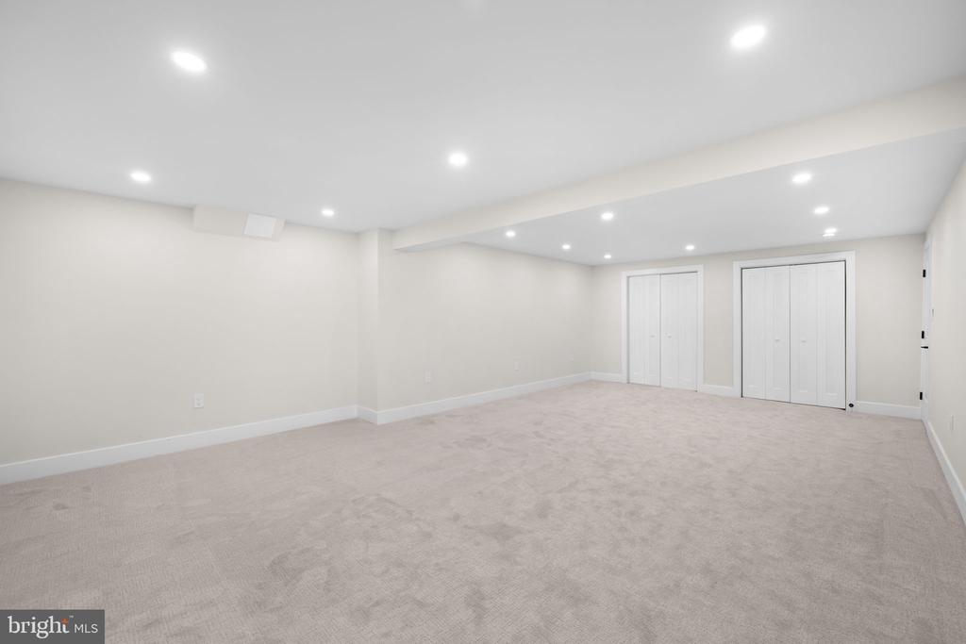
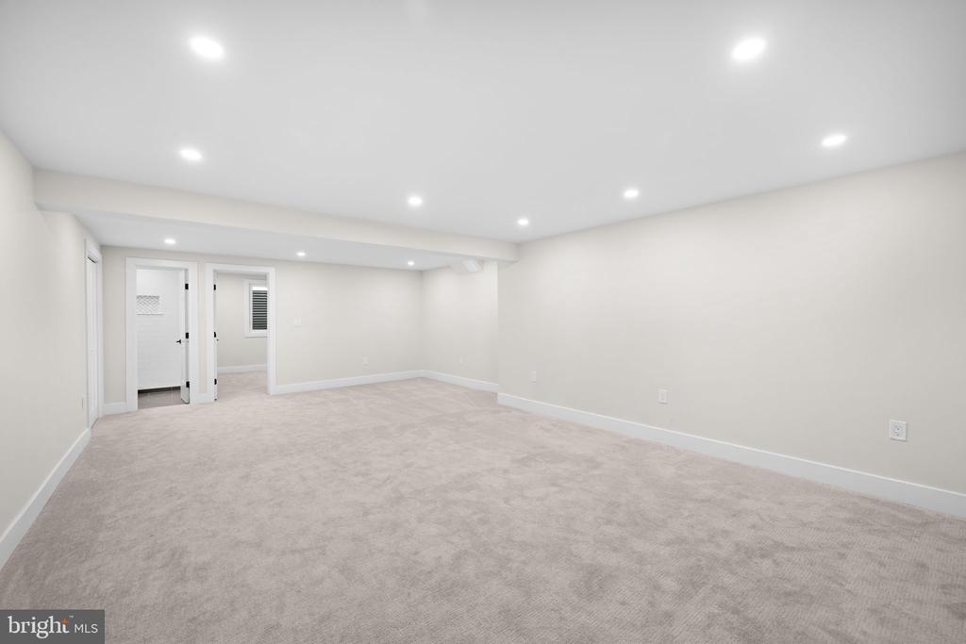
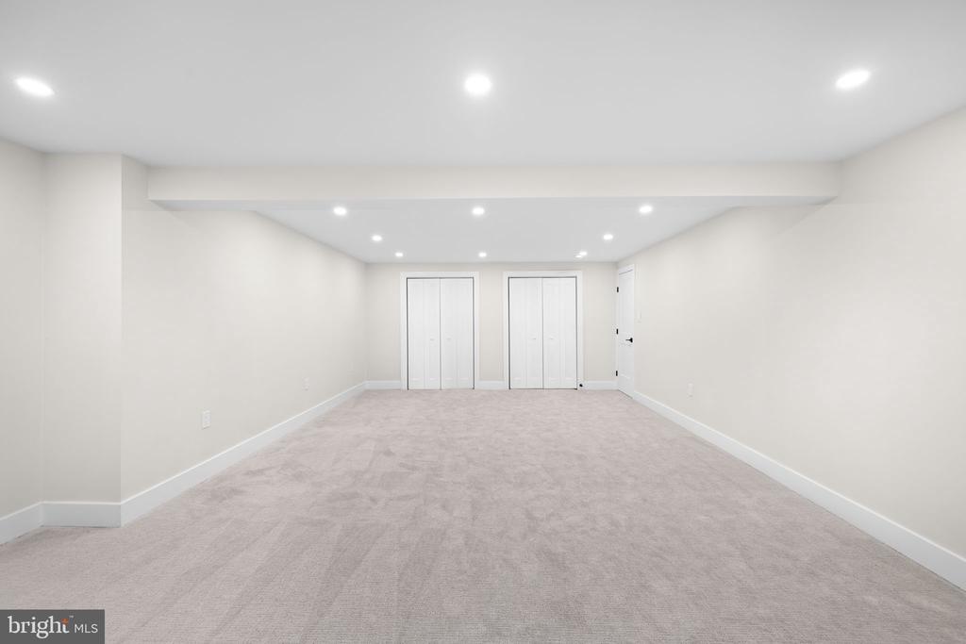
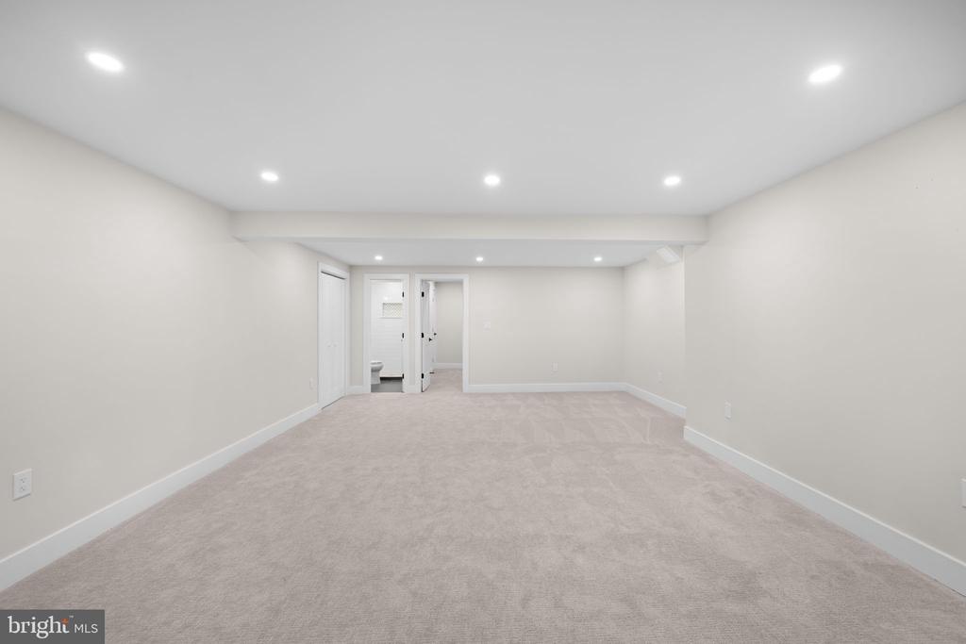
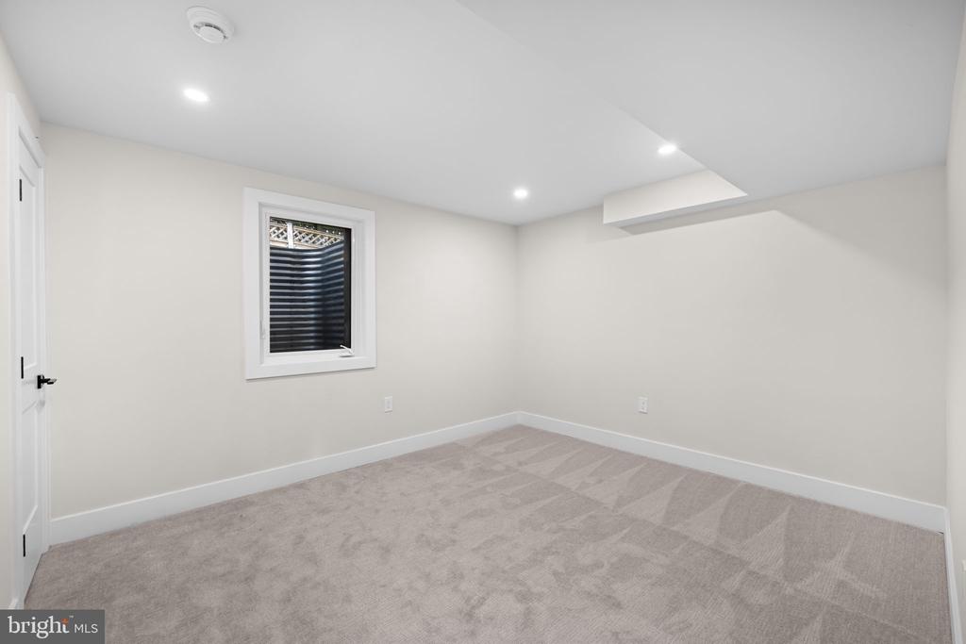
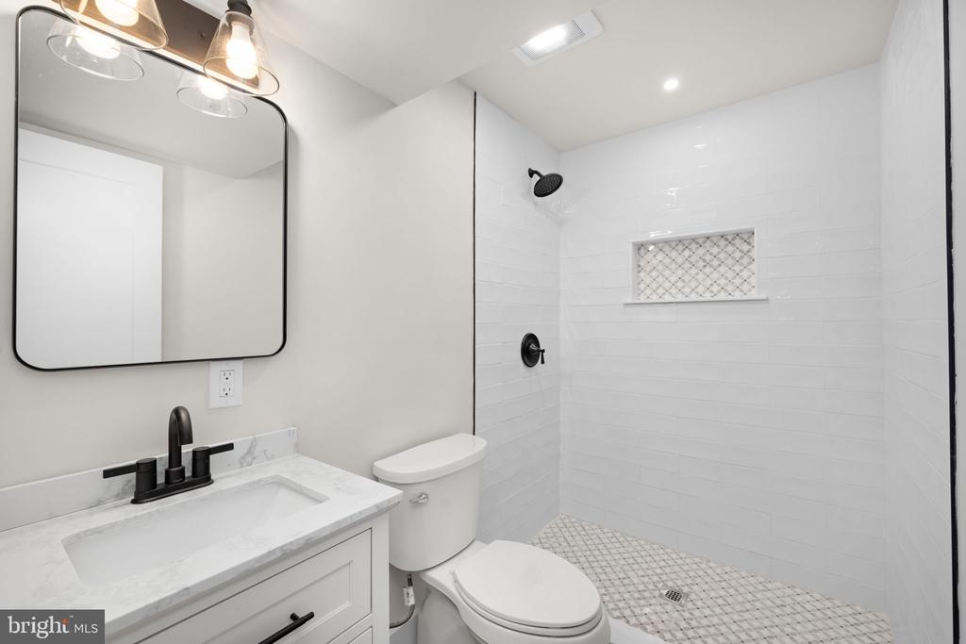
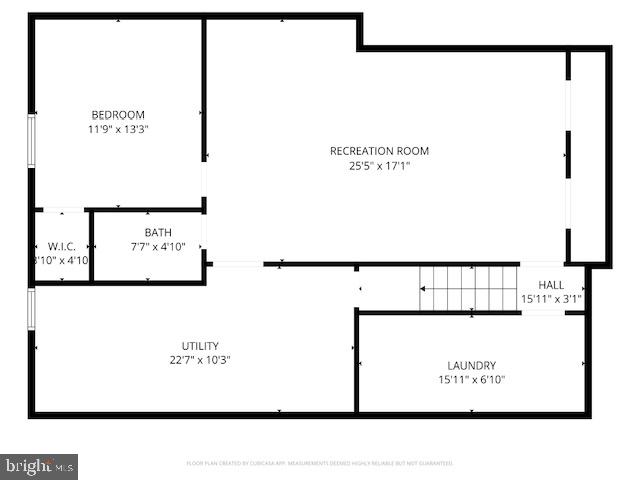
The finished lower level expands your living space with a large recreation room, 5th bedroom, 3rd full bath, and a generous laundry room with custom cabinetry and a brand-new washer and dryer, along with ample storage. Additional features include a freshly resurfaced driveway leading to a 2-car garage, all new windows and recessed lighting throughout.

Ideally located in Potomac, this home is just minutes from shopping and dining at Park Potomac, Cabin John Shopping Center and Potomac Village. Residents of Copenhaver enjoy access to a private neighborhood park featuring a pond, walking trails, tennis courts, basketball courts, and a tot lot. Commuters will appreciate easy access to major routes including I-270 and I-495.

This turnkey home offers the perfect blend of space, updates, and location--don't miss this exceptional opportunity!

5
beds

3
baths

1,988 Sq.Ft. LIVING AREA

0.28 Acres lot

Features & Amenities

Interior

  • total bedrooms5
  • Total bathrooms3
  • full bathrooms3
  • Flooring Solid Hardwood, Carpet, Ceramic Tile
  • Fireplace Wood
  • APPLIANCES Built-In Microwave, Cooktop, Dishwasher, Disposal, Dryer, Microwave, Oven - Double, Oven - Wall, Refrigerator, Stainless Steel Appliances, Washer
  • other interior Features Ceiling Fan(s), Combination Kitchen/Dining, Dining Area, Entry Level Bedroom, Family Room Off Kitchen, Floor Plan - Open, Kitchen - Gourmet, Kitchen - Island, Kitchen - Table Space, Primary Bath(s), Recessed Lighting, Skylight(s), Upgraded Countertops, Walk-in Closet(s), Wood Floors

Area & Lot

  • Status Sold
  • Date Sold April 13, 2026
  • Living Area1,988 Sq.Ft.
  • Total Area3,976 Sq.Ft.
  • Lot Area0.28 Acres
  • MLS® IDMDMC2223256
  • TypeResidential
  • YEAR BUILT1973
  • Architecture StylesRanch/Rambler
  • School DistrictMONTGOMERY COUNTY PUBLIC SCHOOLS

Exterior

  • STORIES2
  • Garage Space2.0
  • water SourcePublic
  • PoolNo Pool
  • lot featuresRear Yard, Front Yard
  • parkingAttached Garage, Driveway, On Street
  • HEAT TYPEForced Air
  • AIR CONDITIONINGOther
  • sewerPublic Sewer
  • SubstructureSlab
  • Disability FeaturesNone

Financial

  • Sales Price$1,407,200
  • Real Estate Tax $9,691/yr
  • Zoning R200

Partner With Haleh Troy

Work with a trusted advisor who blends luxury market expertise with personalized service to achieve your goals.

Follow Me on Instagram