Leave a Message

Thank you for your message. We will be in touch with you shortly.

9325 RENSHAW DRIVE
9325 RENSHAW DRIVE
9325 RENSHAW DRIVE
9325 RENSHAW DRIVE
9325 RENSHAW DRIVE
9325 RENSHAW DRIVE
9325 RENSHAW DRIVE
9325 RENSHAW DRIVE
9325 RENSHAW DRIVE
9325 RENSHAW DRIVE
9325 RENSHAW DRIVE
9325 RENSHAW DRIVE
9325 RENSHAW DRIVE
9325 RENSHAW DRIVE
9325 RENSHAW DRIVE
9325 RENSHAW DRIVE
9325 RENSHAW DRIVE
9325 RENSHAW DRIVE
9325 RENSHAW DRIVE
9325 RENSHAW DRIVE
9325 RENSHAW DRIVE
9325 RENSHAW DRIVE
9325 RENSHAW DRIVE
9325 RENSHAW DRIVE
9325 RENSHAW DRIVE
9325 RENSHAW DRIVE
9325 RENSHAW DRIVE
9325 RENSHAW DRIVE
9325 RENSHAW DRIVE
9325 RENSHAW DRIVE
9325 RENSHAW DRIVE
9325 RENSHAW DRIVE
9325 RENSHAW DRIVE
9325 RENSHAW DRIVE
9325 RENSHAW DRIVE
9325 RENSHAW DRIVE
9325 RENSHAW DRIVE
9325 RENSHAW DRIVE
9325 RENSHAW DRIVE
9325 RENSHAW DRIVE
9325 RENSHAW DRIVE
9325 RENSHAW DRIVE
9325 RENSHAW DRIVE
9325 RENSHAW DRIVE
9325 RENSHAW DRIVE
9325 RENSHAW DRIVE
9325 RENSHAW DRIVE
9325 RENSHAW DRIVE
9325 RENSHAW DRIVE
9325 RENSHAW DRIVE
9325 RENSHAW DRIVE
9325 RENSHAW DRIVE
9325 RENSHAW DRIVE
9325 RENSHAW DRIVE
9325 RENSHAW DRIVE
9325 RENSHAW DRIVE
9325 RENSHAW DRIVE
9325 RENSHAW DRIVE
9325 RENSHAW DRIVE
9325 RENSHAW DRIVE
9325 RENSHAW DRIVE
9325 RENSHAW DRIVE
9325 RENSHAW DRIVE
SEE ALL PHOTOS
9325 RENSHAW DRIVE
9325 RENSHAW DRIVE
9325 RENSHAW DRIVE
9325 RENSHAW DRIVE
9325 RENSHAW DRIVE
9325 RENSHAW DRIVE
9325 RENSHAW DRIVE
9325 RENSHAW DRIVE
9325 RENSHAW DRIVE
9325 RENSHAW DRIVE
9325 RENSHAW DRIVE
9325 RENSHAW DRIVE
9325 RENSHAW DRIVE
9325 RENSHAW DRIVE
9325 RENSHAW DRIVE
9325 RENSHAW DRIVE
9325 RENSHAW DRIVE
9325 RENSHAW DRIVE
9325 RENSHAW DRIVE
9325 RENSHAW DRIVE
9325 RENSHAW DRIVE
9325 RENSHAW DRIVE
9325 RENSHAW DRIVE
9325 RENSHAW DRIVE
9325 RENSHAW DRIVE
9325 RENSHAW DRIVE
9325 RENSHAW DRIVE
9325 RENSHAW DRIVE
9325 RENSHAW DRIVE
9325 RENSHAW DRIVE
9325 RENSHAW DRIVE
9325 RENSHAW DRIVE
9325 RENSHAW DRIVE
9325 RENSHAW DRIVE
9325 RENSHAW DRIVE
9325 RENSHAW DRIVE
9325 RENSHAW DRIVE
9325 RENSHAW DRIVE
9325 RENSHAW DRIVE
9325 RENSHAW DRIVE
9325 RENSHAW DRIVE
9325 RENSHAW DRIVE
9325 RENSHAW DRIVE
9325 RENSHAW DRIVE
9325 RENSHAW DRIVE
9325 RENSHAW DRIVE
9325 RENSHAW DRIVE
9325 RENSHAW DRIVE
9325 RENSHAW DRIVE
9325 RENSHAW DRIVE
9325 RENSHAW DRIVE
9325 RENSHAW DRIVE
9325 RENSHAW DRIVE
9325 RENSHAW DRIVE
9325 RENSHAW DRIVE
9325 RENSHAW DRIVE
9325 RENSHAW DRIVE
9325 RENSHAW DRIVE
9325 RENSHAW DRIVE
9325 RENSHAW DRIVE
9325 RENSHAW DRIVE
9325 RENSHAW DRIVE
9325 RENSHAW DRIVE
Sold

9325 RENSHAW DRIVE

9325 RENSHAW DRIVE, BETHESDA, MD 20817

$1,842,500
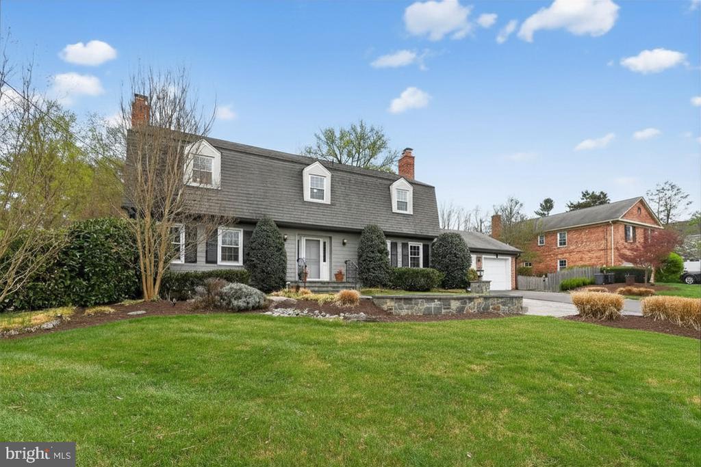
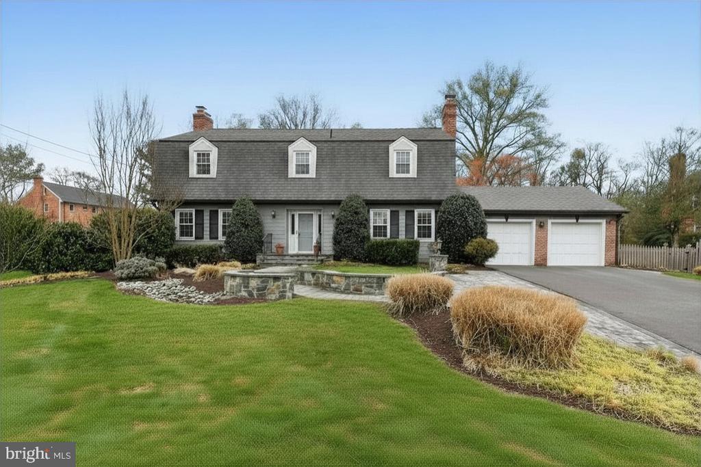
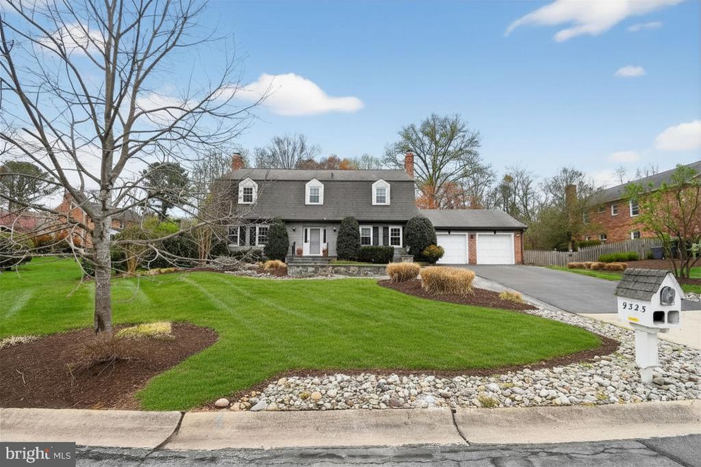
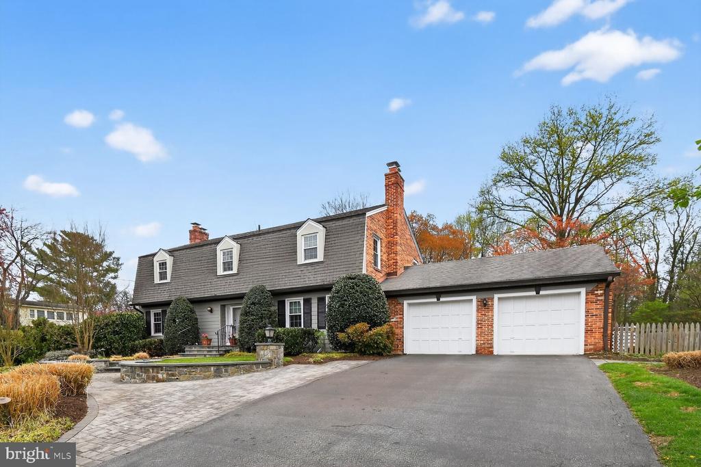
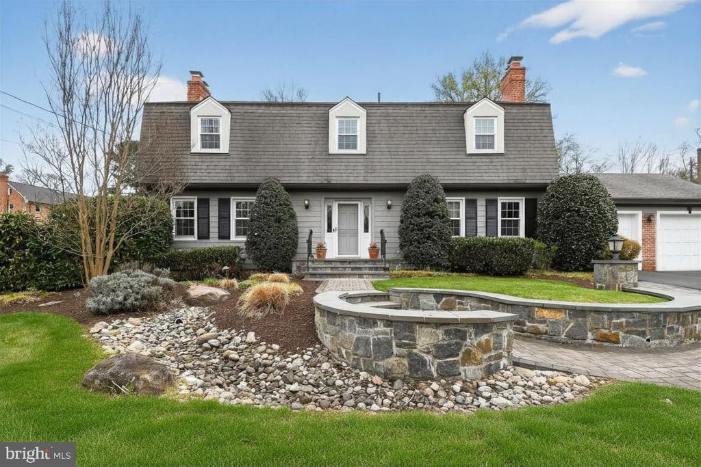
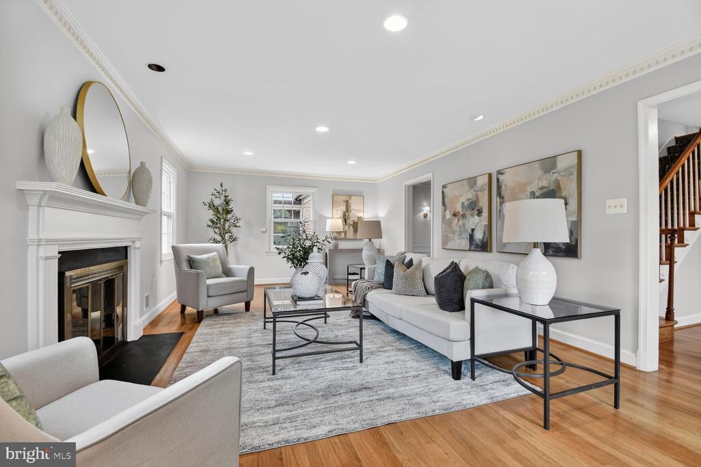
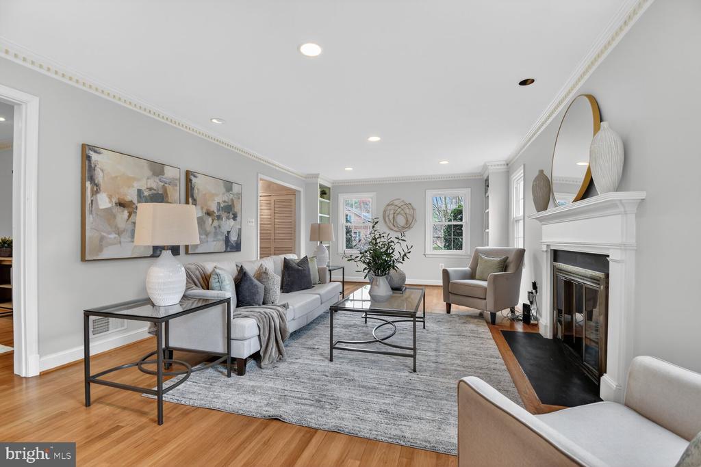
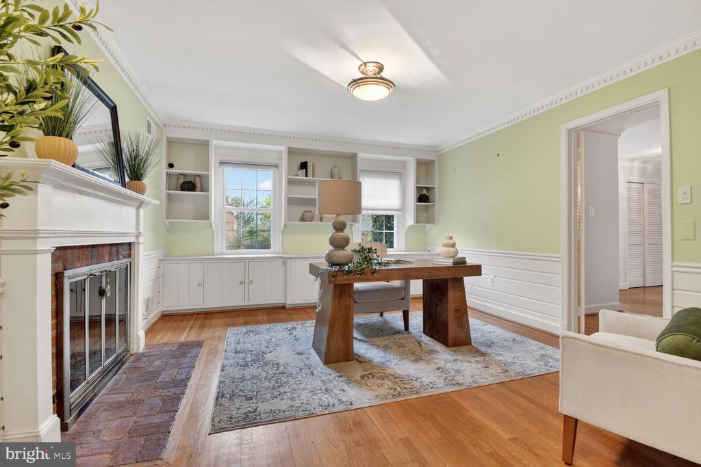
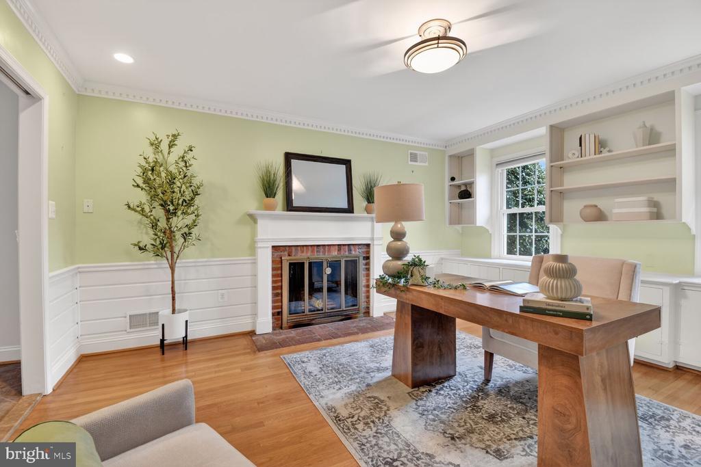
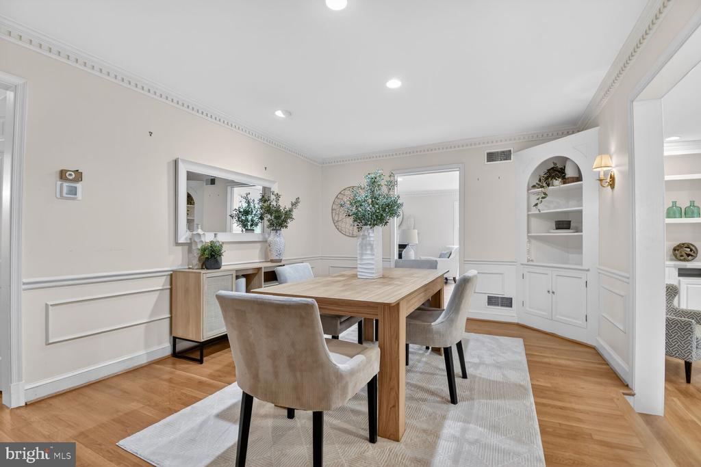
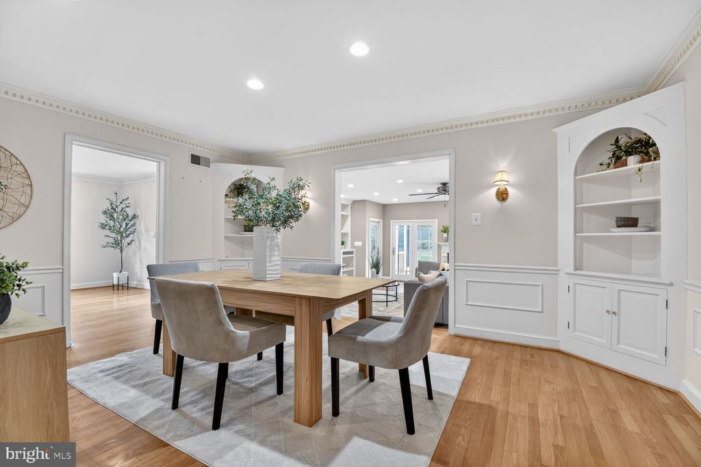
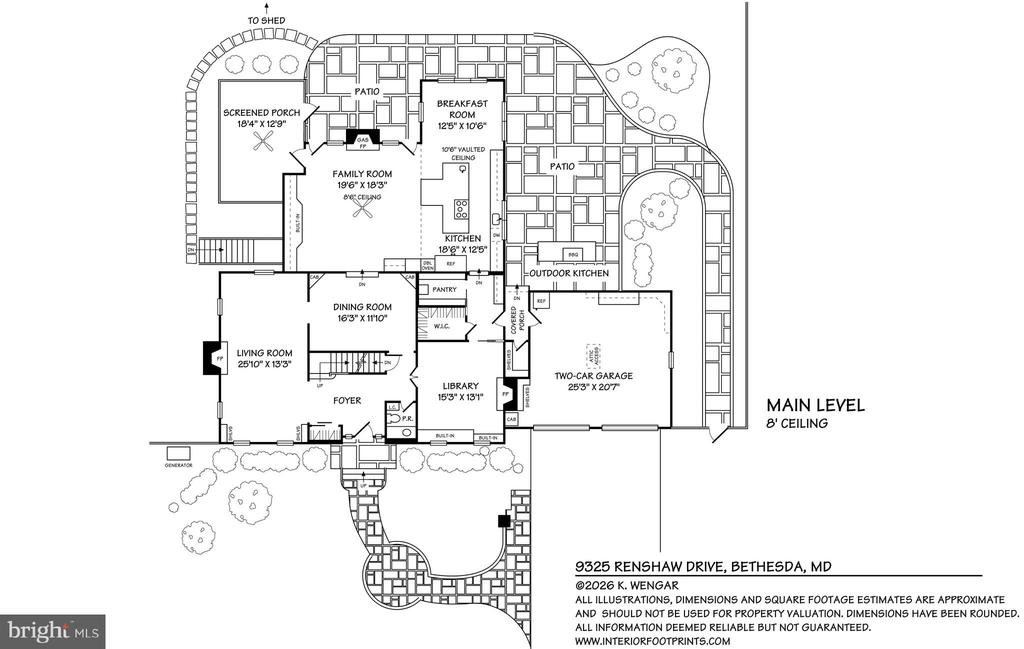
OPEN SATURDAY, 4/11, 2-4PM AND SUNDAY, 4/12, 1-3PM. OFFER DEADLINE WEDNESDAY, 4/15 AT NOON. PRE-INSPECTIONS WELCOME. Welcome to 9325 Renshaw Drive, a handsome Colonial in a premier Bethesda setting, offering 5 bedrooms, 4.5 baths, and beautifully curated living spaces across three finished levels. Designed with timeless elegance and modern functionality, the main level showcases a gracious formal living room with fireplace, an elegant dining room ideal for entertaining, and a private office or library.

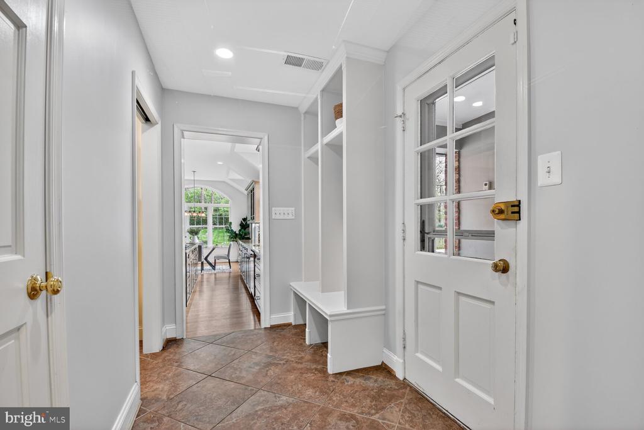
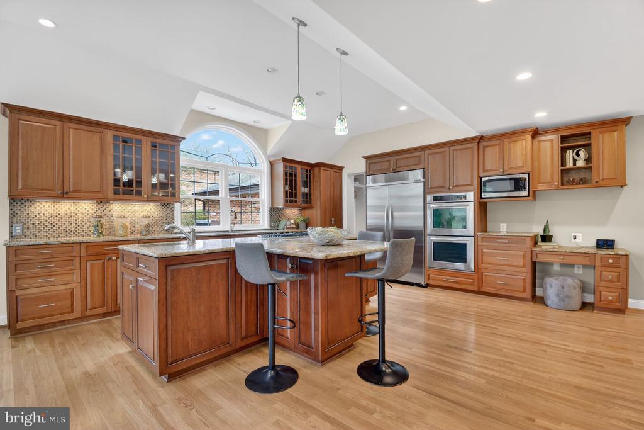
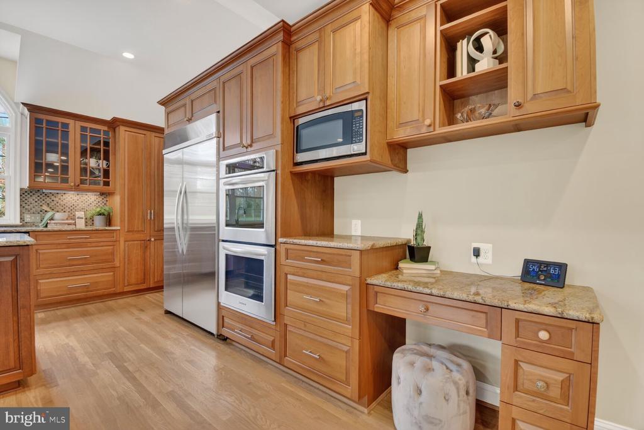
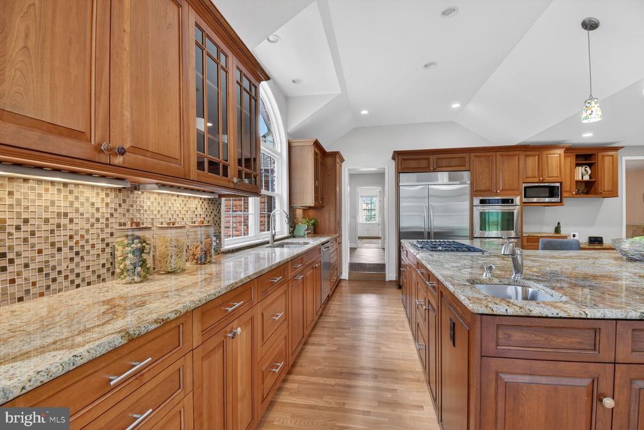
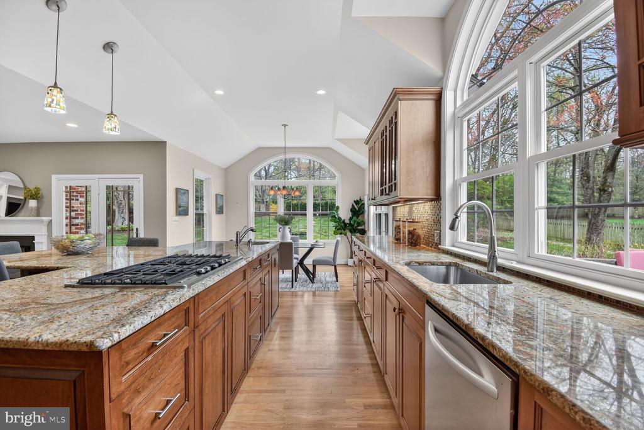
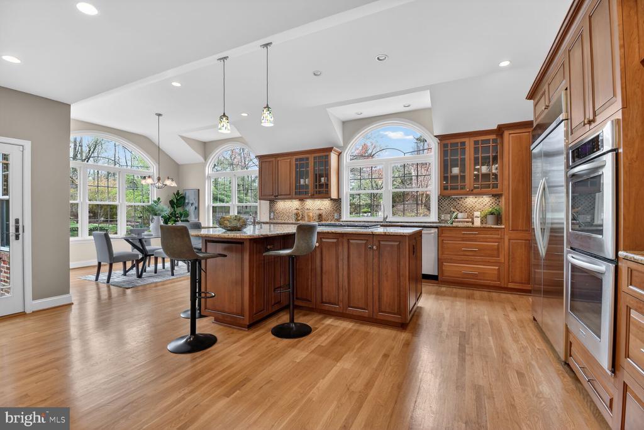
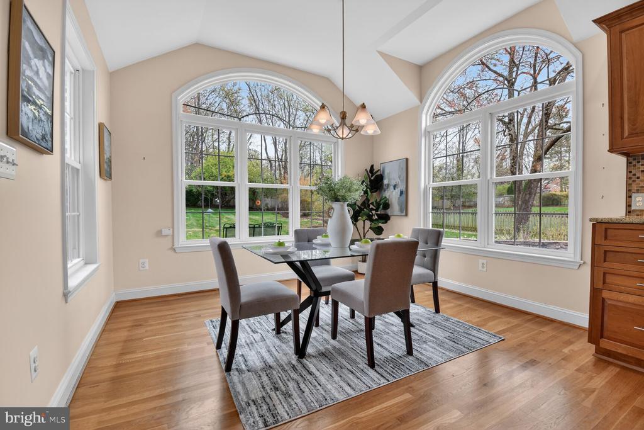
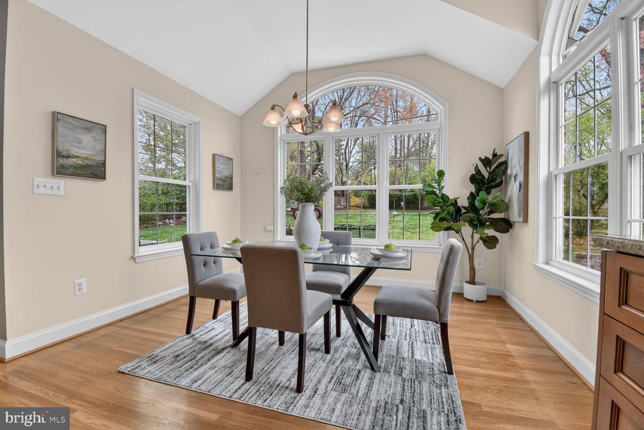
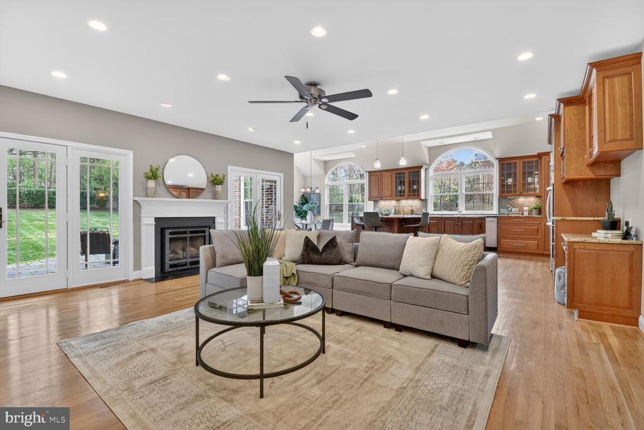
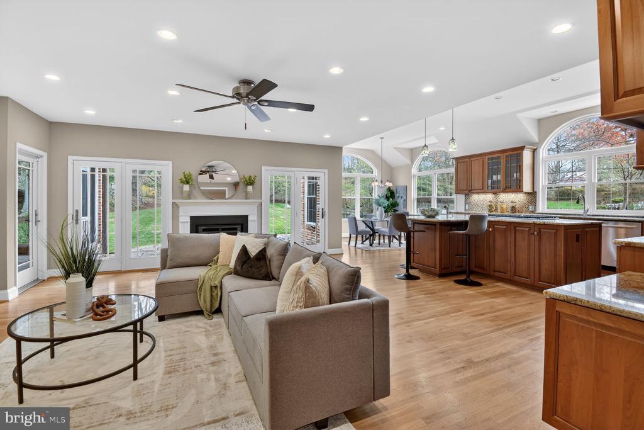
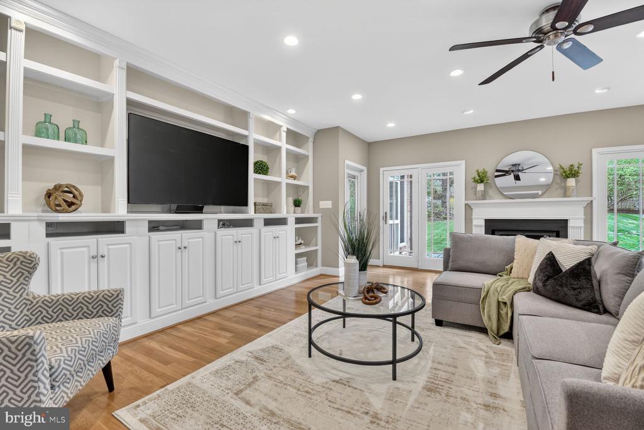
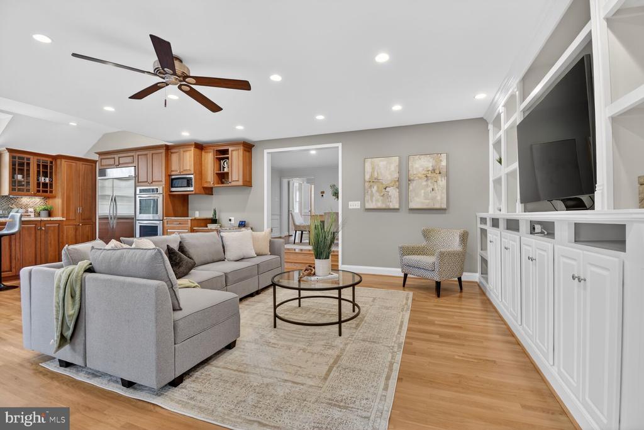
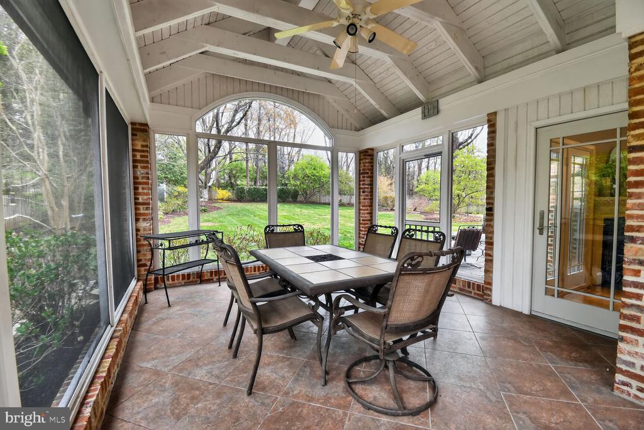
The heart of the home is a stunning open-concept kitchen featuring stainless steel appliances, double wall ovens, granite countertops, an expansive pantry, and a sunlit breakfast area. The adjoining great room, anchored by a fireplace and custom built-ins, opens seamlessly to a charming screen porch and an impressive stone patio, creating a true indoor-outdoor lifestyle experience. A well-appointed mudroom and attached two-car garage provide everyday ease.

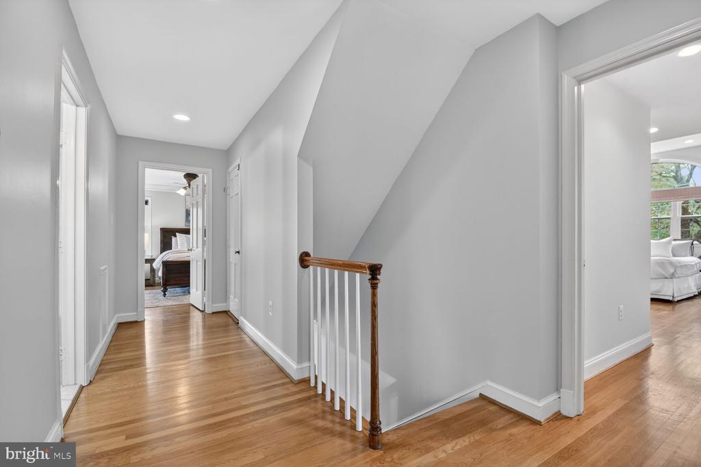
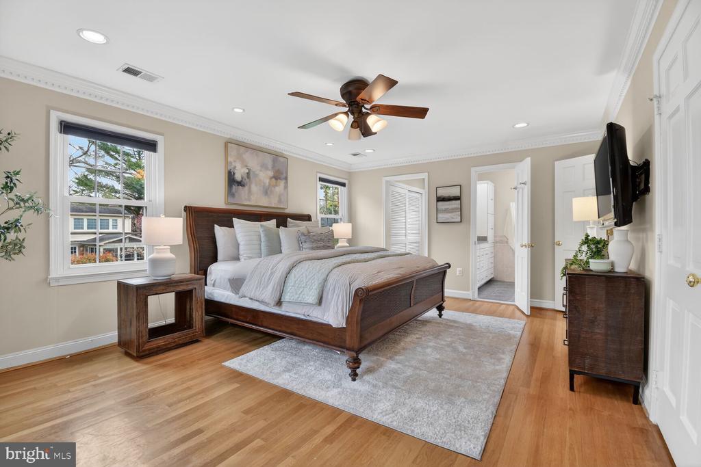
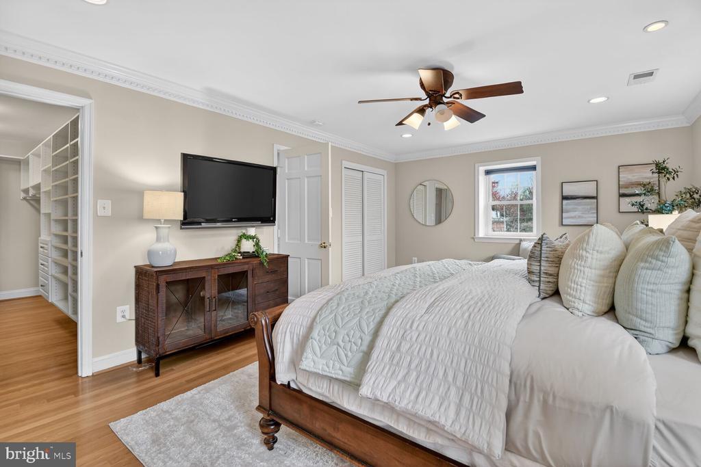
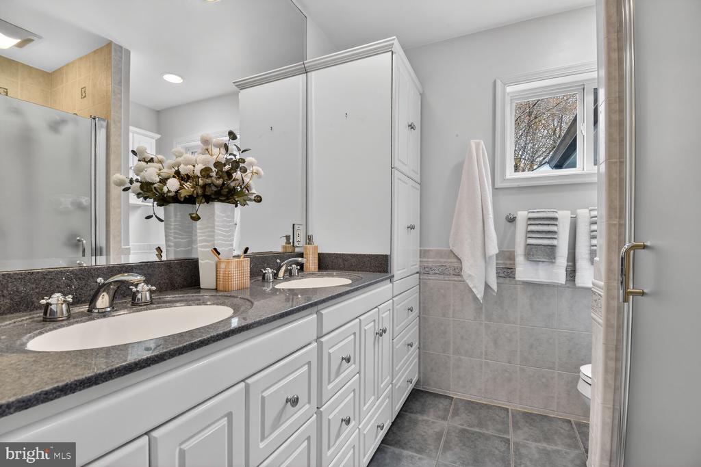
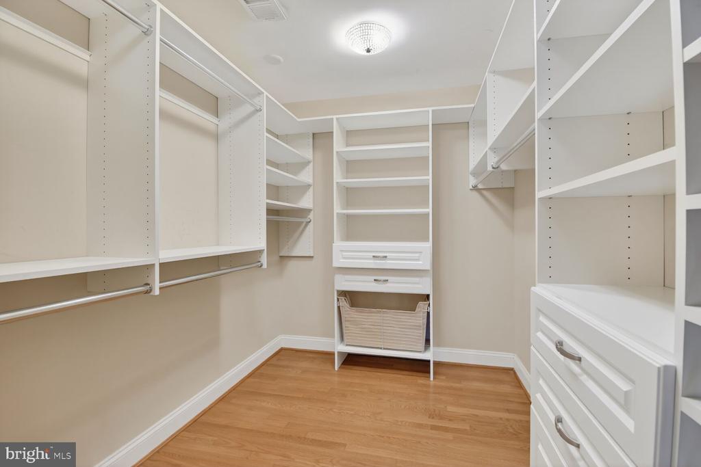
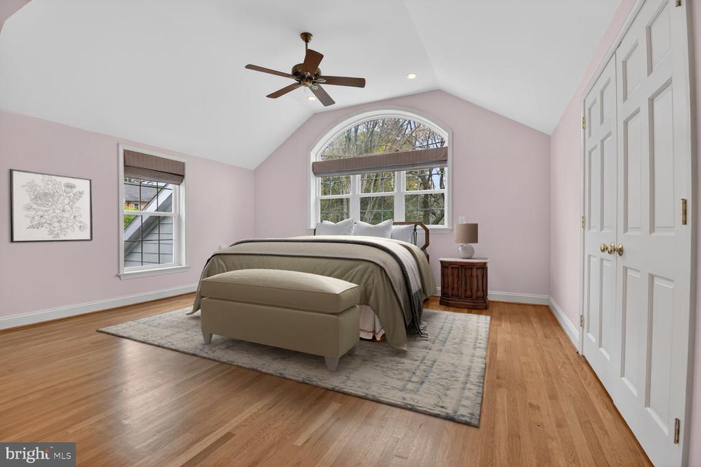
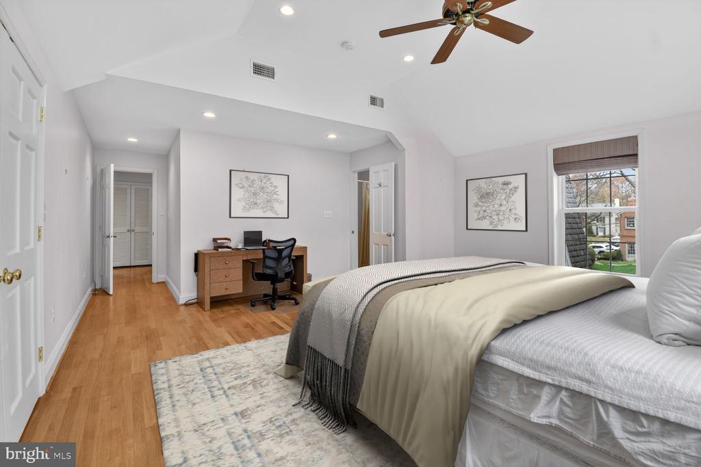
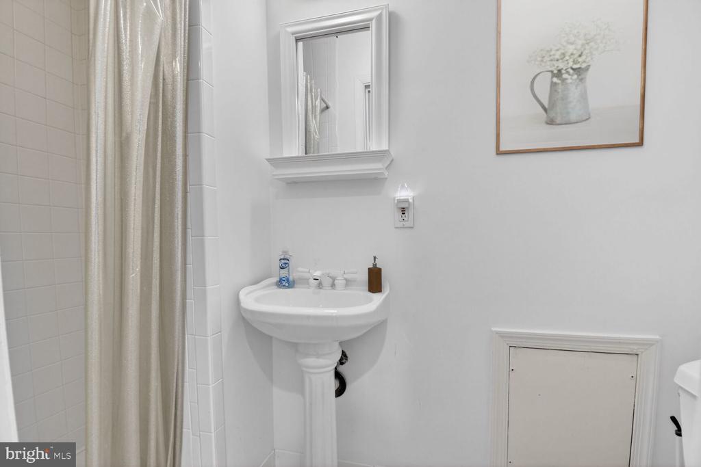
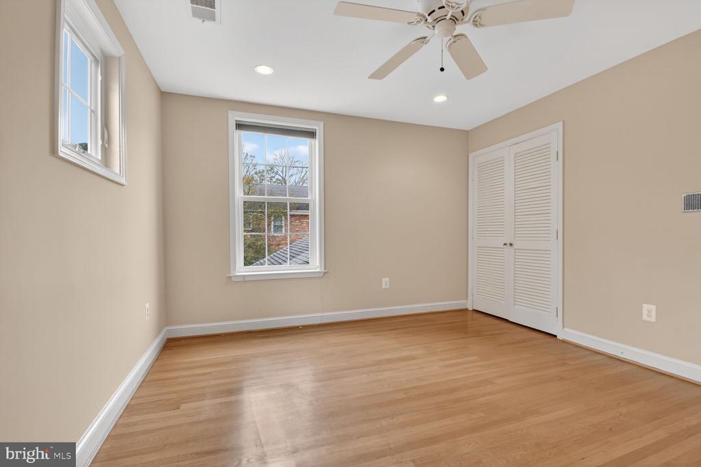
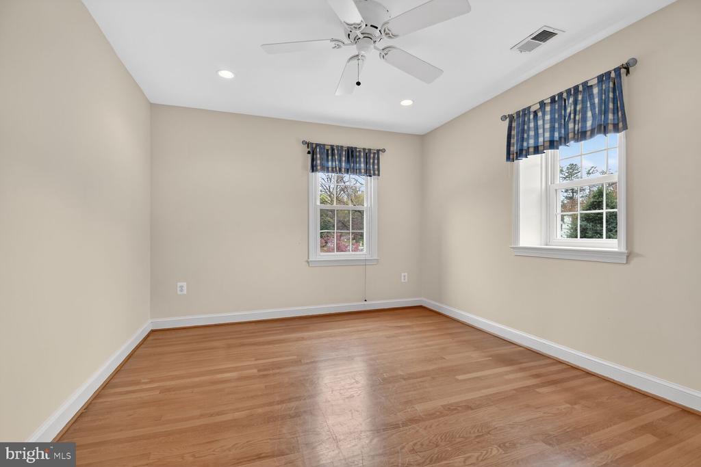
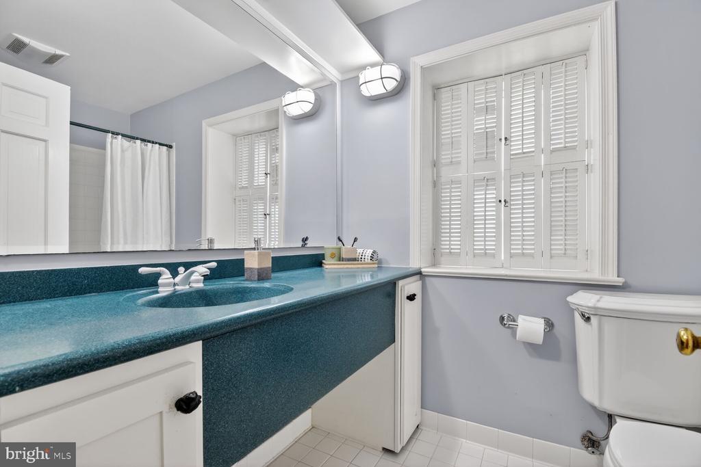
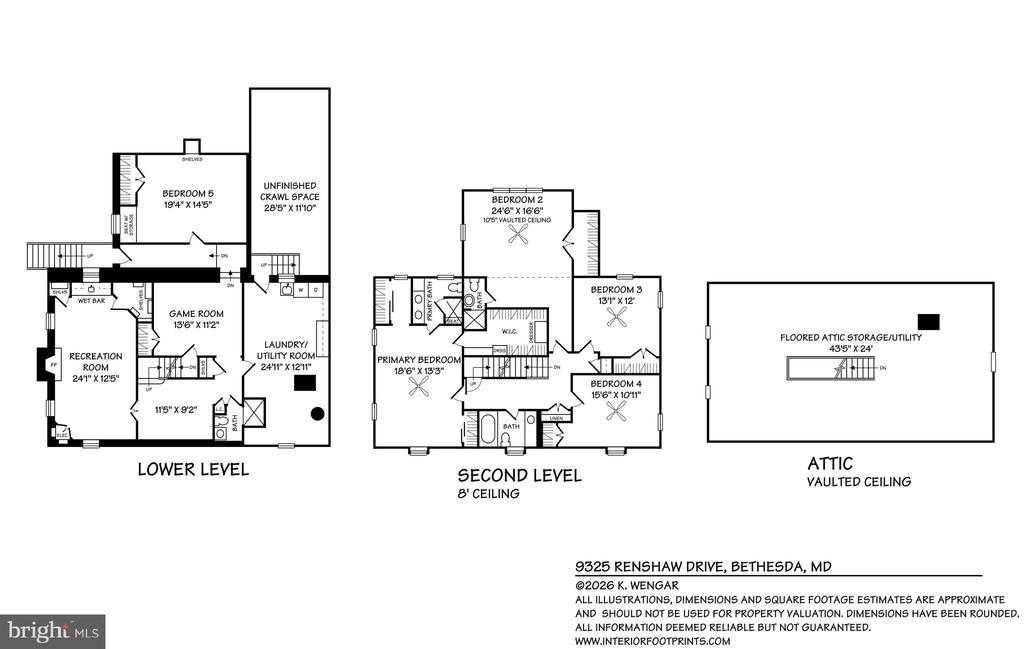
Upstairs, the luxurious primary suite offers a serene retreat with a spacious walk-in closet and spa-inspired bath. A secondary bedroom with ensuite bath, along with two additional generously sized bedrooms and a third full bath, complete the upper level.

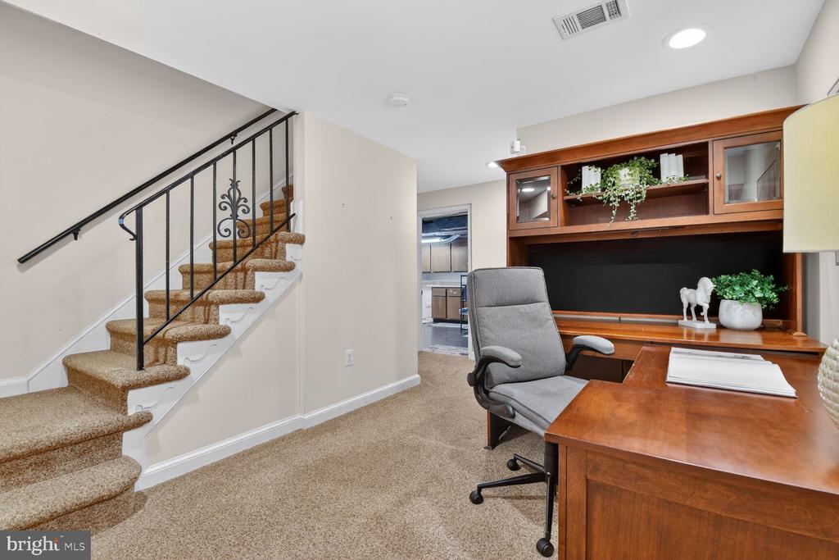
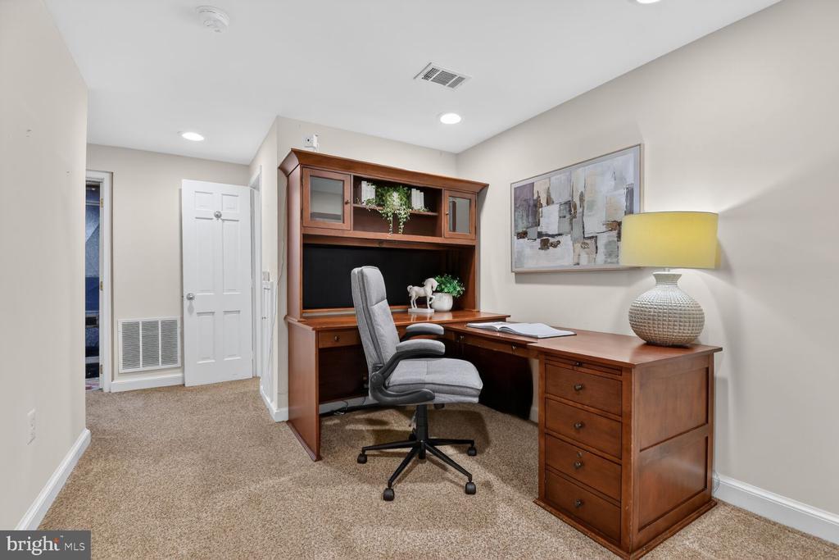
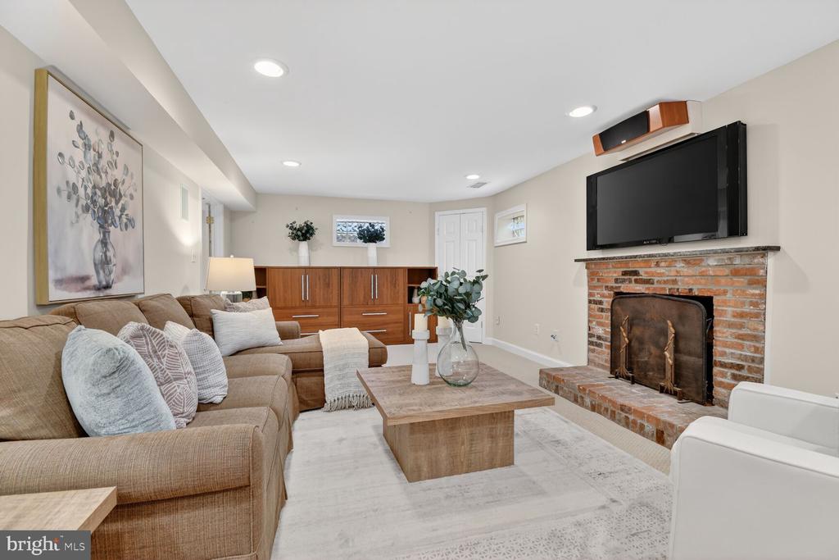
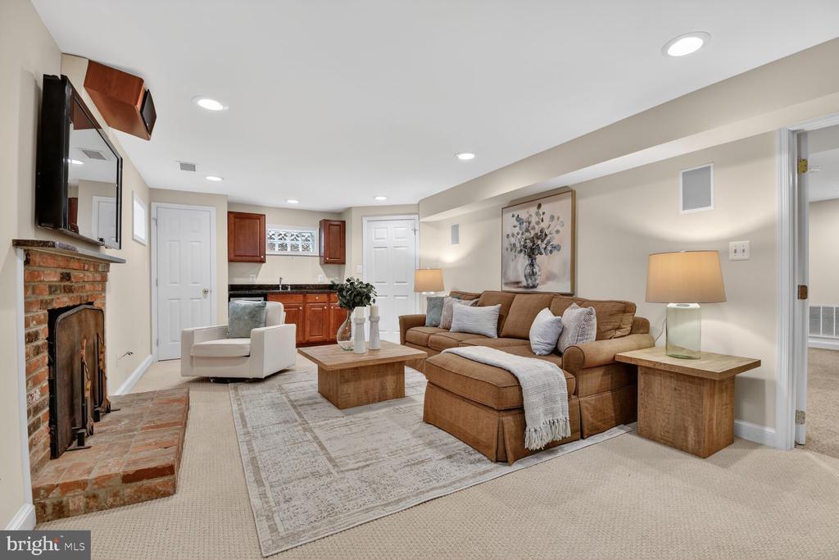
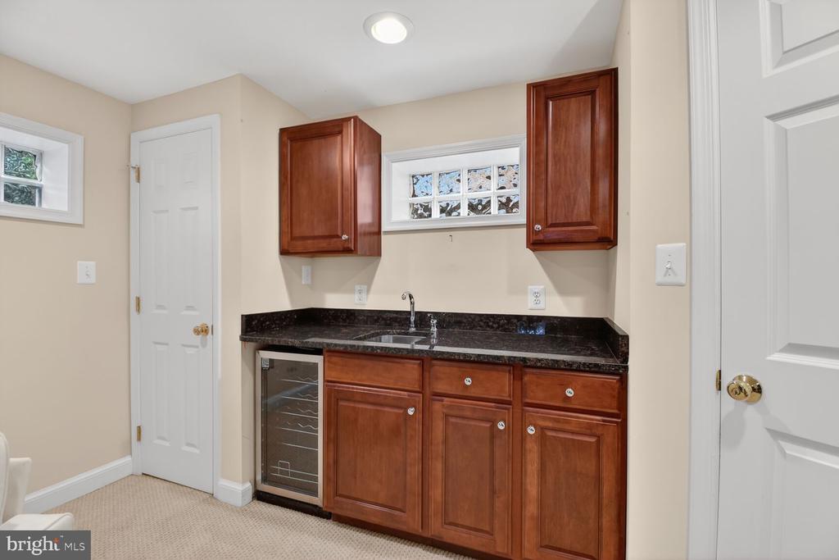
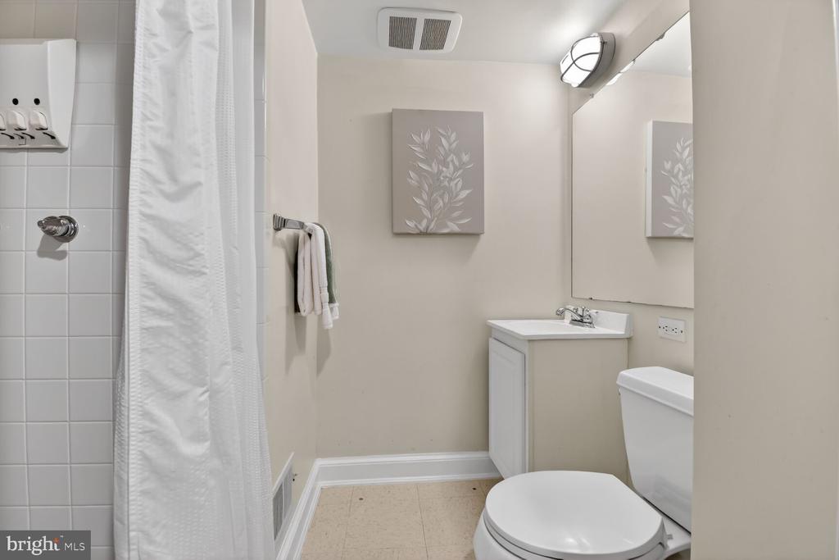
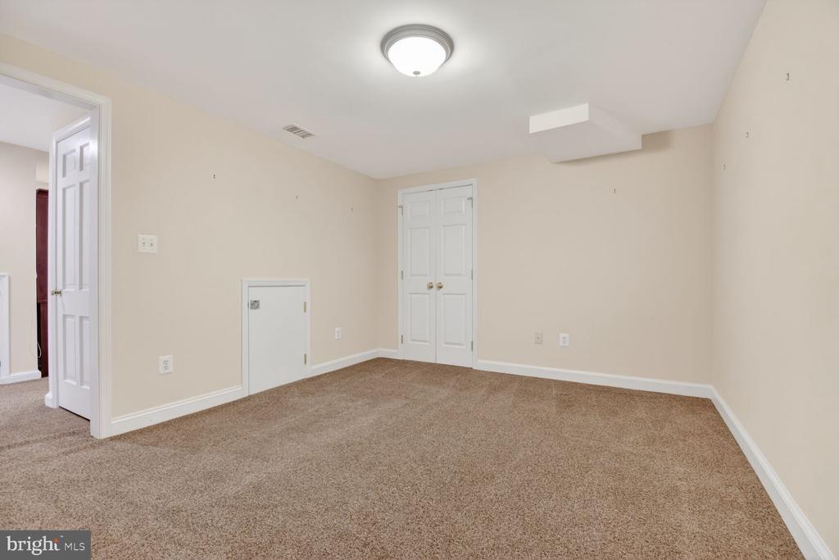
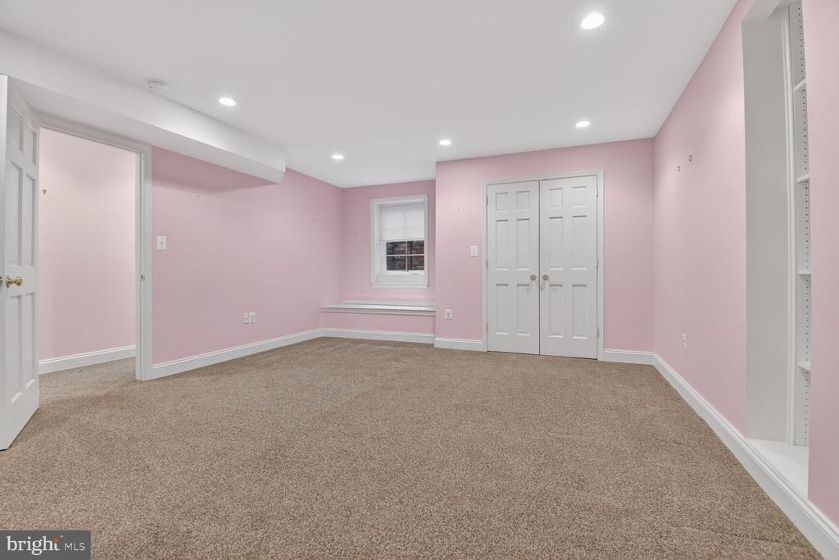
The fully finished lower level is designed for both relaxation and recreation, featuring a cozy living space with fireplace and wet bar, a 5th bedroom, full bath, gym or flex space, office nook, and laundry room.

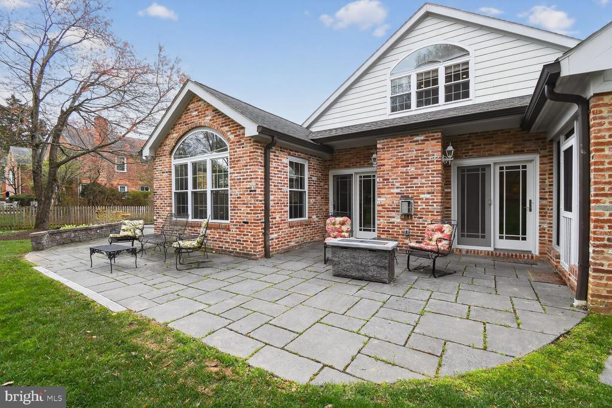
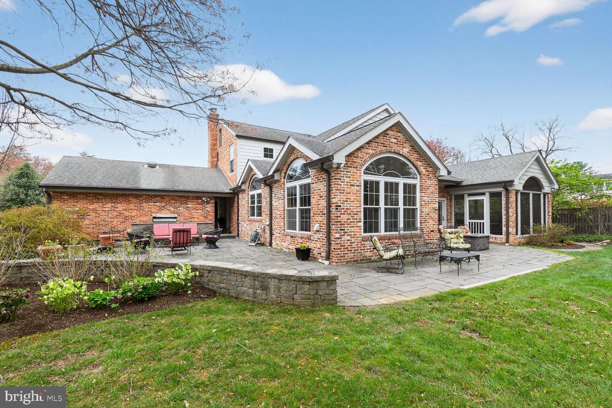
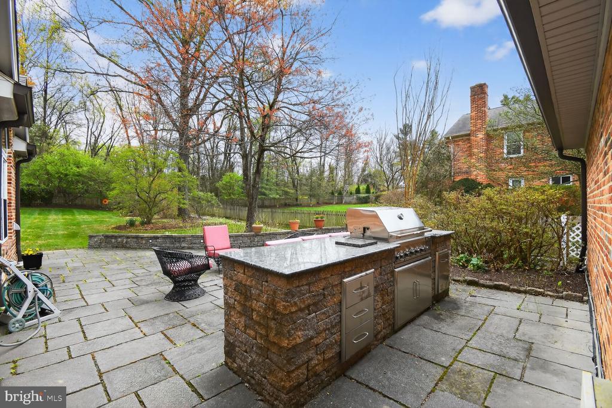
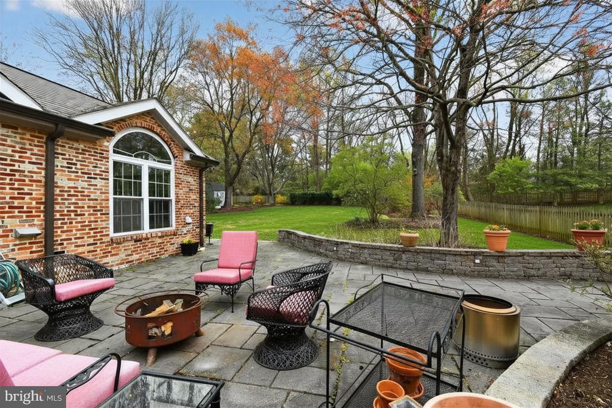
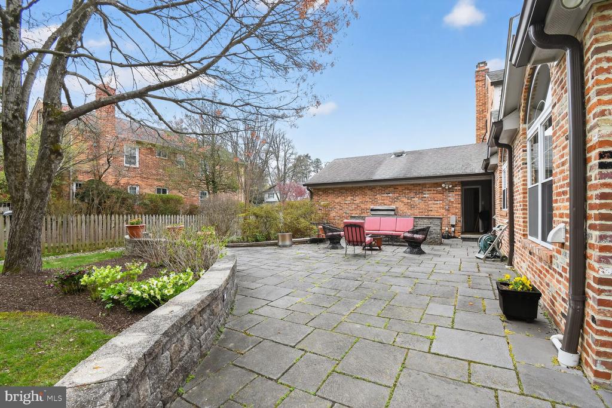
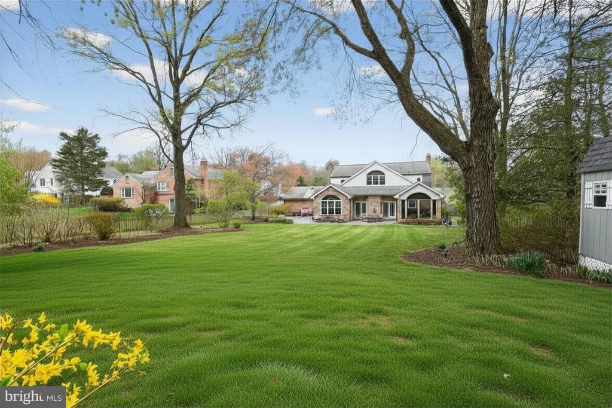
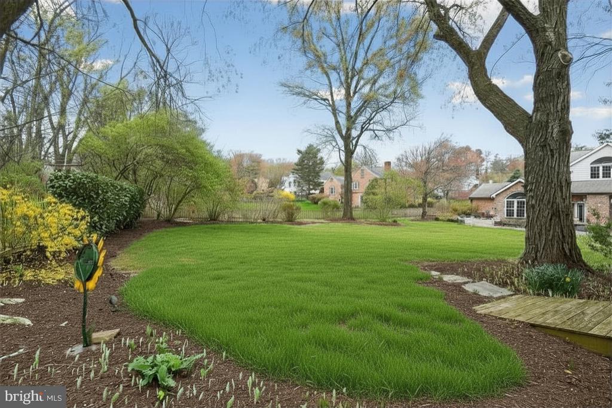
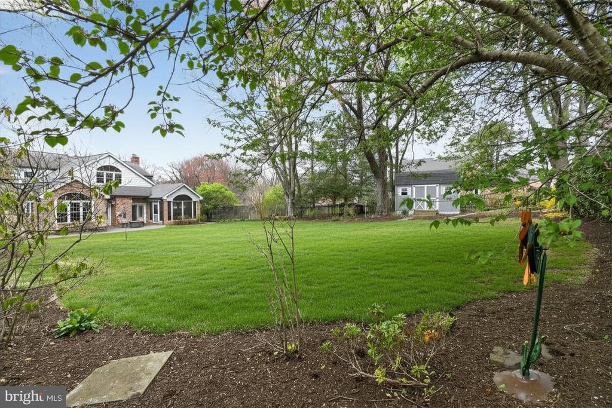
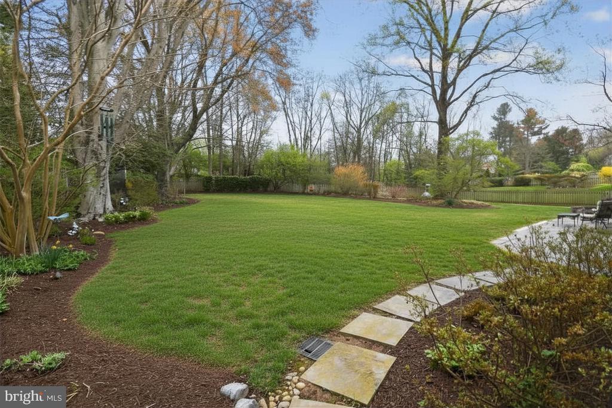
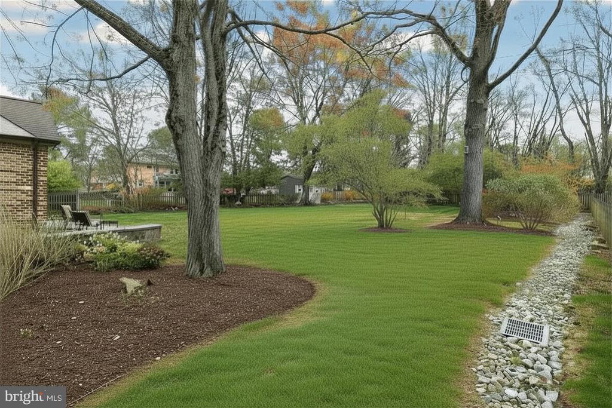
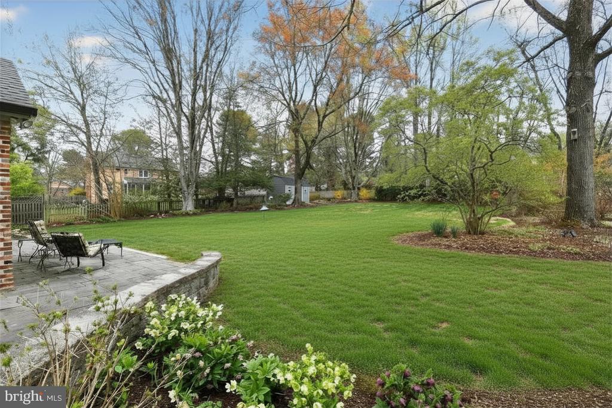
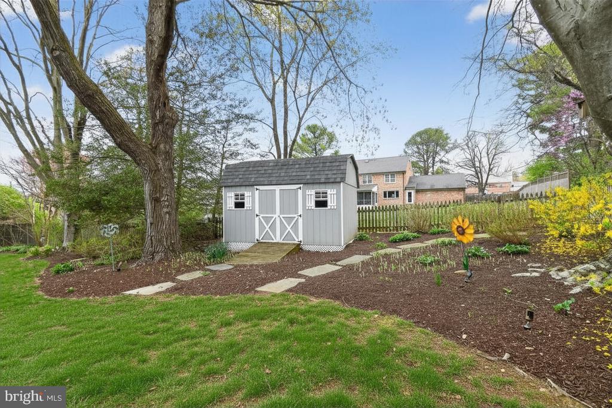
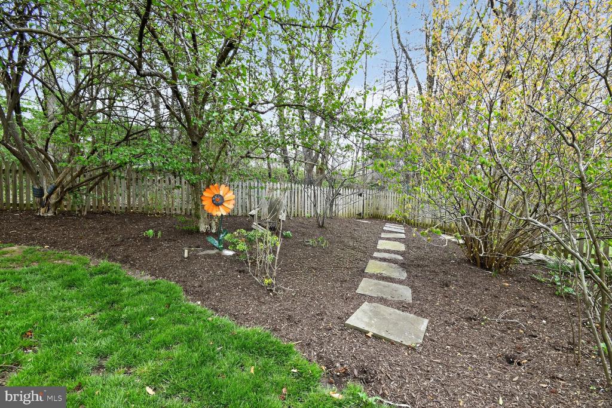
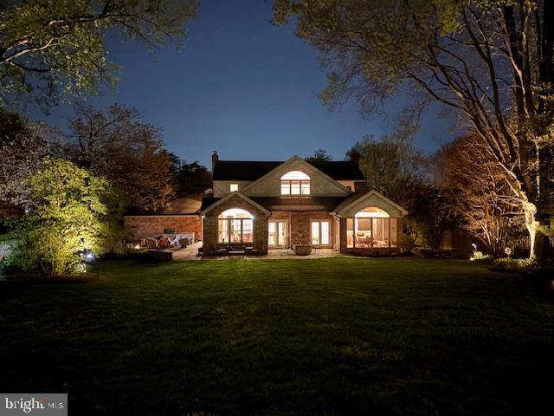
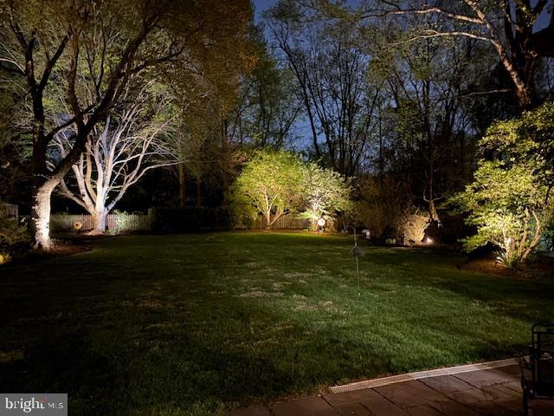
Set on a beautifully landscaped lot with mature trees that backs to greenspace and woods, the expansive flat backyard is a private oasis with a sprawling stone patio, multiple seating areas, and built-in outdoor BBQ, perfect for entertaining or quiet evenings at home. Mature gardens in the front and back of the property, including hardscaping, lighting, and an irrigation system complete the outdoor space.

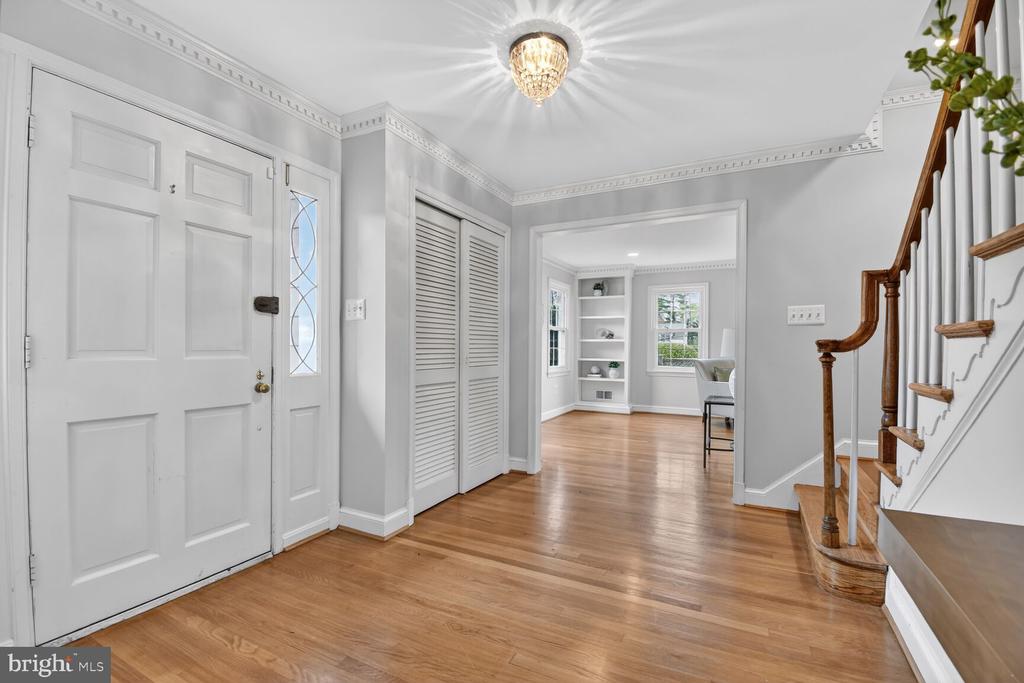
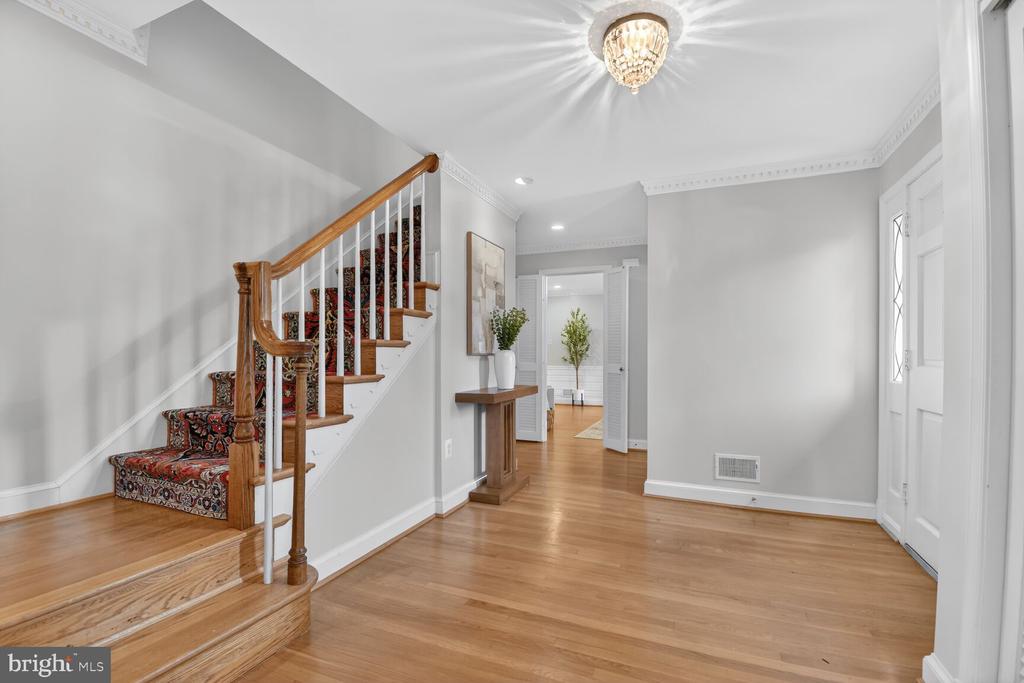
Rich hardwood floors, crown and custom moldings, custom built-ins, and thoughtful architectural details throughout elevate the home's timeless appeal.

Ideally located near premier shopping, dining, parks, and commuter routes, including Westfield Mall, Wildwood Shopping Center, Cabin John Regional Park, and in the sought-after Whitman school district.

5
beds

5
baths

4,661 Sq.Ft. LIVING AREA

0.46 Acres lot

Features & Amenities

Interior

  • total bedrooms5
  • Total bathrooms5
  • full bathrooms4
  • half bathroom1
  • Flooring Hardwood
  • Fireplace Mantel(s), Wood
  • APPLIANCES Cooktop, Dishwasher, Disposal, Icemaker, Oven - Double, Refrigerator
  • other interior Features Family Room Off Kitchen, Primary Bath(s), Wet/Dry Bar, Wood Floors, Bathroom - Walk-In Shower, Built-Ins, Carpet, Ceiling Fan(s), Combination Kitchen/Living, Crown Moldings, Floor Plan - Open, Formal/Separate Dining Room, Kitchen - Island, Kitchen - Gourmet, Pantry, Laundry Chute, Recessed Lighting, Walk-in Closet(s), Window Treatments

Area & Lot

  • Status Sold
  • Date Sold May 20, 2026
  • Living Area4,661 Sq.Ft.
  • Lot Area0.46 Acres
  • MLS® IDMDMC2225636
  • TypeResidential
  • YEAR BUILT1964
  • NeighborhoodBethesda
  • Architecture StylesColonial
  • View DescriptionGarden/Lawn, Trees/Woods
  • Elementary SchoolBURNING TREE
  • Middle SchoolTHOMAS W. PYLE
  • High SchoolWALT WHITMAN

Exterior

  • STORIES3
  • Garage Space2.0
  • water SourcePublic
  • roofAsphalt
  • parkingAttached Garage, Off Street, Driveway
  • HEAT TYPEForced Air, Heat Pump(s)
  • AIR CONDITIONINGOther
  • sewerPublic Sewer
  • SubstructureOther
  • Disability FeaturesNone
  • security FeaturesSecurity System
  • other exterior FeaturesExtensive Hardscape, Exterior Lighting, Gutter System, Stone Retaining Walls, Underground Lawn Sprinkler

Financial

  • Sales Price$1,842,500
  • Real Estate Tax $18,783/yr
  • Zoning R200

Bethesda

Explore

Partner With Haleh Troy

Work with a trusted advisor who blends luxury market expertise with personalized service to achieve your goals.

Follow Me on Instagram