Leave a Message

Thank you for your message. We will be in touch with you shortly.

9481 GRECO GARTH
9481 GRECO GARTH
9481 GRECO GARTH
9481 GRECO GARTH
9481 GRECO GARTH
9481 GRECO GARTH
9481 GRECO GARTH
9481 GRECO GARTH
9481 GRECO GARTH
9481 GRECO GARTH
9481 GRECO GARTH
9481 GRECO GARTH
9481 GRECO GARTH
9481 GRECO GARTH
9481 GRECO GARTH
9481 GRECO GARTH
9481 GRECO GARTH
9481 GRECO GARTH
9481 GRECO GARTH
9481 GRECO GARTH
9481 GRECO GARTH
9481 GRECO GARTH
9481 GRECO GARTH
9481 GRECO GARTH
9481 GRECO GARTH
9481 GRECO GARTH
9481 GRECO GARTH
9481 GRECO GARTH
9481 GRECO GARTH
9481 GRECO GARTH
9481 GRECO GARTH
9481 GRECO GARTH
9481 GRECO GARTH
9481 GRECO GARTH
9481 GRECO GARTH
9481 GRECO GARTH
9481 GRECO GARTH
9481 GRECO GARTH
9481 GRECO GARTH
9481 GRECO GARTH
9481 GRECO GARTH
9481 GRECO GARTH
9481 GRECO GARTH
9481 GRECO GARTH
9481 GRECO GARTH
SEE ALL PHOTOS
9481 GRECO GARTH
9481 GRECO GARTH
9481 GRECO GARTH
9481 GRECO GARTH
9481 GRECO GARTH
9481 GRECO GARTH
9481 GRECO GARTH
9481 GRECO GARTH
9481 GRECO GARTH
9481 GRECO GARTH
9481 GRECO GARTH
9481 GRECO GARTH
9481 GRECO GARTH
9481 GRECO GARTH
9481 GRECO GARTH
9481 GRECO GARTH
9481 GRECO GARTH
9481 GRECO GARTH
9481 GRECO GARTH
9481 GRECO GARTH
9481 GRECO GARTH
9481 GRECO GARTH
9481 GRECO GARTH
9481 GRECO GARTH
9481 GRECO GARTH
9481 GRECO GARTH
9481 GRECO GARTH
9481 GRECO GARTH
9481 GRECO GARTH
9481 GRECO GARTH
9481 GRECO GARTH
9481 GRECO GARTH
9481 GRECO GARTH
9481 GRECO GARTH
9481 GRECO GARTH
9481 GRECO GARTH
9481 GRECO GARTH
9481 GRECO GARTH
9481 GRECO GARTH
9481 GRECO GARTH
9481 GRECO GARTH
9481 GRECO GARTH
9481 GRECO GARTH
9481 GRECO GARTH
9481 GRECO GARTH
Courtesy of TTR Sotheby's International Realty
Sold

9481 GRECO GARTH

9481 GRECO GARTH, COLUMBIA, MD 21045

$645,000
If interested, please submit offers by Monday at 1 PM. Pre-inspections welcome and encouraged.

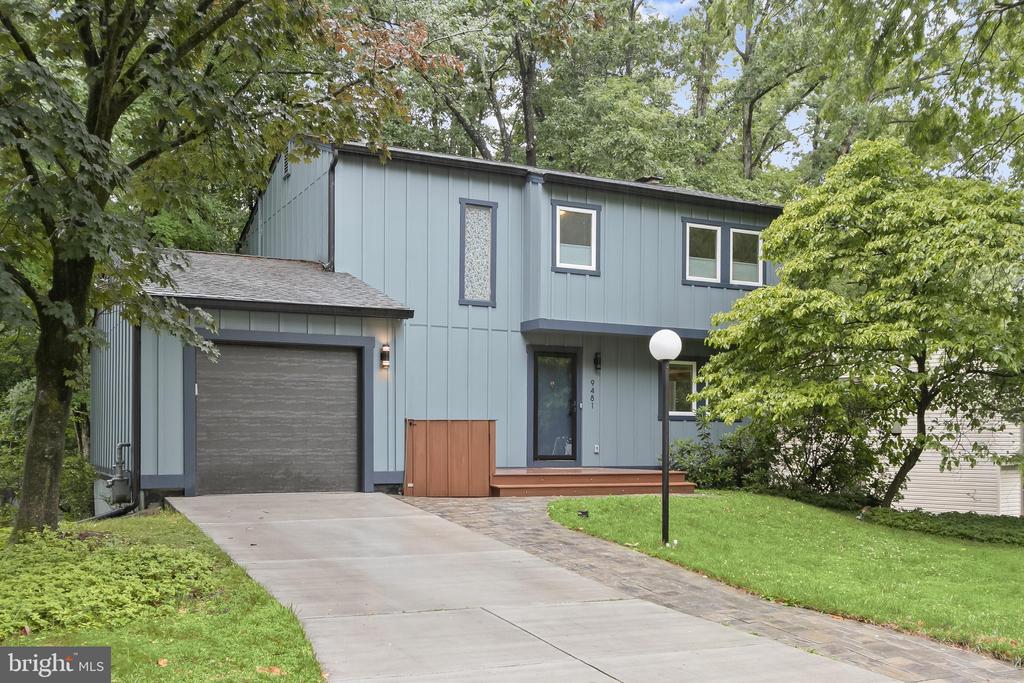
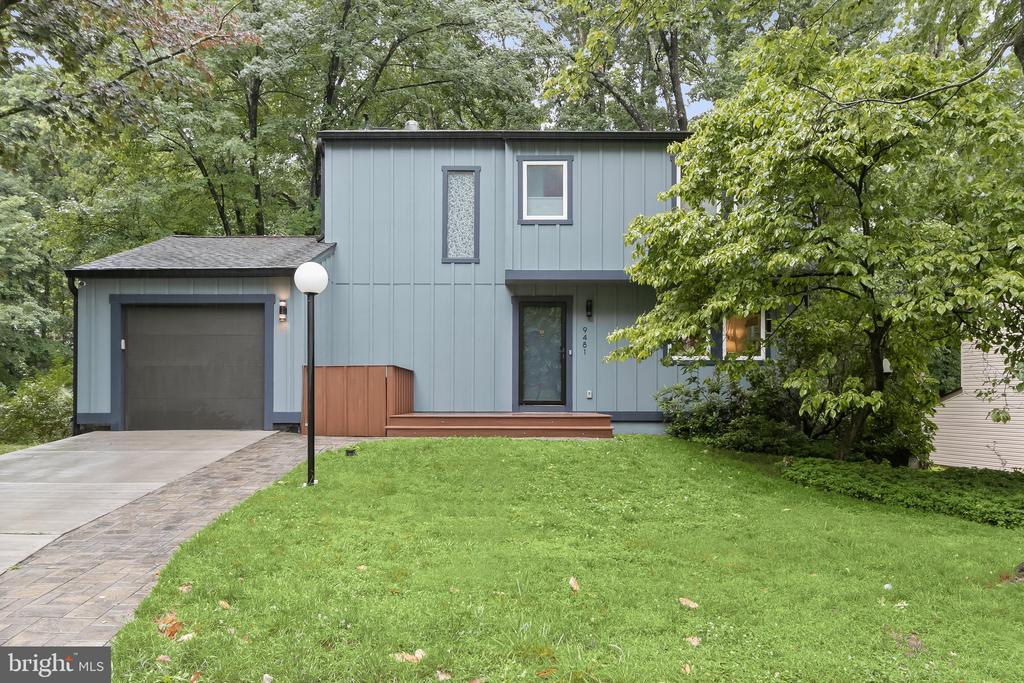
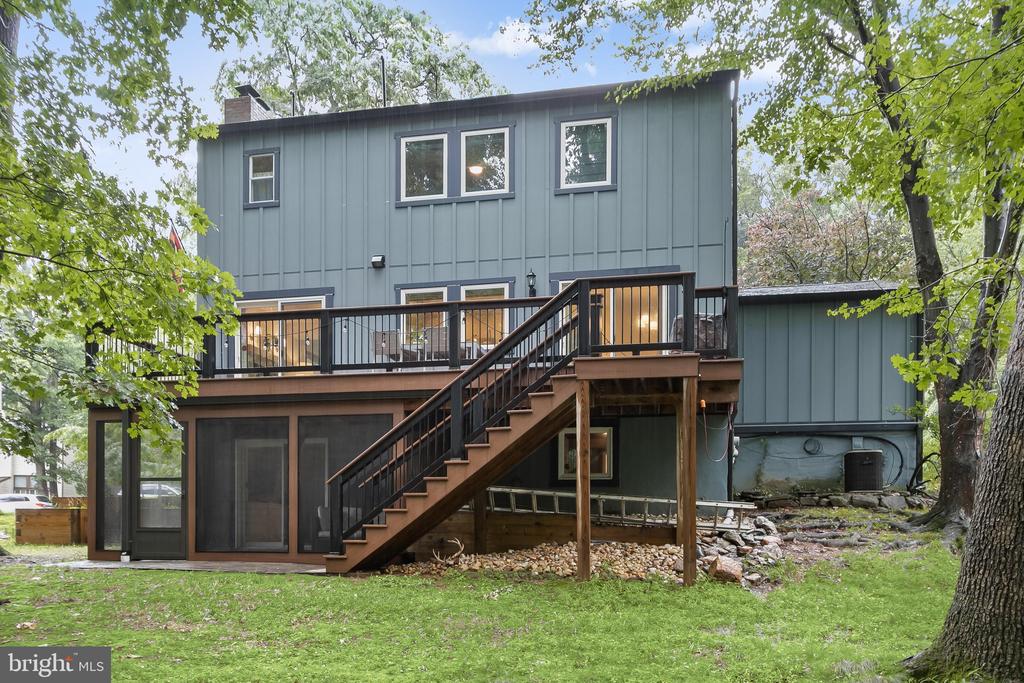
Welcome to your private retreat among the treetops. Nestled against a peaceful natural area, this beautifully renovated single-family home offers the perfect blend of modern updates, functional living, and serene outdoor spaces.

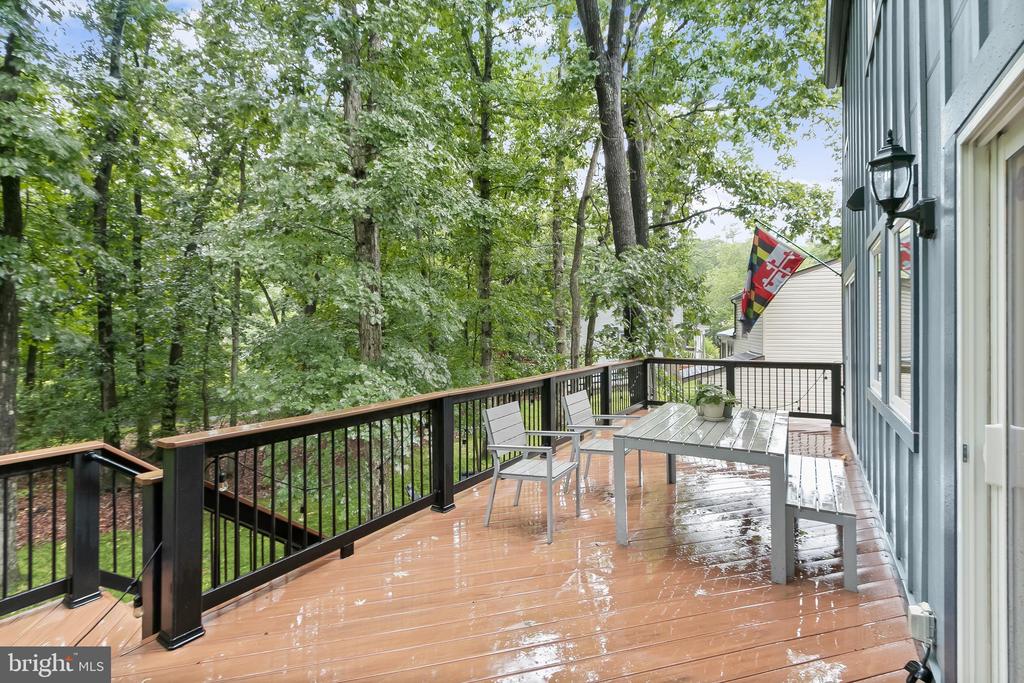
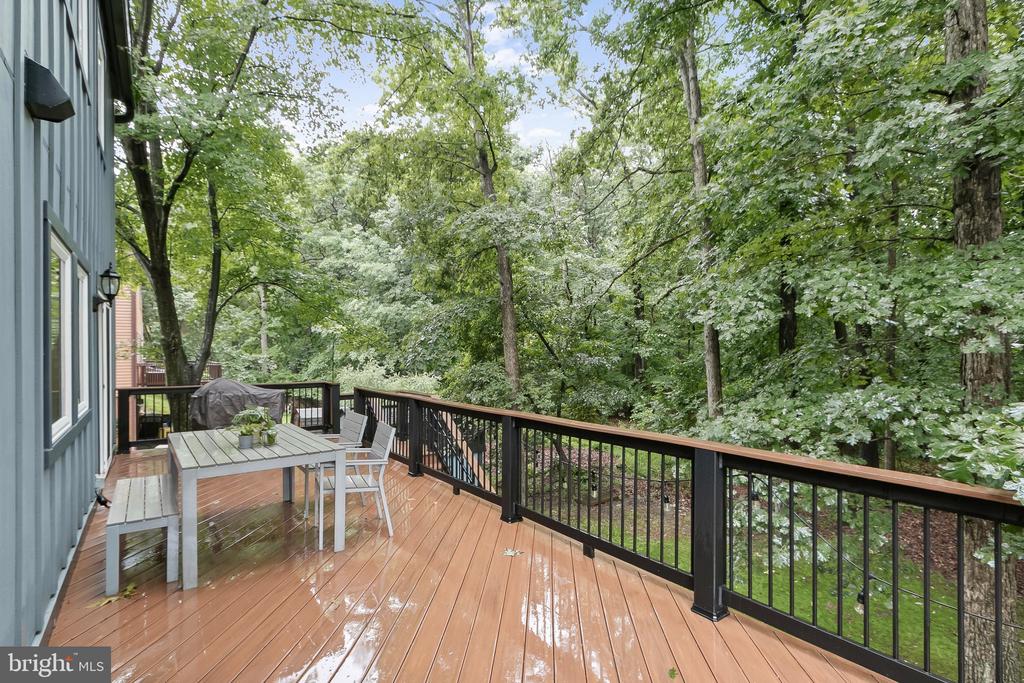
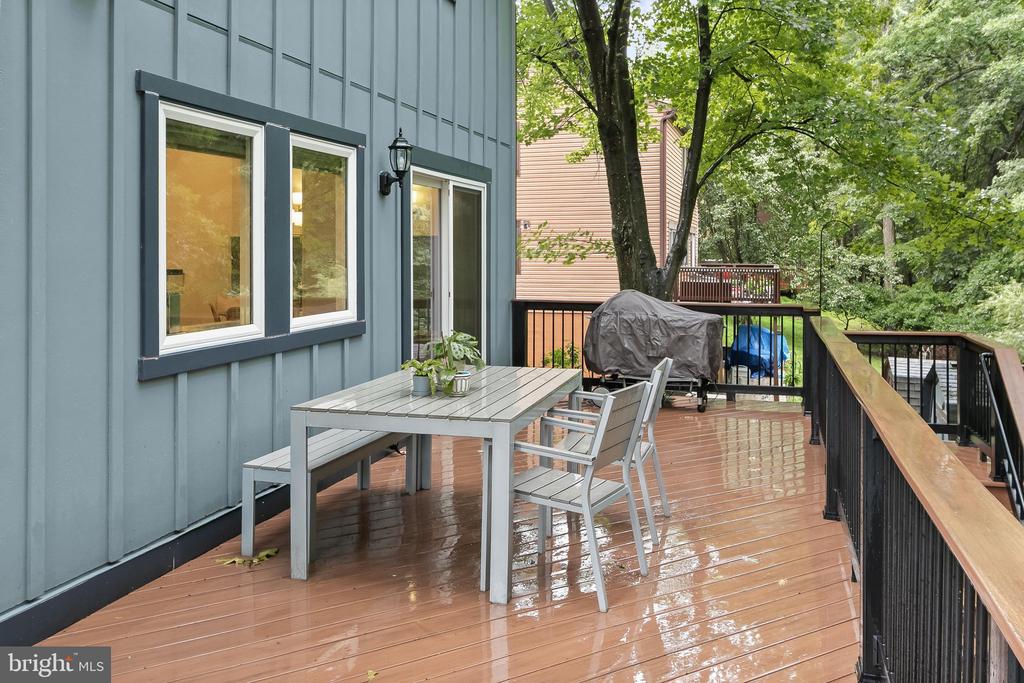
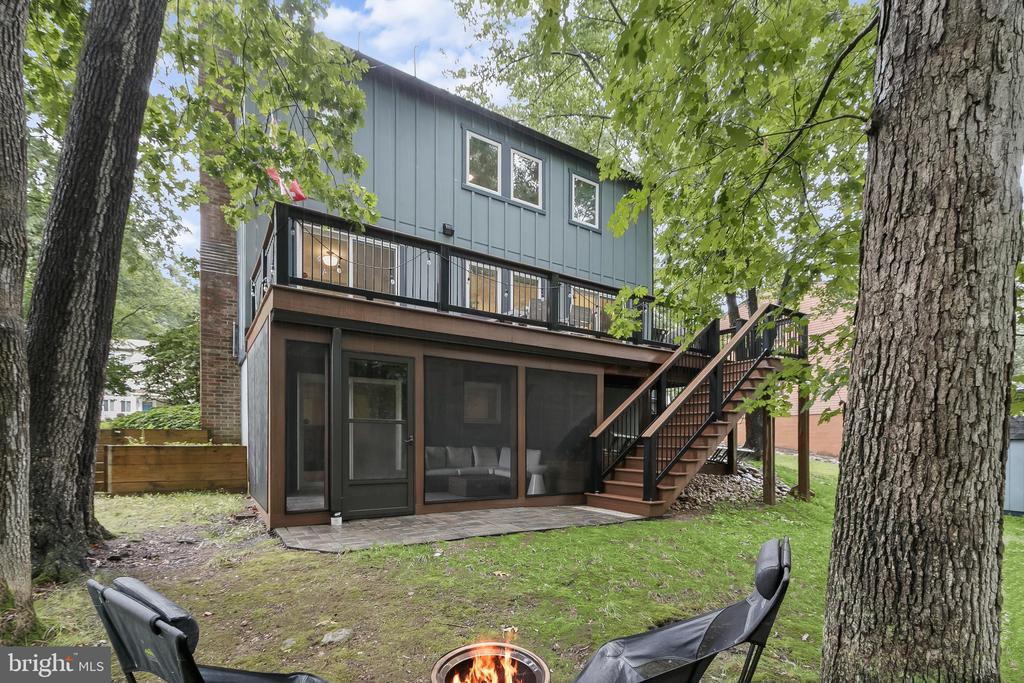
From the moment you arrive, you'll appreciate the home's curb appeal with durable Hardie Plank siding and thoughtfully designed outdoor living areas. A spacious deck overlooks the wooded backdrop, creating a private setting for morning coffee, outdoor dining, or entertaining guests.

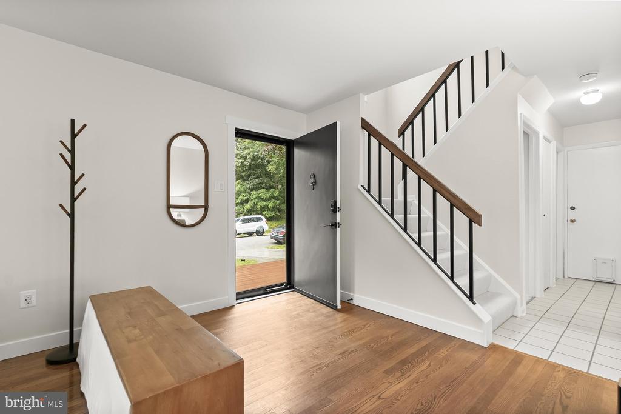
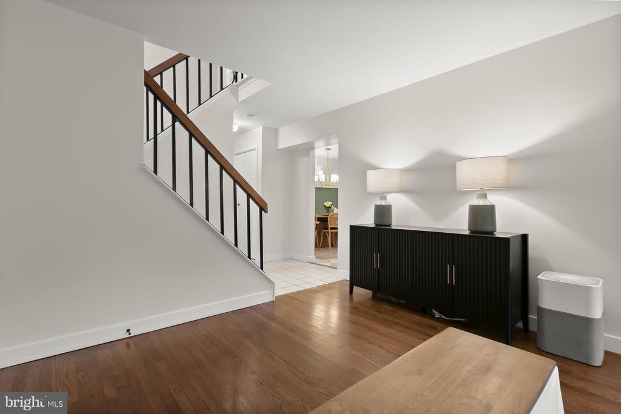
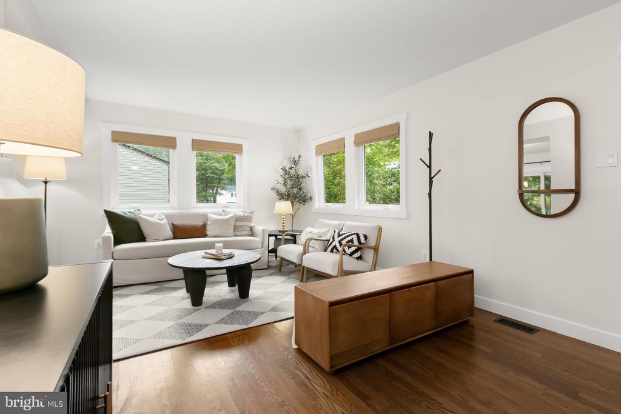
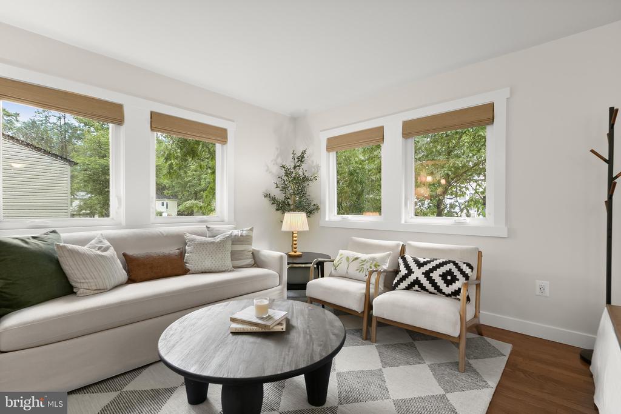
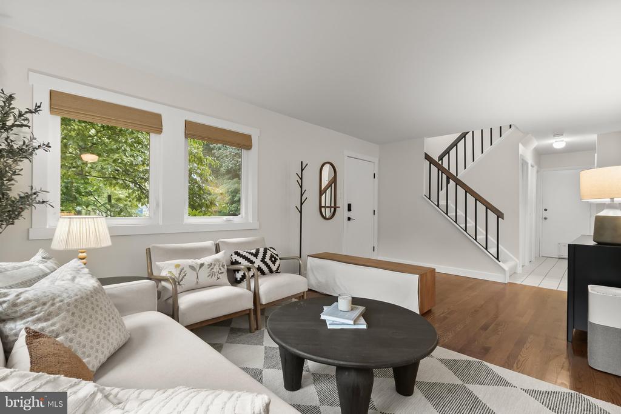
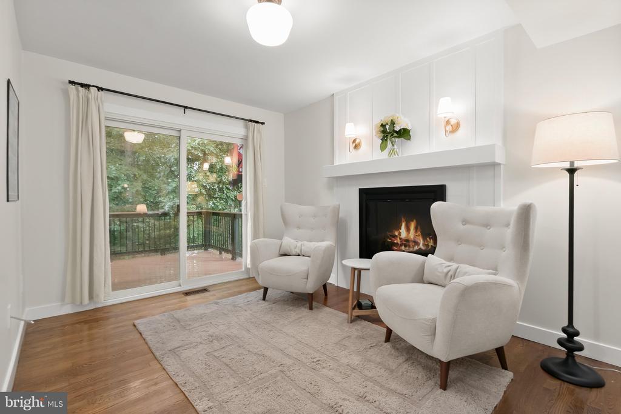
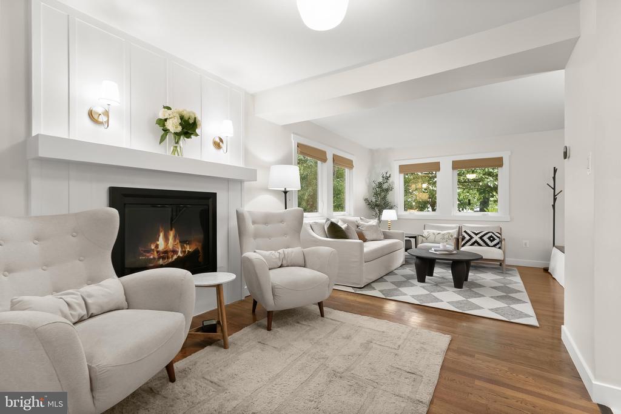
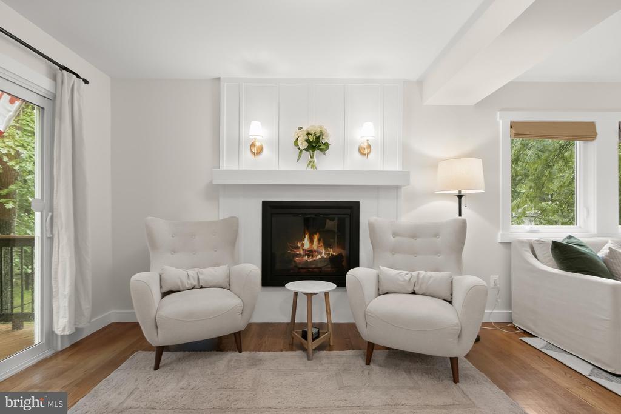
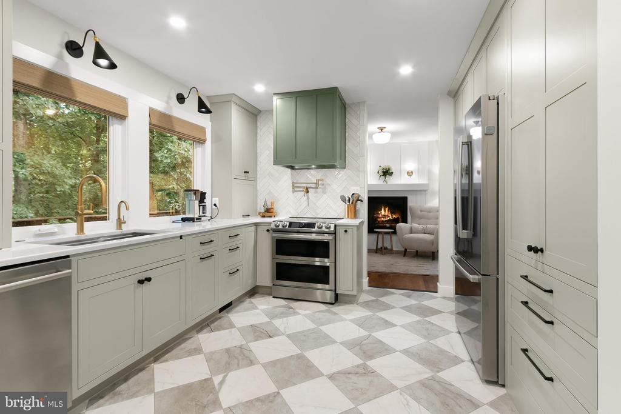
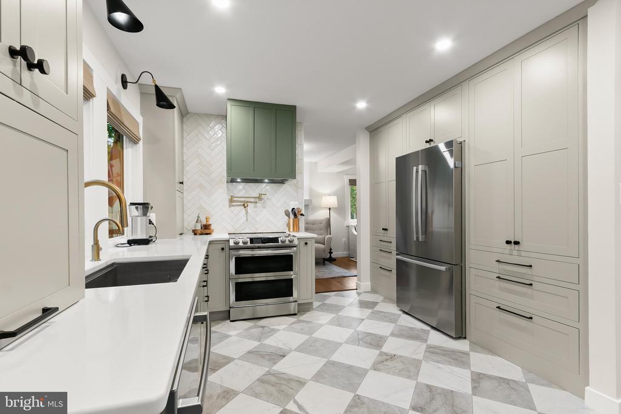
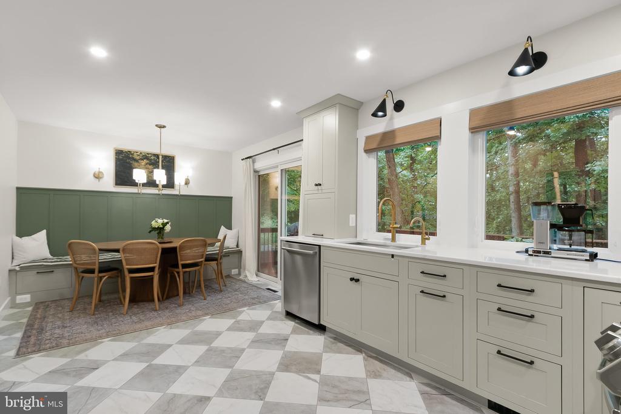
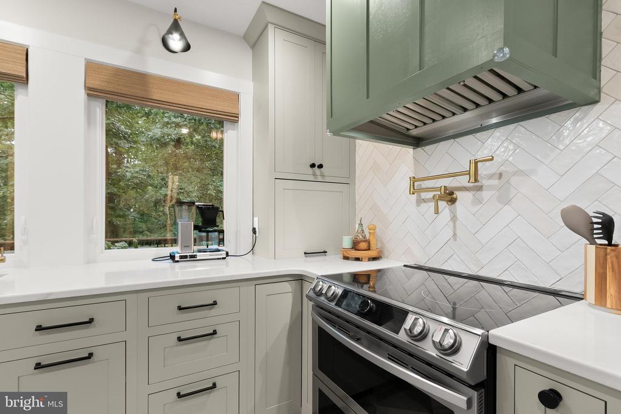
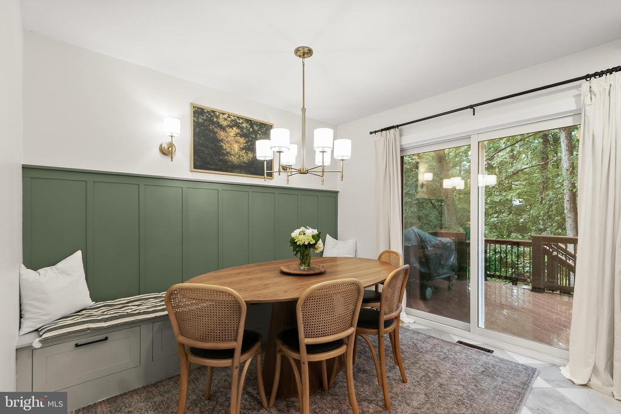
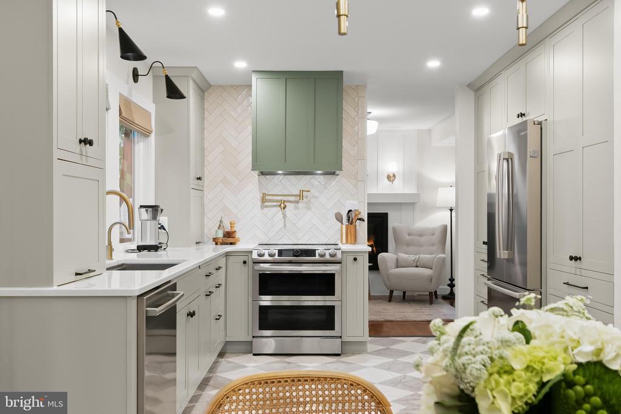
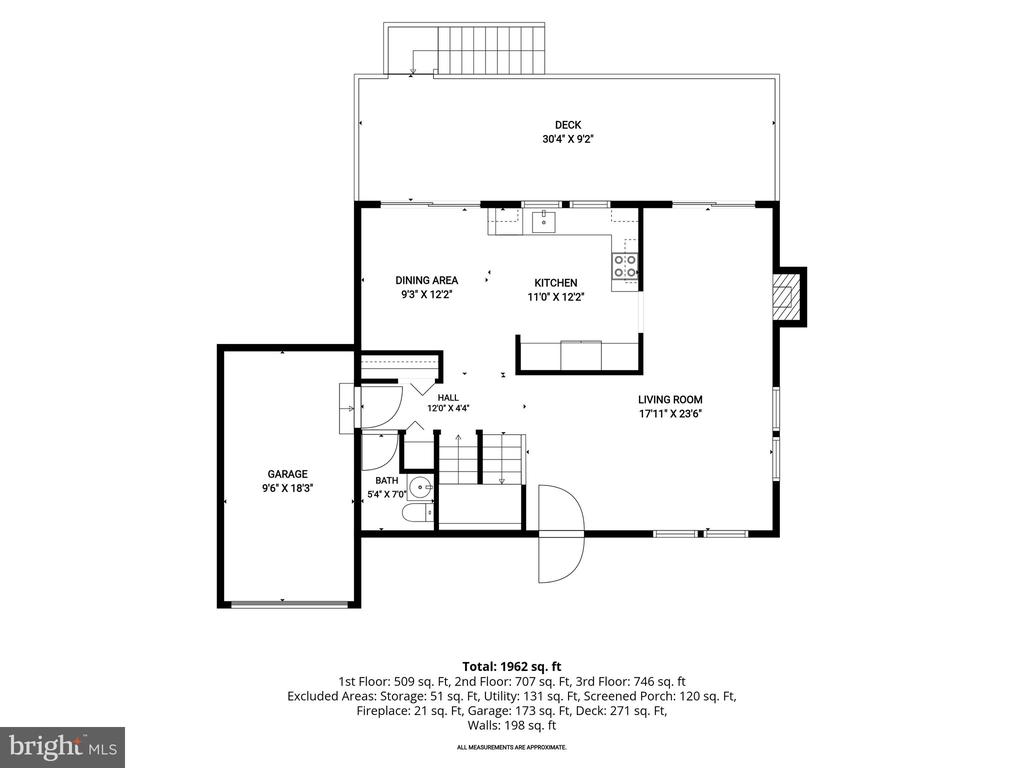
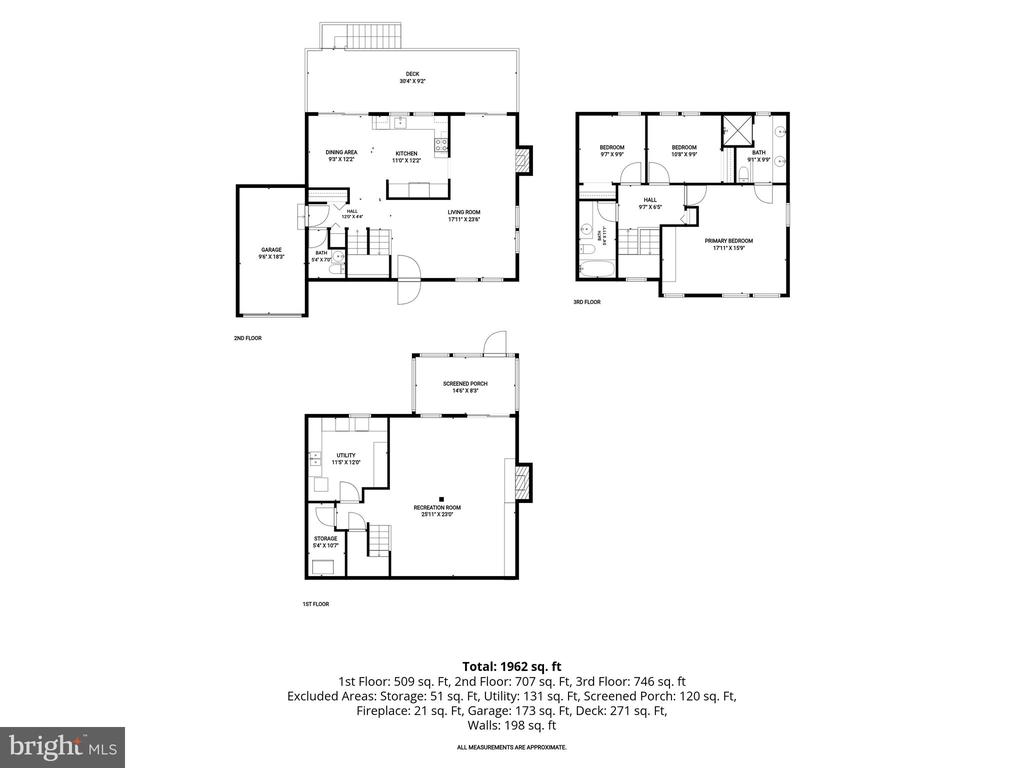
Inside, the bright and inviting floor plan is filled with natural light and stylish updates throughout. The completely renovated kitchen is the heart of the home, featuring custom cabinetry, updated fixtures, abundant storage, beautiful flooring, and a generous eat-in dining area. The seamless connection between the kitchen, dining space, and deck makes everyday living and entertaining effortless.Just off the kitchen, a cozy family room with a fireplace provides the perfect place to unwind while enjoying views of the surrounding greenery. The adjacent dining area offers built-in seating and custom details that add both charm and functionality.

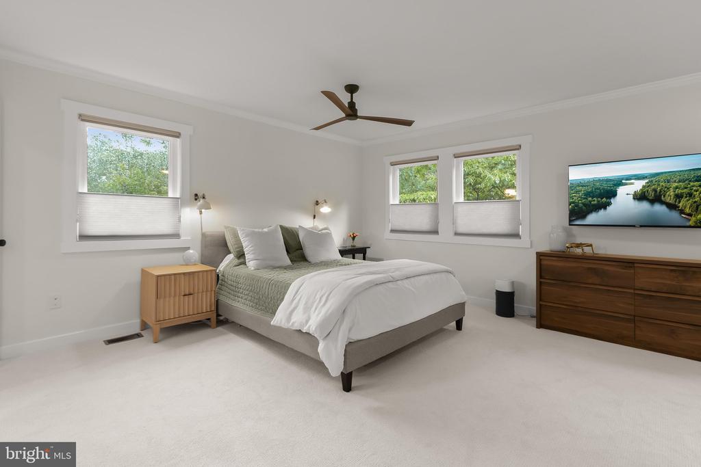
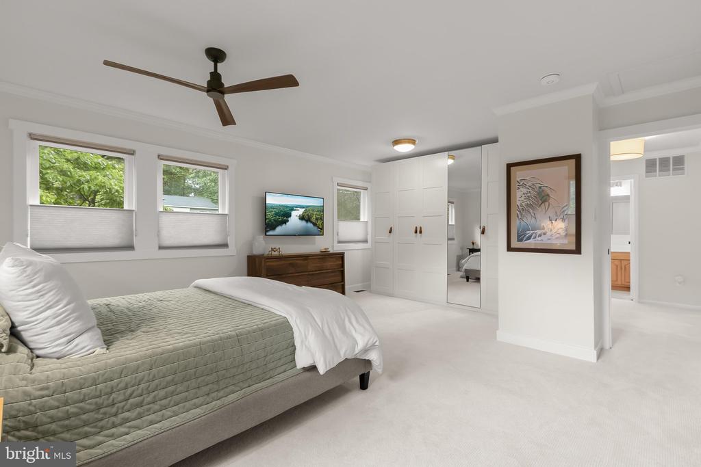
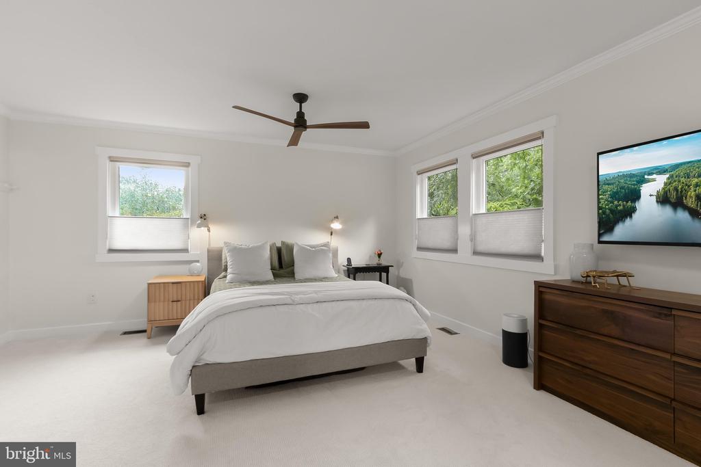
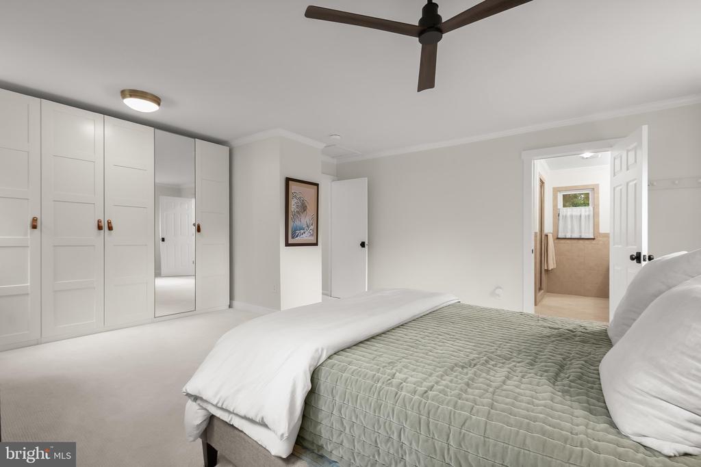
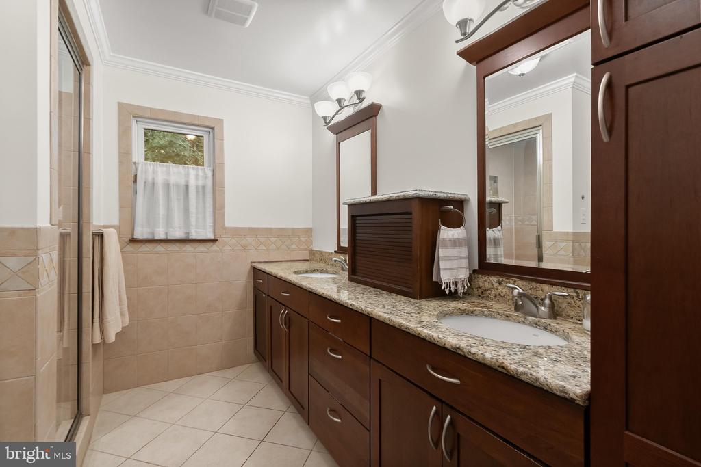
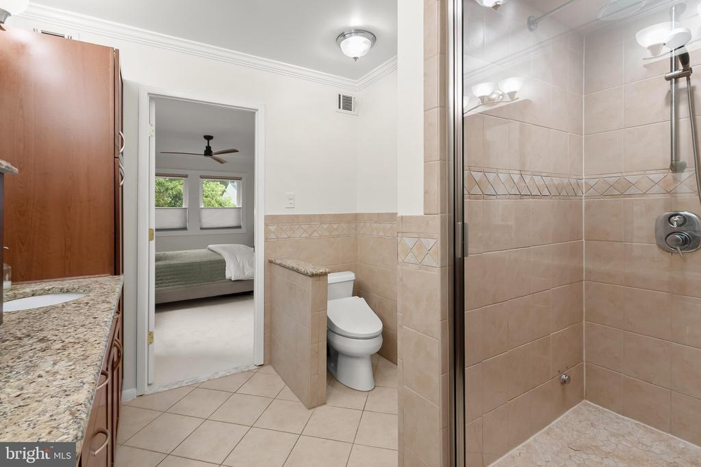
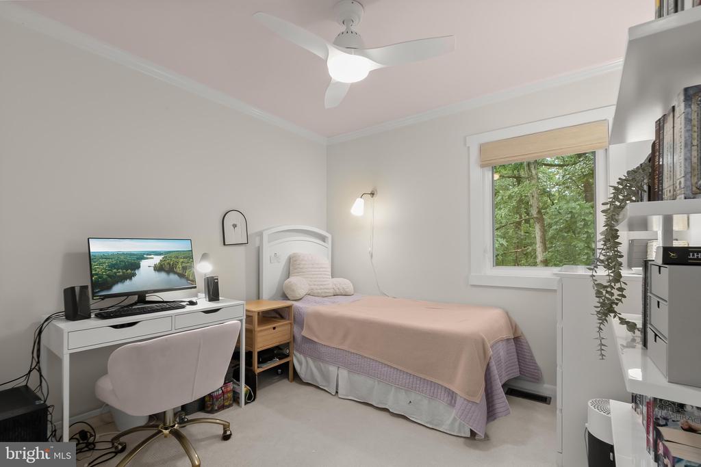
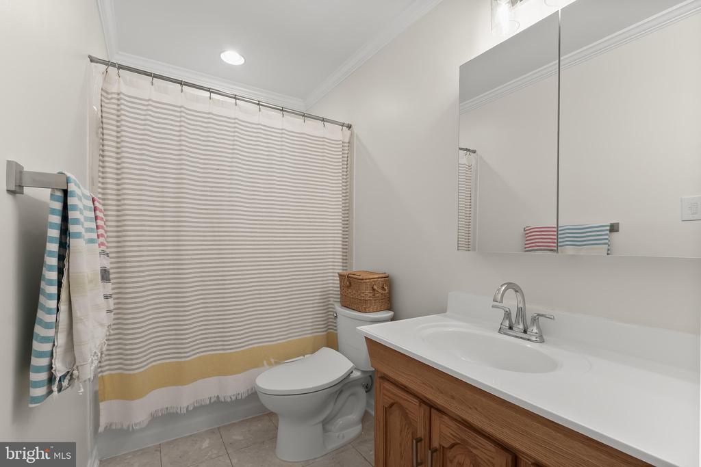
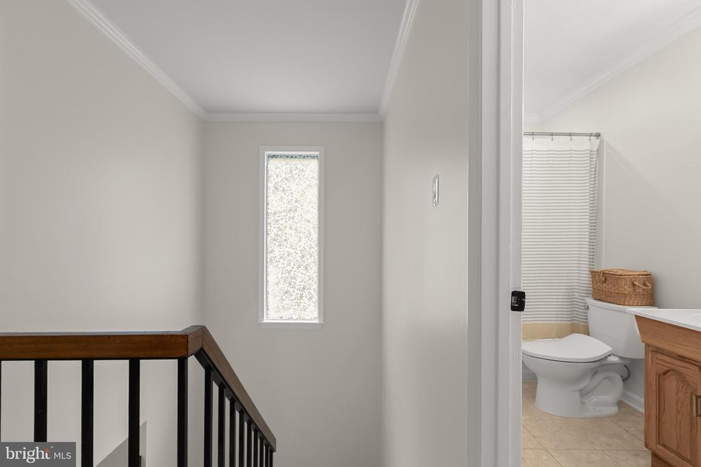
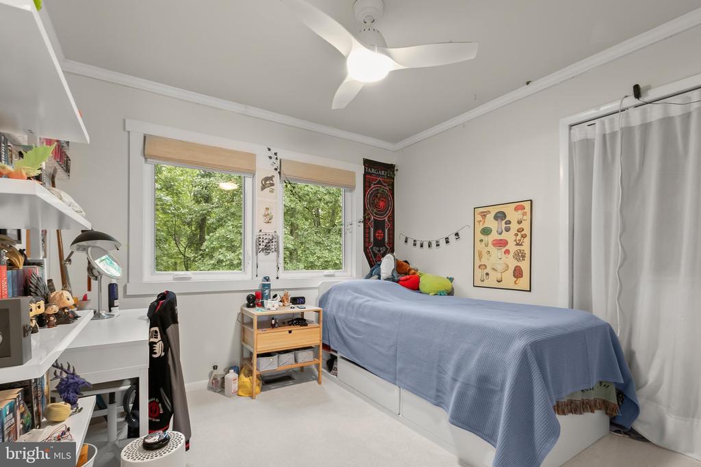
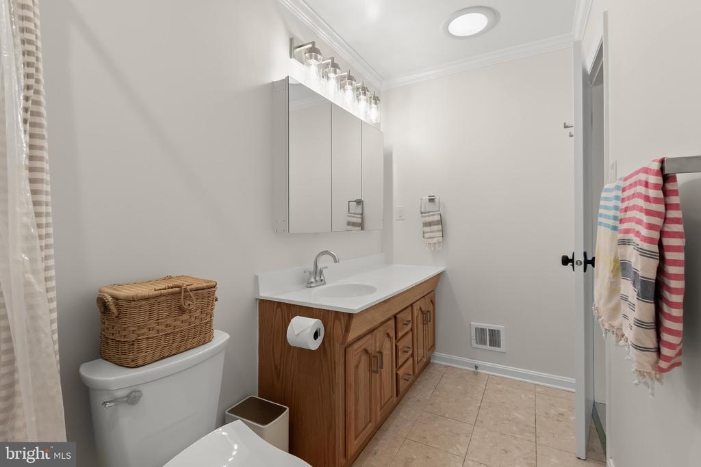
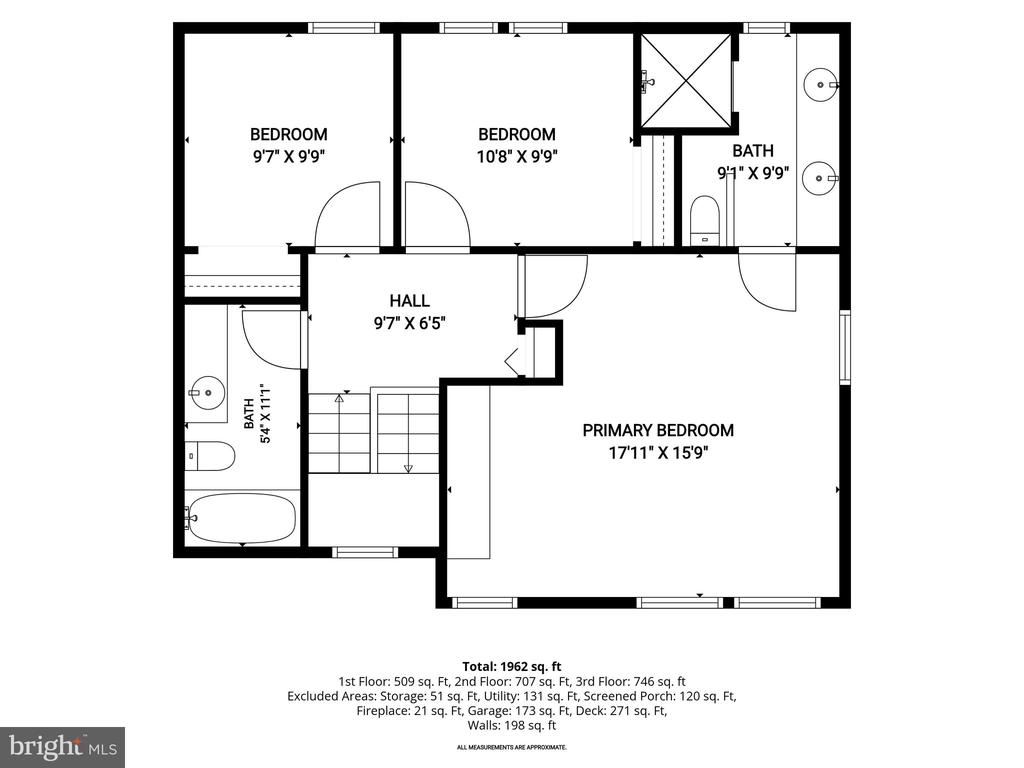
Upstairs, you'll find three spacious bedrooms with new carpeting and ample natural light. The primary suite serves as a true retreat, offering generous proportions, thoughtful updates, and excellent storage. A skylight brightens the upper-level bathroom, creating an airy and open feel.

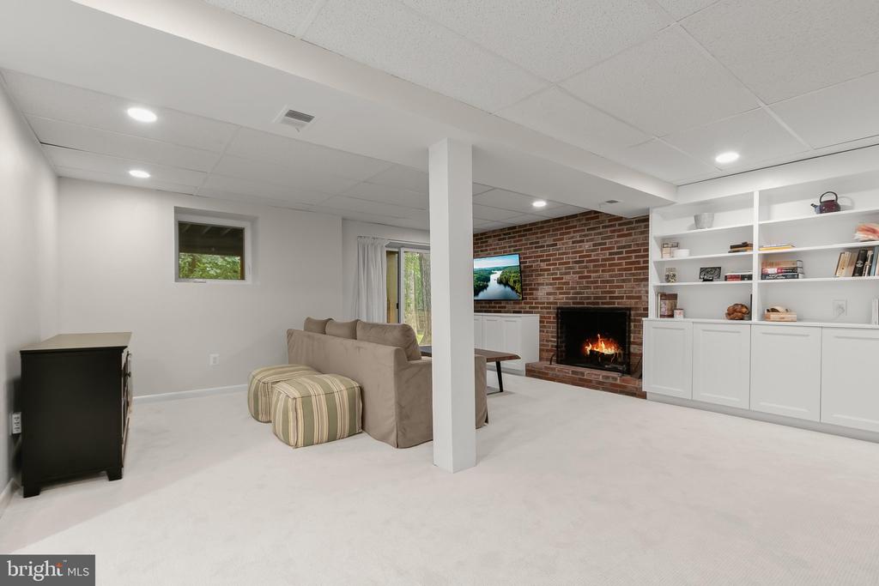
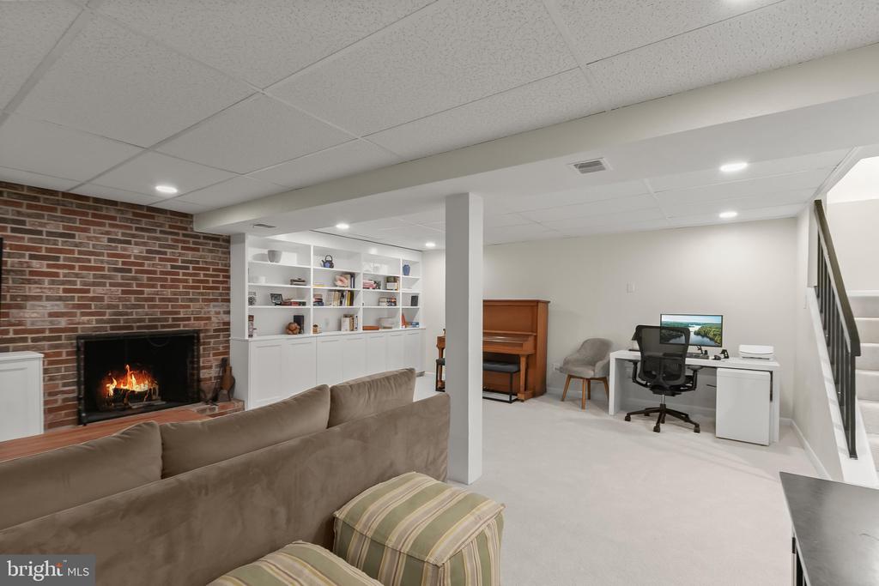
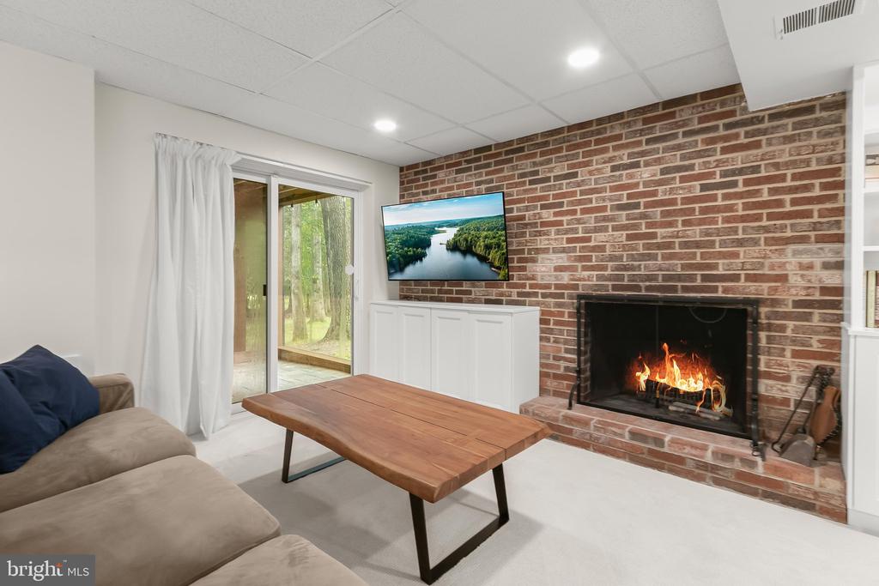
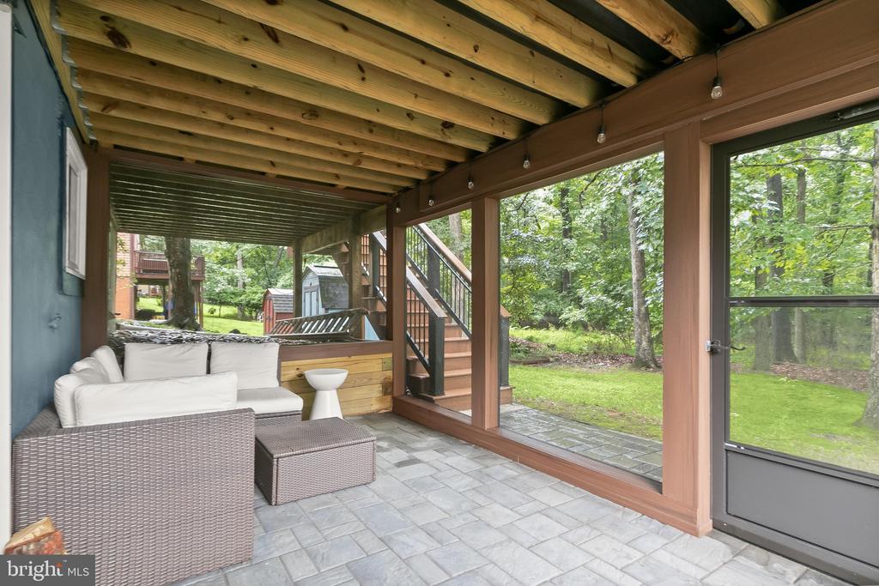
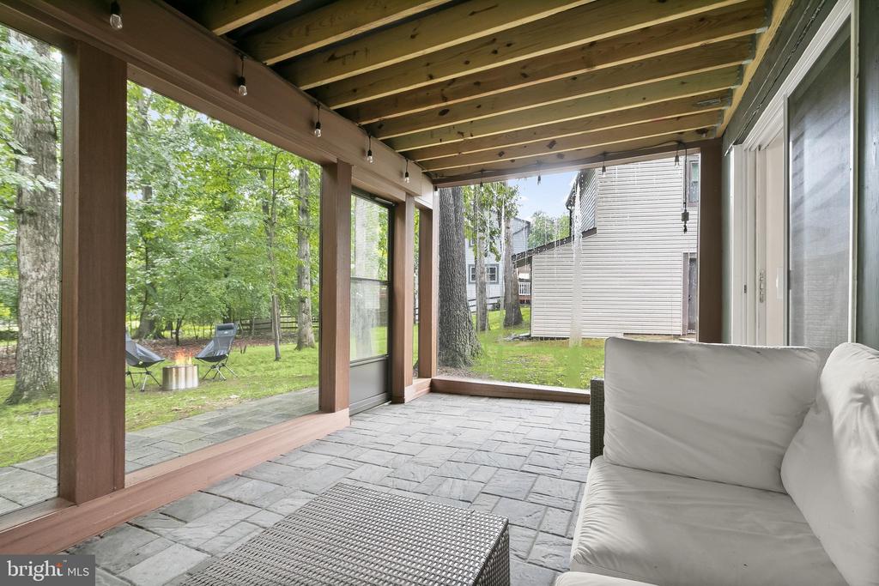
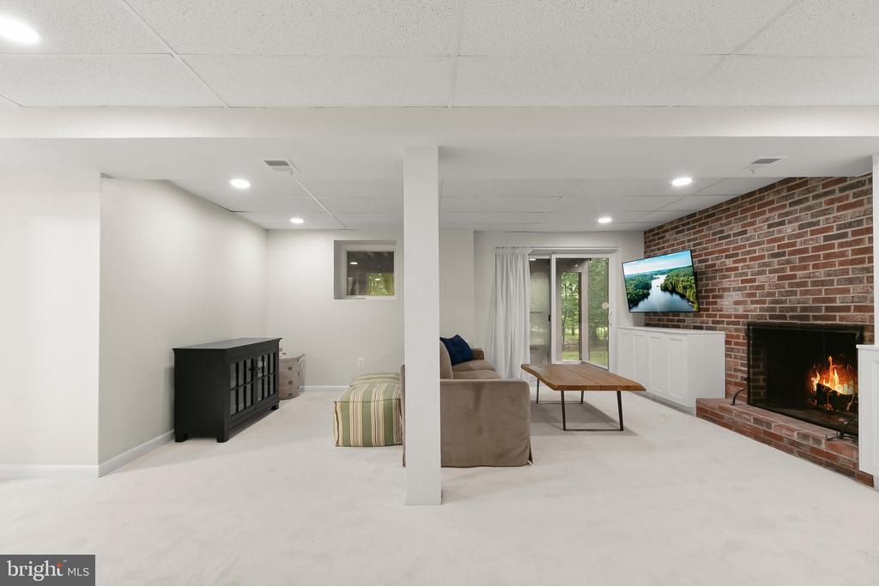
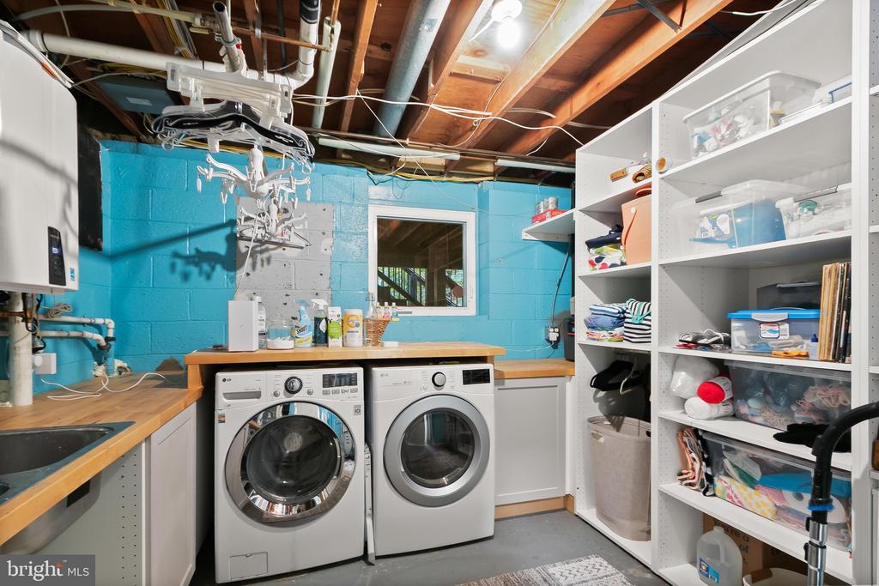
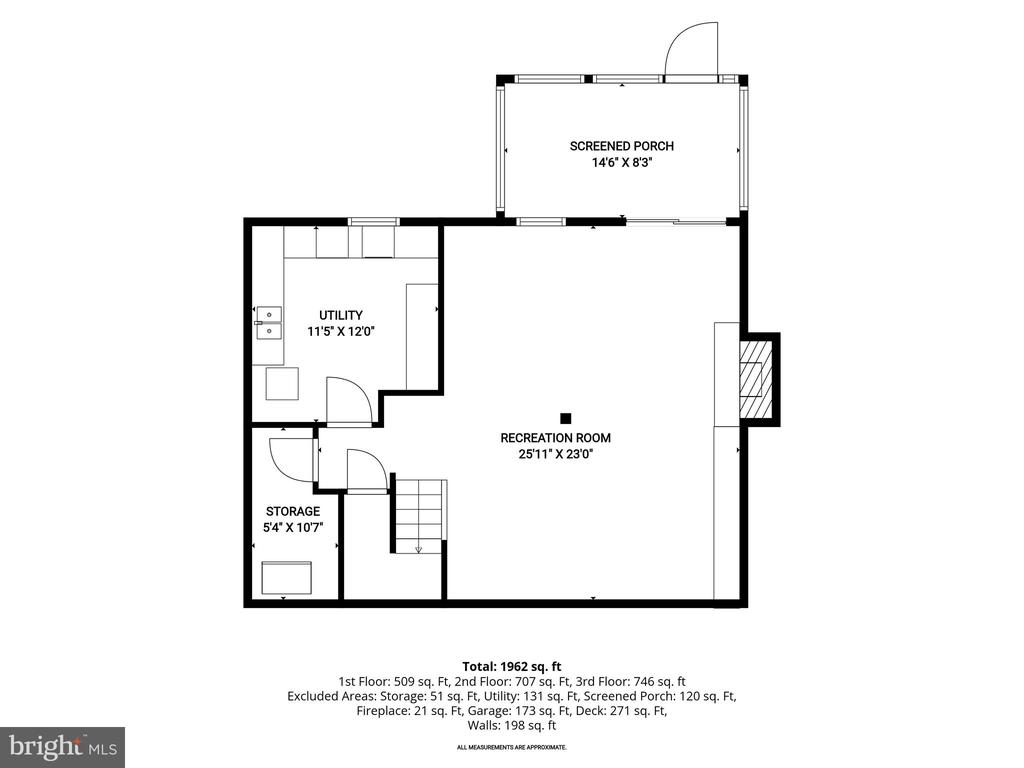
The finished walkout lower level provides additional flexible living space ideal for a recreation room, home office, gym, or guest area. Step outside to the screened-in patio and enjoy the tranquil wooded setting year-round. The laundry room has been thoughtfully designed with butcher-block countertops and extensive storage to simplify daily routines.

Additional highlights include a one-car garage, updated finishes throughout, and abundant storage.

Move-in ready and surrounded by nature, this exceptional home offers the privacy of a wooded retreat with versatile living spaces while remaining conveniently close to everyday amenities. Don't miss the opportunity to make this beautifully updated home yours!

3
beds

3
baths

2,191 Sq.Ft. LIVING AREA

7,047 Sq.Ft. lot

Features & Amenities

Interior

  • total bedrooms3
  • Total bathrooms3
  • full bathrooms2
  • half bathroom1
  • Flooring Hardwood
  • APPLIANCES Dishwasher, Disposal, Dryer, Exhaust Fan, Microwave, Refrigerator, Stove, Washer
  • other interior Features Breakfast Area, Kitchen - Table Space, Dining Area, Primary Bath(s), Built-Ins, Upgraded Countertops, Window Treatments, Wood Floors, Floor Plan - Traditional

Area & Lot

  • Status Sold
  • Date Sold July 24, 2026
  • Living Area2,191 Sq.Ft.
  • Total Area2,191 Sq.Ft.
  • Lot Area7,047 Sq.Ft.
  • MLS® IDMDHW2070432
  • TypeResidential
  • YEAR BUILT1973
  • Architecture StylesColonial
  • Elementary SchoolSTEVENS FOREST
  • Middle SchoolOAKLAND MILLS
  • High SchoolOAKLAND MILLS
  • School DistrictHOWARD COUNTY PUBLIC SCHOOLS

Exterior

  • STORIES3
  • Garage Space1.0
  • water SourcePublic
  • PoolNo Pool
  • roofArchitectural Shingle
  • parkingOff Street, Attached Garage, Driveway
  • HEAT TYPEForced Air
  • AIR CONDITIONINGCentral A/C
  • sewerPublic Sewer
  • SubstructureBlock
  • Disability FeaturesNone
  • HOA AmenitiesCommon Grounds

Financial

  • Sales Price$645,000
  • Real Estate Tax $6,194/yr
  • HOA $1,288/yr
  • Zoning NT
View Virtual Tour

Partner With Haleh Troy

Work with a trusted advisor who blends luxury market expertise with personalized service to achieve your goals.

Follow Me on Instagram