Leave a Message

Thank you for your message. We will be in touch with you shortly.

9716 CARRIAGE ROAD
9716 CARRIAGE ROAD
9716 CARRIAGE ROAD
9716 CARRIAGE ROAD
9716 CARRIAGE ROAD
9716 CARRIAGE ROAD
9716 CARRIAGE ROAD
9716 CARRIAGE ROAD
9716 CARRIAGE ROAD
9716 CARRIAGE ROAD
9716 CARRIAGE ROAD
9716 CARRIAGE ROAD
9716 CARRIAGE ROAD
9716 CARRIAGE ROAD
9716 CARRIAGE ROAD
9716 CARRIAGE ROAD
9716 CARRIAGE ROAD
9716 CARRIAGE ROAD
9716 CARRIAGE ROAD
9716 CARRIAGE ROAD
9716 CARRIAGE ROAD
9716 CARRIAGE ROAD
9716 CARRIAGE ROAD
9716 CARRIAGE ROAD
9716 CARRIAGE ROAD
9716 CARRIAGE ROAD
9716 CARRIAGE ROAD
9716 CARRIAGE ROAD
9716 CARRIAGE ROAD
9716 CARRIAGE ROAD
9716 CARRIAGE ROAD
9716 CARRIAGE ROAD
9716 CARRIAGE ROAD
9716 CARRIAGE ROAD
9716 CARRIAGE ROAD
9716 CARRIAGE ROAD
9716 CARRIAGE ROAD
9716 CARRIAGE ROAD
9716 CARRIAGE ROAD
9716 CARRIAGE ROAD
9716 CARRIAGE ROAD
9716 CARRIAGE ROAD
9716 CARRIAGE ROAD
9716 CARRIAGE ROAD
9716 CARRIAGE ROAD
9716 CARRIAGE ROAD
9716 CARRIAGE ROAD
9716 CARRIAGE ROAD
9716 CARRIAGE ROAD
9716 CARRIAGE ROAD
9716 CARRIAGE ROAD
9716 CARRIAGE ROAD
9716 CARRIAGE ROAD
9716 CARRIAGE ROAD
9716 CARRIAGE ROAD
9716 CARRIAGE ROAD
9716 CARRIAGE ROAD
9716 CARRIAGE ROAD
SEE ALL PHOTOS
9716 CARRIAGE ROAD
9716 CARRIAGE ROAD
9716 CARRIAGE ROAD
9716 CARRIAGE ROAD
9716 CARRIAGE ROAD
9716 CARRIAGE ROAD
9716 CARRIAGE ROAD
9716 CARRIAGE ROAD
9716 CARRIAGE ROAD
9716 CARRIAGE ROAD
9716 CARRIAGE ROAD
9716 CARRIAGE ROAD
9716 CARRIAGE ROAD
9716 CARRIAGE ROAD
9716 CARRIAGE ROAD
9716 CARRIAGE ROAD
9716 CARRIAGE ROAD
9716 CARRIAGE ROAD
9716 CARRIAGE ROAD
9716 CARRIAGE ROAD
9716 CARRIAGE ROAD
9716 CARRIAGE ROAD
9716 CARRIAGE ROAD
9716 CARRIAGE ROAD
9716 CARRIAGE ROAD
9716 CARRIAGE ROAD
9716 CARRIAGE ROAD
9716 CARRIAGE ROAD
9716 CARRIAGE ROAD
9716 CARRIAGE ROAD
9716 CARRIAGE ROAD
9716 CARRIAGE ROAD
9716 CARRIAGE ROAD
9716 CARRIAGE ROAD
9716 CARRIAGE ROAD
9716 CARRIAGE ROAD
9716 CARRIAGE ROAD
9716 CARRIAGE ROAD
9716 CARRIAGE ROAD
9716 CARRIAGE ROAD
9716 CARRIAGE ROAD
9716 CARRIAGE ROAD
9716 CARRIAGE ROAD
9716 CARRIAGE ROAD
9716 CARRIAGE ROAD
9716 CARRIAGE ROAD
9716 CARRIAGE ROAD
9716 CARRIAGE ROAD
9716 CARRIAGE ROAD
9716 CARRIAGE ROAD
9716 CARRIAGE ROAD
9716 CARRIAGE ROAD
9716 CARRIAGE ROAD
9716 CARRIAGE ROAD
9716 CARRIAGE ROAD
9716 CARRIAGE ROAD
9716 CARRIAGE ROAD
9716 CARRIAGE ROAD
Pending

9716 CARRIAGE ROAD

9716 CARRIAGE ROAD, KENSINGTON, MD 20895

$1,495,000
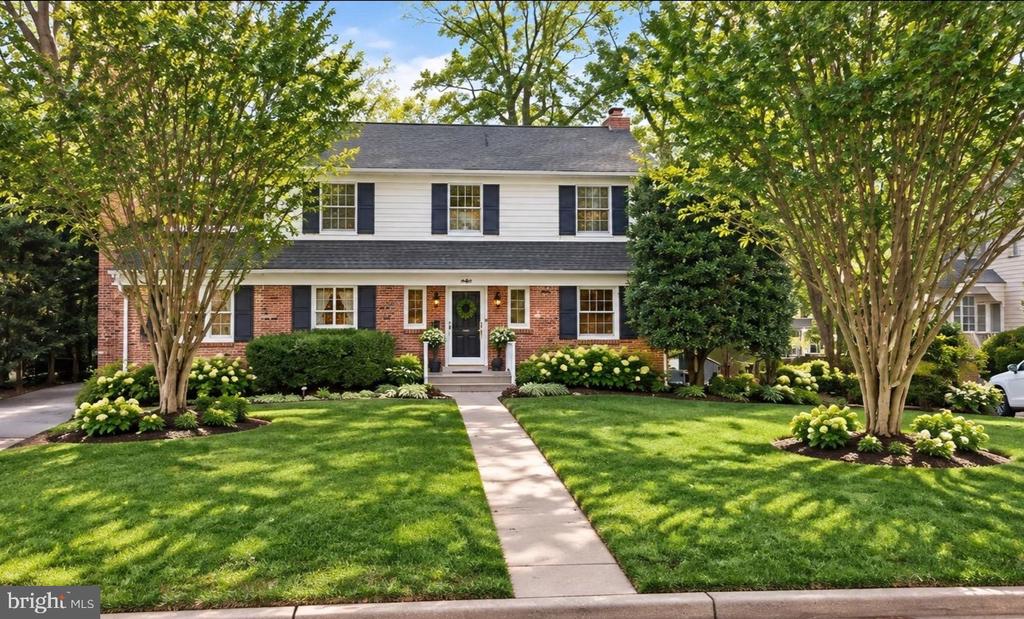
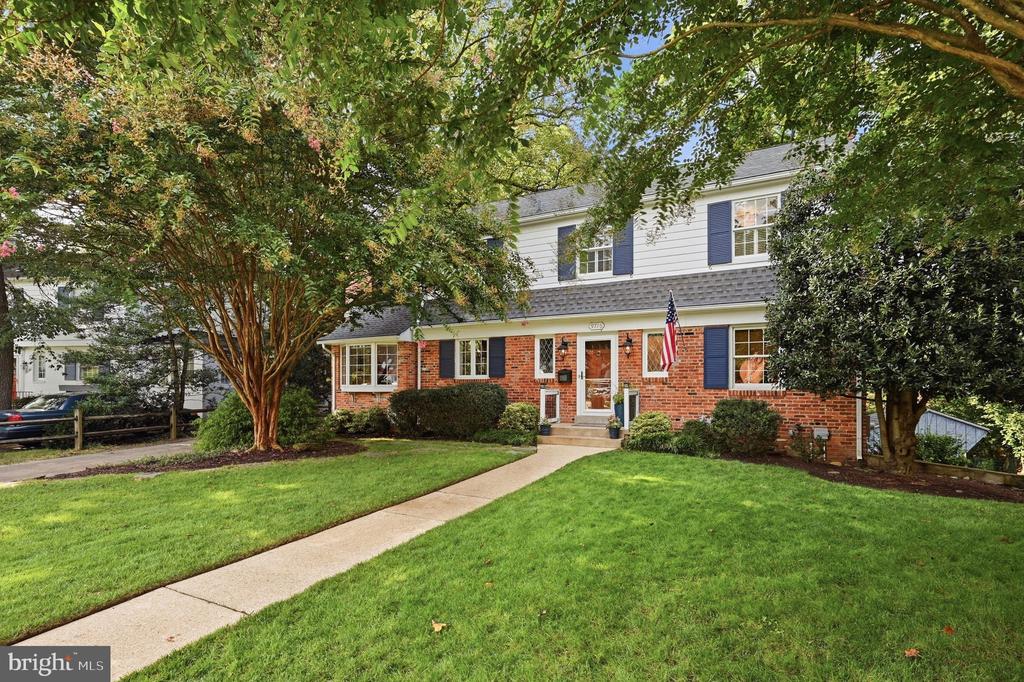
Completely move-in ready, this charming brick Colonial is set on a quiet, tree-lined street in popular Rock Creek Highlands and offers a rare opportunity in the heart of Kensington. From the moment you arrive, you'll feel the warmth this home exudes. With four to five bedrooms, three-and-a-half bathrooms, and inviting indoor and outdoor living spaces, this property has everything you need for comfortable living and entertaining. Conveniently located just minutes from Rock Creek Park, the Town of Kensington, Holy Redeemer Church and School, and ample parks and walking trails, you don't want to miss this wonderful home!

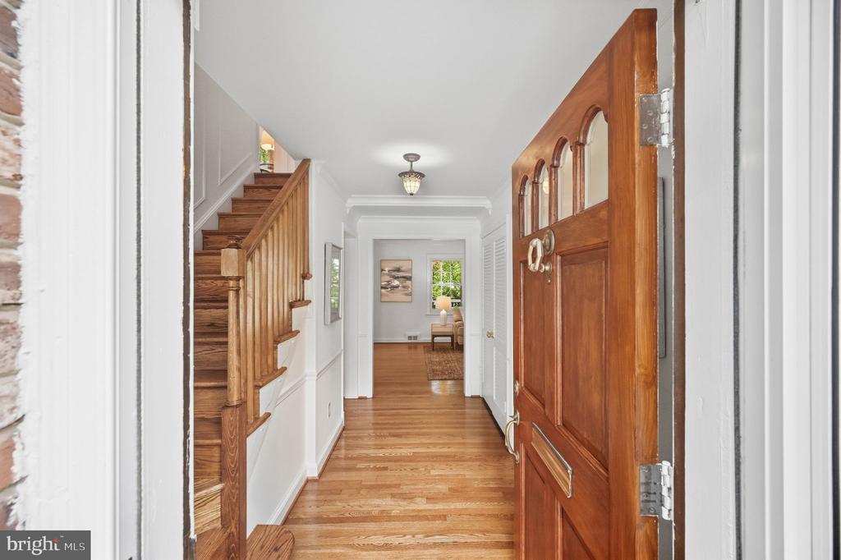
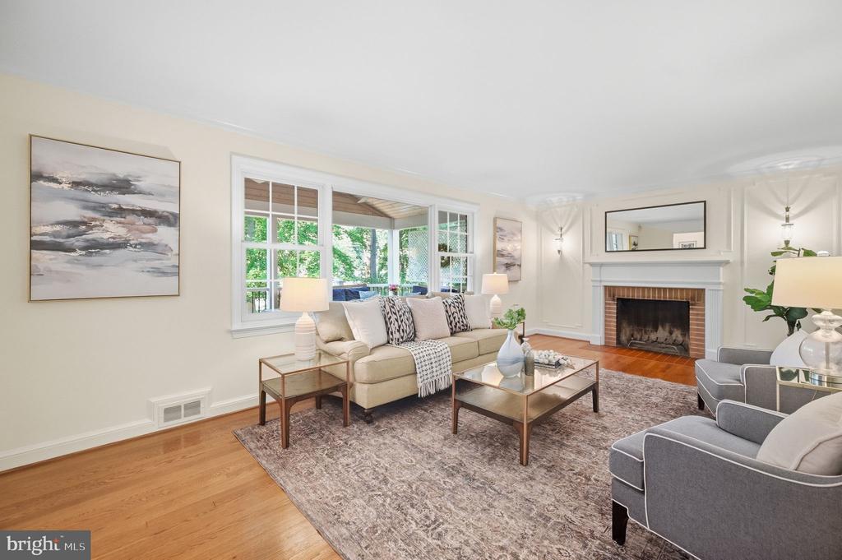
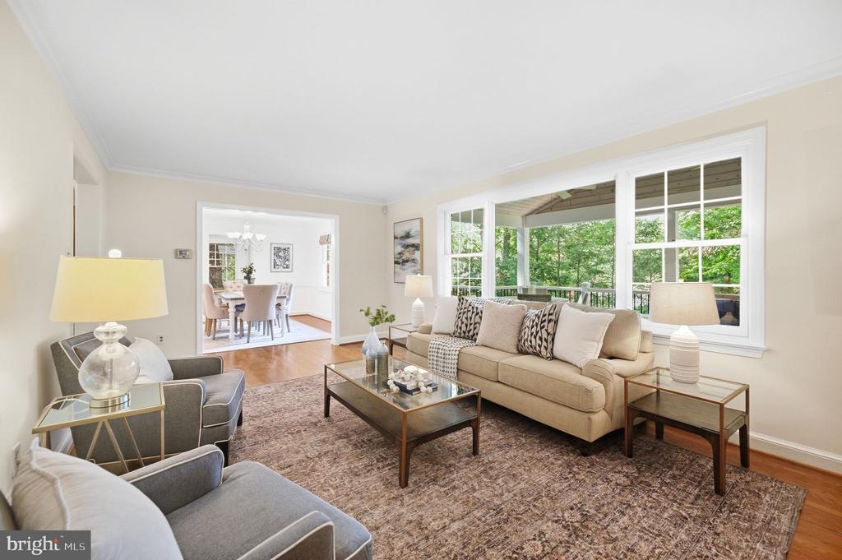
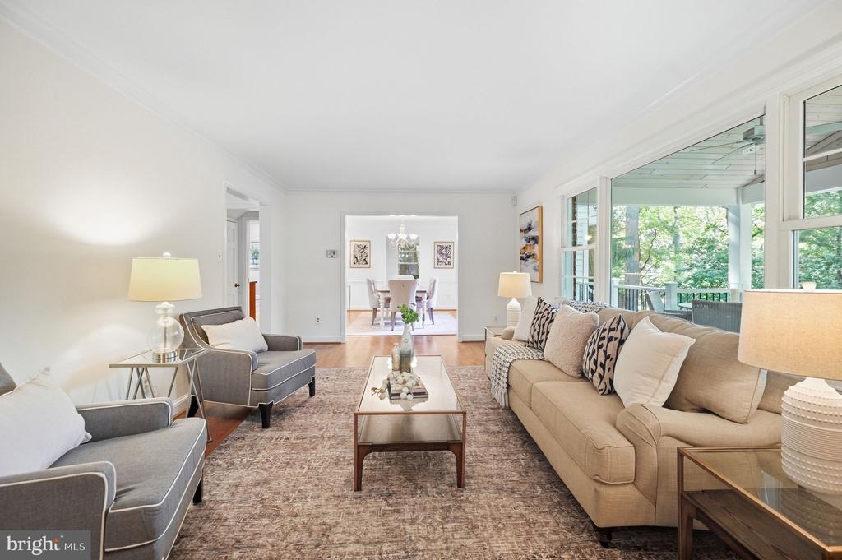
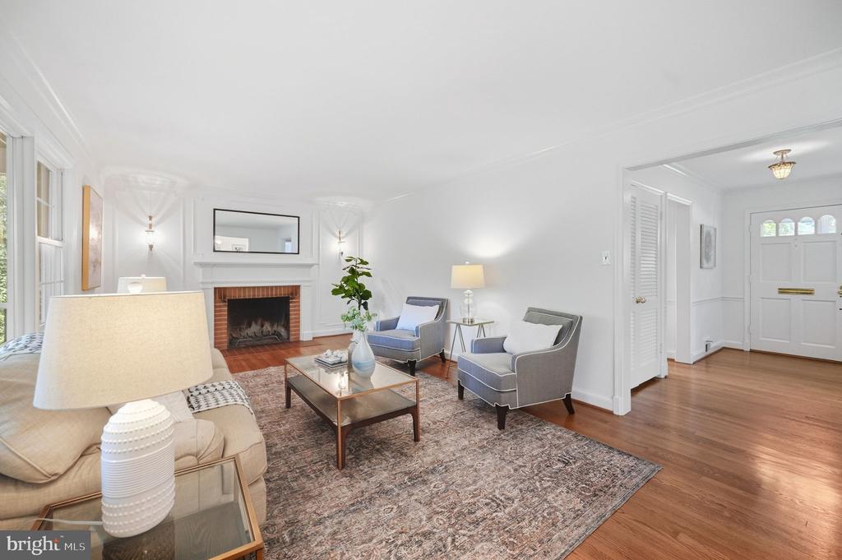
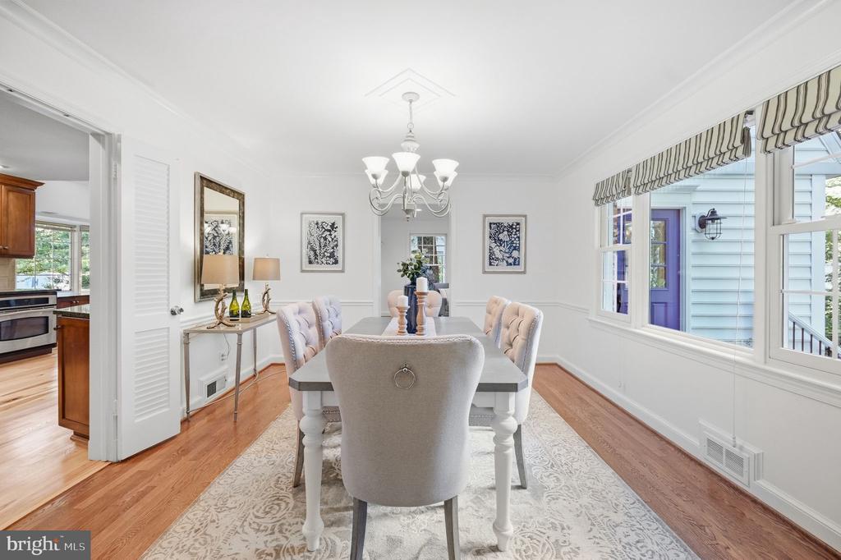
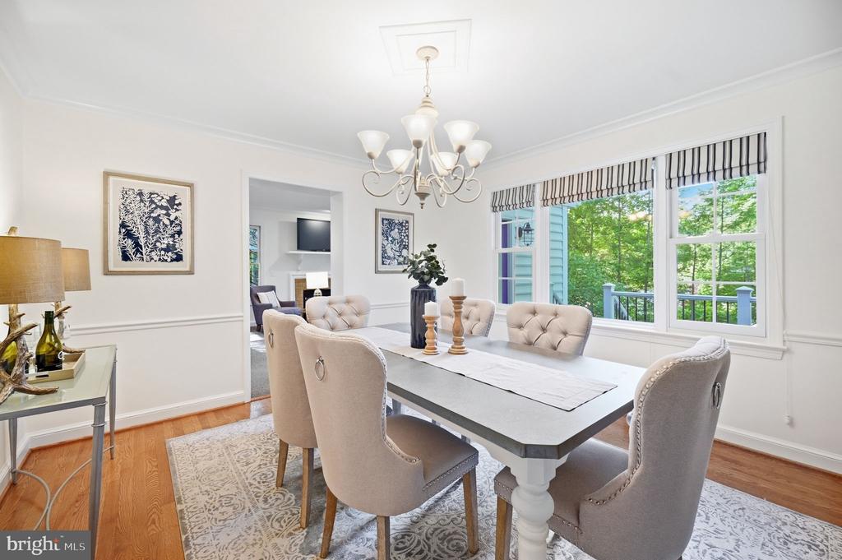
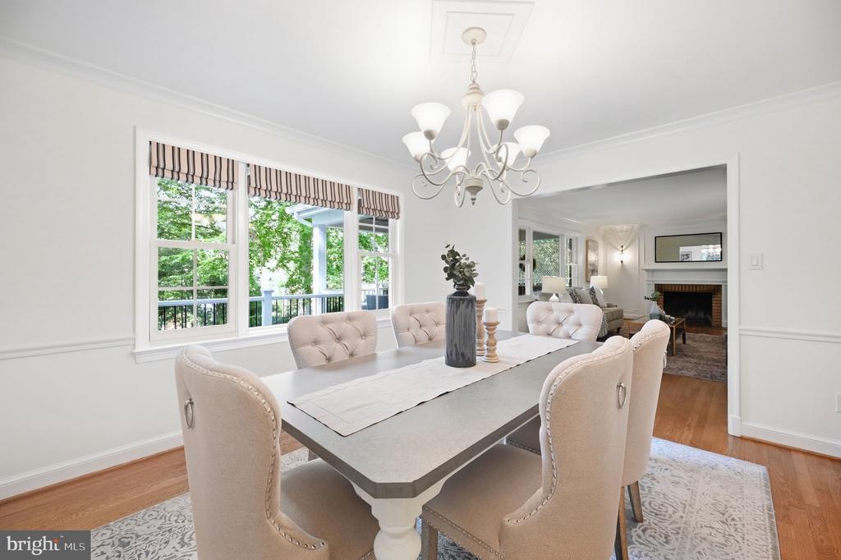
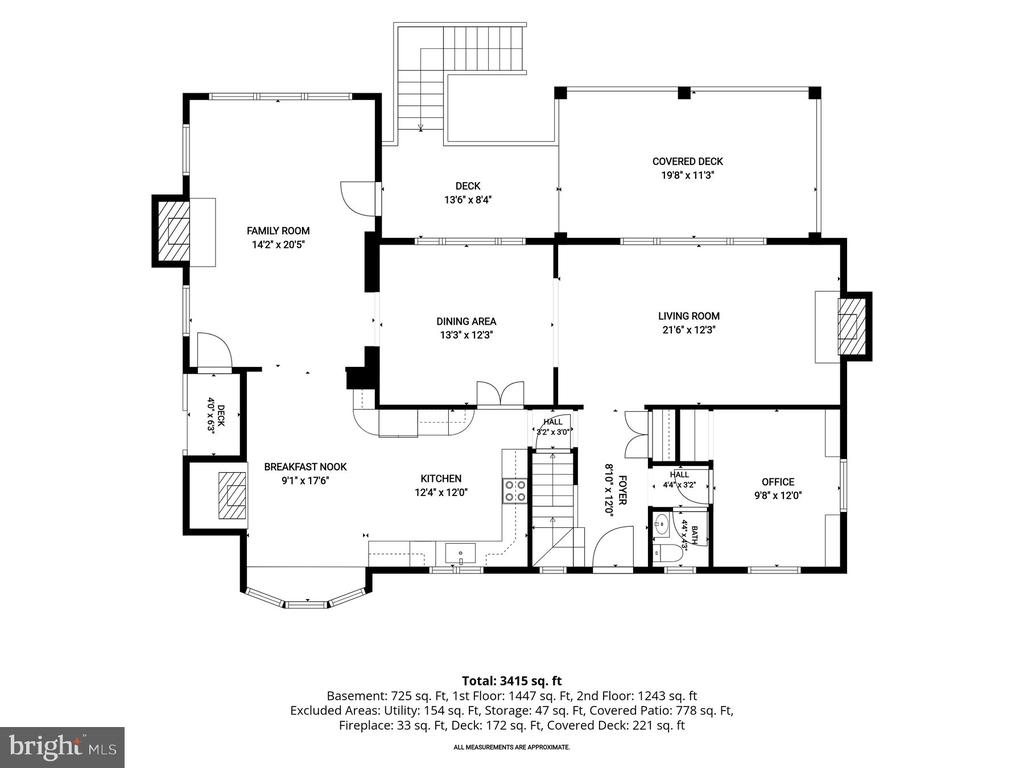
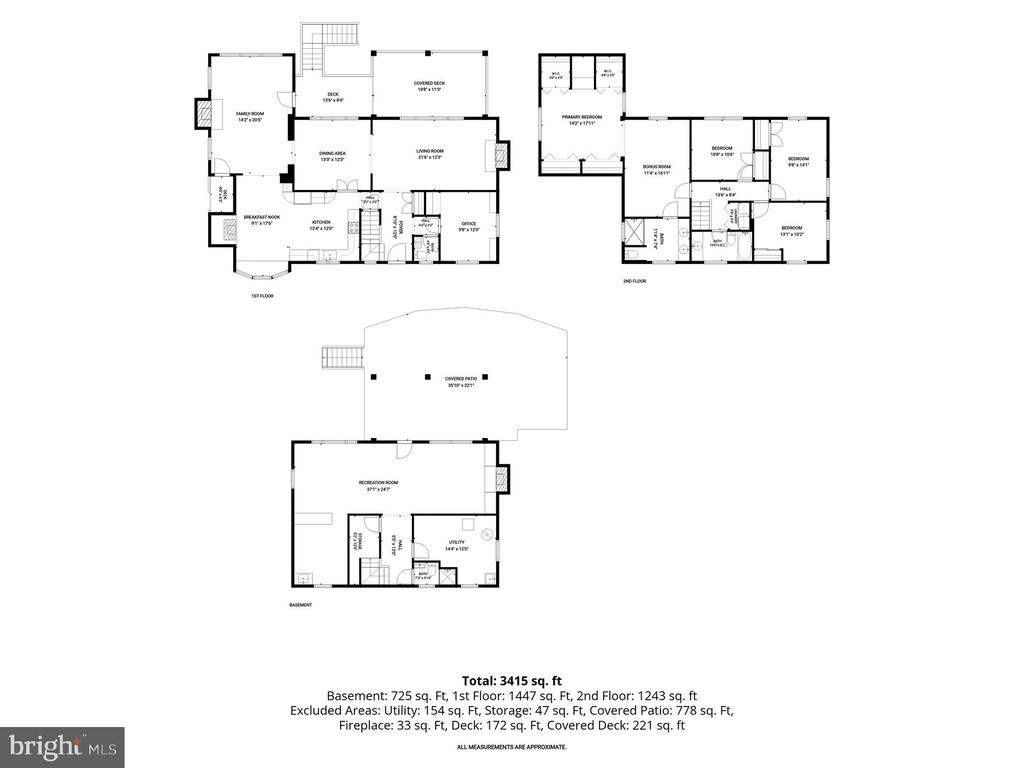
Throughout the home, you'll notice charming details combined with modern updates in a thoughtful yet traditional floor plan with large, flexible living spaces and abundant natural light. Upon entry, enjoy beautiful newly refinished hardwood floors and fresh paint throughout. The formal living room features an oversized picture window overlooking the incredible deck and yard, as well as a wood-burning fireplace, one of four throughout the home. The sun-filled formal dining room opens seamlessly to the kitchen and features privacy doors, making it great for entertaining.

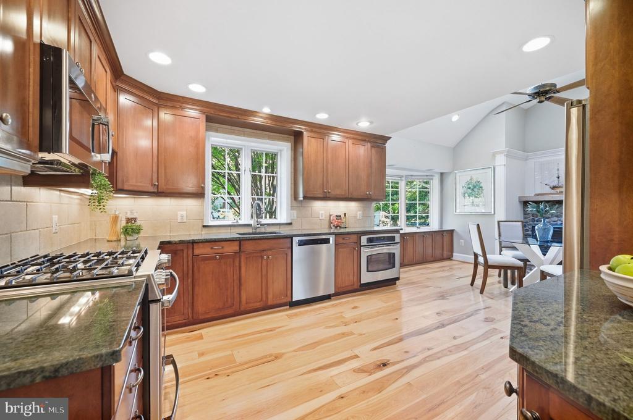
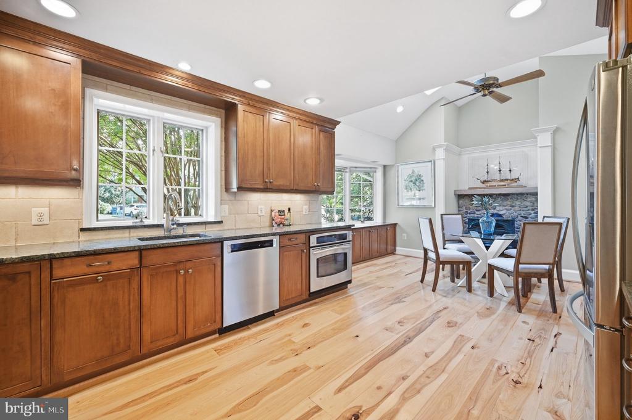
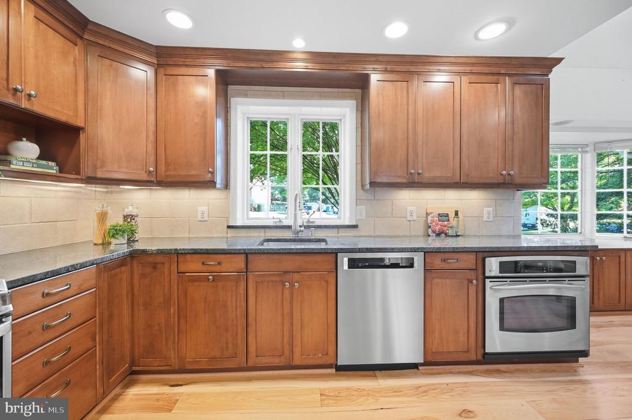
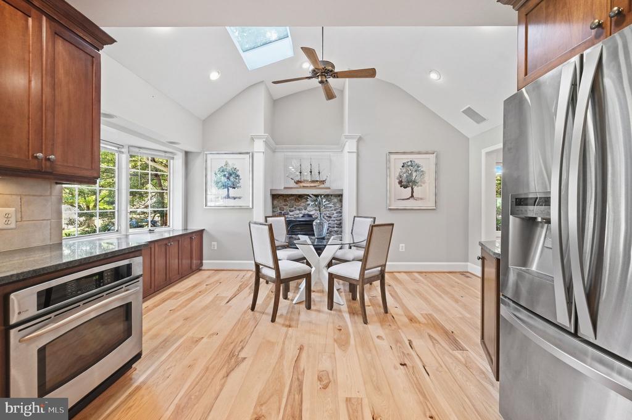
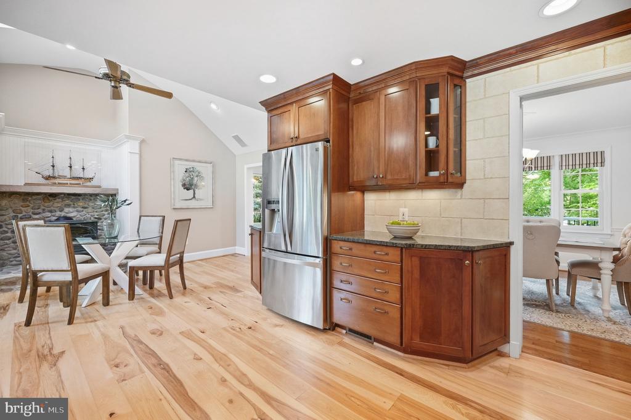
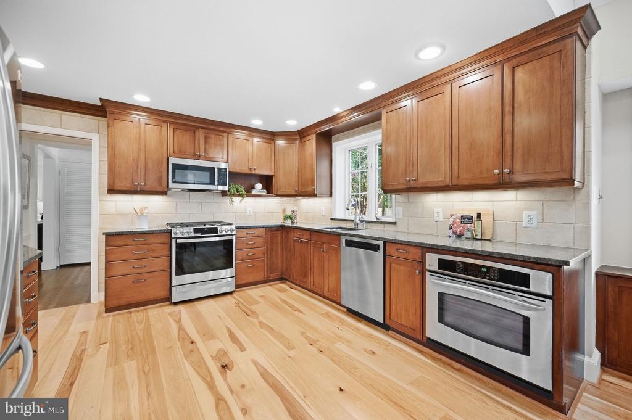
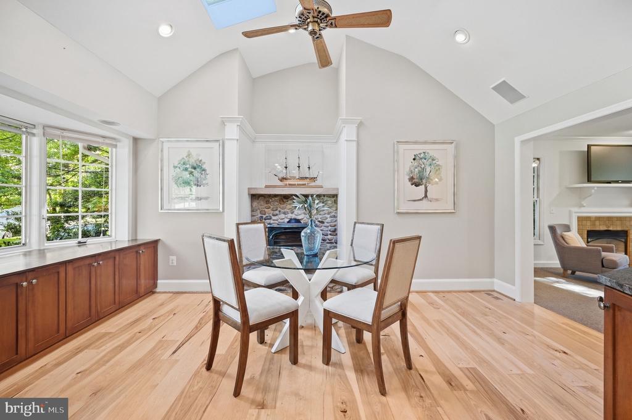
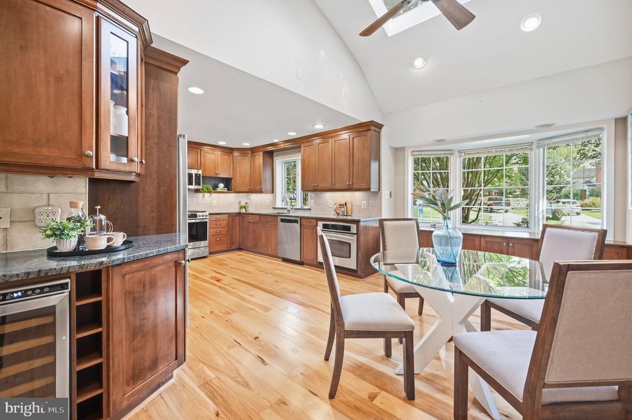
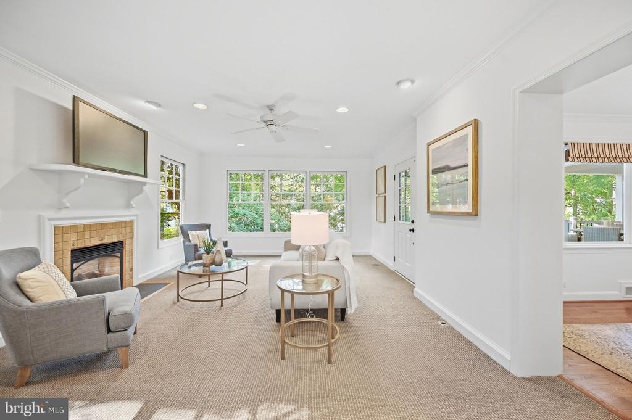
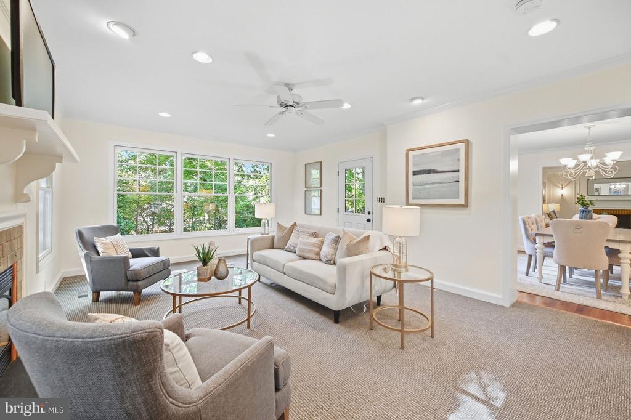
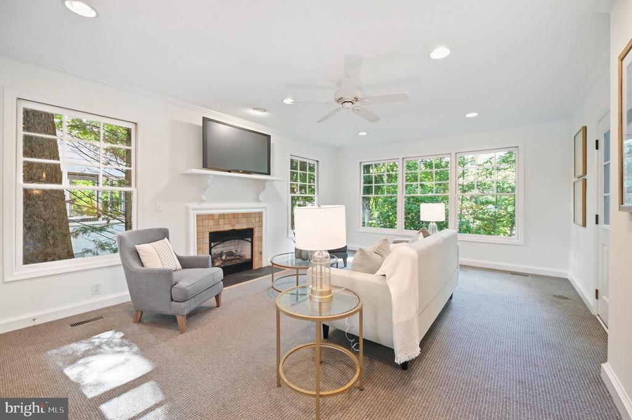
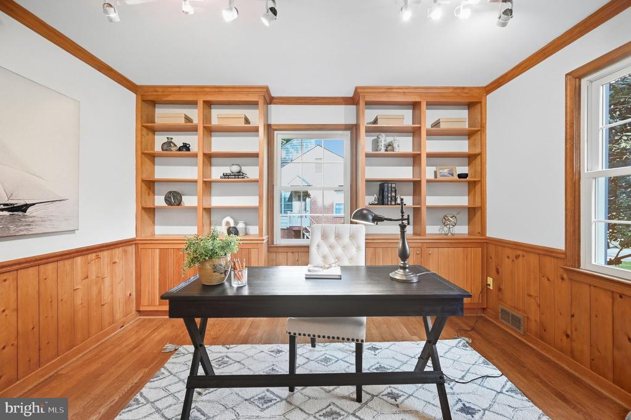
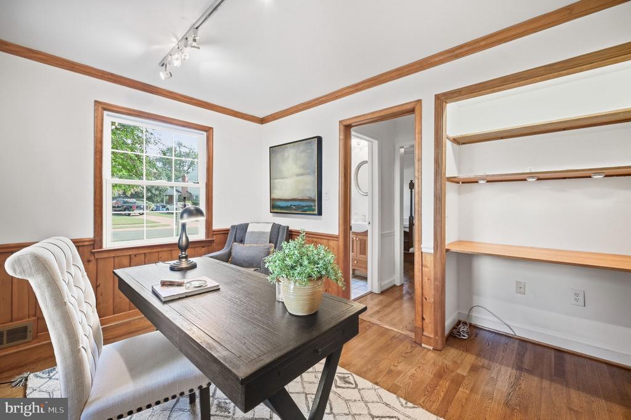
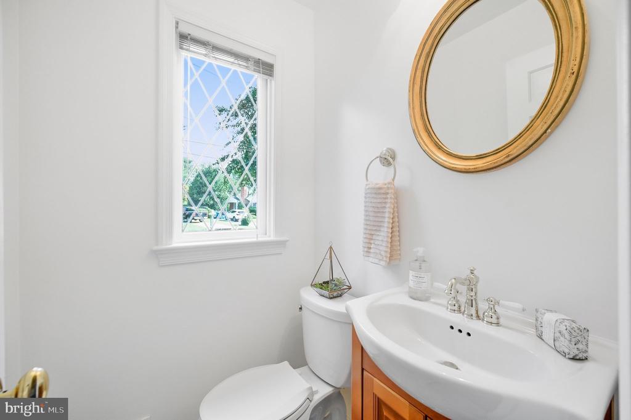
The expanded gourmet kitchen with vaulted ceilings features a large bay window with a window seat, a cozy stone mantle and gas fireplace, ample cabinetry, updated appliances, and newer flooring. The kitchen flows into the inviting family room, which includes another gas fireplace and is surrounded by windows offering stunning views of the lush green yard. Access to the back deck and driveway adds everyday ease. A powder room and main-floor office with built-ins and a closet could also double as a main-level bedroom, offering added flexibility.

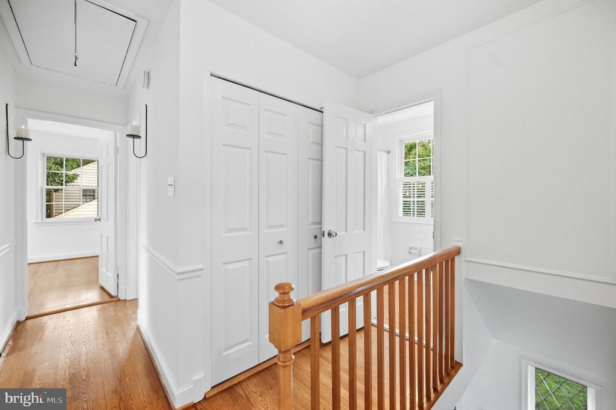
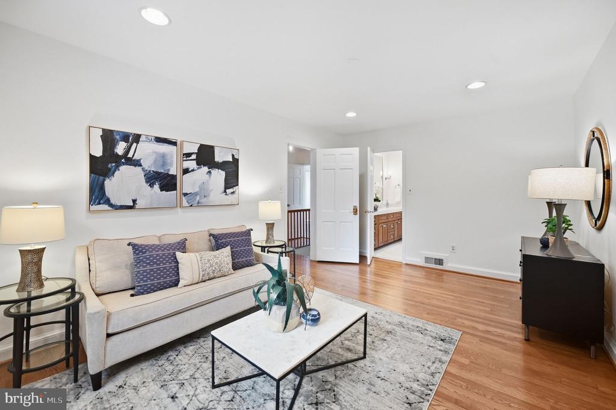
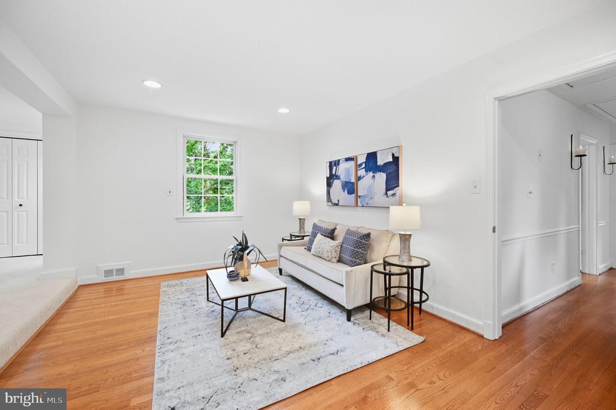
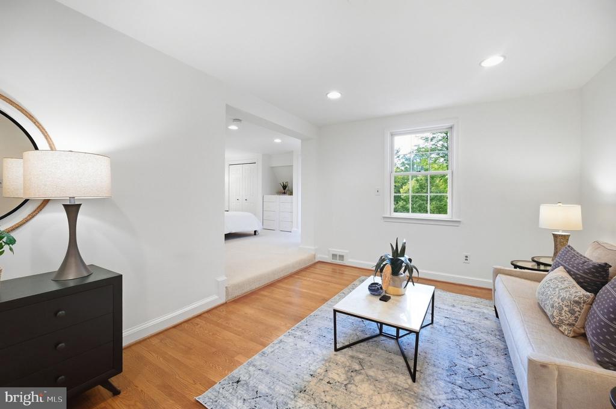
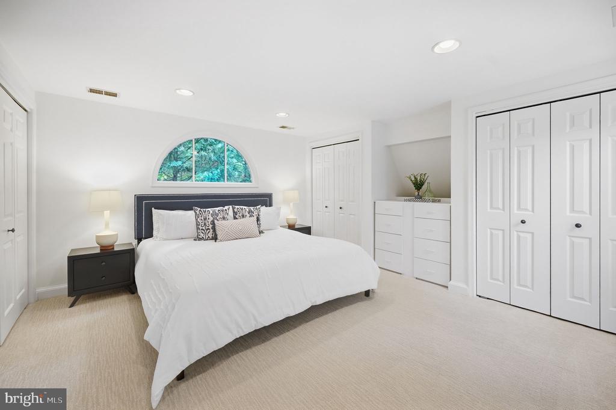
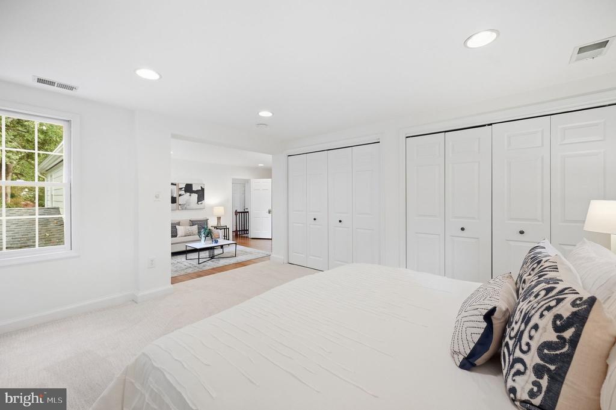
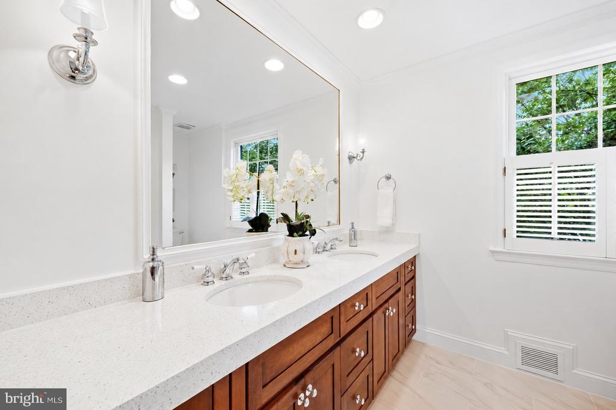
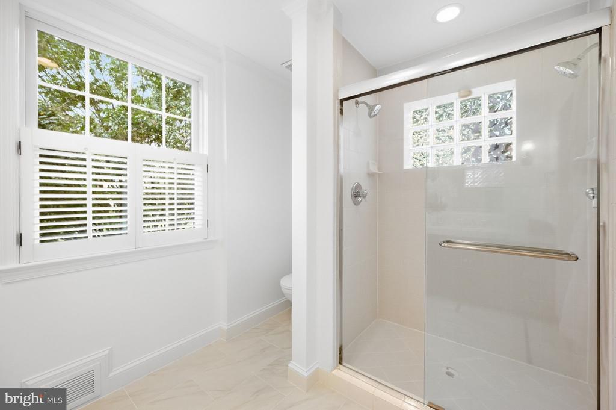
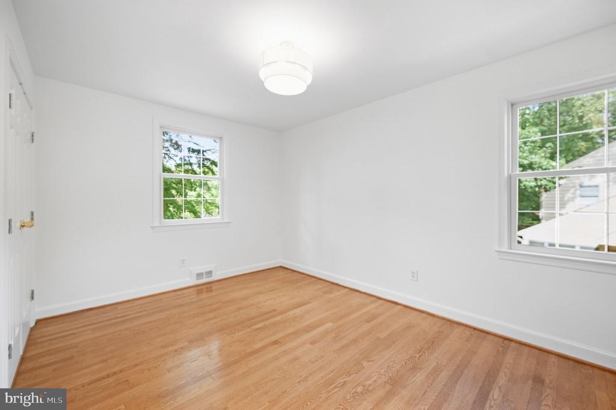
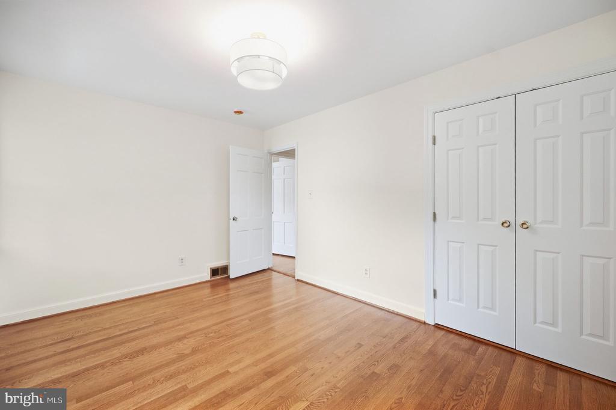
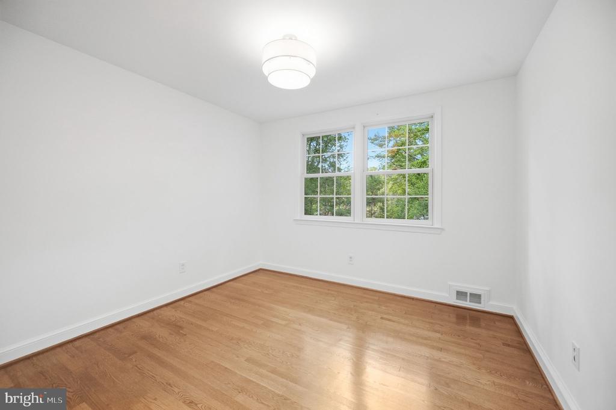
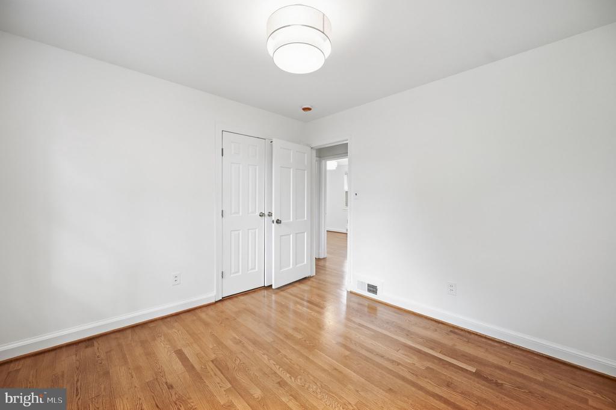
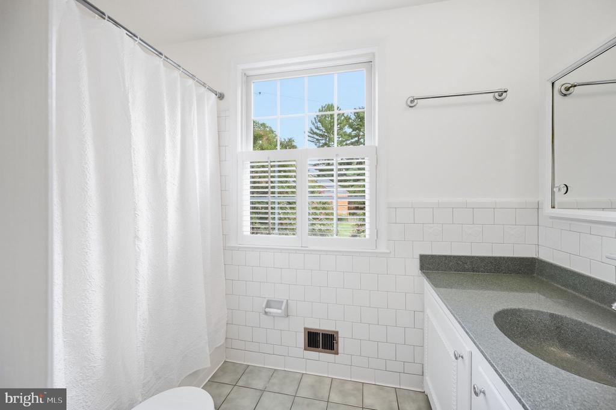
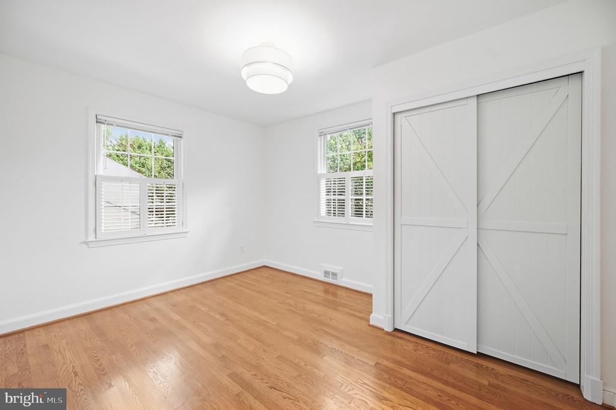
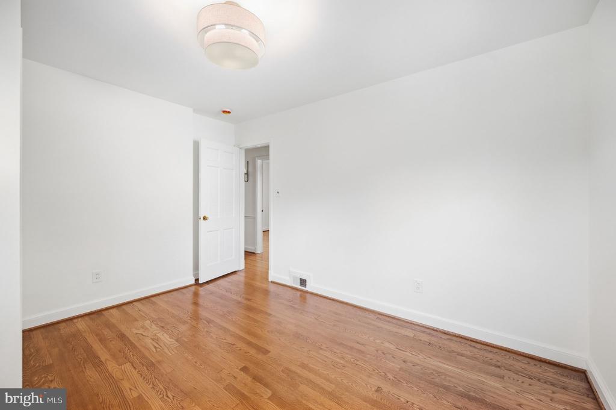
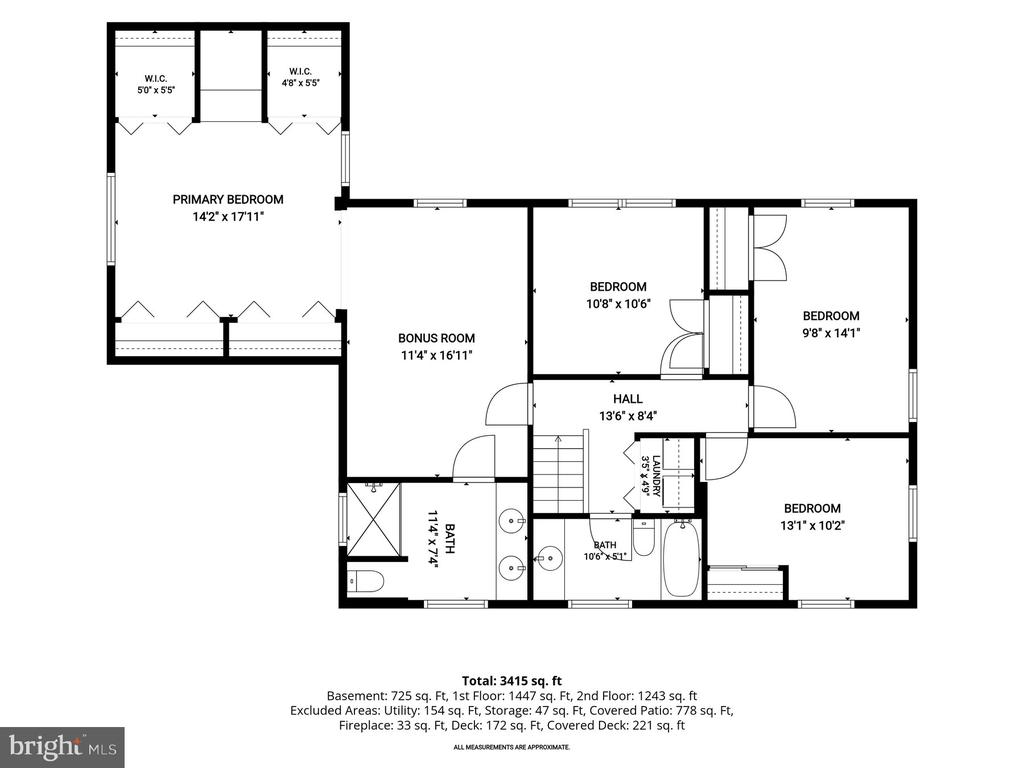
The stunning hardwood floors continue to the upper level, where you're greeted by an impressive primary suite with a spacious sitting room, abundant closet space with custom built-ins, and a large en-suite bathroom with new flooring, a huge dual vanity with generous storage, and incredible natural light. Three additional generously sized bedrooms with large closets and a well-proportioned hall bathroom with oversized vanity round out the upper level.

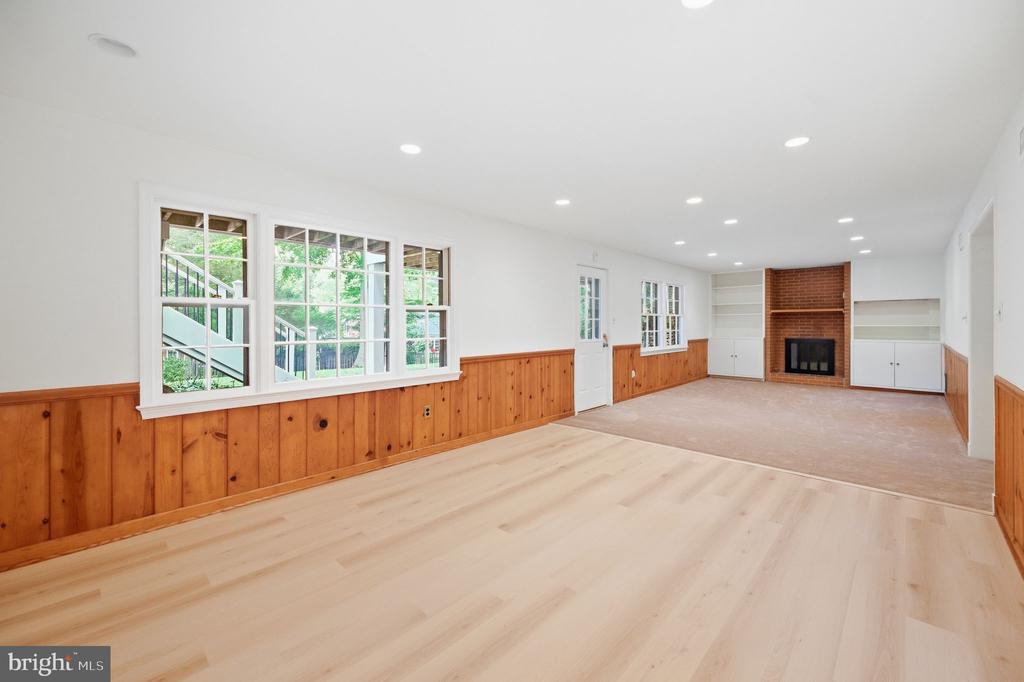
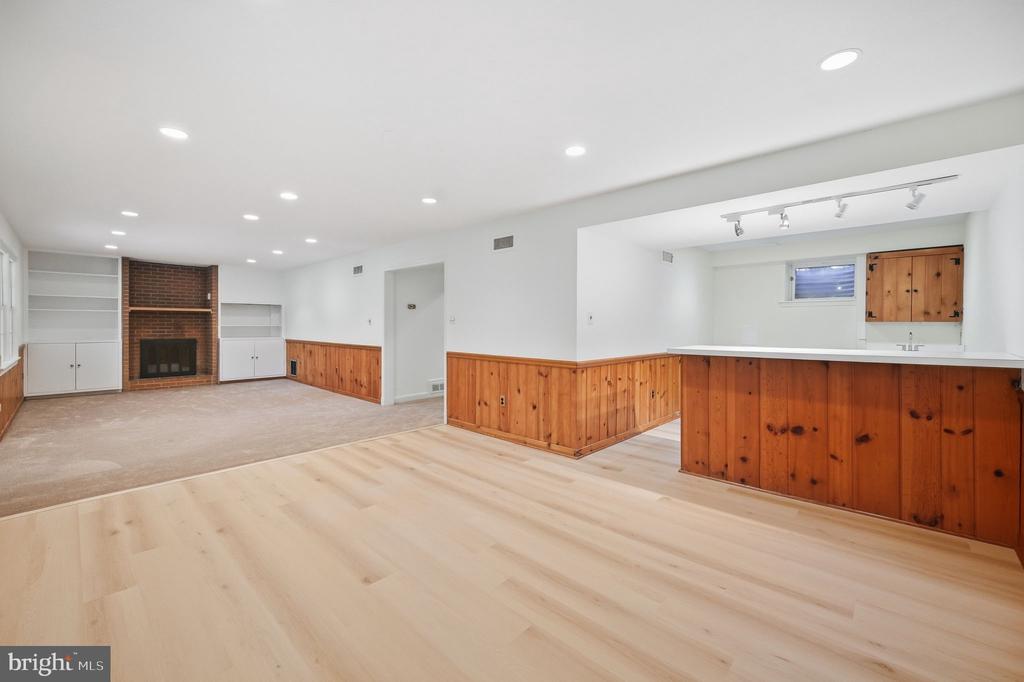
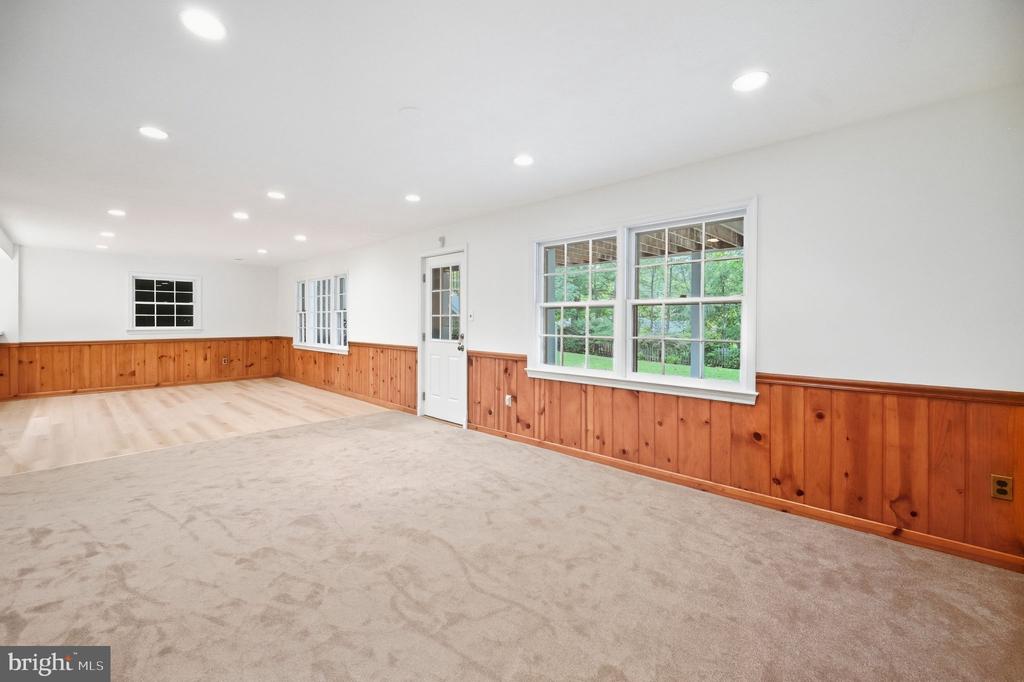
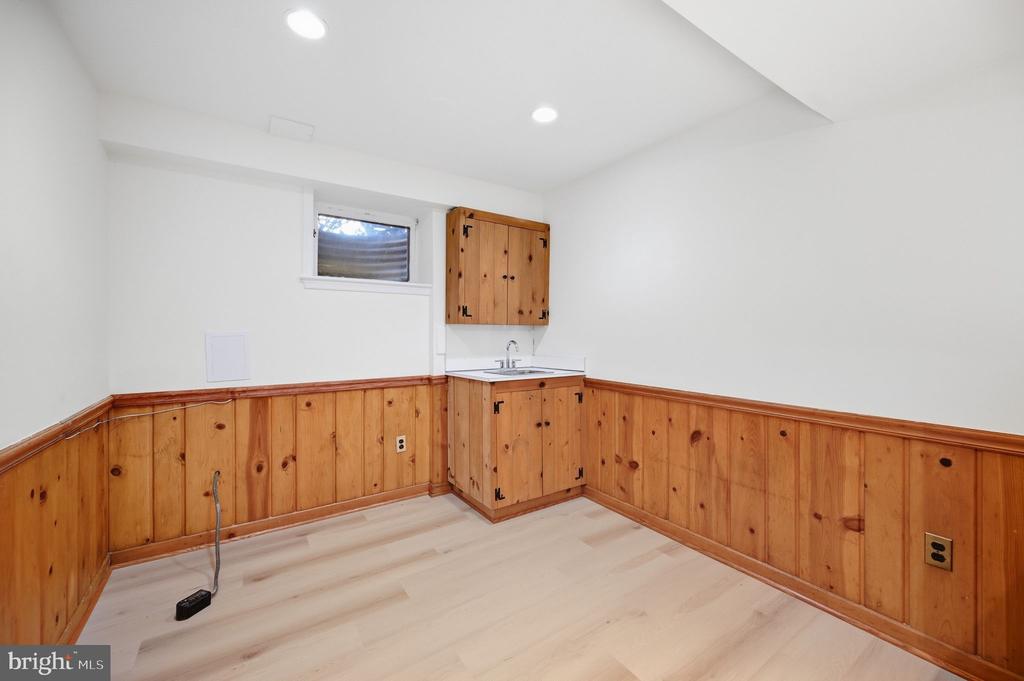
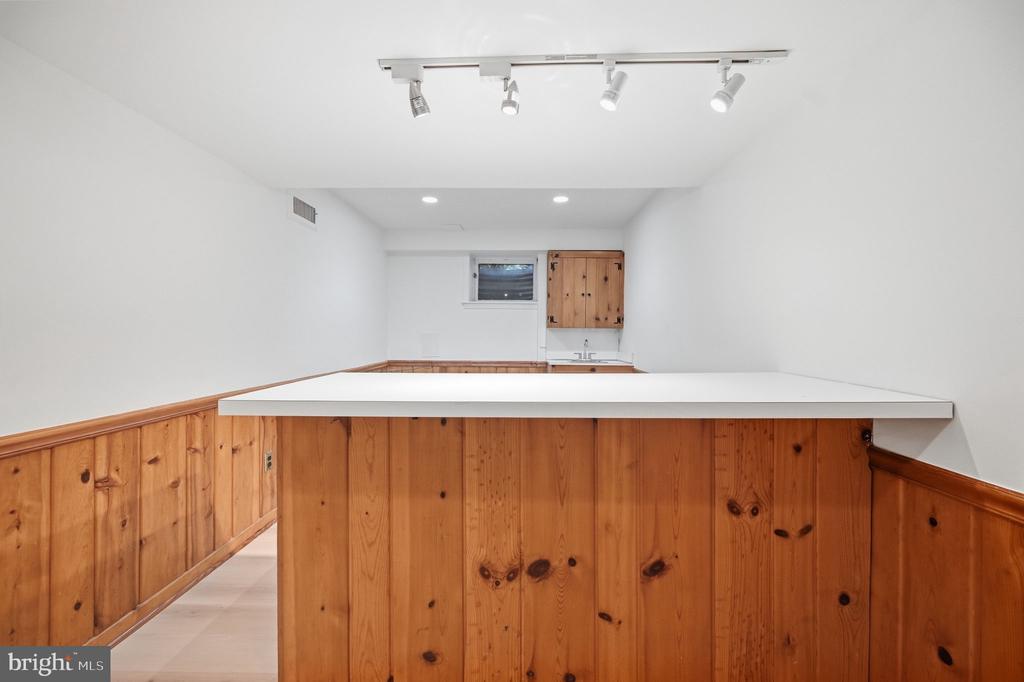
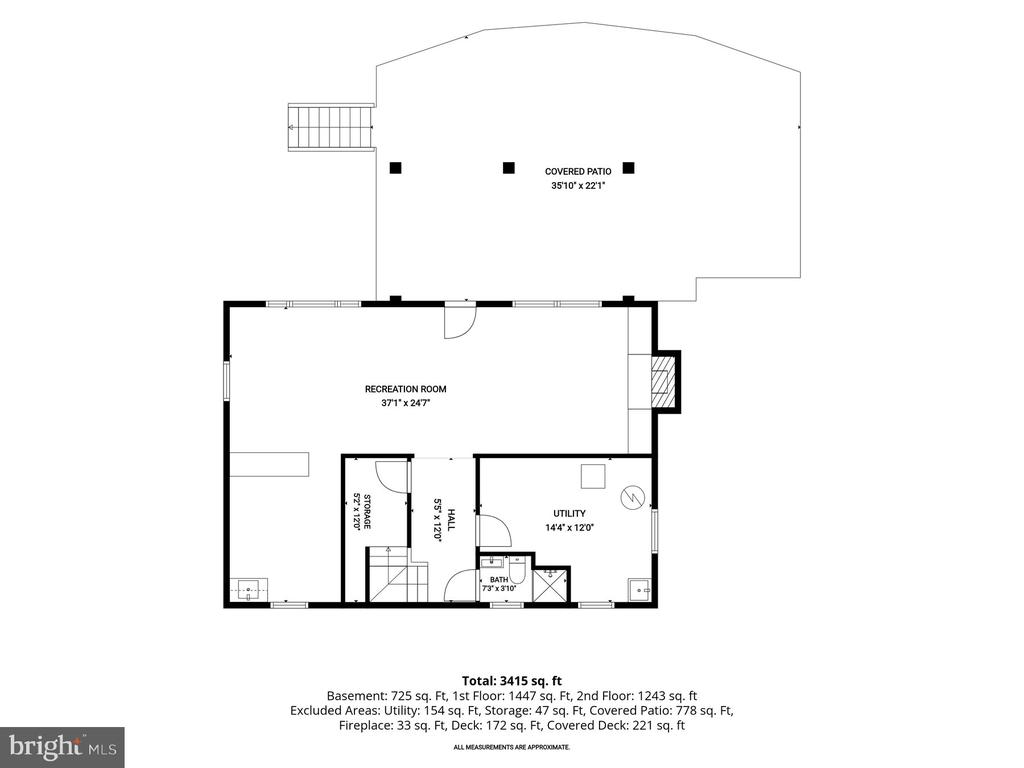
The fully finished, walkout lower level extends the living and entertaining space with a large recreation room featuring the fourth fireplace surrounded by built-ins, a functional wet bar, new LVP flooring and carpet, and access to the back patio. Enjoy plenty of additional storage as well as a workbench.

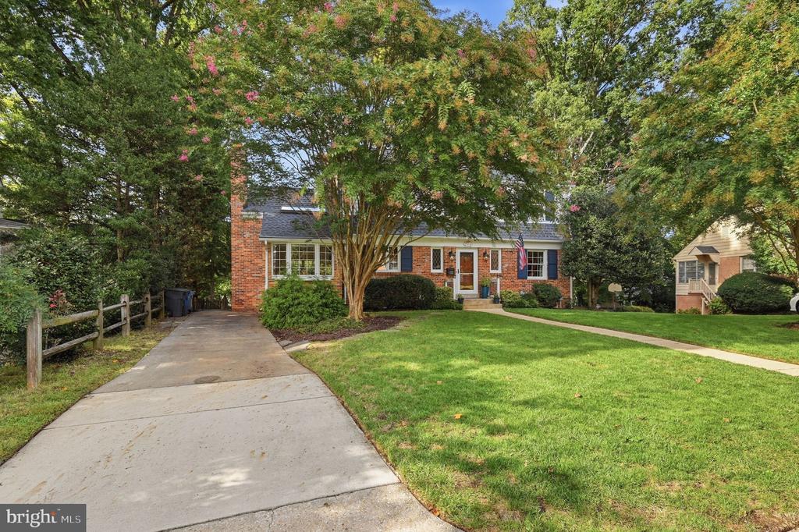
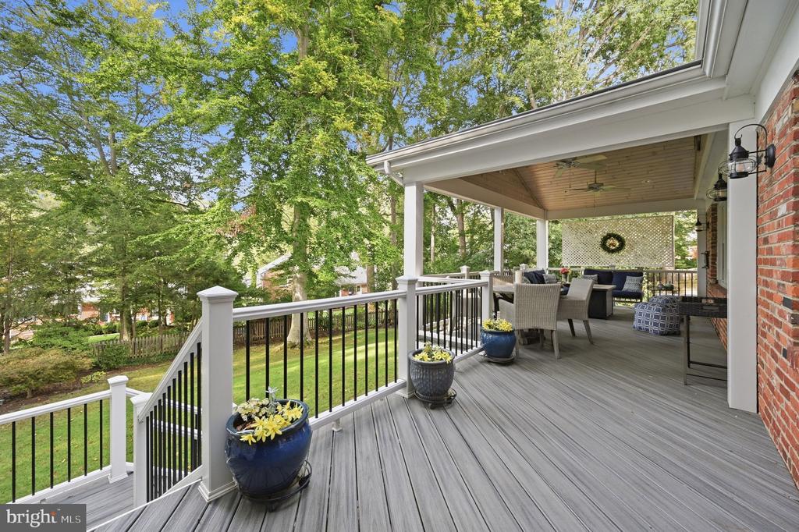
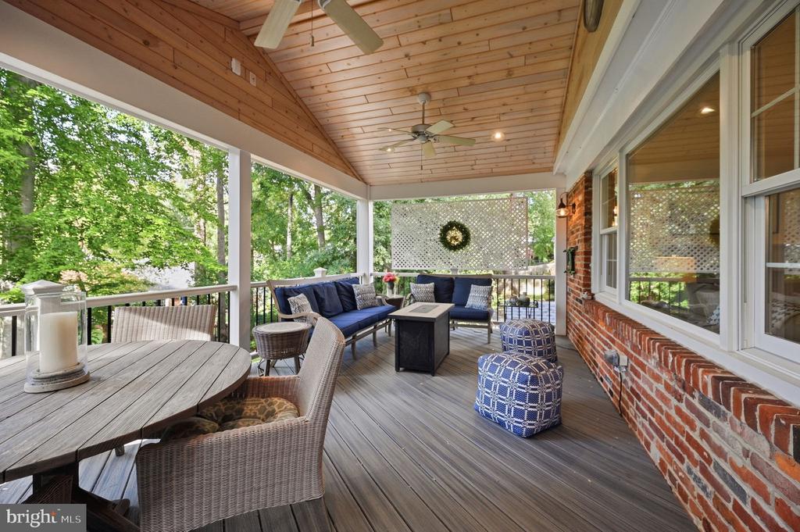
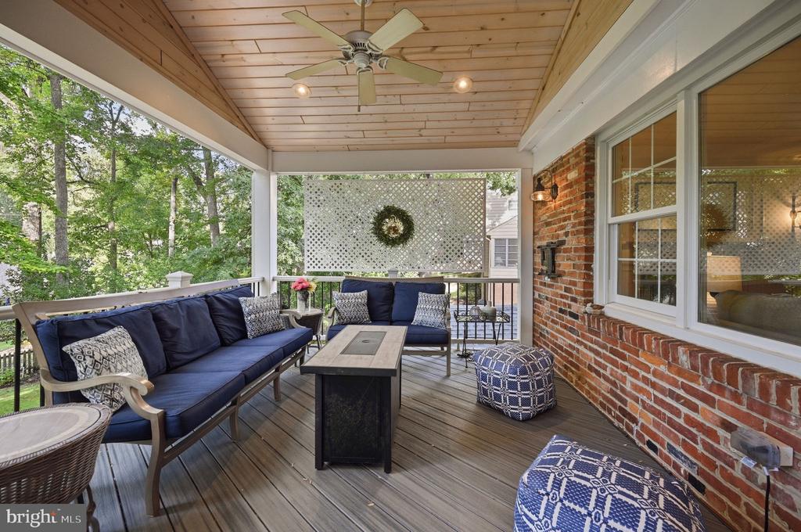
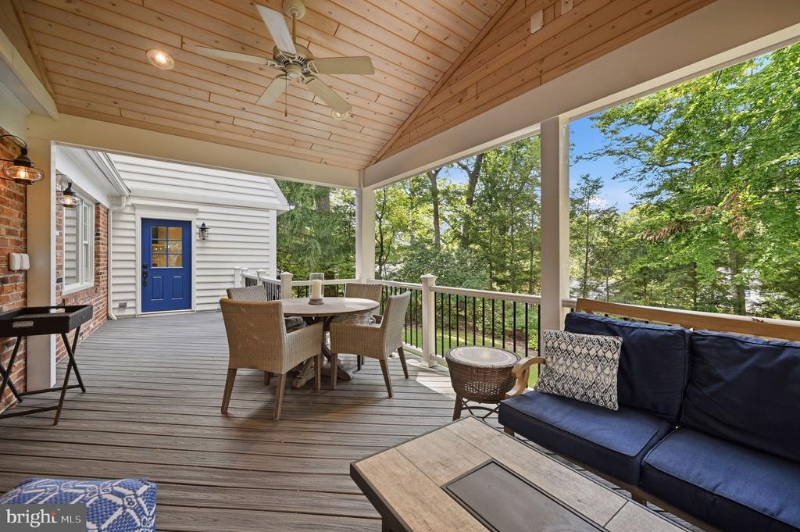
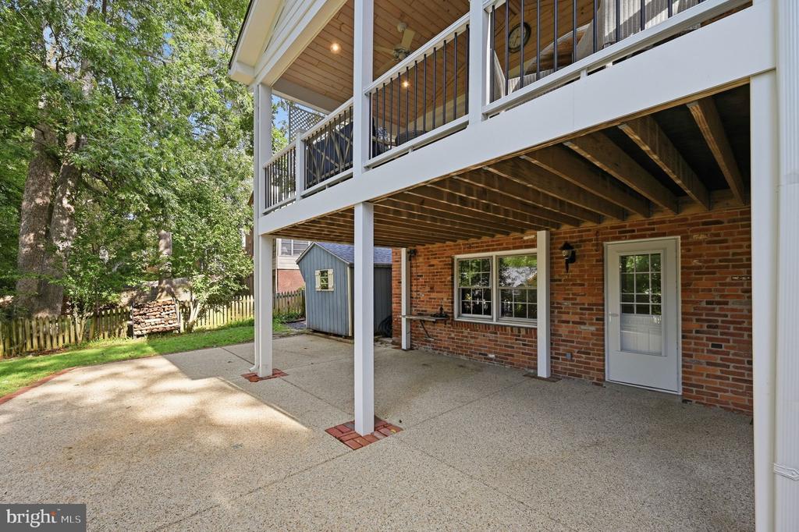
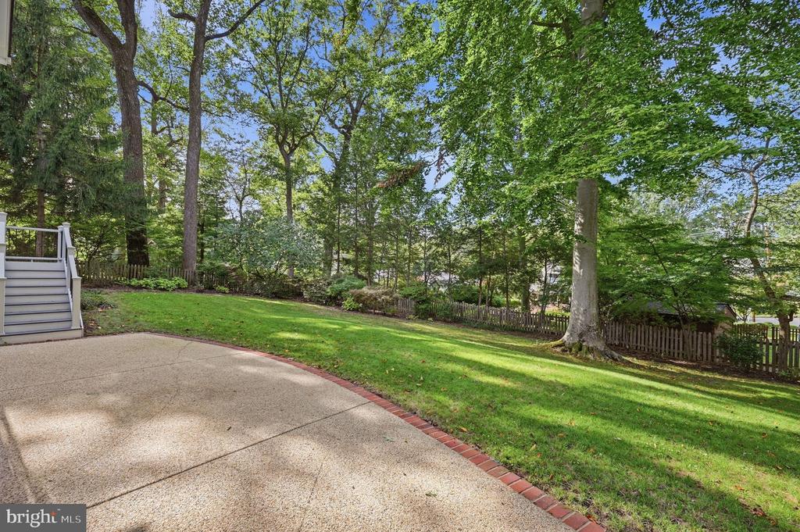
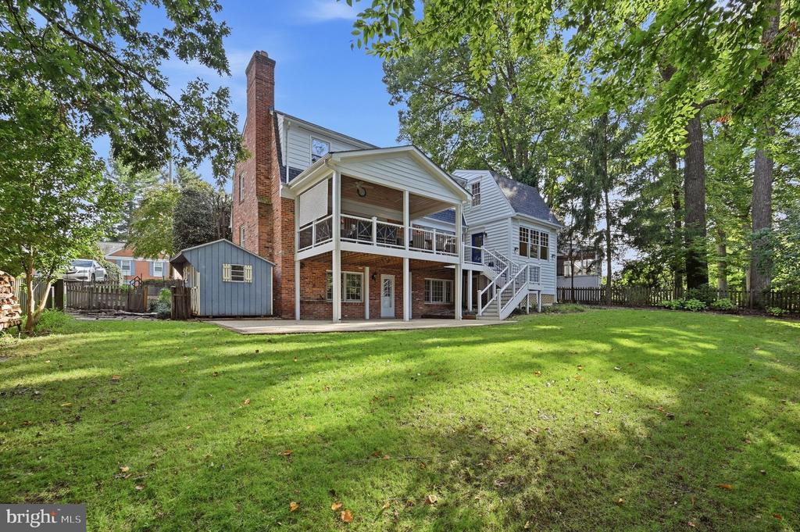
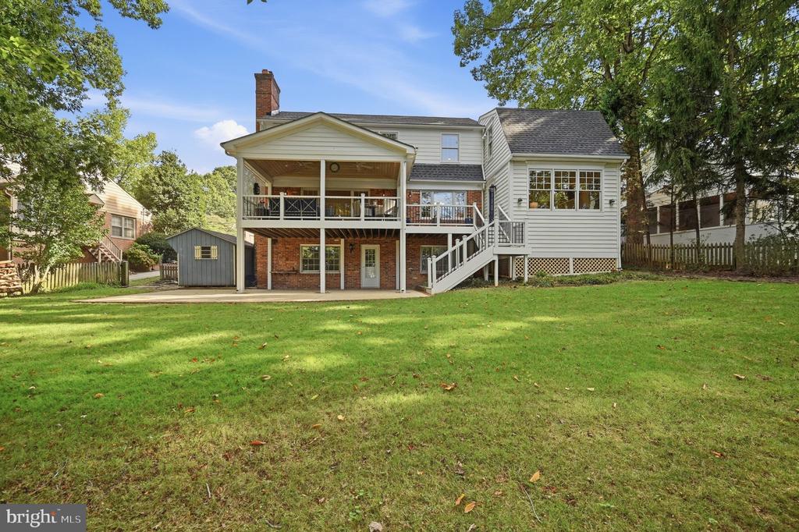
Outside is a peaceful retreat featuring an oversized Trex deck that spans the entire back of the home. Partially covered and equipped with a ceiling fan, the deck can be enjoyed throughout the year and steps down to the lower-level patio and generous grassy area. The fenced yard, surrounded by mature landscaping and complete with an irrigation system, is private and offers plenty of room for gardening, a play area, and more. A bonus storage shed and vegetable garden enhance this inviting outdoor setting, making it an ideal place to relax, play, and enjoy the outdoors. Additional features include newer windows and roof, updated systems, a large driveway, and an ideal location in the Bethesda-Chevy Chase school cluster!

5
beds

4
baths

3,494 Sq.Ft. LIVING AREA

0.27 Acres lot

Features & Amenities

Interior

  • total bedrooms5
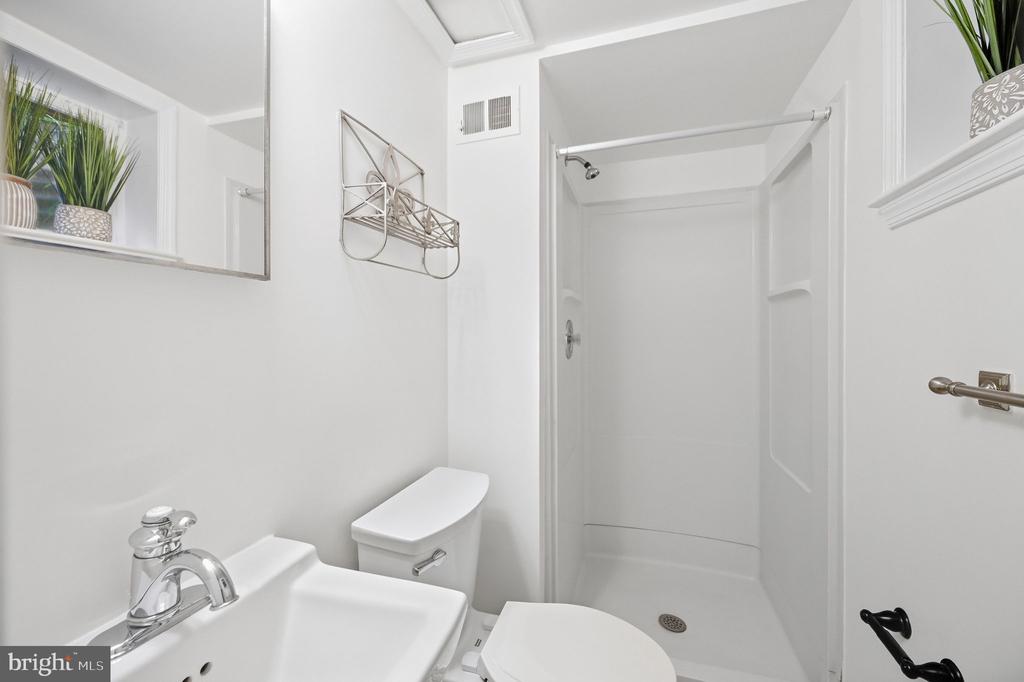
  • Total bathrooms4
  • full bathrooms3
  • half bathroom1
  • Flooring Hardwood, Luxury Vinyl Plank, Partially Carpeted
  • Fireplace Fireplace - Glass Doors, Gas/Propane, Mantel(s), Wood
  • APPLIANCES Dishwasher, Disposal, Dryer, Microwave, Oven - Wall, Stainless Steel Appliances, Washer, Water Heater
  • other interior Features Attic, Built-Ins, Chair Railings, Combination Kitchen/Living, Crown Moldings, Dining Area, Family Room Off Kitchen, Floor Plan - Traditional, Kitchen - Country, Kitchen - Eat-In, Kitchen - Table Space, Primary Bath(s), Recessed Lighting, Upgraded Countertops, Wood Floors, Wine Storage, Wet/Dry Bar, Bar, Bathroom - Walk-In Shower, Bathroom - Tub Shower, Breakfast Area, Ceiling Fan(s), Entry Level Bedroom, Formal/Separate Dining Room, Kitchen - Gourmet, Skylight(s), Window Treatments

Area & Lot

  • Status Pending
  • Living Area3,494 Sq.Ft.
  • Total Area3,656 Sq.Ft.
  • Lot Area0.27 Acres
  • MLS® IDMDMC2256988
  • TypeResidential
  • YEAR BUILT1961
  • NeighborhoodBethesda
  • Architecture StylesColonial
  • Elementary SchoolNORTH CHEVY CHASE
  • Middle SchoolWESTLAND
  • High SchoolBETHESDA-CHEVY CHASE
  • School DistrictMONTGOMERY COUNTY PUBLIC SCHOOLS

Exterior

  • STORIES3
  • water SourcePublic
  • PoolNo Pool
  • roofComposite
  • parkingOff Street, Driveway
  • HEAT TYPEForced Air
  • AIR CONDITIONINGOther
  • sewerPublic Sewer
  • SubstructureBlock
  • Disability FeaturesNone
  • security FeaturesElectric Alarm
  • other exterior FeaturesLawn Sprinkler

Financial

  • Sales Price$1,495,000
  • Real Estate Tax $18,501/yr
  • Zoning R90
View Virtual Tour
image

Schedule a Showing

I would love to show you this beautiful property. Please select your preferred date and time below. I will be in touch shortly to confirm your appointment.

Schedule a Showing

I would love to show you this beautiful property. Please select your preferred date and time below. I will be in touch shortly to confirm your appointment.

Thank you for your interest in 9716 CARRIAGE ROAD, KENSINGTON, MD 20895. We are reviewing your request and will be in touch shortly!

Mortgage Calculator

Estimate your monthly mortgage payment, including the principal and interest, property taxes, and HOA. Adjust the values to generate a more accurate rate.

All estimates are provided for informational purposes only. Actual amounts may vary.
$0,000 Your Payment 20 15 65
$0,000 Your Payment

Bethesda

Explore

Partner With Haleh Troy

Work with a trusted advisor who blends luxury market expertise with personalized service to achieve your goals.

Follow Me on Instagram