Leave a Message

Thank you for your message. We will be in touch with you shortly.

9815 CAMPBELL DRIVE
9815 CAMPBELL DRIVE
9815 CAMPBELL DRIVE
9815 CAMPBELL DRIVE
9815 CAMPBELL DRIVE
9815 CAMPBELL DRIVE
9815 CAMPBELL DRIVE
9815 CAMPBELL DRIVE
9815 CAMPBELL DRIVE
9815 CAMPBELL DRIVE
9815 CAMPBELL DRIVE
9815 CAMPBELL DRIVE
9815 CAMPBELL DRIVE
9815 CAMPBELL DRIVE
9815 CAMPBELL DRIVE
9815 CAMPBELL DRIVE
9815 CAMPBELL DRIVE
9815 CAMPBELL DRIVE
9815 CAMPBELL DRIVE
9815 CAMPBELL DRIVE
9815 CAMPBELL DRIVE
9815 CAMPBELL DRIVE
9815 CAMPBELL DRIVE
9815 CAMPBELL DRIVE
9815 CAMPBELL DRIVE
9815 CAMPBELL DRIVE
9815 CAMPBELL DRIVE
9815 CAMPBELL DRIVE
9815 CAMPBELL DRIVE
9815 CAMPBELL DRIVE
9815 CAMPBELL DRIVE
9815 CAMPBELL DRIVE
9815 CAMPBELL DRIVE
SEE ALL PHOTOS
9815 CAMPBELL DRIVE
9815 CAMPBELL DRIVE
9815 CAMPBELL DRIVE
9815 CAMPBELL DRIVE
9815 CAMPBELL DRIVE
9815 CAMPBELL DRIVE
9815 CAMPBELL DRIVE
9815 CAMPBELL DRIVE
9815 CAMPBELL DRIVE
9815 CAMPBELL DRIVE
9815 CAMPBELL DRIVE
9815 CAMPBELL DRIVE
9815 CAMPBELL DRIVE
9815 CAMPBELL DRIVE
9815 CAMPBELL DRIVE
9815 CAMPBELL DRIVE
9815 CAMPBELL DRIVE
9815 CAMPBELL DRIVE
9815 CAMPBELL DRIVE
9815 CAMPBELL DRIVE
9815 CAMPBELL DRIVE
9815 CAMPBELL DRIVE
9815 CAMPBELL DRIVE
9815 CAMPBELL DRIVE
9815 CAMPBELL DRIVE
9815 CAMPBELL DRIVE
9815 CAMPBELL DRIVE
9815 CAMPBELL DRIVE
9815 CAMPBELL DRIVE
9815 CAMPBELL DRIVE
9815 CAMPBELL DRIVE
9815 CAMPBELL DRIVE
9815 CAMPBELL DRIVE
Sold

9815 CAMPBELL DRIVE

9815 CAMPBELL DRIVE, KENSINGTON, MD 20895

$969,000
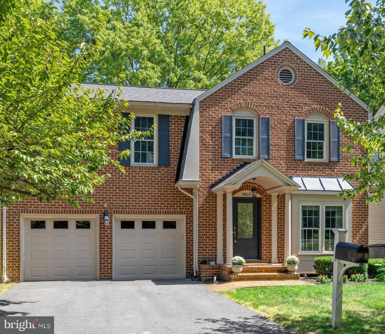
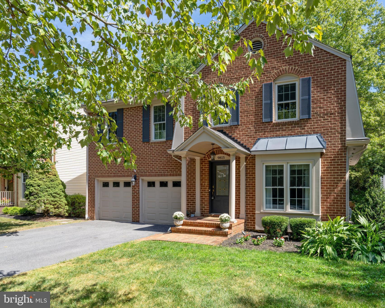
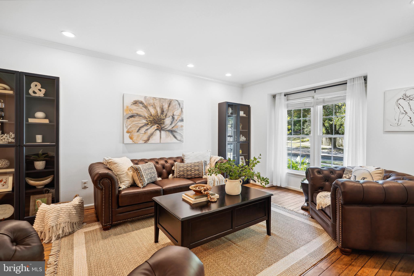
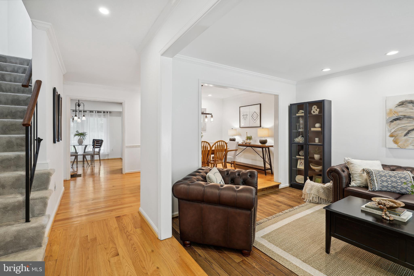
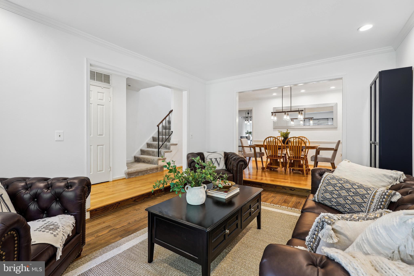
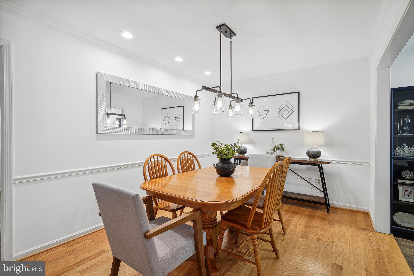
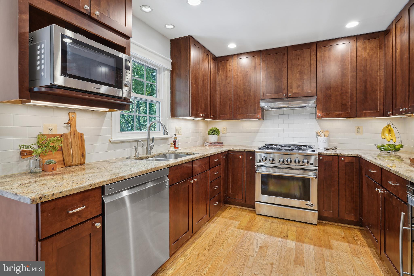
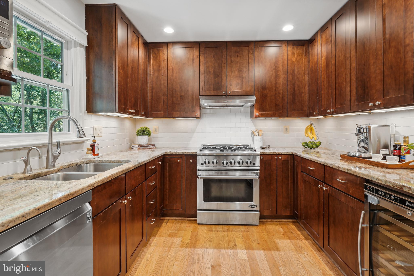
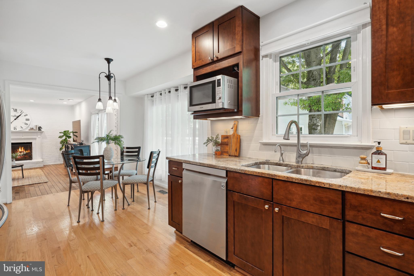
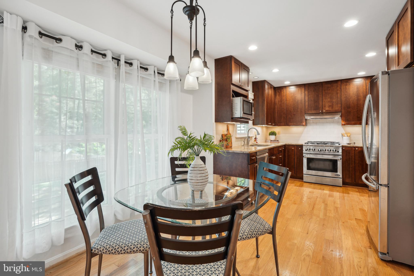
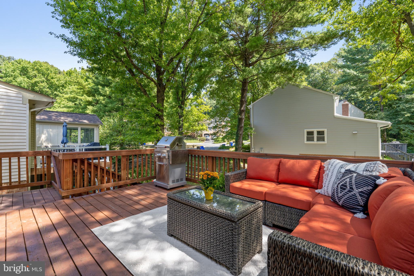
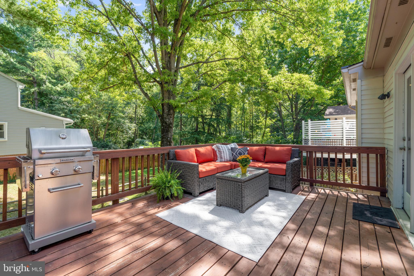
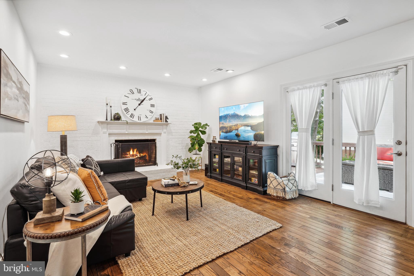
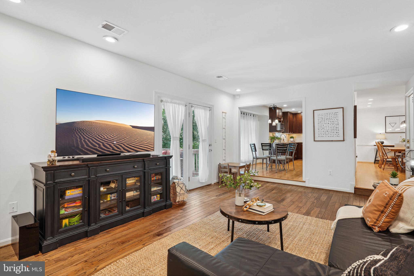
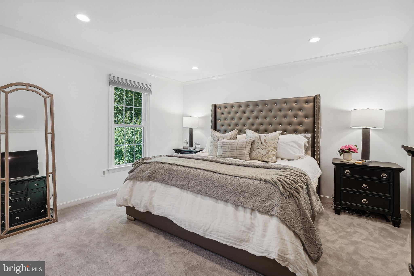
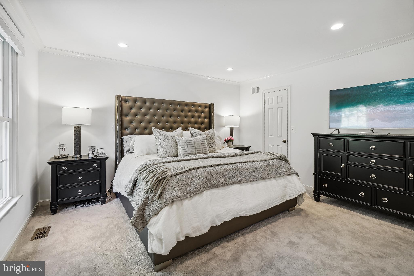
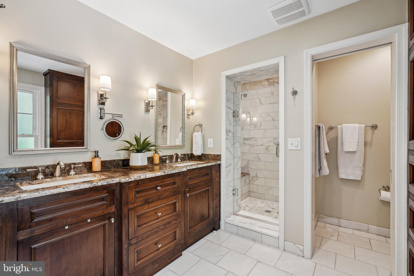
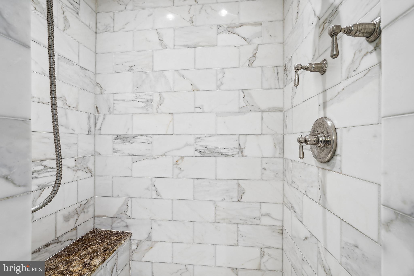
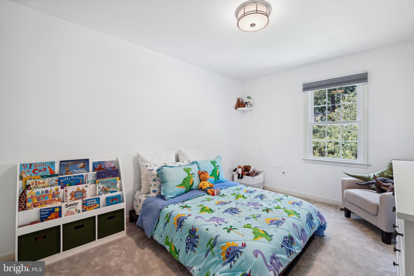
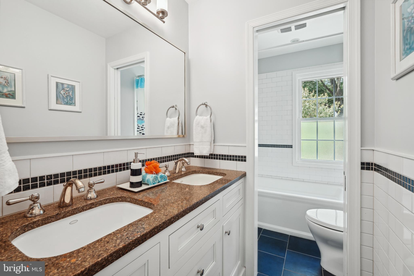
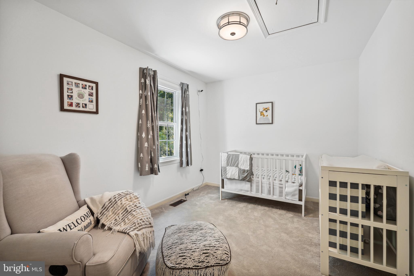
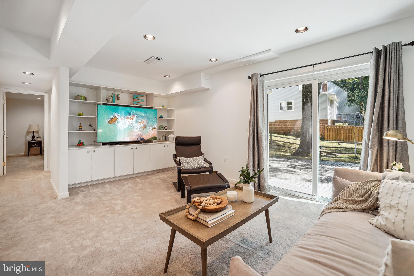
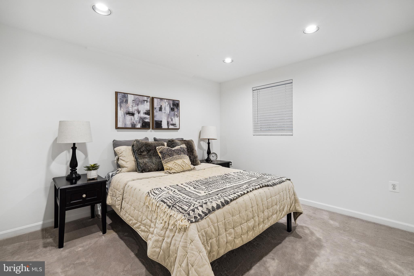
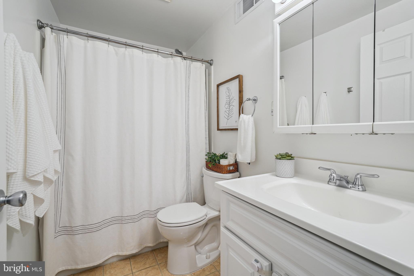
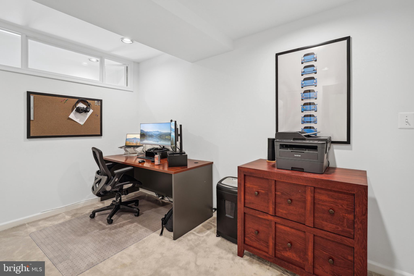
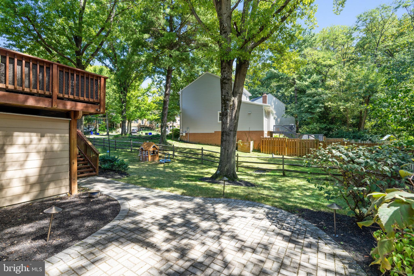
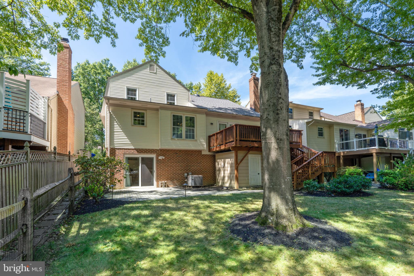
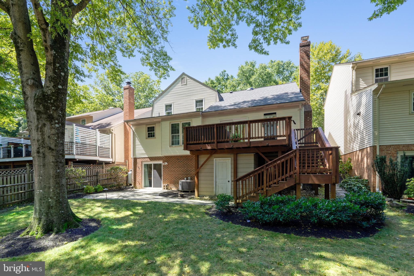
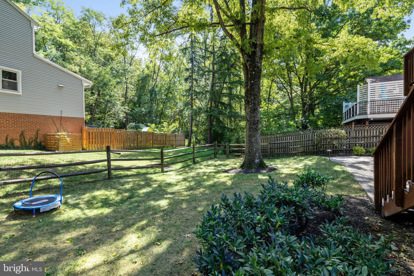
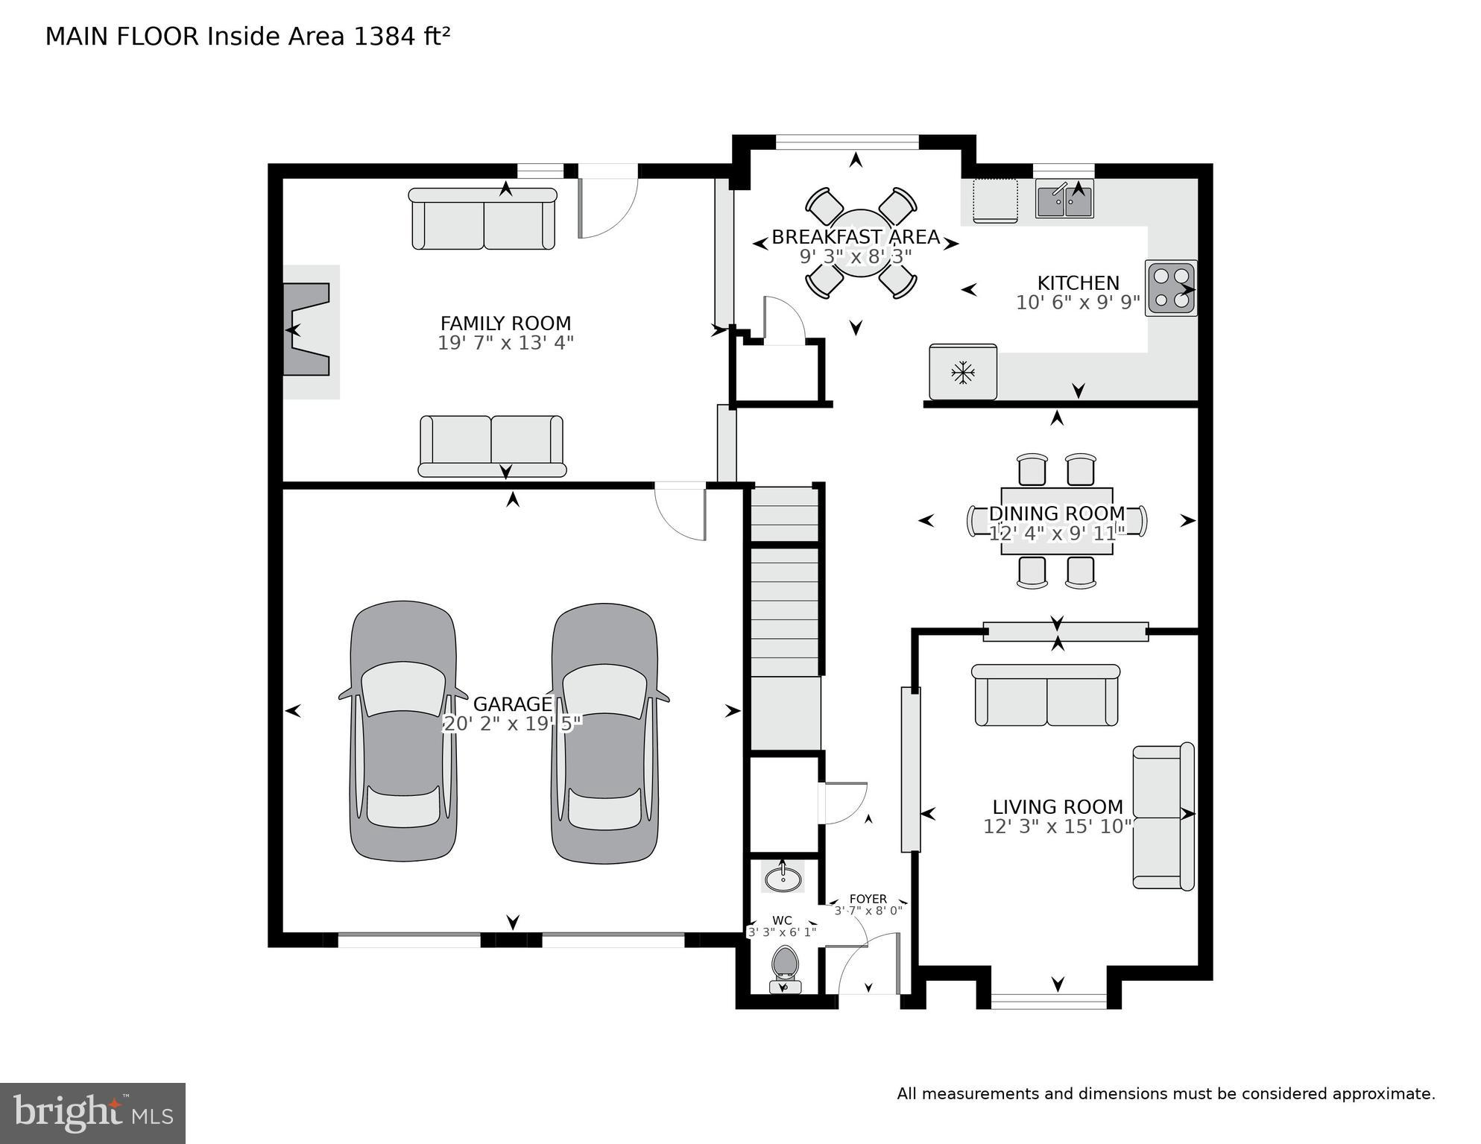
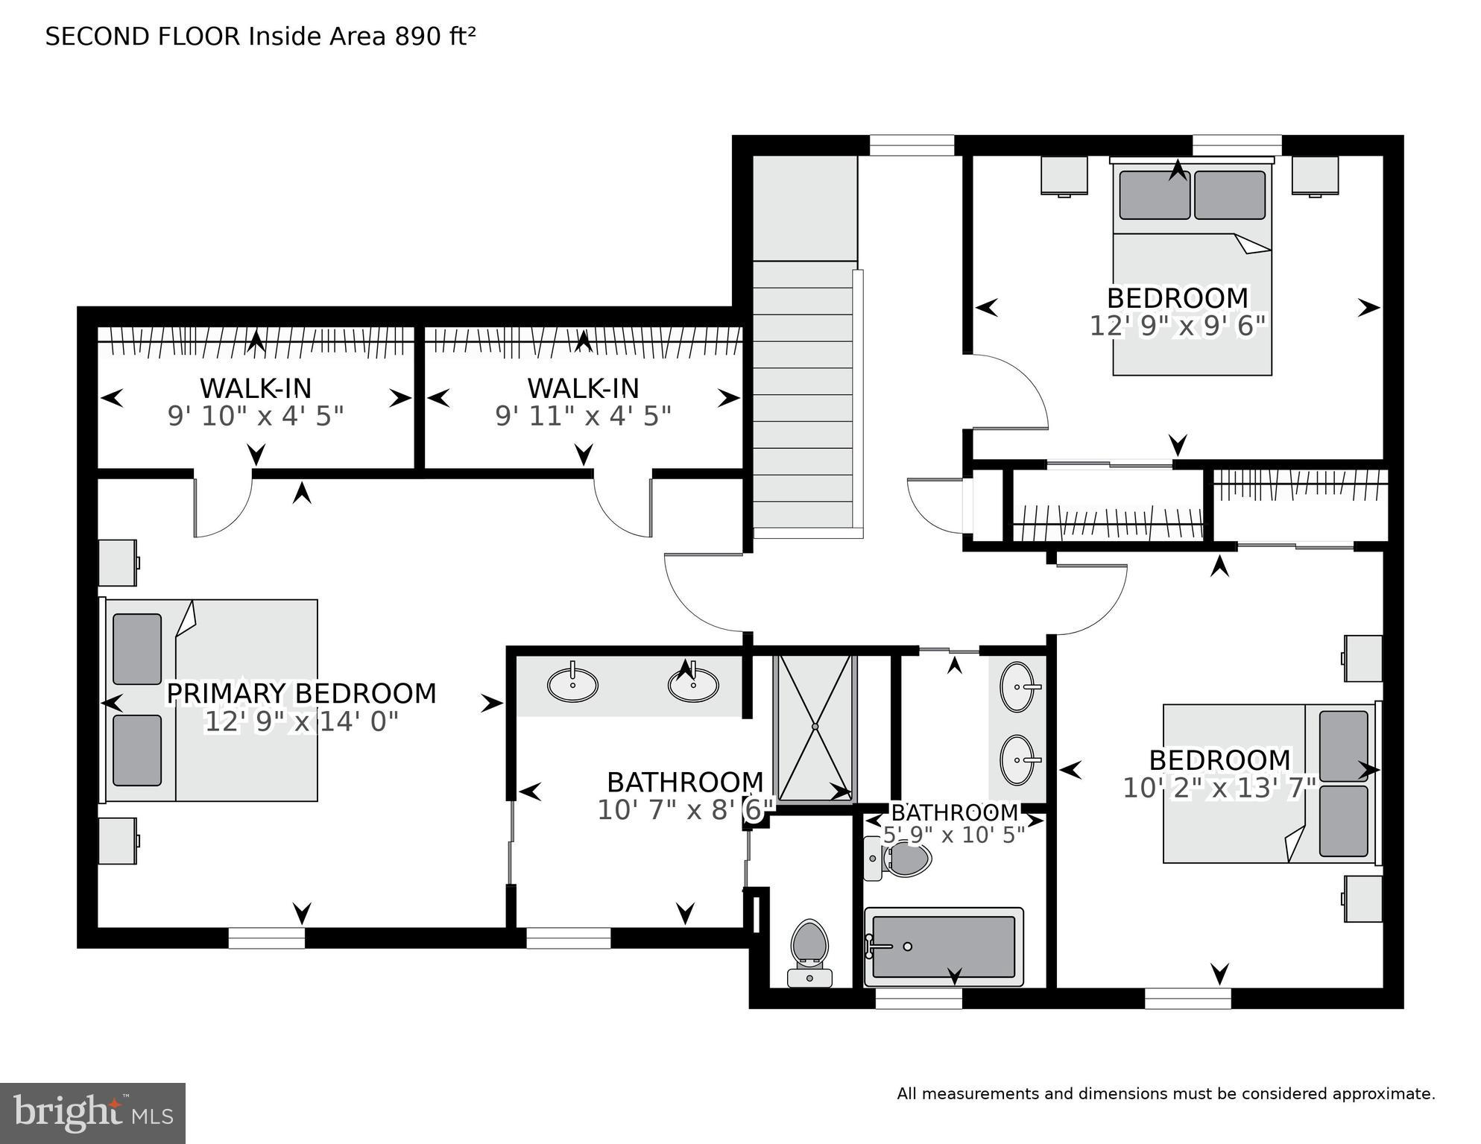
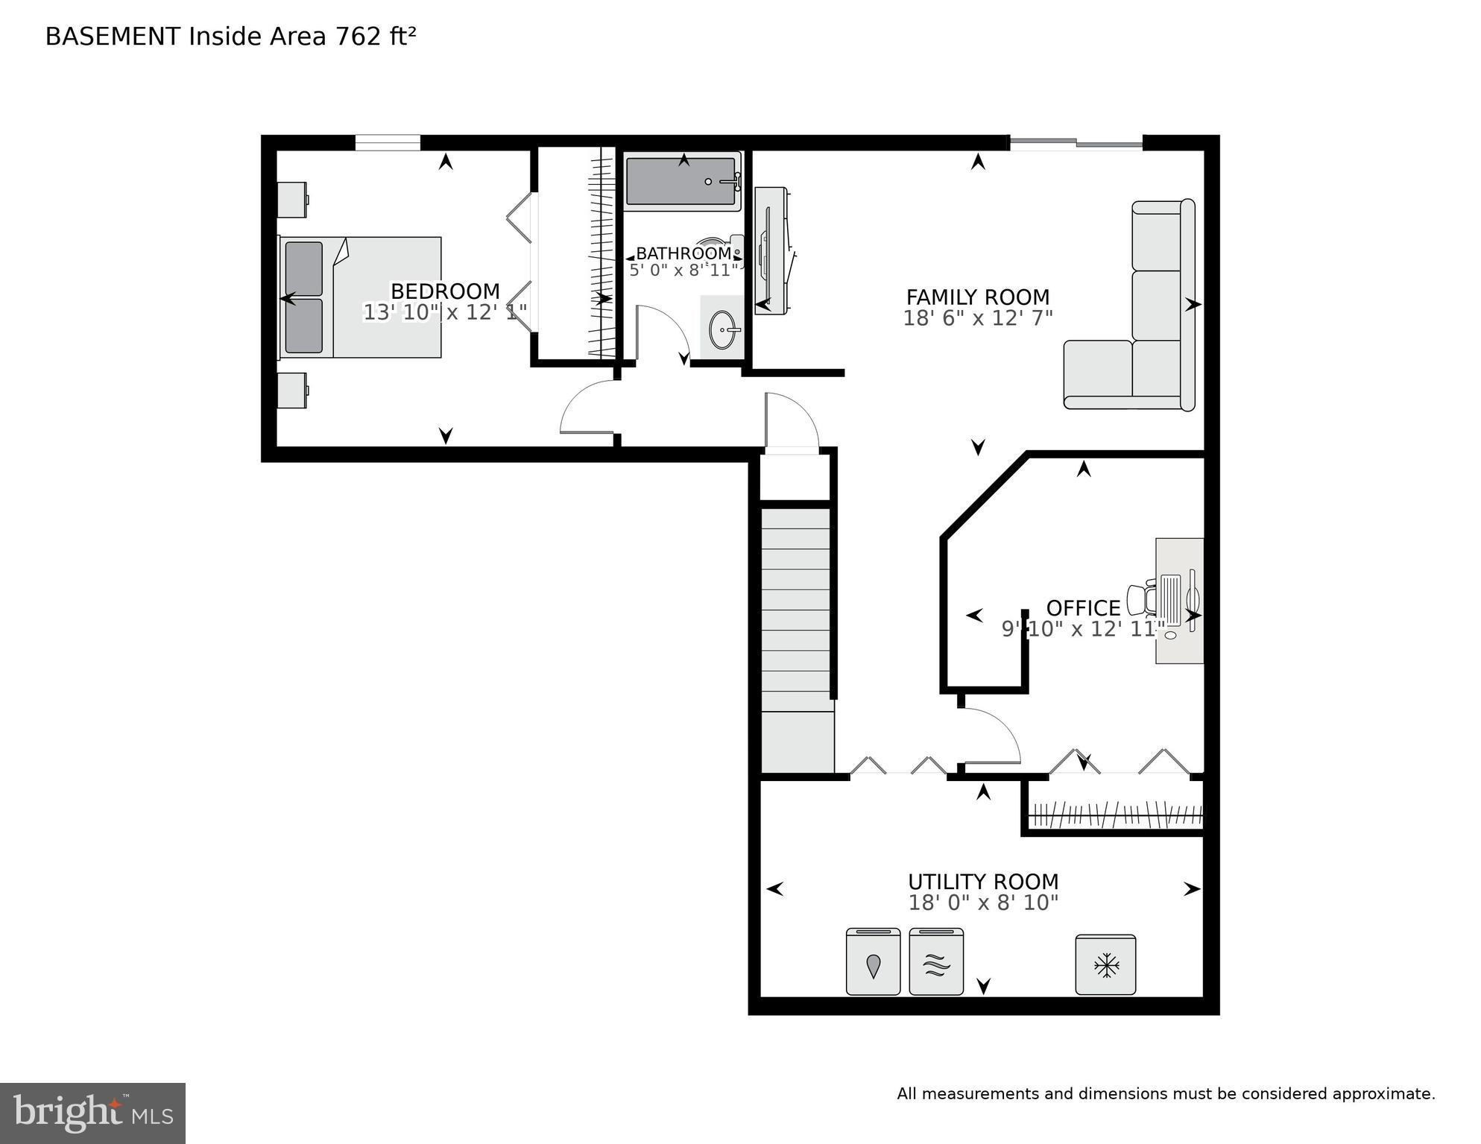
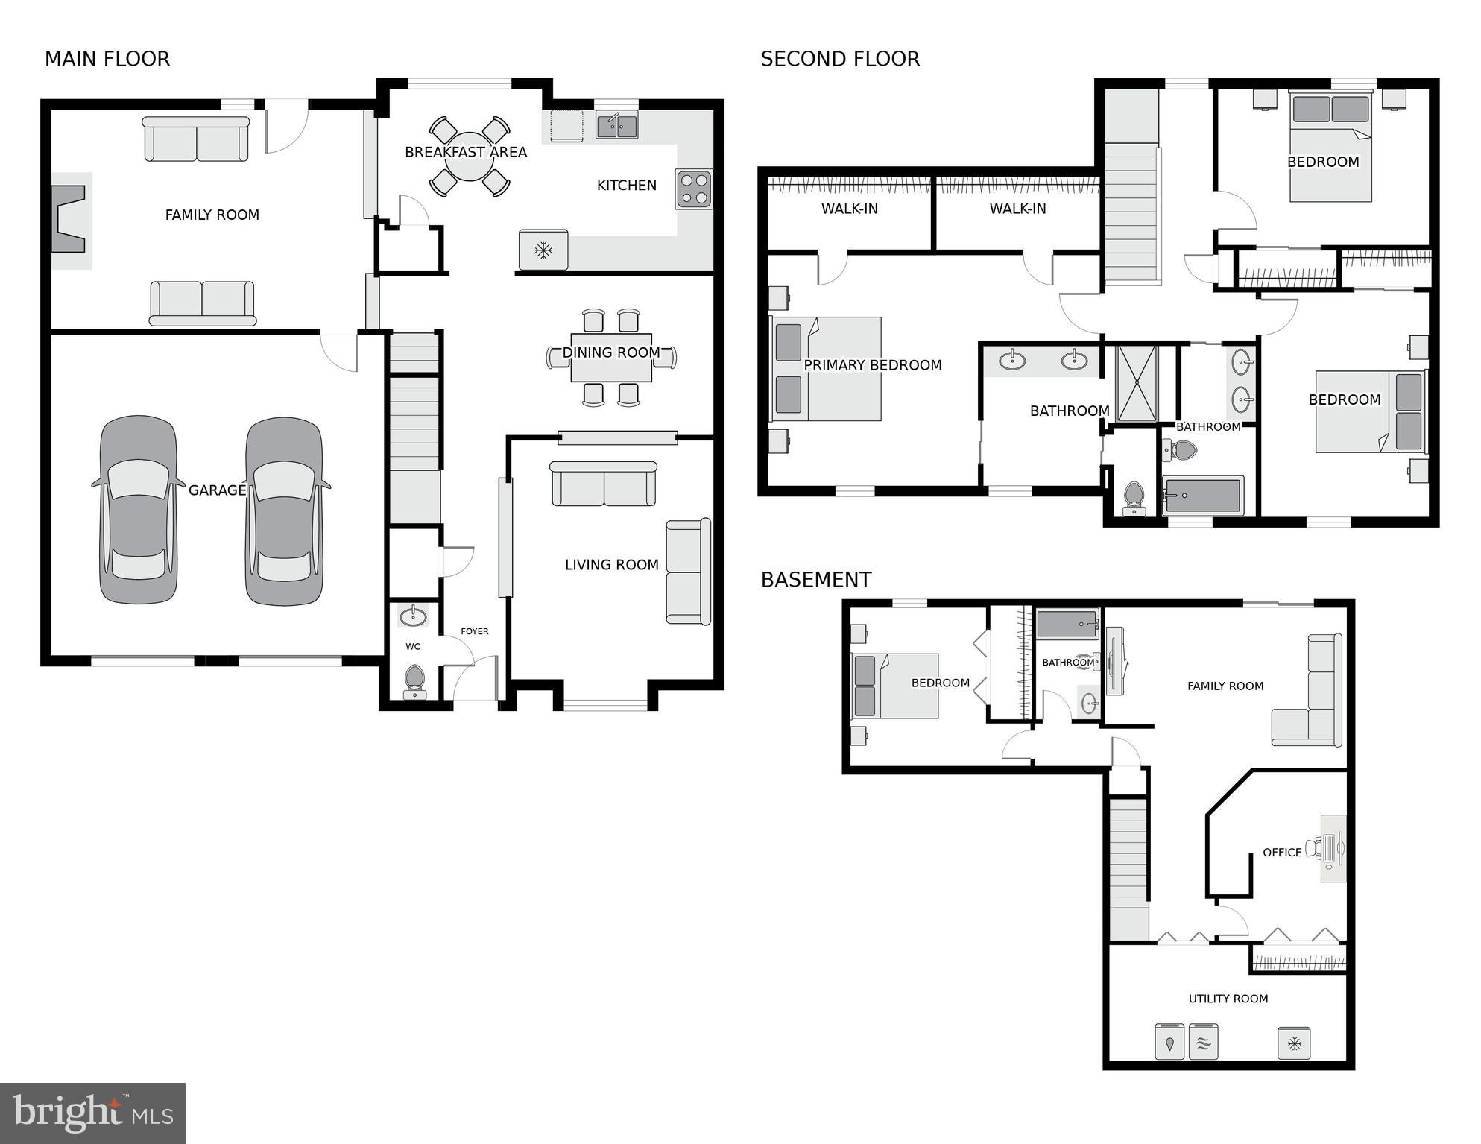
Welcome to this updated brick home in sought-after Rock Creek Hills! Spacious and great for entertaining, this home has a light-filled Living Room, separate Dining Room, and Family Room open to the Kitchen and access to the back deck. Eat-in Kitchen with gorgeous dark wood cabinets, granite countertops, and stainless steel appliances. Hardwood floors throughout the Main Level, crown and chair molding, and recessed lighting add finishing touches. Access to the 2-car Garage with epoxy painted floor and Elfa shelving, plus a Powder Room complete this Level. The Upper Level boasts a large Primary Bedroom with two walk-in closets, an en suite Full Bath with dual vanities, and a marble shower. Completing the 2nd floor are two additional Bedrooms and another Full Bath. The Lower Level is fully finished including a Rec Room with built-in wall-unit, a 4th bedroom, Office, Laundry, Storage and another Full Bath. The Lower Level opens to a large paver patio and fenced-in yard. All closets have custom Elfa shelving. Prime location near Rock Creek Park, shops and restaurants in downtown Kensington, and easy commuting access to I-495, Metro and the MARC train.

4
beds

4
baths

2,780 Sq.Ft. LIVING AREA

5,208 Sq.Ft. lot

Features & Amenities

Interior

  • total bedrooms4
  • Total bathrooms4
  • full bathrooms3
  • half bathroom1
  • APPLIANCES Electric Water Heater

Area & Lot

  • Status Sold
  • Living Area2,780 Sq.Ft.
  • Lot Area5,208 Sq.Ft.
  • MLS® IDMDMC2105444
  • TypeResidential
  • YEAR BUILT1980
  • Architecture StylesColonial
  • School DistrictMONTGOMERY COUNTY PUBLIC SCHOOLS

Exterior

  • Garage Space2.0
  • water SourcePublic
  • roofAsphalt
  • parkingAttached
  • HEAT TYPEElectric
  • AIR CONDITIONINGCentral Air
  • sewerPublic Sewer
  • SubstructureOther

Financial

  • Sales Price$969,000
  • Real Estate Tax $8,113/yr
  • Zoning R90

Partner With Haleh Troy

Work with a trusted advisor who blends luxury market expertise with personalized service to achieve your goals.

Follow Me on Instagram