Leave a Message

Thank you for your message. We will be in touch with you shortly.

9848 AVENEL FARM DRIVE
SEE ALL PHOTOS
9848 AVENEL FARM DRIVE
For Sale

9848 AVENEL FARM DRIVE

9848 AVENEL FARM DRIVE, POTOMAC, MD 20854

$2,350,000
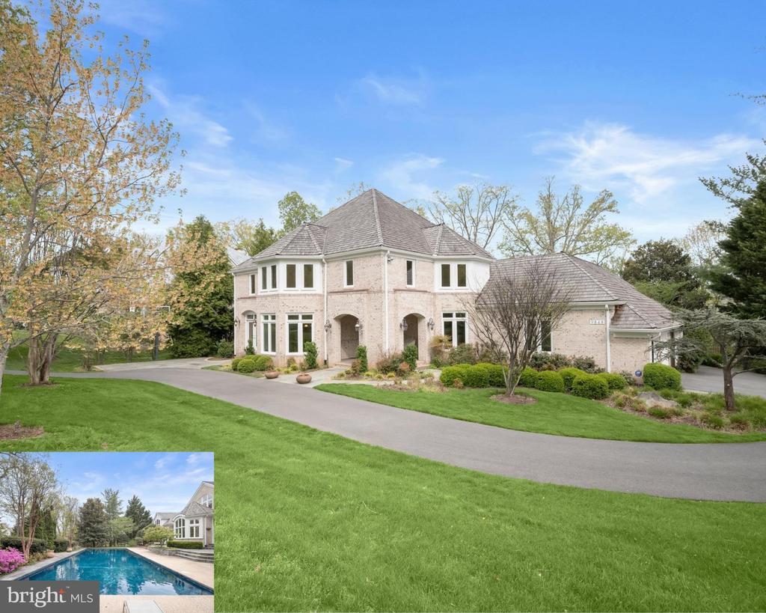
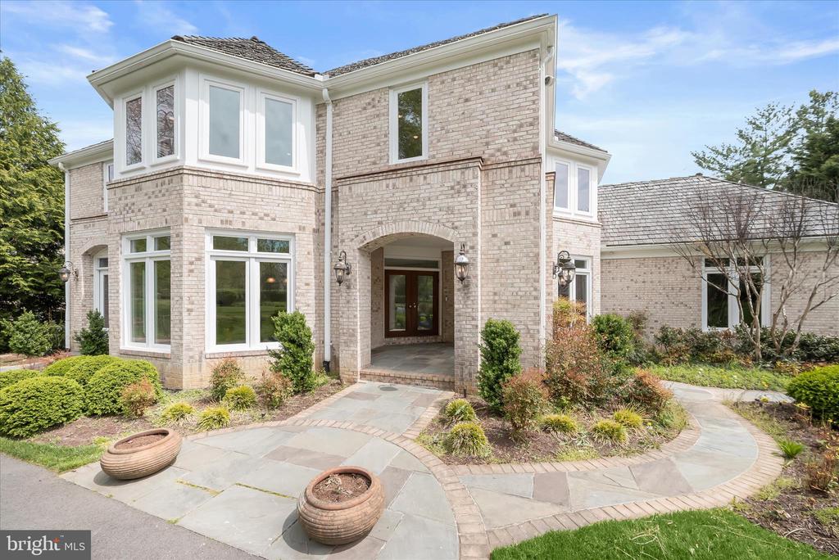
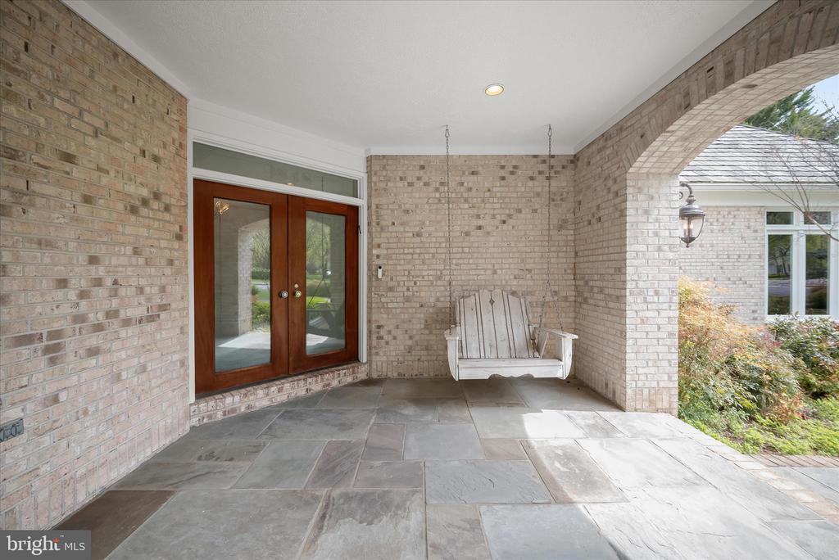
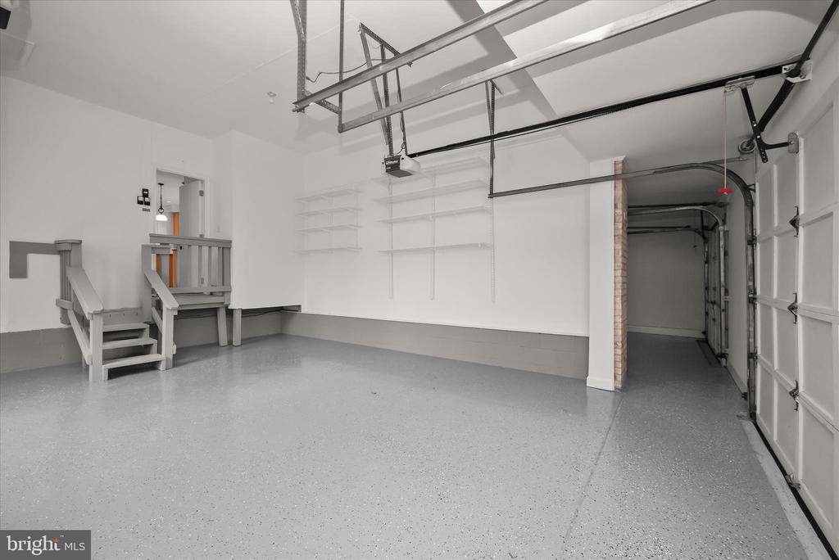
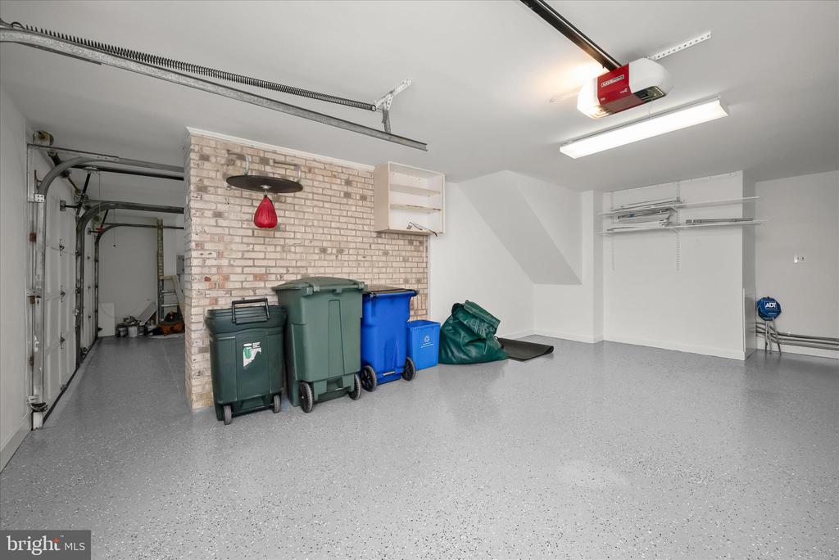
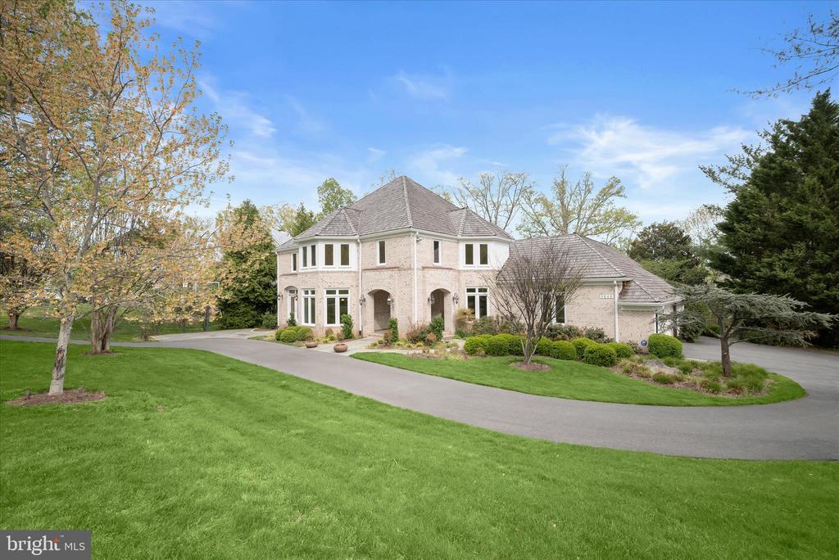
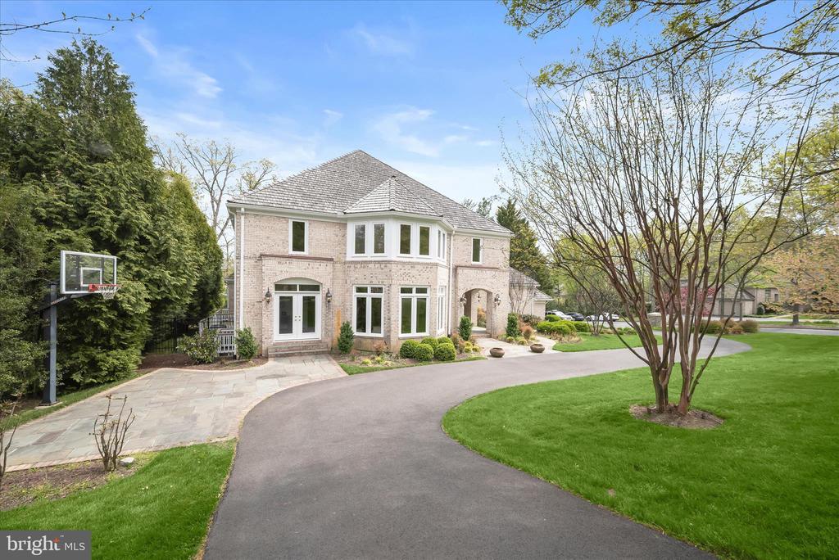
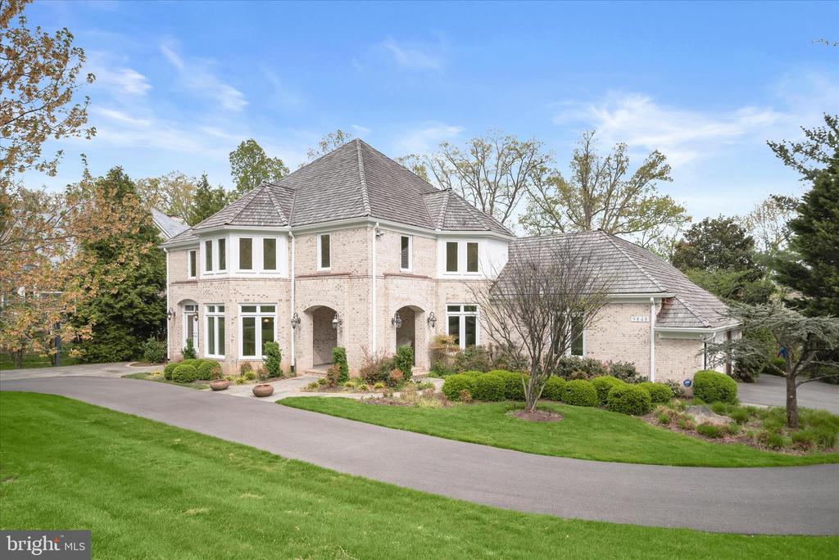
NEW PRICE! Set on a prominent corner lot along sought-after Avenel Farm Drive in Potomac, this expansive residence offers a thoughtful balance of scale, functionality, and flexibility. With a three-car garage, circular driveway, and welcoming front porch, the home makes a strong first impression while delivering everyday practicality.

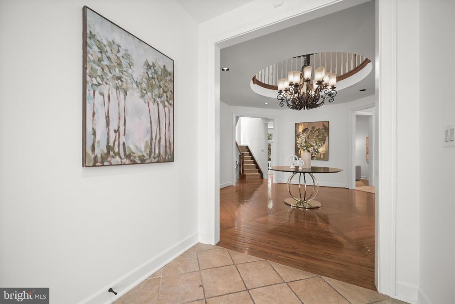
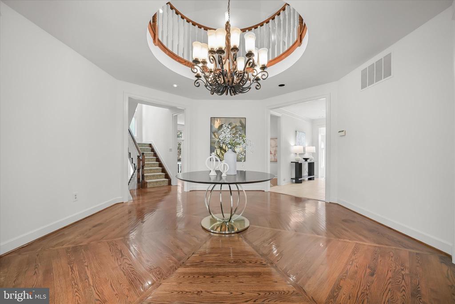
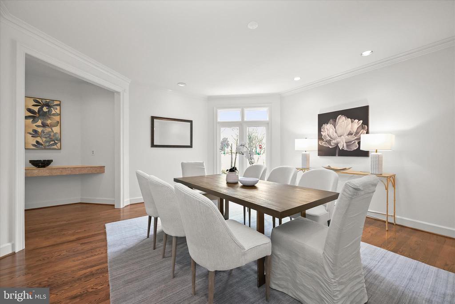
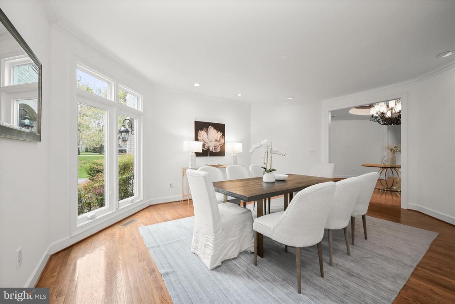
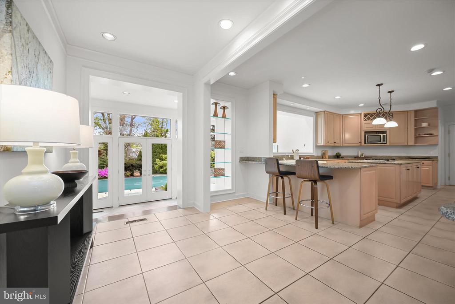
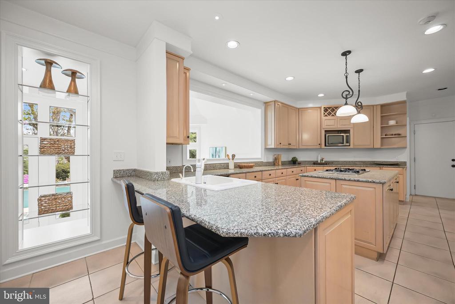
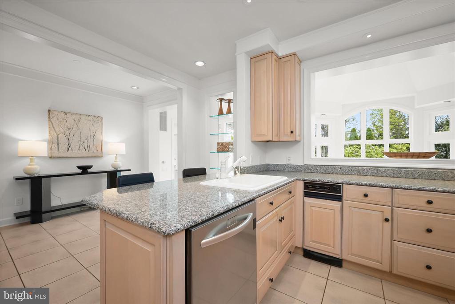
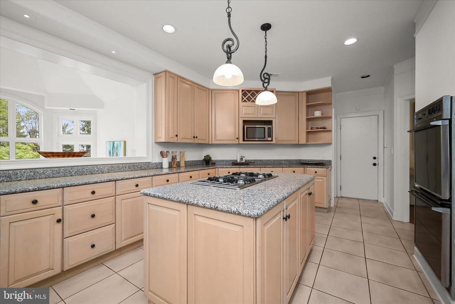
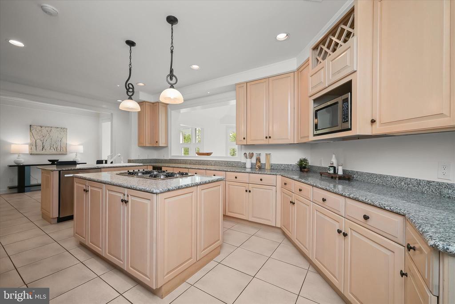
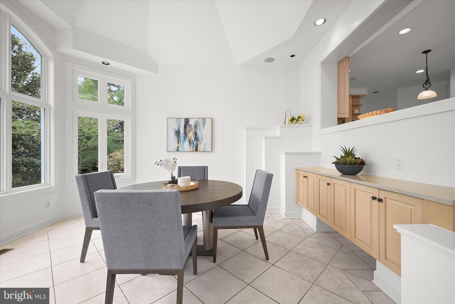
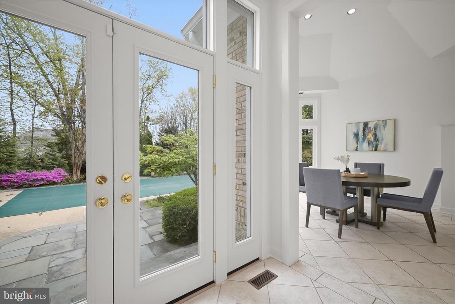
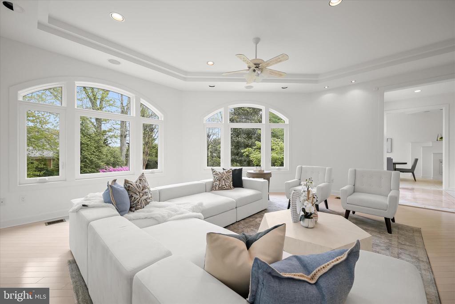
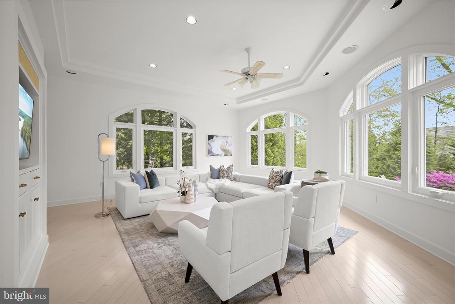
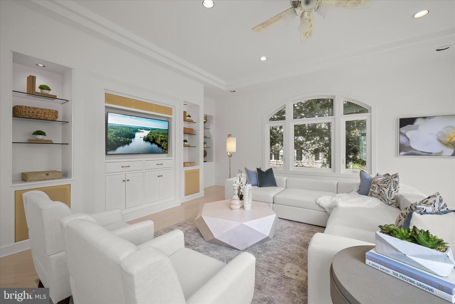
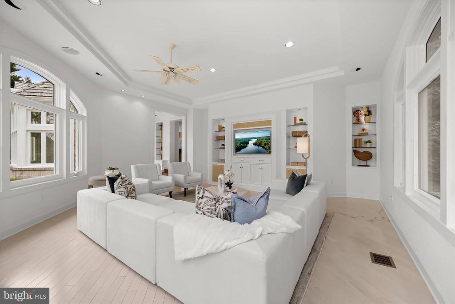
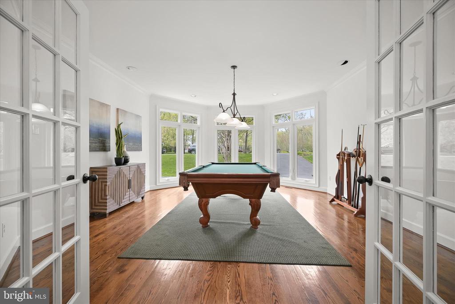
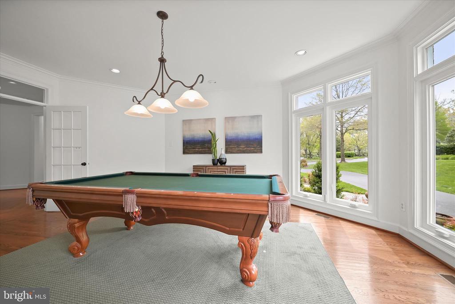
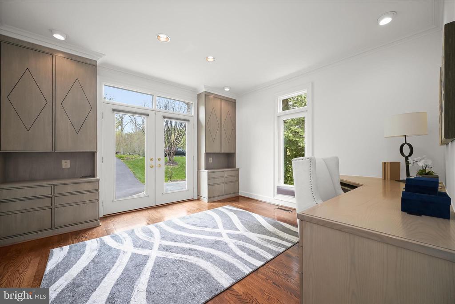
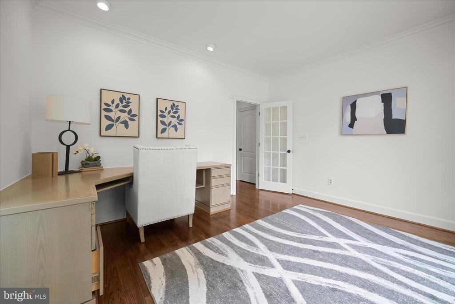
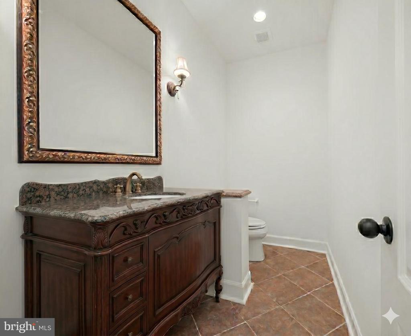
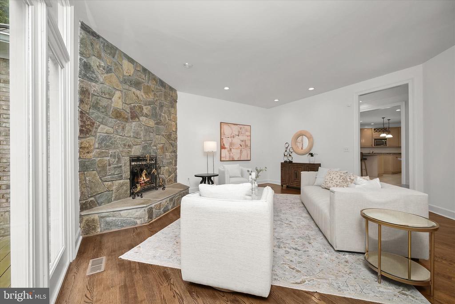
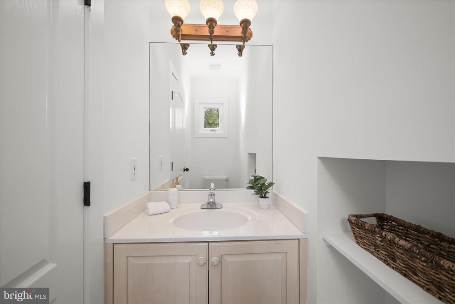
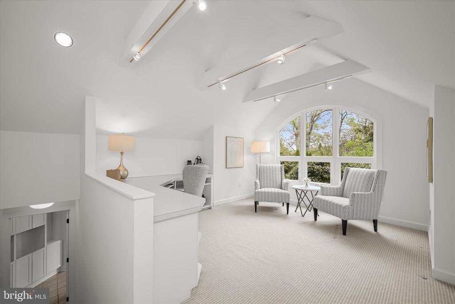
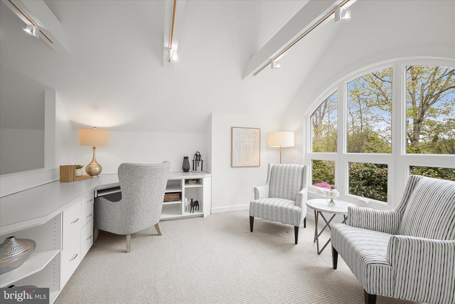
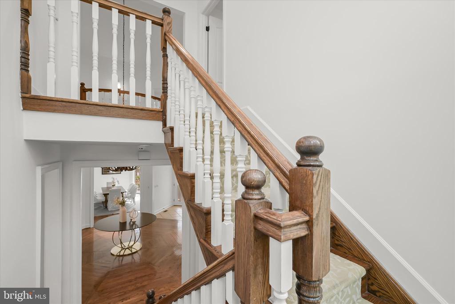
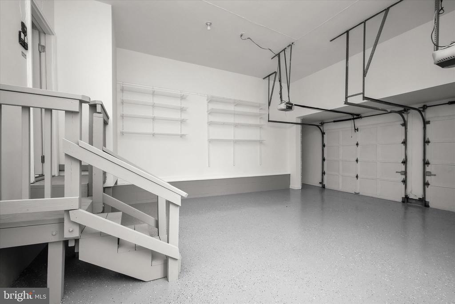
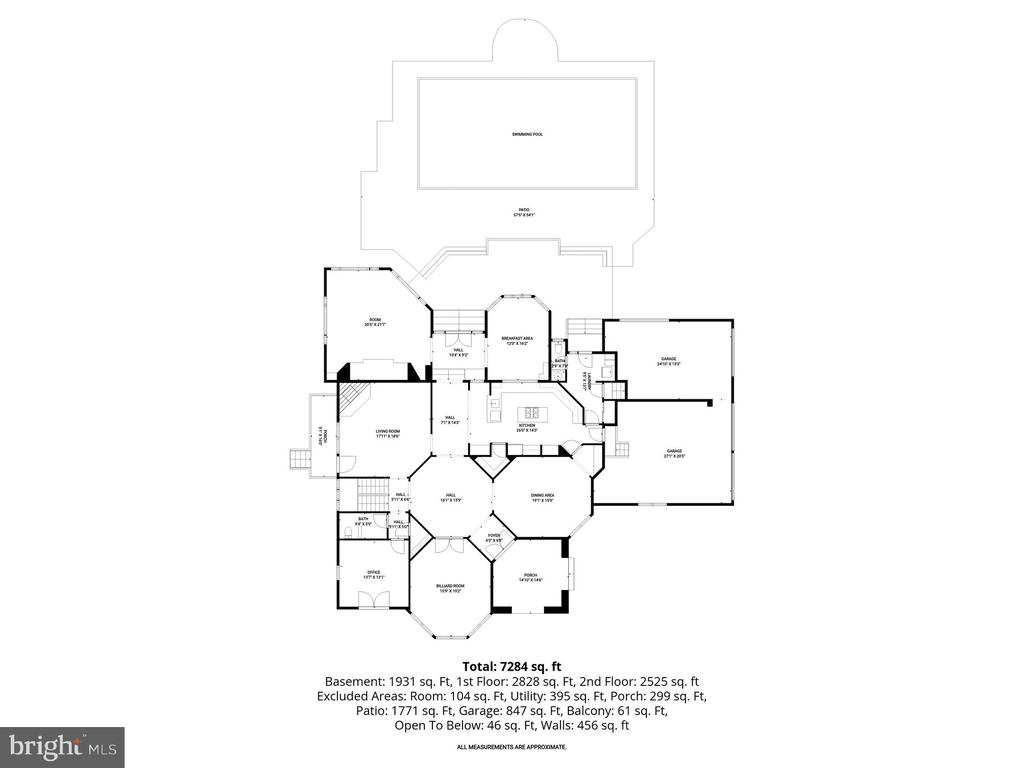
Inside, sun-filled spaces and soaring ceilings create an airy, luxurious feel throughout. The elegant two-story foyer is a showstopper from the moment you enter! A spacious, sun-filled formal dining room with a butler's pantry leads seamlessly into the expansive kitchen featuring gas cooking, a walk-in pantry, a built-in desk, and ample cabinetry. From the kitchen, enjoy views through the incredible two-story breakfast room looking out on the lush grounds and pool. The adjacent family room, wrapped in windows and detailed with coffered ceilings and built-ins, offers a comfortable gathering space with direct connection to the outdoors. A formal living room with a wood-burning fireplace and stone mantle provides a quiet retreat, while the pool table room feels like a conservatory! A main-floor office provides excellent space for a comfortable work-from-home environment. Two powder rooms, as well as a mudroom providing access to the three-car garage, complete the exceptional main level. A bonus, private loft space above the garage is accessible via its own staircase and provides ample opportunity for a home office, studio, and more!

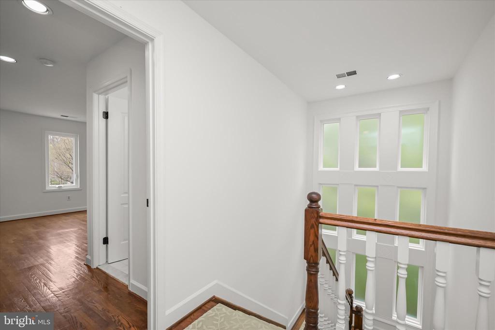
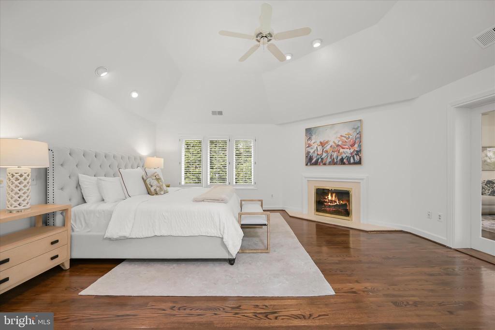
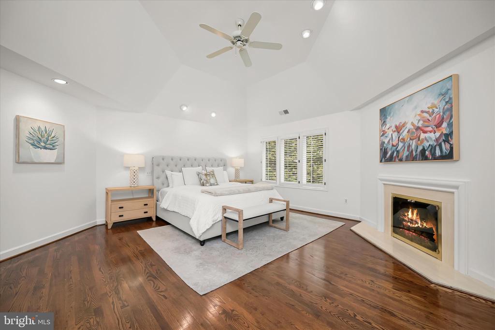
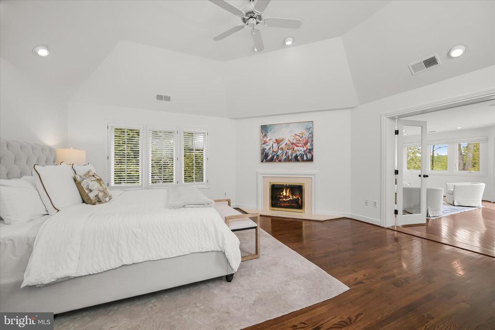
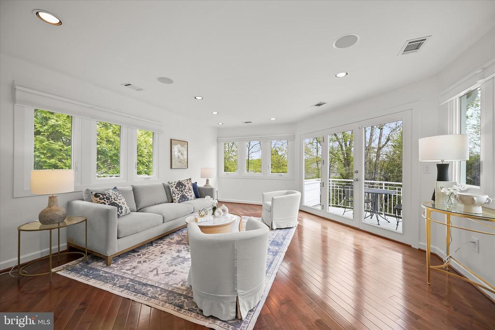
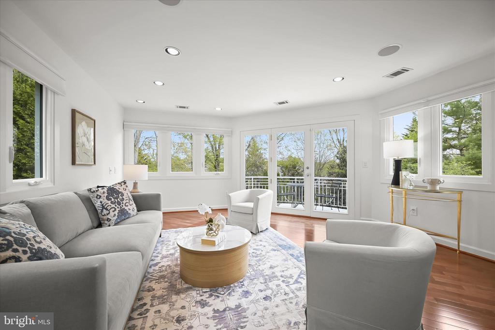
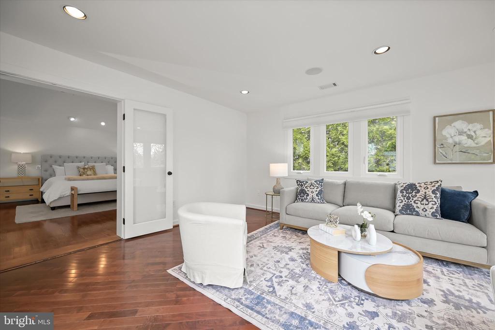
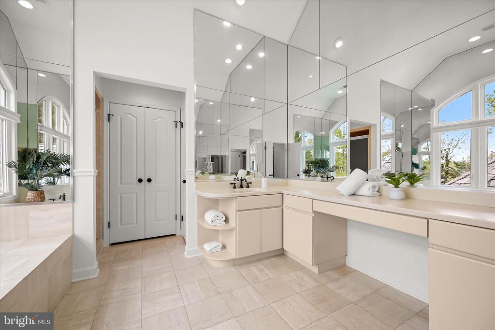
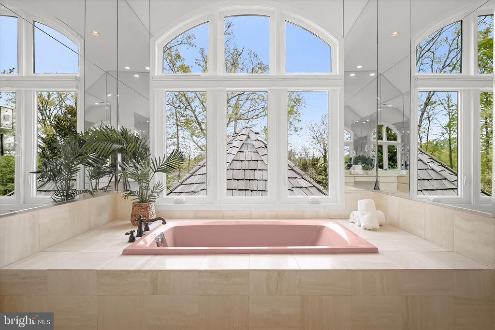
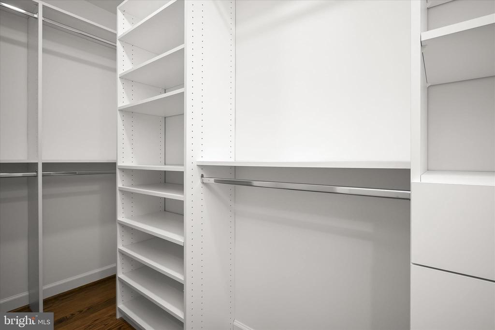
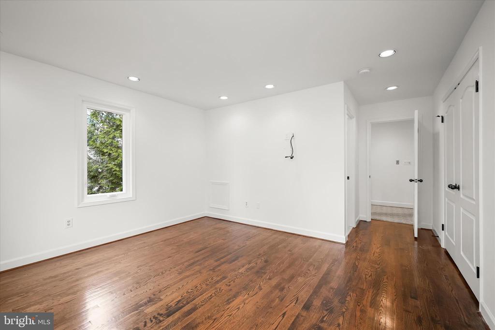
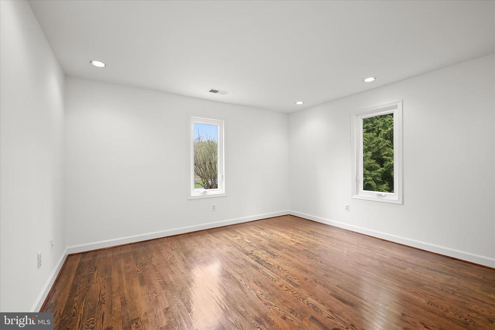
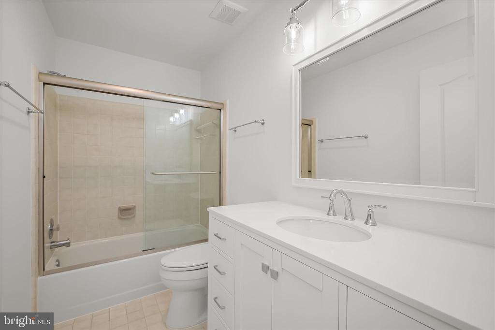
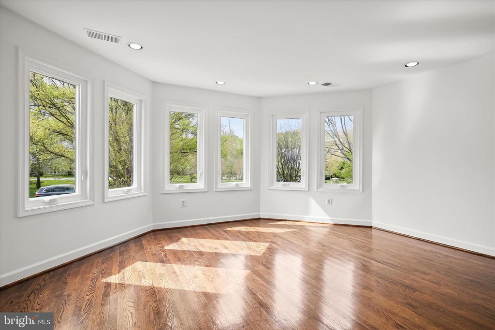
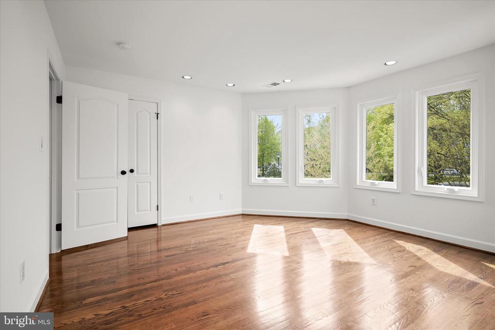
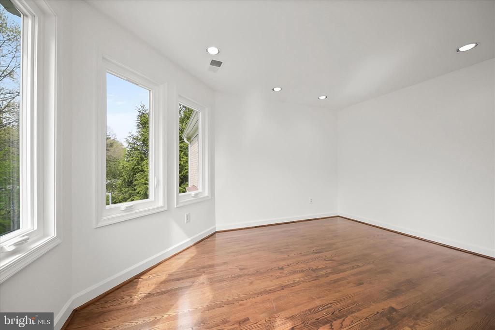
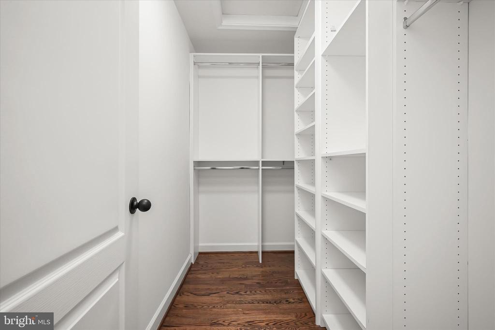
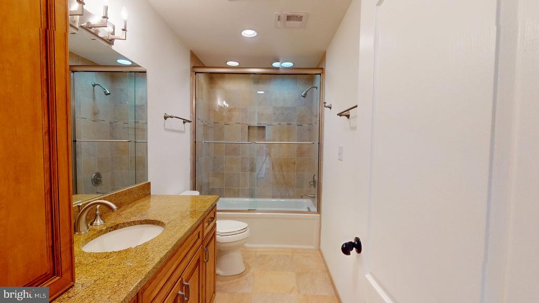
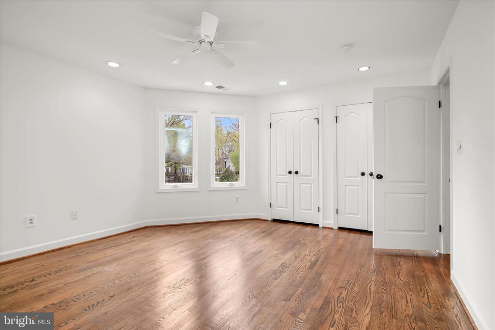
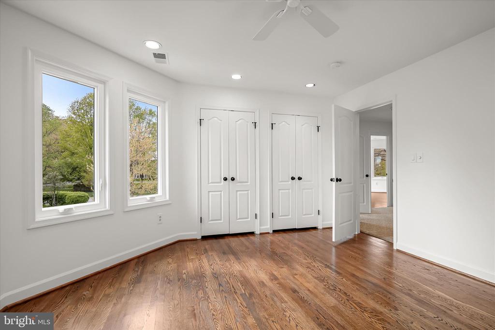
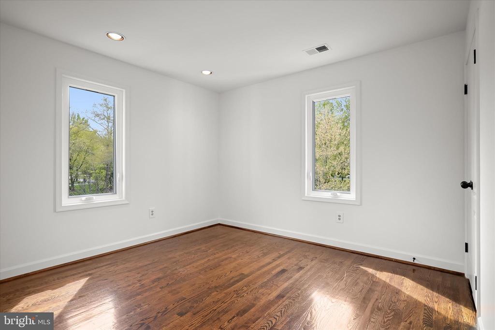
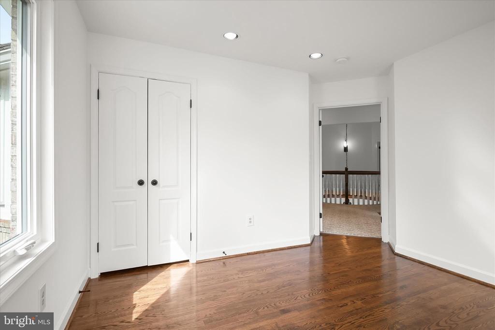
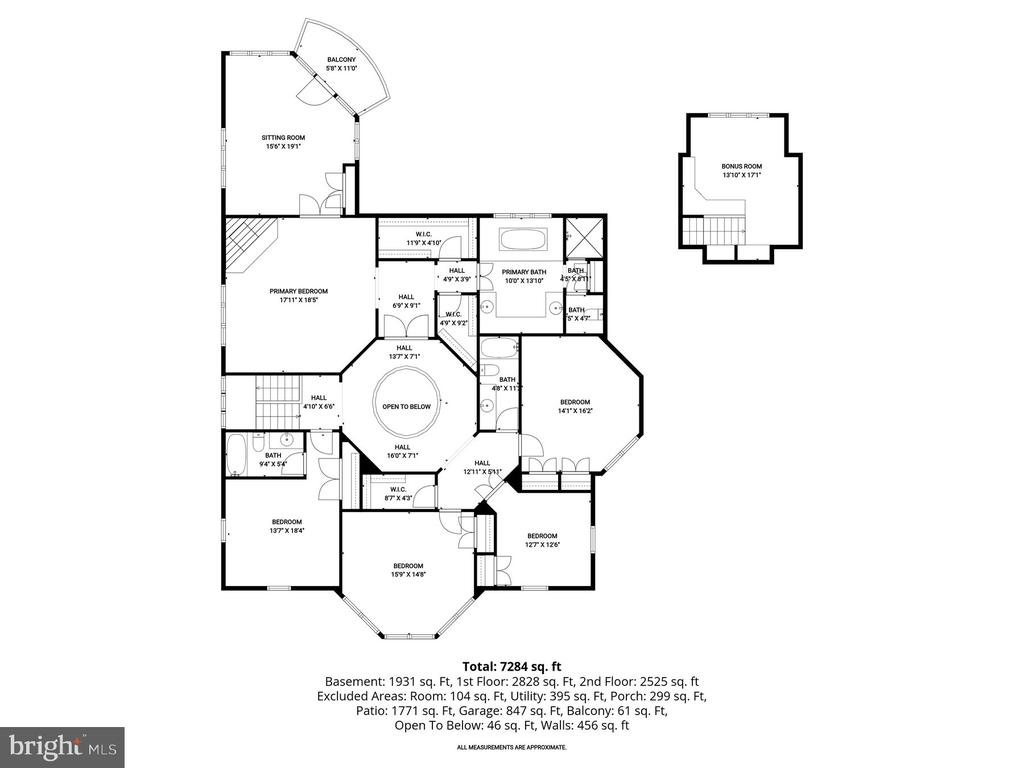
Upstairs, stunning hardwood floors run throughout the versatile spaces. The primary suite is expansive and private, featuring a sunny sitting room, fireplace, dual walk-in closets, and a private balcony overlooking the backyard and pool. The en suite bathroom bathed in natural light includes a soaking tub, separate shower, and ample storage. Additional bedrooms are thoughtfully laid out, including a secondary bedroom with an en-suite bathroom and a separate wing with three sizable bedrooms, a shared hall bath, and generous closet space, offering versatility for a variety of living arrangements.

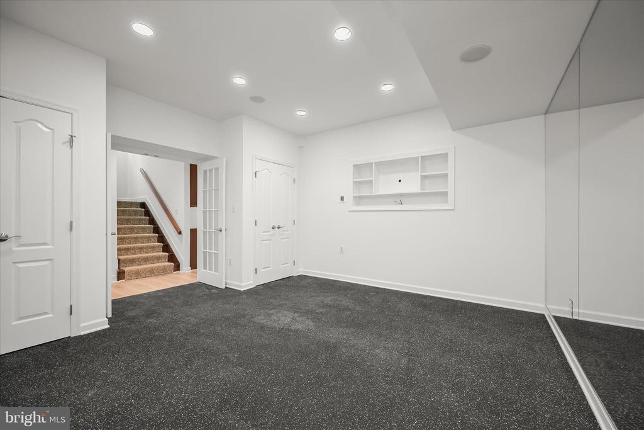
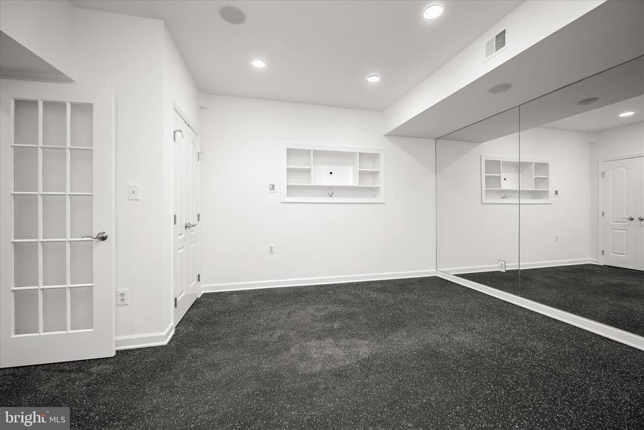
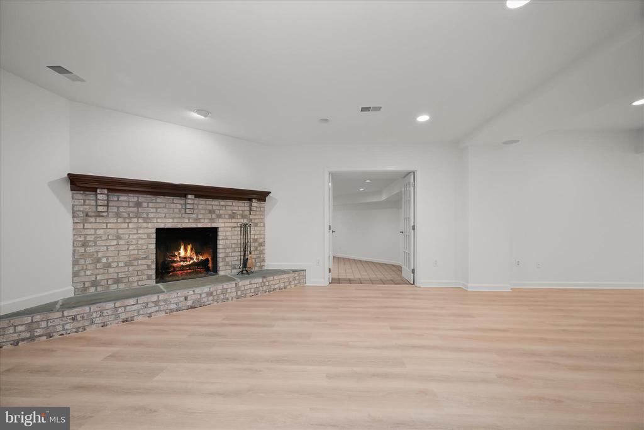
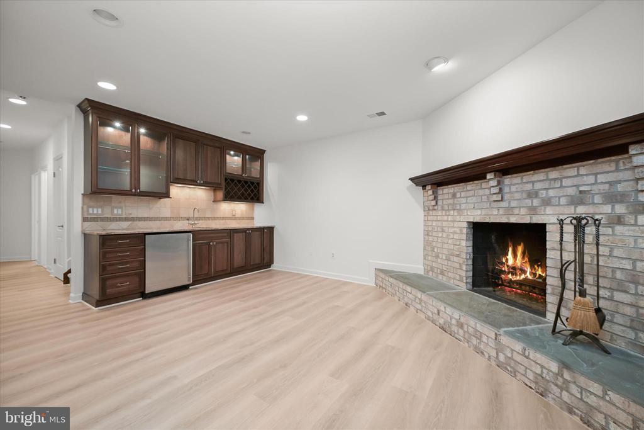
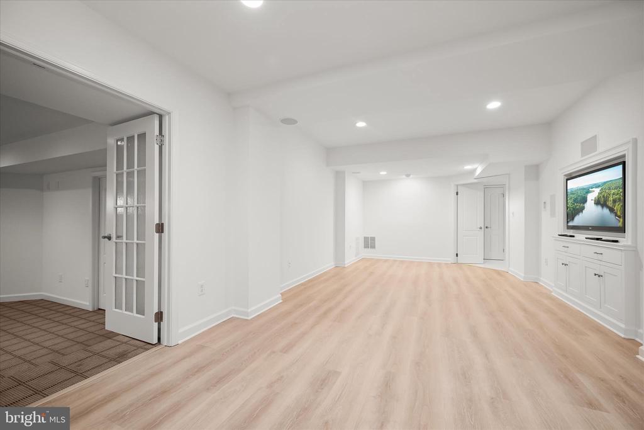
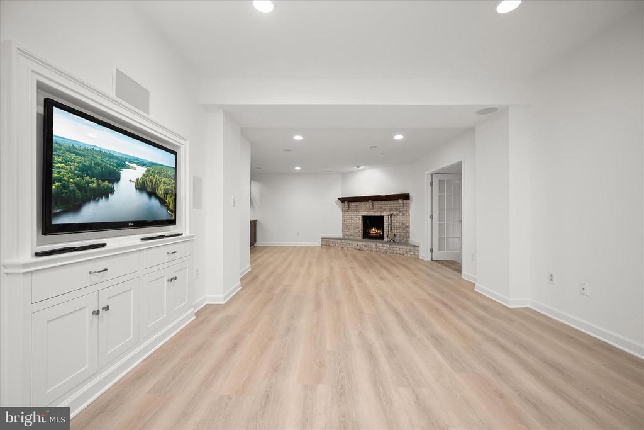
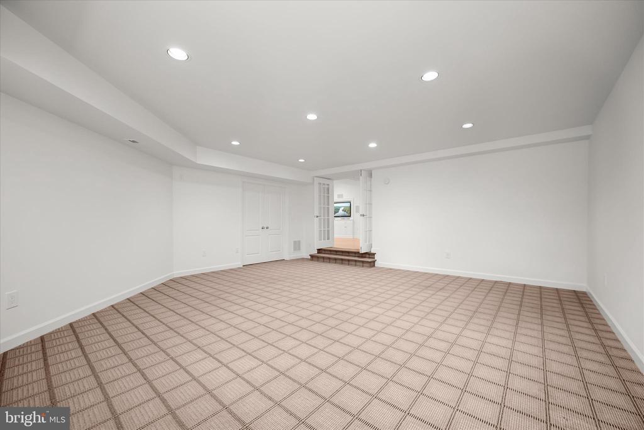
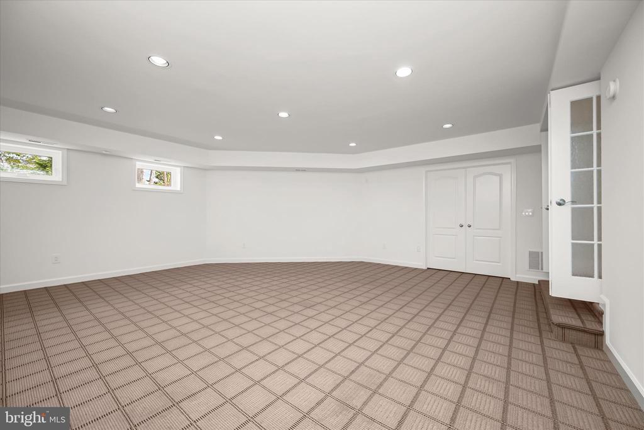
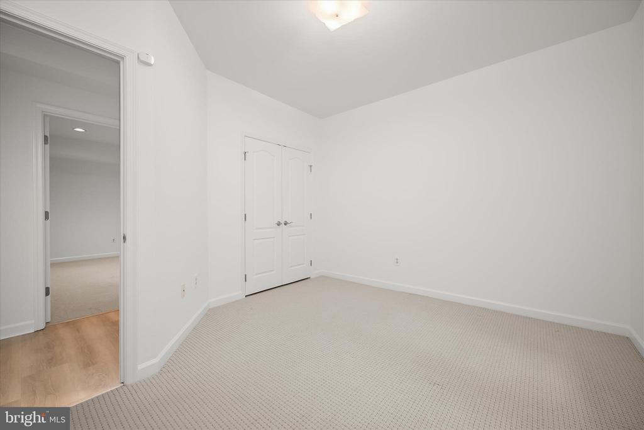
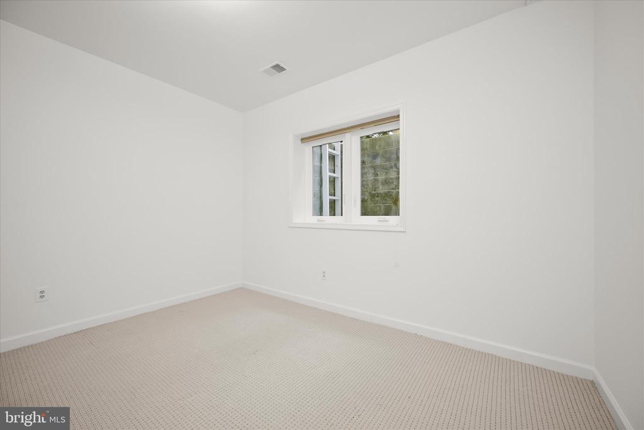
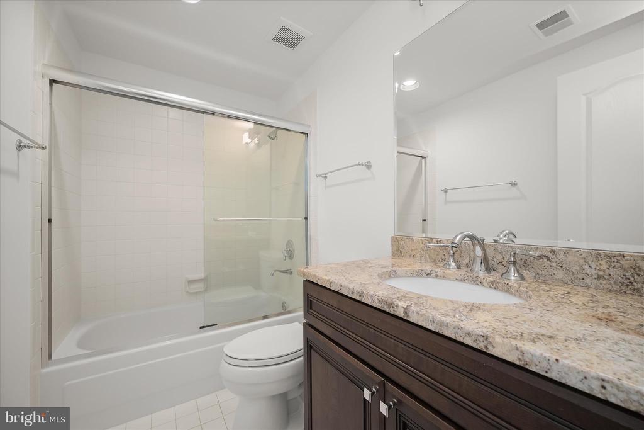
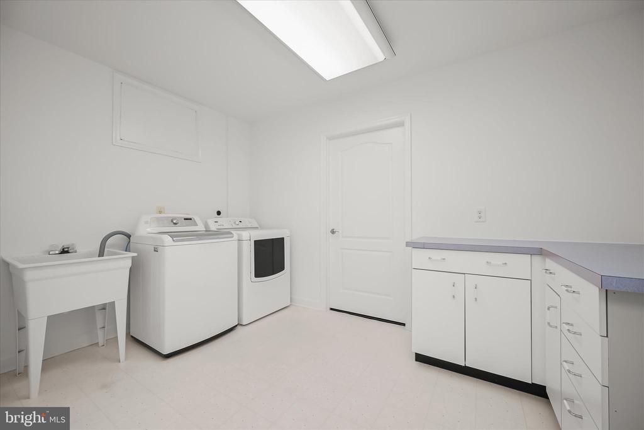
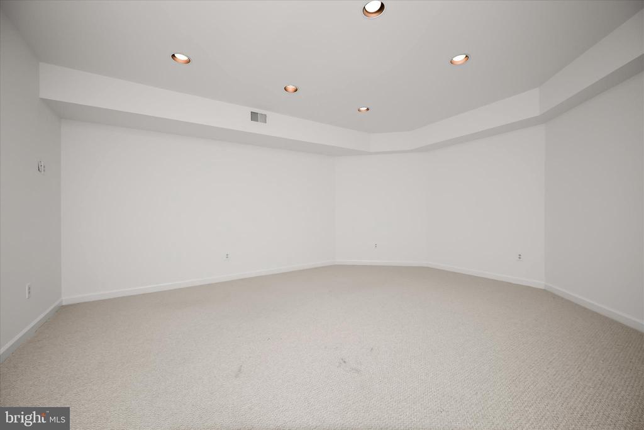
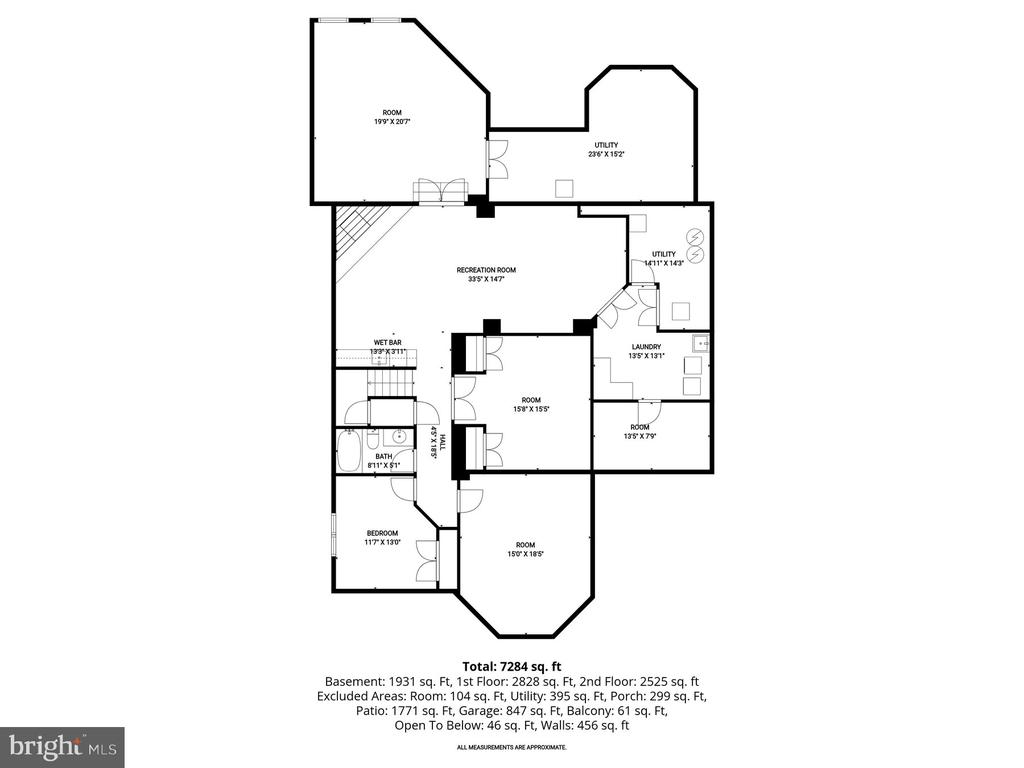
The lower level with brand-new LVP floors continues to add meaningful living space, with a legal bedroom, full bath, and a fitness room with mirrored walls and gym floor. The spacious recreation room is ideal for guests of all ages with a built-in bar and fridge, a third wood-burning fireplace, and built-ins. Continue to a secondary recreation space, great for game tables or indoor sports play. A large laundry area, a bonus room ideal for a theater or sports simulator, and abundant storage complete this level.

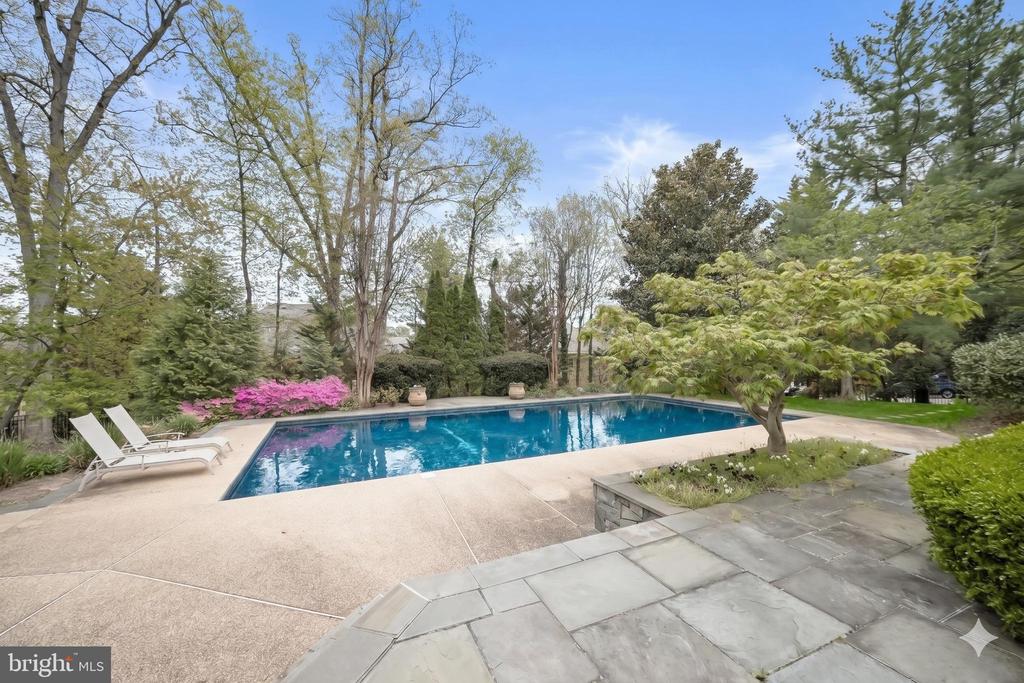
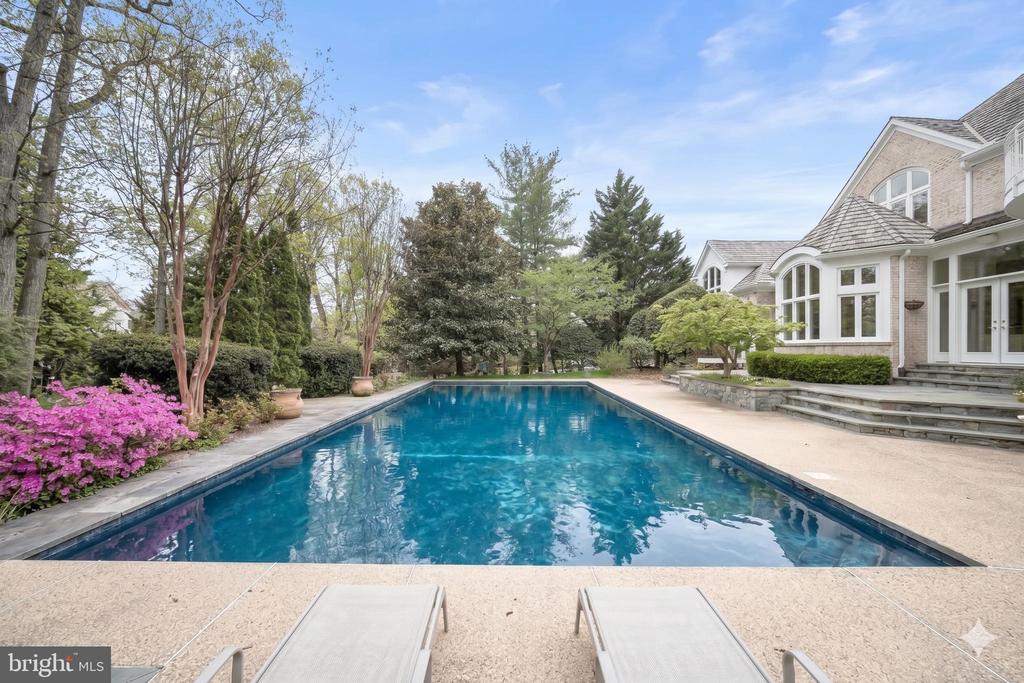
Outdoors, a stone patio leads to the pool and sun deck, all surrounded by beautiful, mature landscaping, fenced yard space, and room for gardening or play. The setting offers both privacy and usability, enhancing the home's overall livability. This home features many improvements, including replacement windows and doors (2023), a newer roof (2020), new pool equipment, and new paint and other updates throughout, making it move-in ready yet leaving room for someone to make it their own! With its versatile layout, substantial square footage, and strong indoor-outdoor connection, this home presents a rare opportunity to tailor a well-built property to a range of needs in one of Potomac's most established communities.

6
beds

6
baths

7,284 Sq.Ft. LIVING AREA

0.64 Acres lot

Features & Amenities

Interior

  • total bedrooms6
  • Total bathrooms6
  • full bathrooms4
  • half bathrooms2
  • Flooring Wood, Hardwood, Vinyl
  • Fireplace Wood Burning
  • APPLIANCES Trash Compactor, Double Oven, Electric Water Heater, Disposal, Dishwasher, Dryer, Freezer, Microwave, Stainless Steel Appliance(s), Washer
  • other interior Features Bar, Kitchen Island, Pantry, Recessed Lighting, Walk-In Closet(s), Vaulted Ceiling(s), High Ceilings, Tray Ceiling(s), Built-in Features, Crown Molding

Area & Lot

  • Status For Sale
  • Living Area7,284 Sq.Ft.
  • Total Area7,783 Sq.Ft.
  • Lot Area0.64 Acres
  • MLS® IDMDMC2227252
  • TypeResidential
  • YEAR BUILT1988
  • Architecture StylesTraditional
  • View DescriptionTrees/Woods
  • School DistrictMONTGOMERY COUNTY PUBLIC SCHOOLS

Exterior

  • STORIES3
  • Garage Space3.0
  • water SourcePublic
  • PoolHeated, In Ground, Private
  • lot featuresCorner Lot
  • parkingOversized, Garage Door Opener, Circular Driveway, Garage, Driveway, Inside Entrance, Attached
  • HEAT TYPENatural Gas, Central
  • AIR CONDITIONINGOther, Electric
  • sewerPublic Sewer
  • SubstructureBlock
  • HOA AmenitiesPicnic Area, Security, Tennis Court(s), Basketball Court, Jogging Path, Playground
  • security FeaturesSecurity System, 24 Hour Security
  • other exterior FeaturesBalcony

Financial

  • Sales Price$2,350,000
  • Real Estate Tax $19,887/yr
  • HOA $544/mo
  • Zoning RE2C
View Virtual Tour
image

Schedule a Showing

I would love to show you this beautiful property. Please select your preferred date and time below. I will be in touch shortly to confirm your appointment.

Schedule a Showing

I would love to show you this beautiful property. Please select your preferred date and time below. I will be in touch shortly to confirm your appointment.

Thank you for your interest in 9848 AVENEL FARM DRIVE, POTOMAC, MD 20854. We are reviewing your request and will be in touch shortly!

Mortgage Calculator

Estimate your monthly mortgage payment, including the principal and interest, property taxes, and HOA. Adjust the values to generate a more accurate rate.

All estimates are provided for informational purposes only. Actual amounts may vary.
$0,000 Your Payment 20 15 65
$0,000 Your Payment

Partner With Haleh Troy

Work with a trusted advisor who blends luxury market expertise with personalized service to achieve your goals.

Follow Me on Instagram