Leave a Message

Thank you for your message. We will be in touch with you shortly.

MONTGOMERY
MONTGOMERY
MONTGOMERY
MONTGOMERY
MONTGOMERY
MONTGOMERY
MONTGOMERY
MONTGOMERY
MONTGOMERY
MONTGOMERY
MONTGOMERY
MONTGOMERY
MONTGOMERY
MONTGOMERY
MONTGOMERY
MONTGOMERY
MONTGOMERY
SEE ALL PHOTOS
MONTGOMERY
MONTGOMERY
MONTGOMERY
MONTGOMERY
MONTGOMERY
MONTGOMERY
MONTGOMERY
MONTGOMERY
MONTGOMERY
MONTGOMERY
MONTGOMERY
MONTGOMERY
MONTGOMERY
MONTGOMERY
MONTGOMERY
MONTGOMERY
MONTGOMERY
Leased

MONTGOMERY

7526 CODDLE HARBOR LANE, POTOMAC, MD 20854

$4,350/month
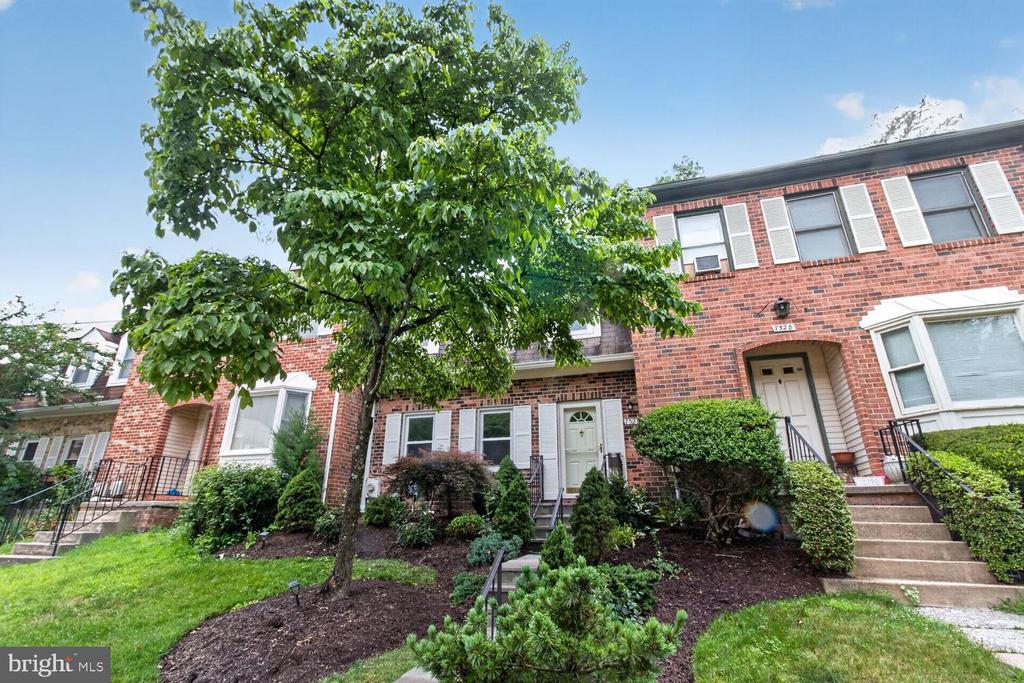
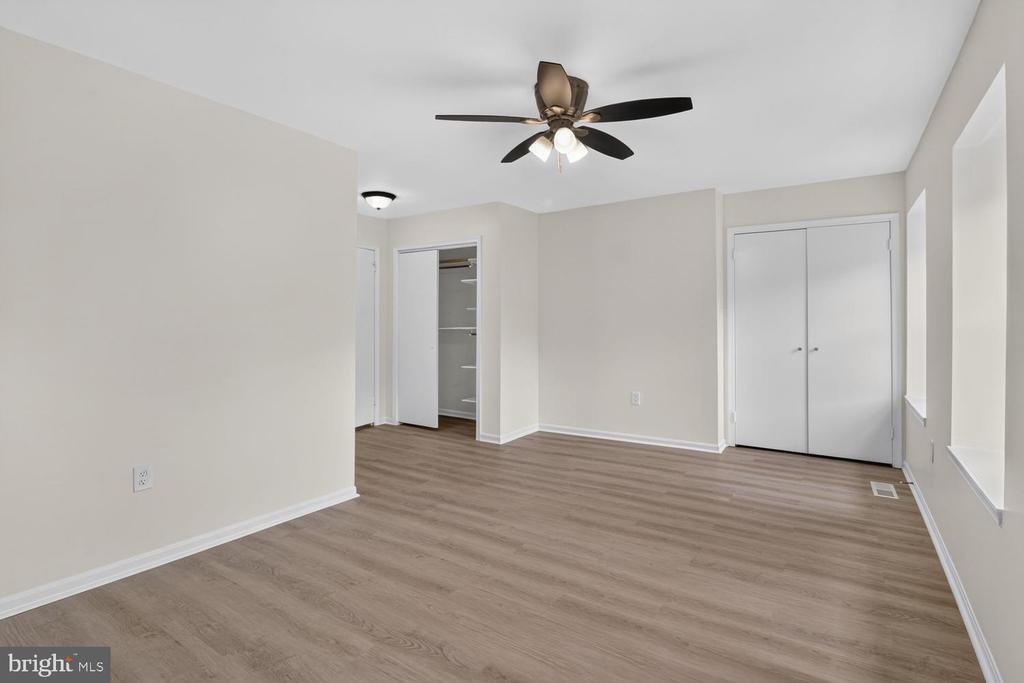
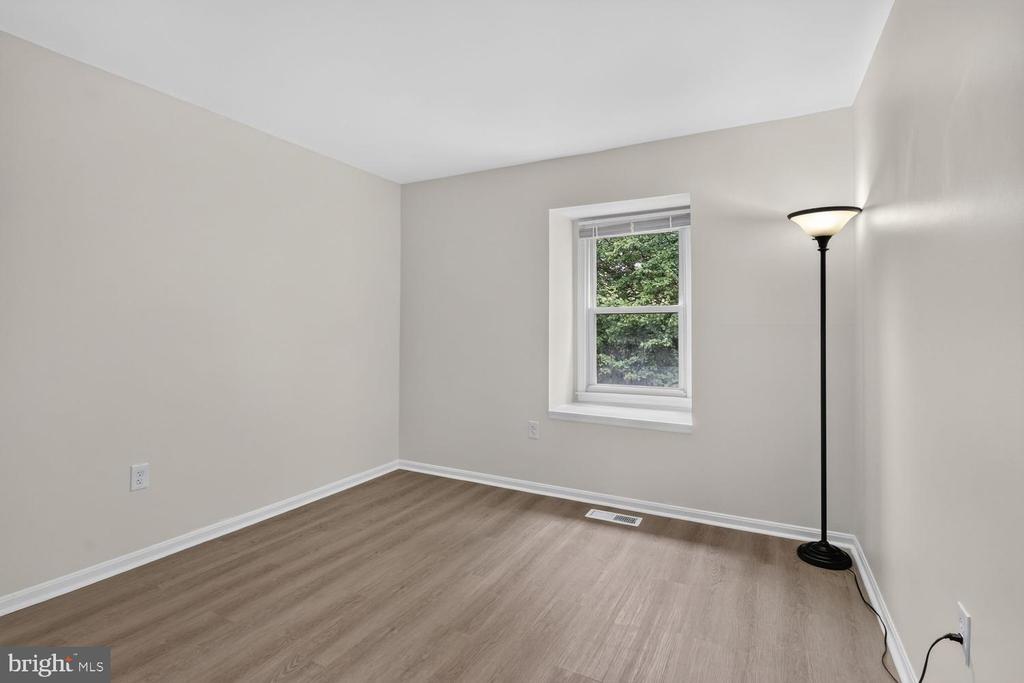
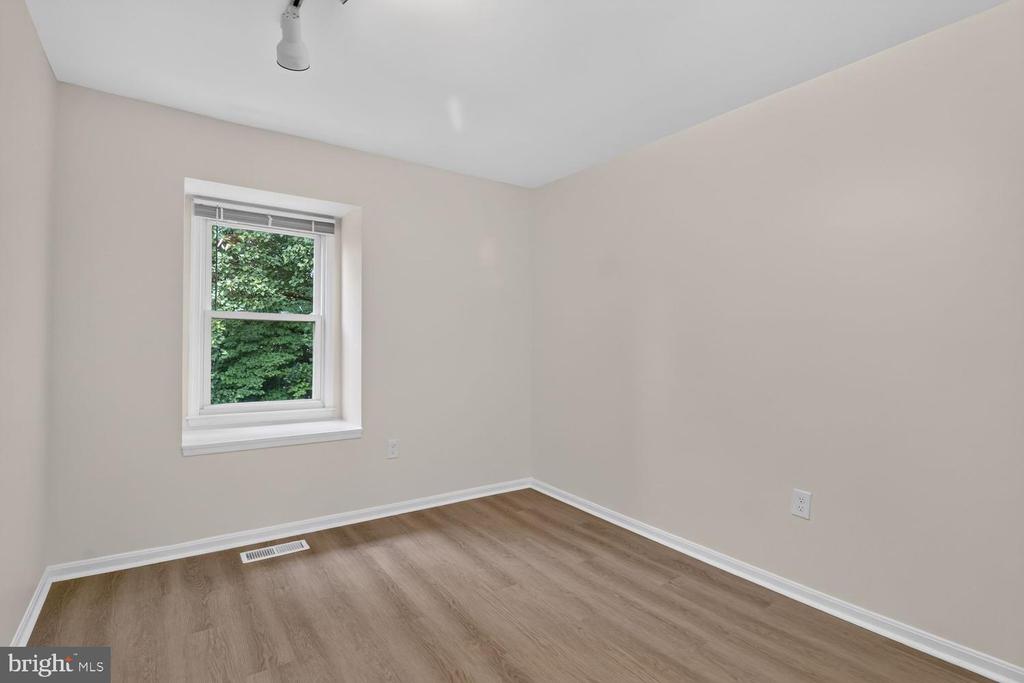
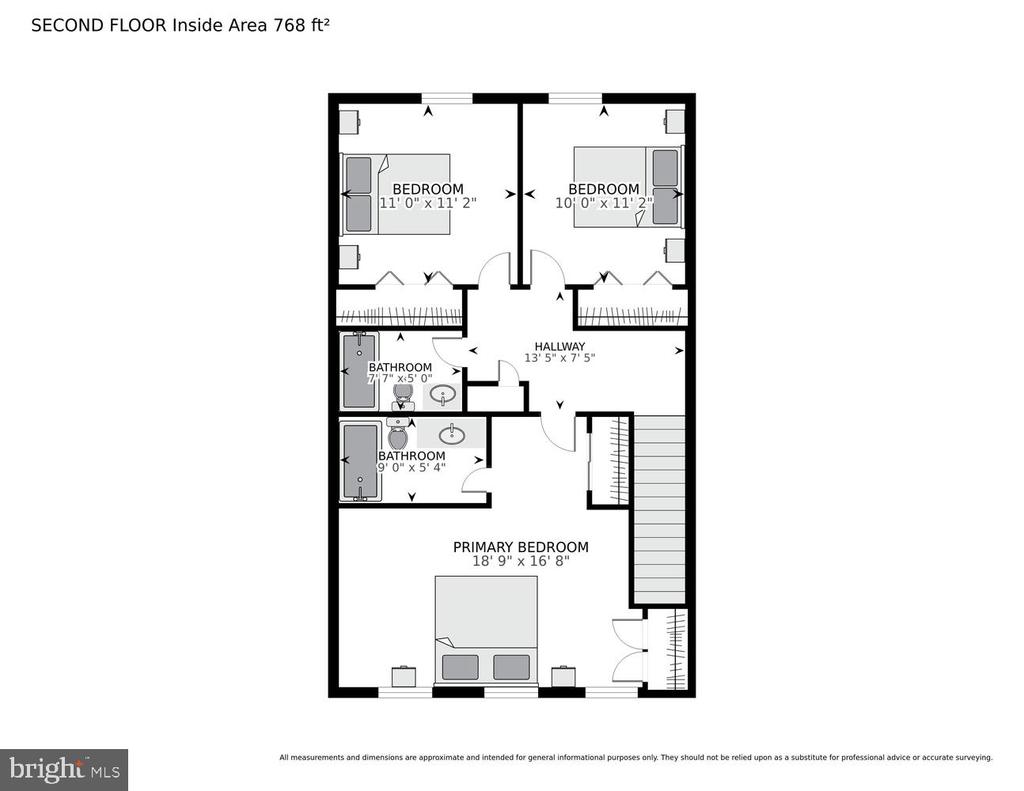
Discover your dream home in the highly sought-after Inverness community, just steps away from Cabin John Mall! This stunning, fully renovated townhome offers everything you need for a modern lifestyle, featuring three spacious bedrooms and two full baths plus an additional half bath.

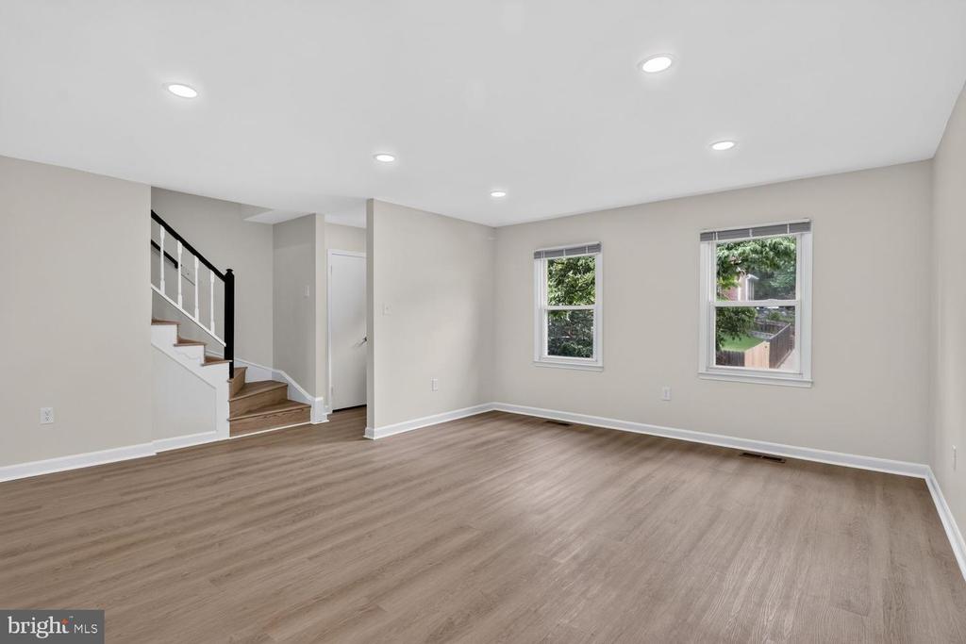
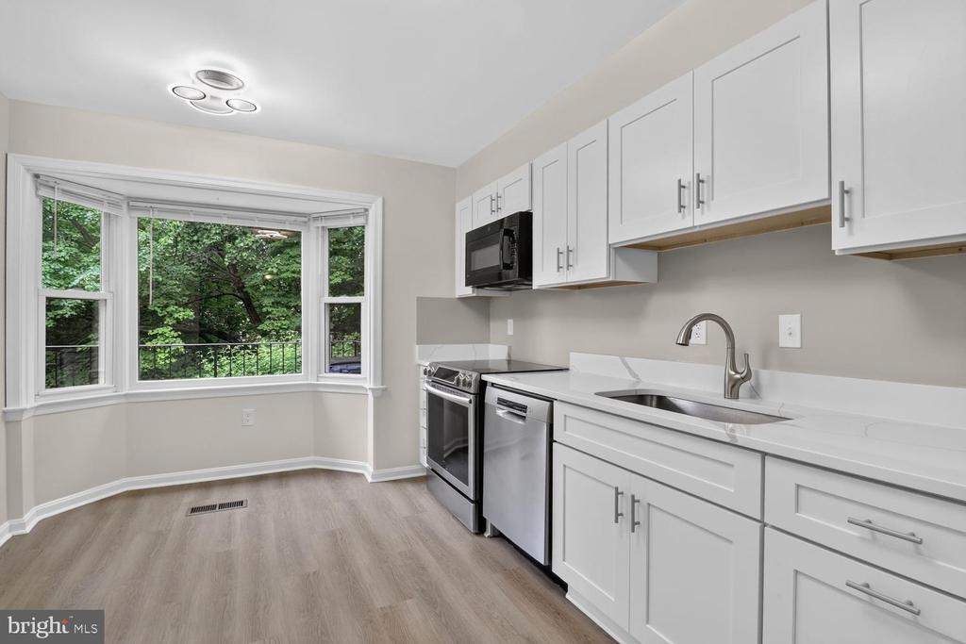
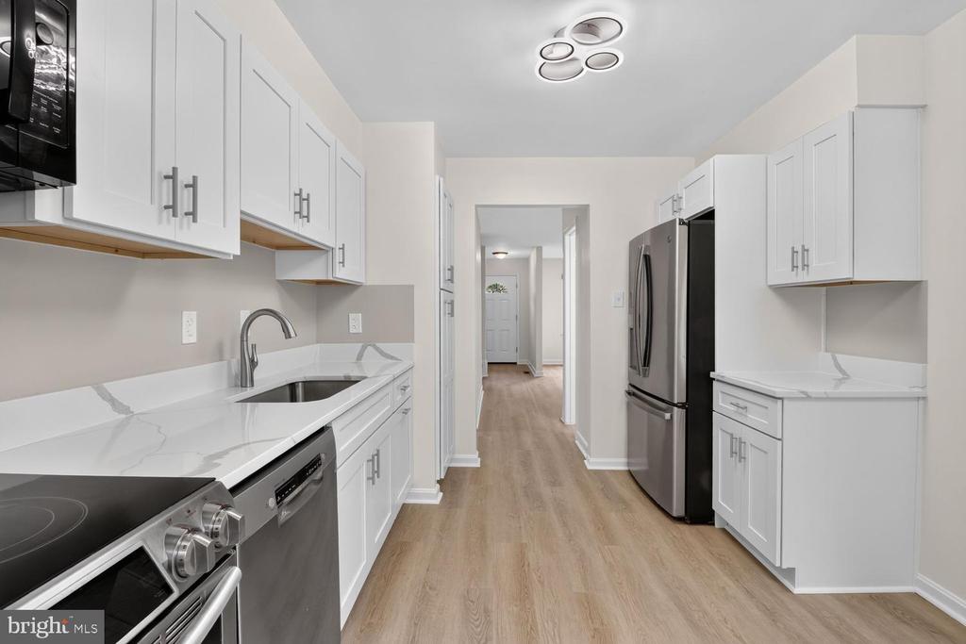
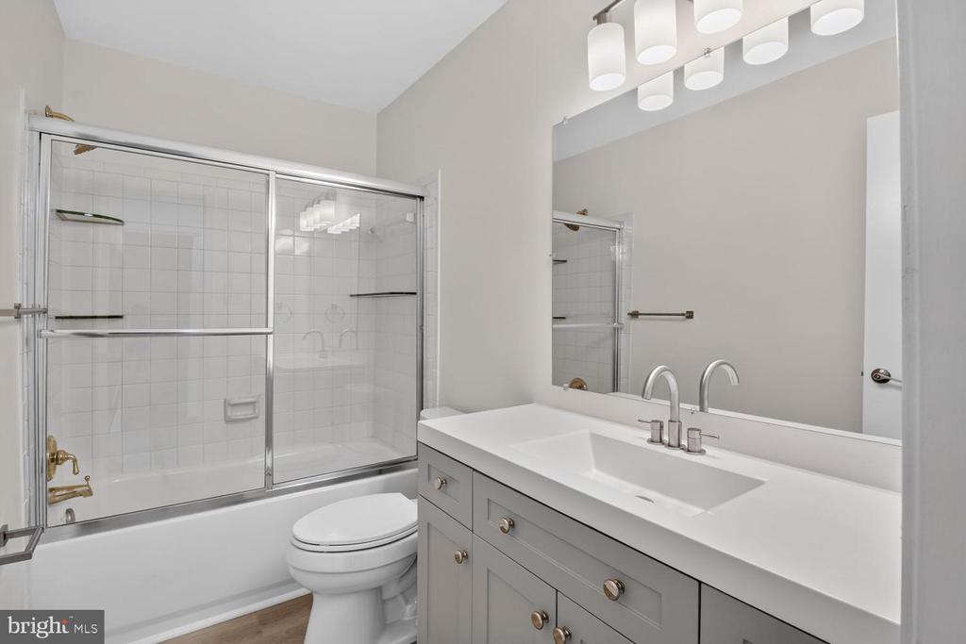
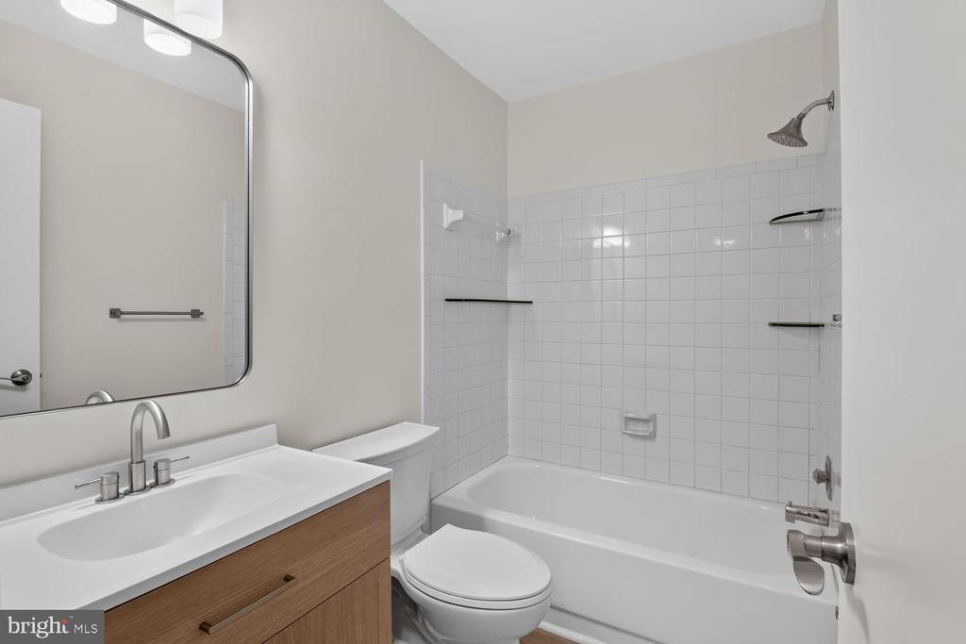
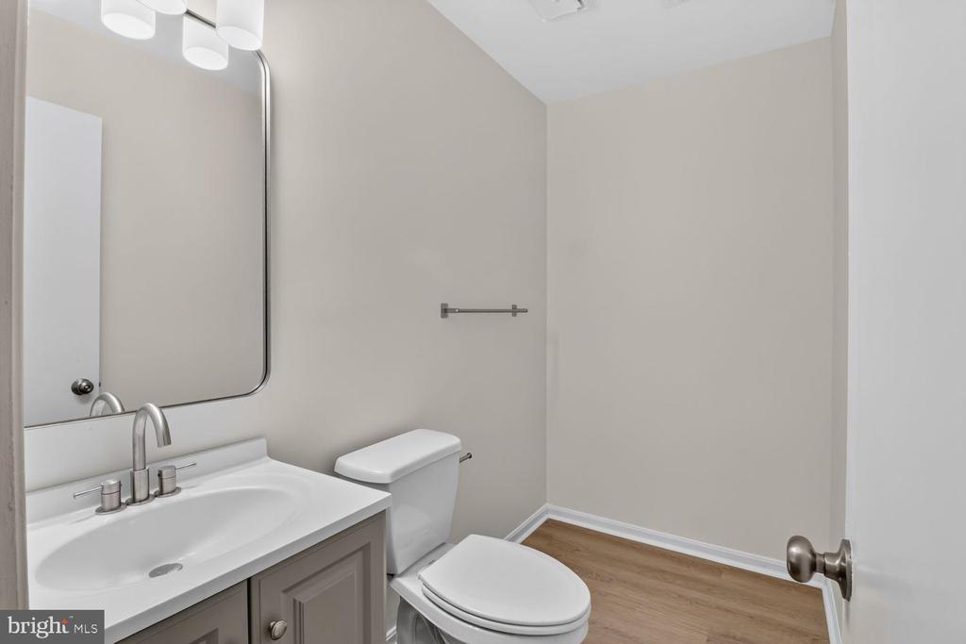
As you step inside, you'll be greeted by brand new flooring that sets the tone for the entire home. The heart of this residence is the spectacular new kitchen, complete with exquisite quartz countertops and sleek stainless steel appliances. Enjoy the warm ambiance created by recessed lighting and the fresh feel of newly painted, renovated bathrooms.

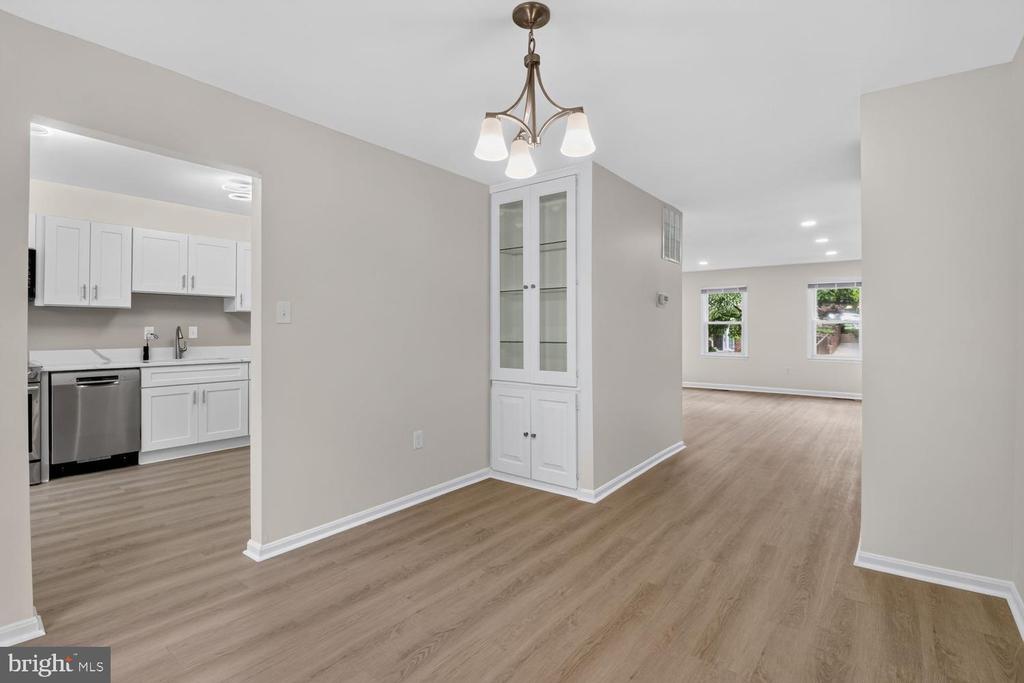
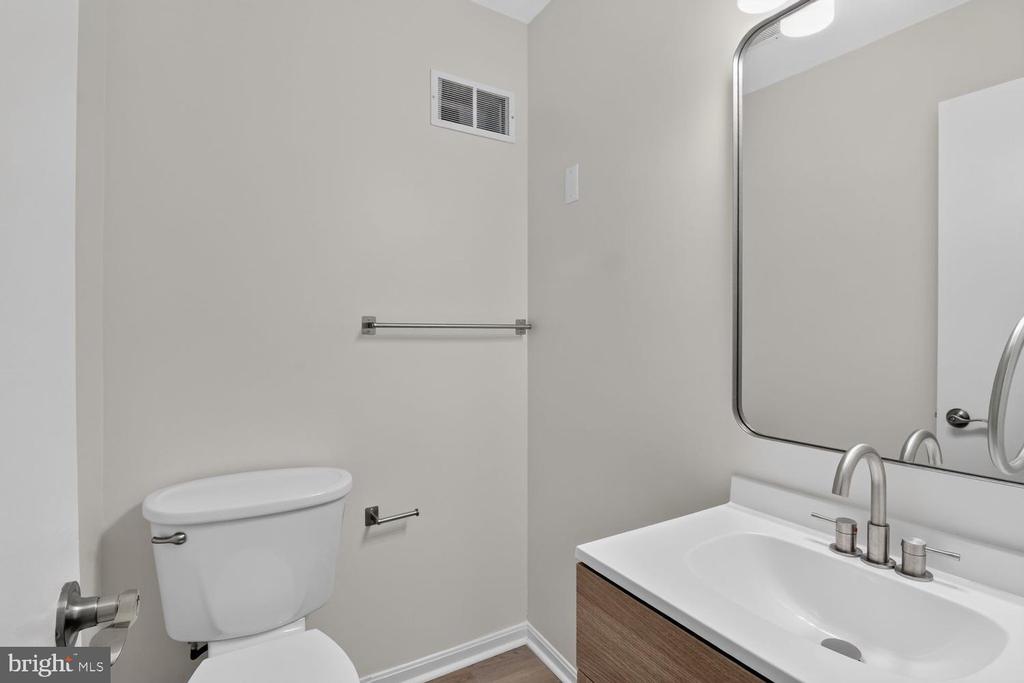
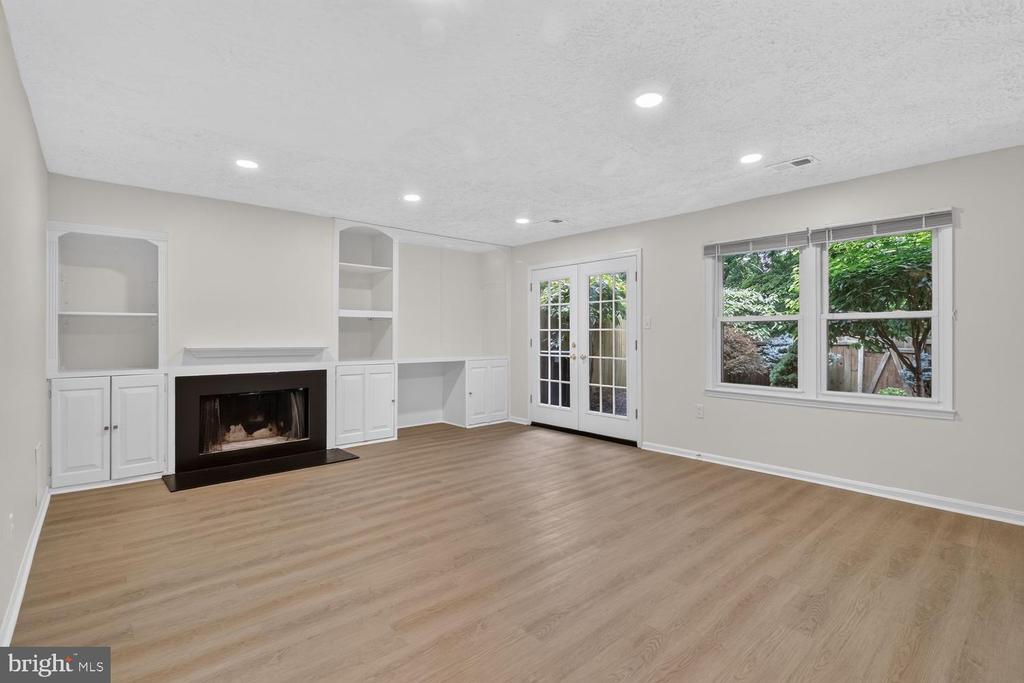
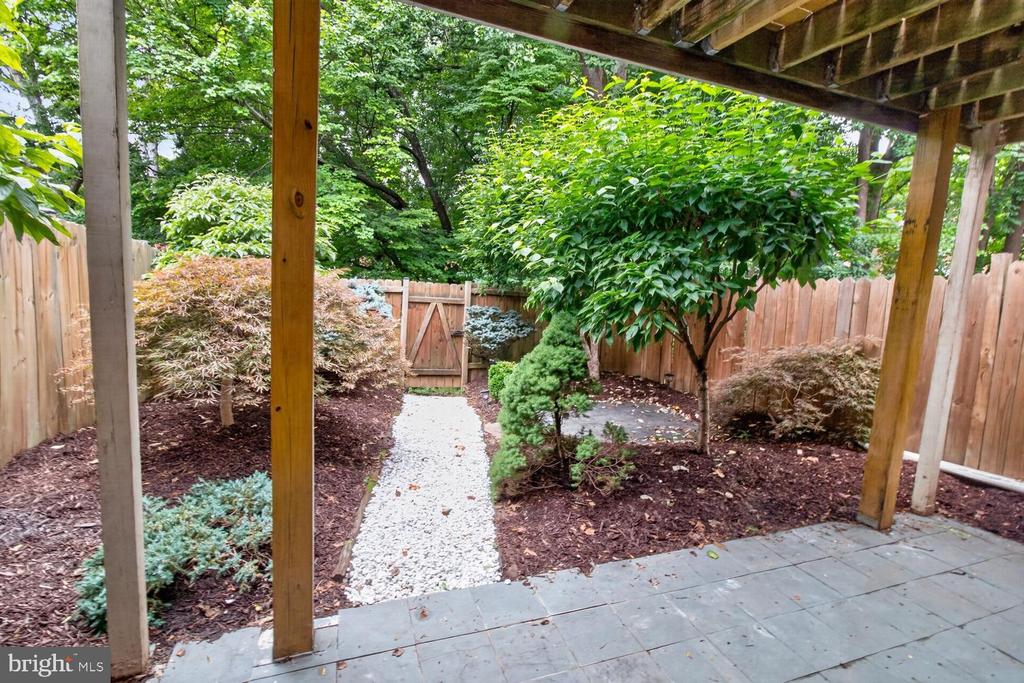
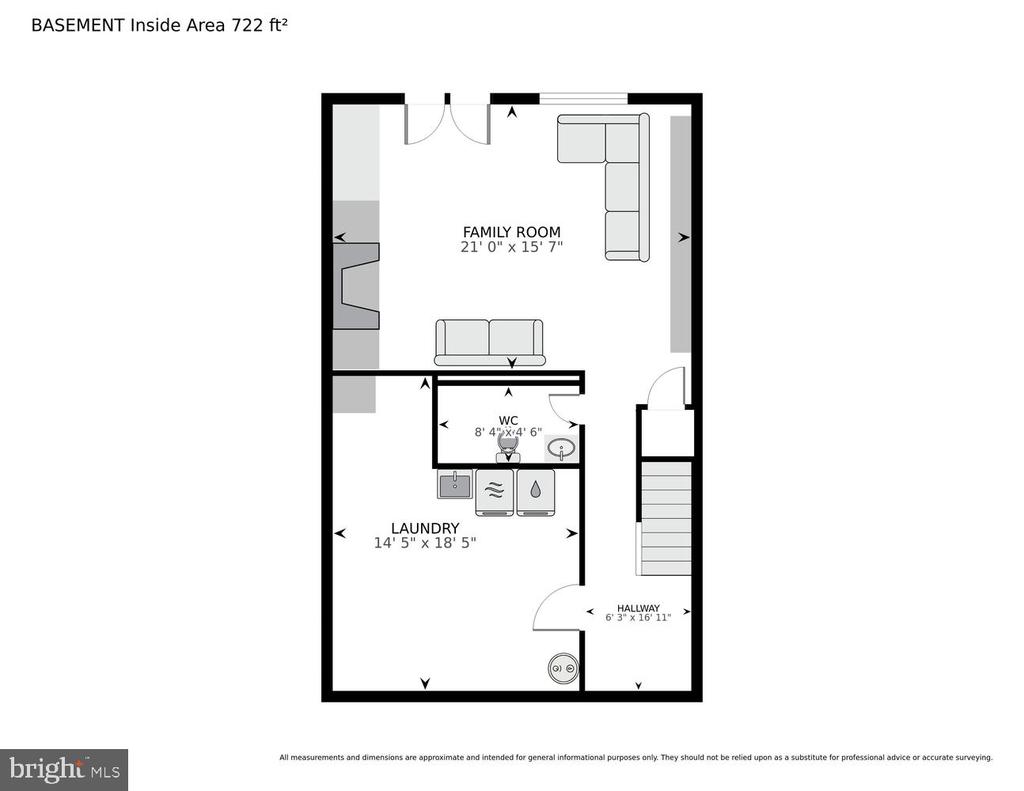
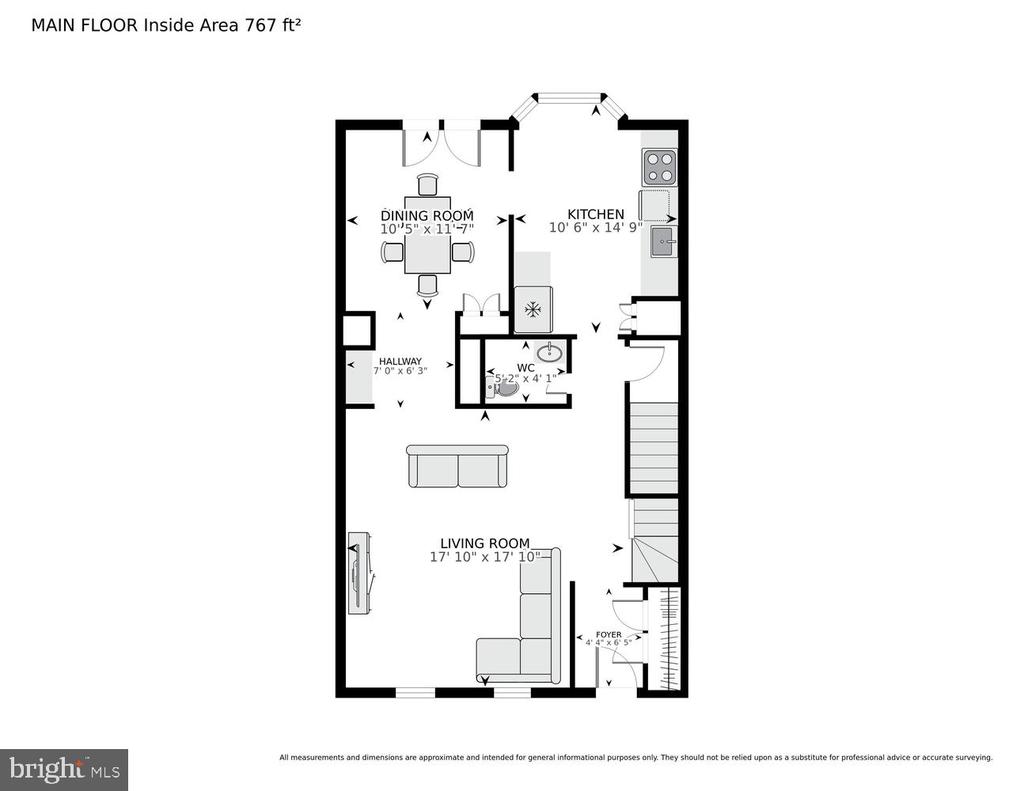
Entertain with ease in the separate formal living and dining rooms that flow seamlessly out to your private deck, perfect for outdoor gatherings or quiet evenings under the stars. The fully finished lower level boasts a convenient half bath and a walkout basement that leads to a beautiful patio, providing additional space for leisure or entertaining.

But that's not all! The Inverness community offers an array of amenities, including an outdoor pool, tennis courts, and picturesque walking and biking trails. You'll also find yourself just a short distance from Cabin John Regional Park, making it easy to enjoy nature's beauty. With quick access to public transportation, as well as major highways 270 and 495, commuting is a breeze.

Don't miss this incredible opportunity to live in a beautifully renovated home in a prime location. Schedule your tour today and make this dream home yours!

3
beds

4
baths

3.76 Acres lot

Features & Amenities

Interior

  • total bedrooms3
  • Total bathrooms4
  • full bathrooms2
  • half bathrooms2
  • Laundry room Basement
  • Flooring Engineered Wood, Hardwood
  • Fireplace Wood
  • APPLIANCES Built-In Microwave, Dishwasher, Disposal, Dryer, Dryer - Electric, Oven - Self Cleaning, Oven/Range - Electric, Refrigerator, Stainless Steel Appliances, Washer, Water Heater
  • other interior Features Breakfast Area, Built-Ins, Butlers Pantry, Ceiling Fan(s), Crown Moldings, Dining Area, Floor Plan - Traditional, Formal/Separate Dining Room, Kitchen - Eat-In, Kitchen - Table Space, Recessed Lighting, Upgraded Countertops, Walk-in Closet(s), Wood Floors

Area & Lot

  • Status Leased
  • Date Leased July 22, 2026
  • Lot Area3.76 Acres
  • MLS® IDMDMC2243072
  • TypeTownhouse
  • YEAR BUILT1980
  • Architecture StylesColonial
  • View DescriptionGarden/Lawn, Trees/Woods
  • Elementary SchoolBEVERLY FARMS
  • Middle SchoolHERBERT HOOVER
  • High SchoolWINSTON CHURCHILL
  • School DistrictMONTGOMERY COUNTY PUBLIC SCHOOLS

Exterior

  • STORIES3
  • water SourcePublic
  • PoolYes - Community
  • roofArchitectural Shingle
  • lot featuresBacks to Trees
  • parkingParking Lot
  • HEAT TYPEHeat Pump(s), Programmable Thermostat
  • AIR CONDITIONINGProgrammable Thermostat, Central A/C
  • sewerPublic Sewer
  • SubstructureConcrete Perimeter
  • Disability FeaturesNone
  • HOA AmenitiesCommon Grounds, Jog/Walk Path, Pool - Outdoor, Tot Lots/Playground
  • security FeaturesCarbon Monoxide Detectors, Fire Detection System, Smoke Detector
  • other exterior FeaturesFlood Lights

Financial

  • Lease Price$4,350/mo
  • Zoning R1

Partner With Haleh Troy

Work with a trusted advisor who blends luxury market expertise with personalized service to achieve your goals.

Follow Me on Instagram